
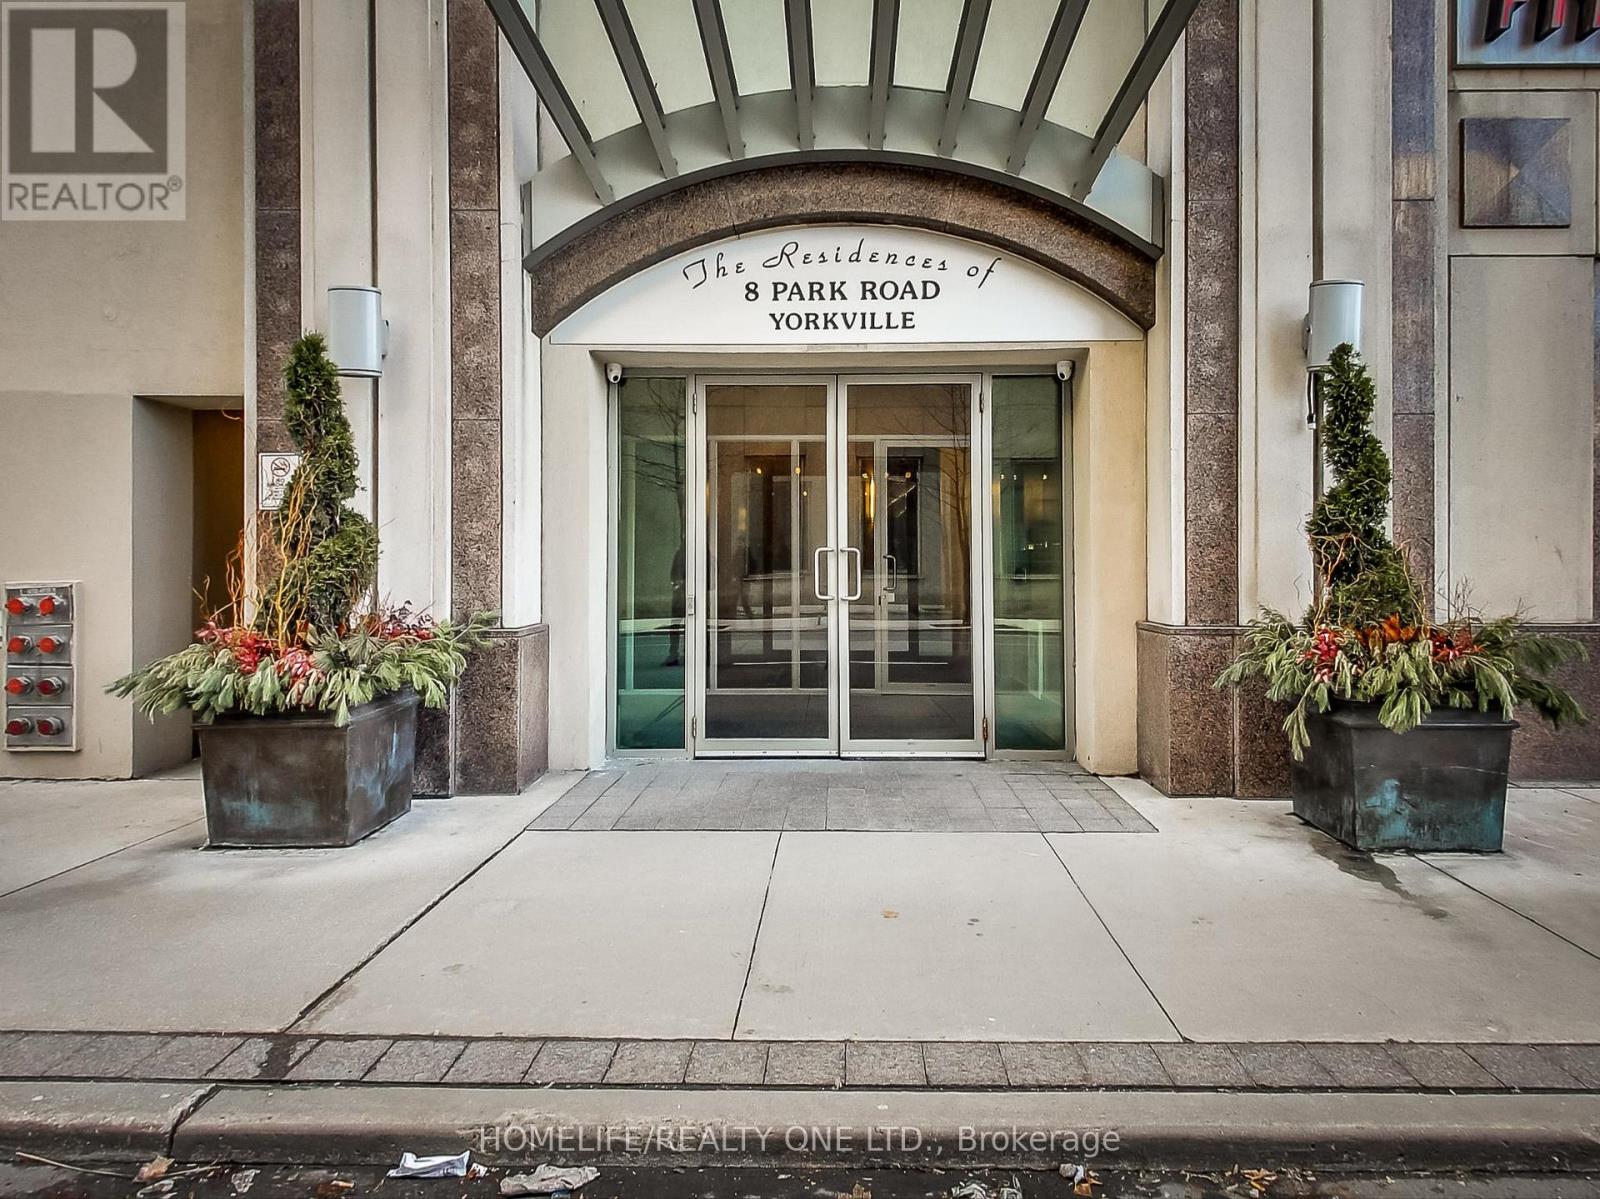
3805 - 8 Park Road E Toronto (Rosedale-Moore Park), Ontario M4W 3S5

$3,500 Monthly
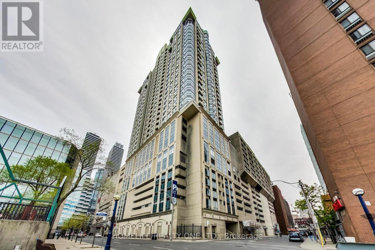
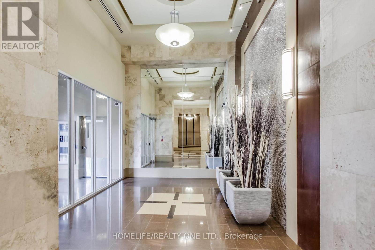
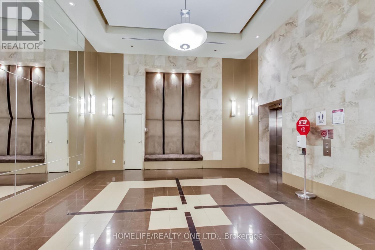
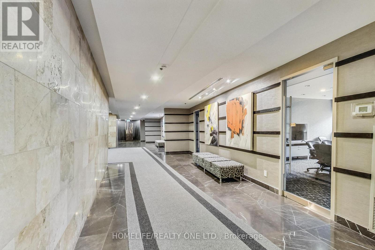
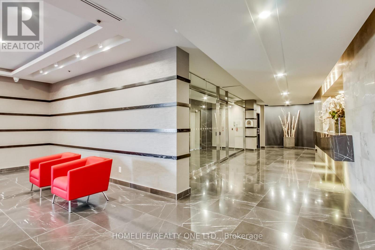
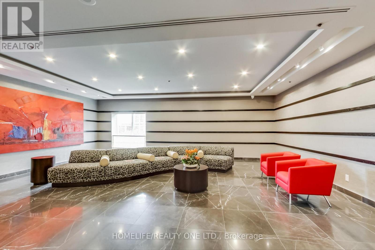
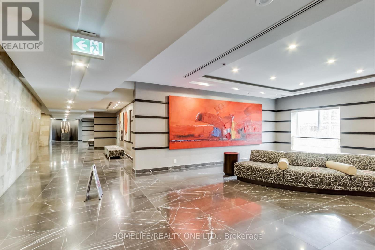
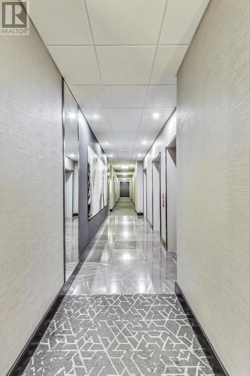
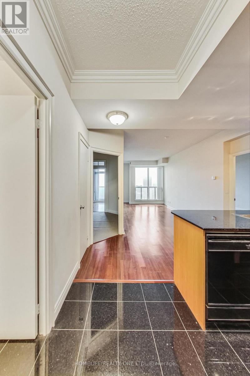
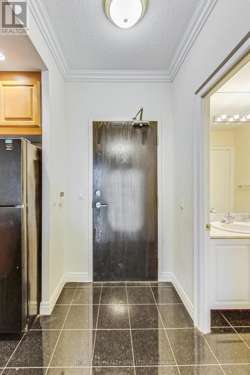
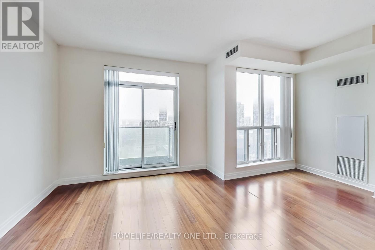
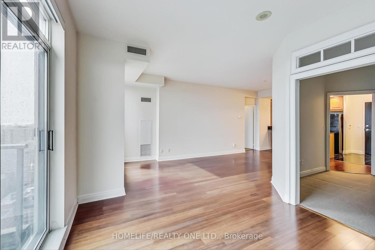
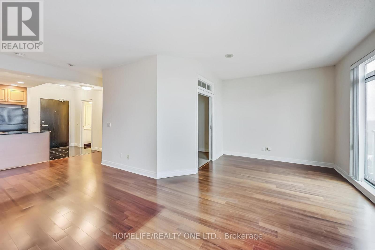
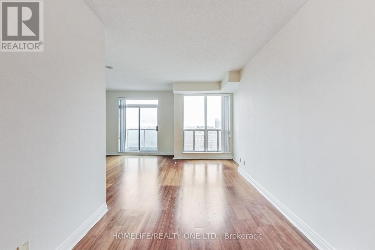
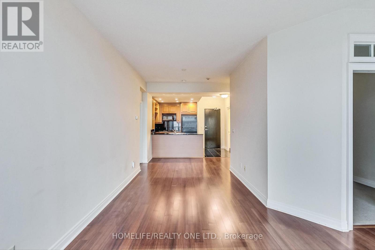
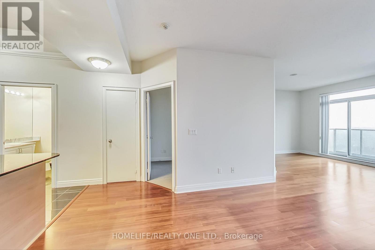
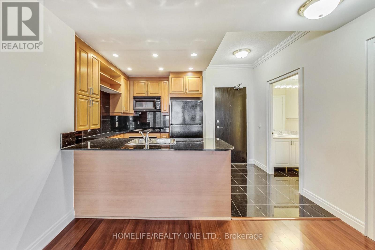
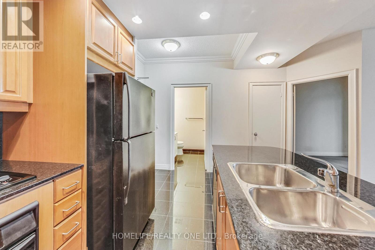
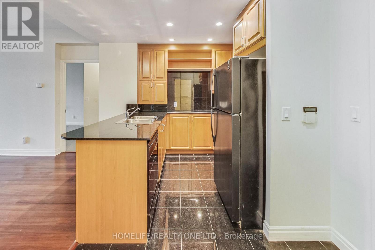
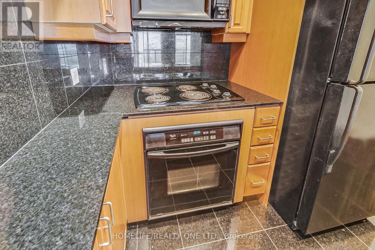
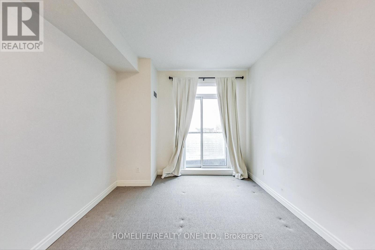
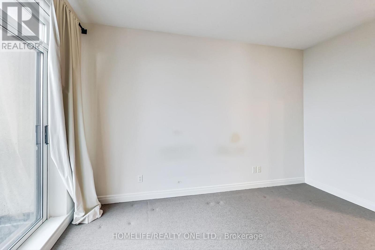
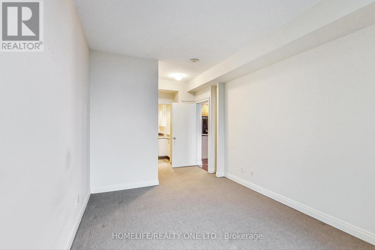
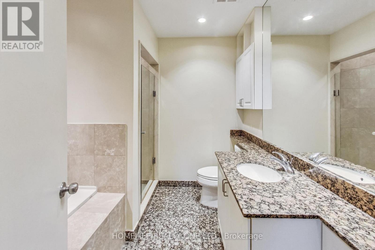
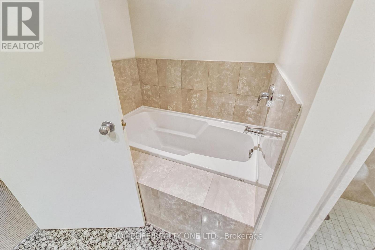
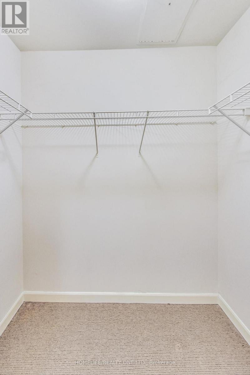
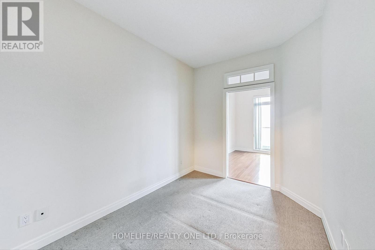
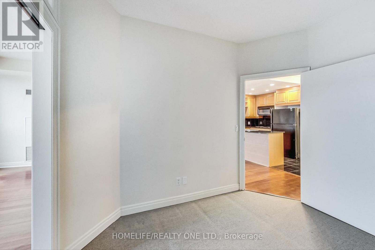
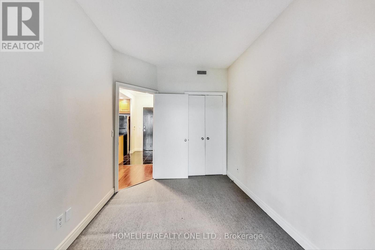
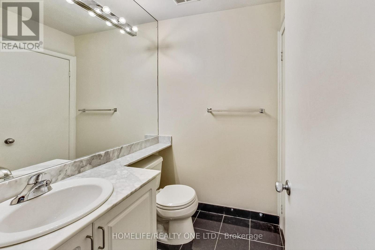
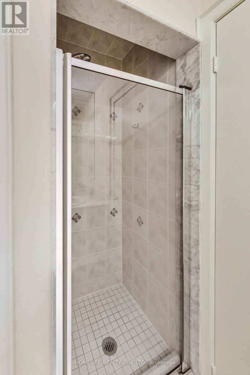
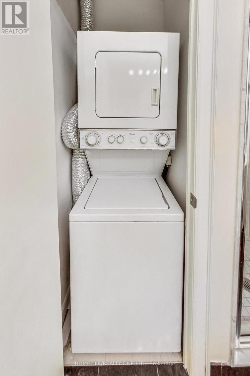
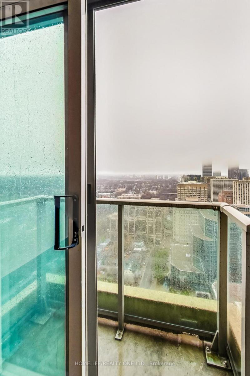
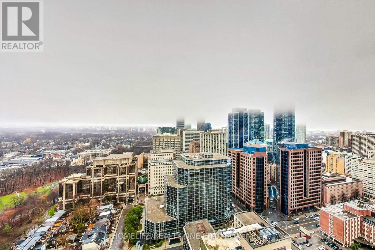
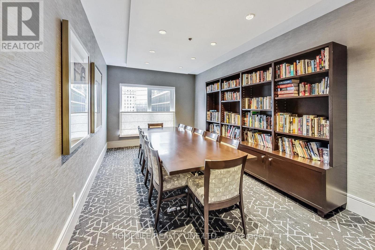
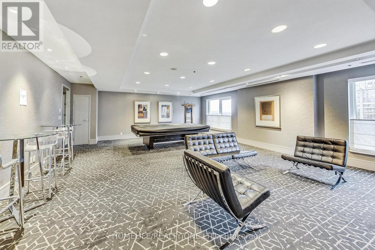
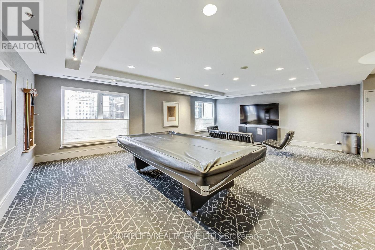
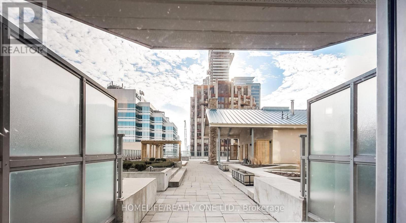
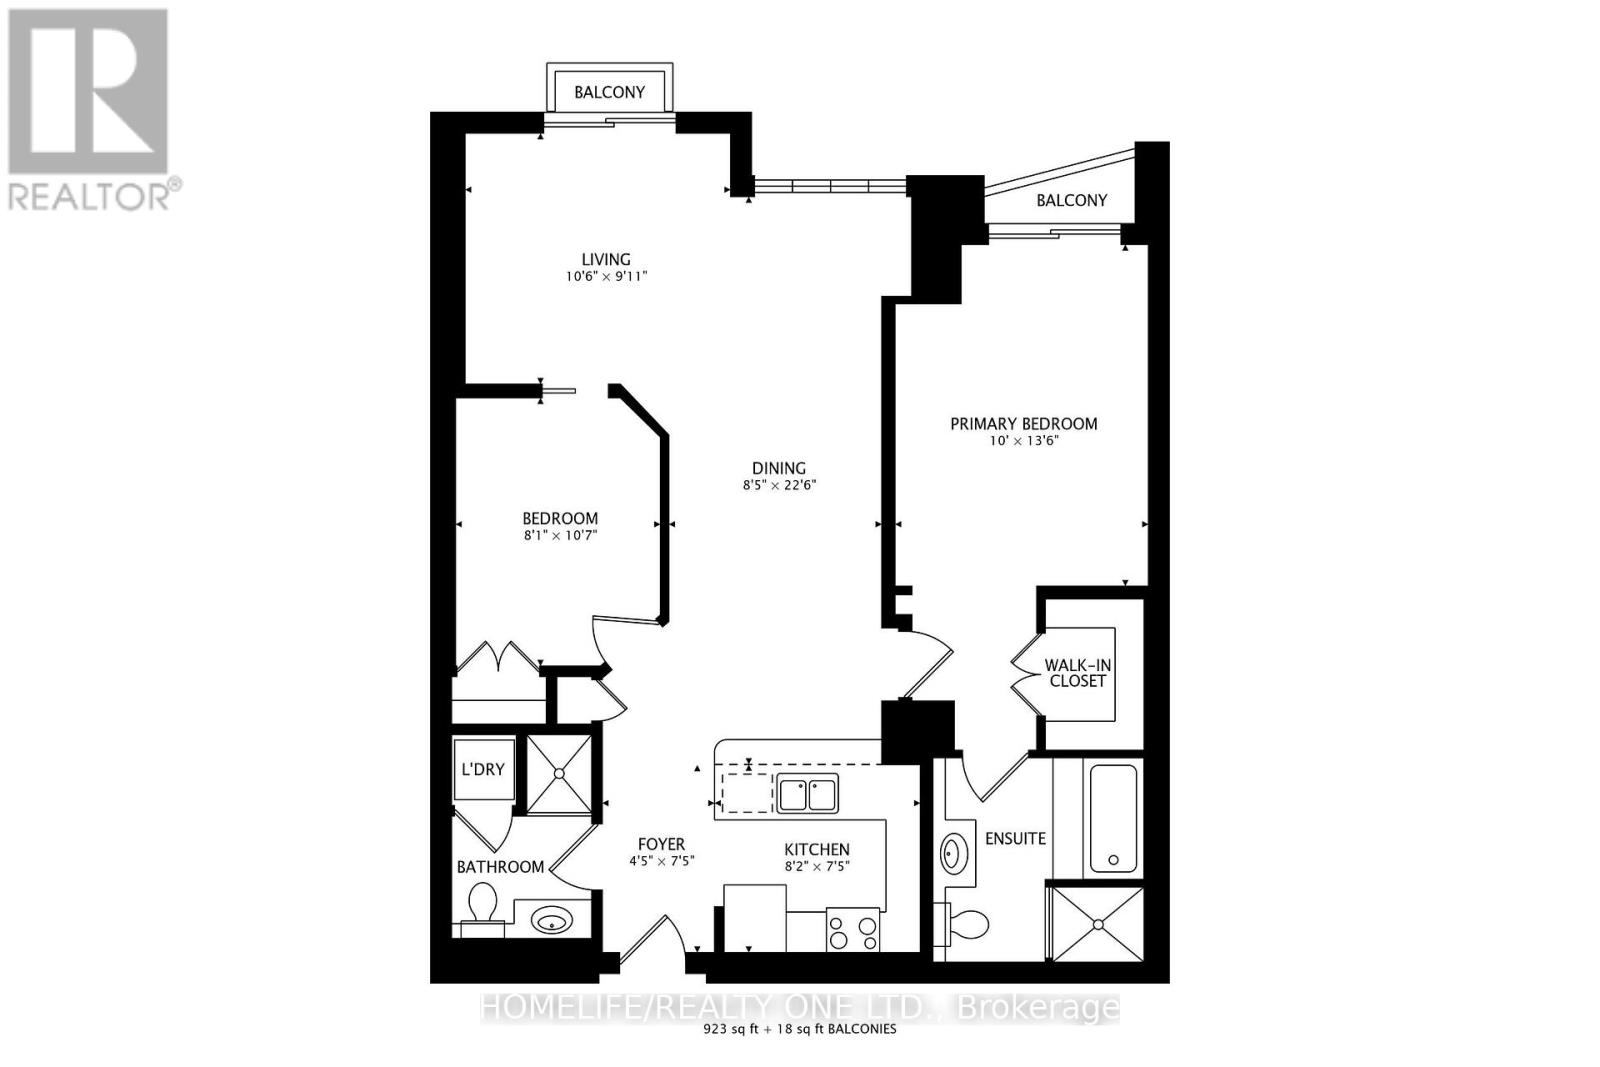
Live in the Centre of Everything! Enjoy the best of Toronto from this spacious executive two-bedroom condo, ideally located just steps from Yonge & Bloor and overlooking the beautiful Rosedale Ravine. Bright and comfortable, this suite offers a rare combination of downtown convenience, generous living space, and easy access to nature. Enjoy scenic ravine trails right outside your door, while Yorkville's renowned shopping, dining, entertainment, and amenities are just a short walk away. The suite features two spacious bedrooms, a primary bedroom with walk-in closet and ensuite bath, ensuite laundry, and a well-appointed kitchen with ample storage. Gorgeous ravine views provide a peaceful backdrop, while direct subway access makes commuting throughout the city effortless. Building amenities include a GoodLife Fitness Centre, barbecue terrace, party/meeting room, and 24-hour concierge. Rent includes heat, air conditioning, water, and hydro. Large storage locker and parking included. A fantastic opportunity to enjoy the best of urban living with nature at your doorstep, steps to transit, shopping, restaurants, fitness, Yorkville, and the vibrant Yonge-Bloor neighbourhood. (id:51382)
Property Details
| MLS® Number | C13795762 |
| Property Type | Single Family |
| Community Name | Rosedale-Moore Park |
| Community Features | Pets Allowed With Restrictions |
| Features | Elevator, Balcony, In Suite Laundry |
| Parking Space Total | 1 |
Building
| Bathroom Total | 2 |
| Bedrooms Above Ground | 2 |
| Bedrooms Total | 2 |
| Amenities | Security/concierge, Party Room, Storage - Locker |
| Appliances | Intercom, Dishwasher, Dryer, Microwave, Stove, Washer, Window Coverings, Refrigerator |
| Basement Type | None |
| Cooling Type | Central Air Conditioning |
| Exterior Finish | Concrete |
| Flooring Type | Hardwood, Carpeted |
| Heating Fuel | Natural Gas |
| Heating Type | Forced Air |
| Size Interior | 900 - 999 Sqft |
| Type | Apartment |
Parking
| Underground | |
| Garage |
Land
| Acreage | No |
Rooms
| Level | Type | Length | Width | Dimensions |
|---|---|---|---|---|
| Main Level | Living Room | 3.2 m | 5 m | 3.2 m x 5 m |
| Main Level | Dining Room | 2.6 m | 3.8 m | 2.6 m x 3.8 m |
| Main Level | Kitchen | 2.6 m | 2.75 m | 2.6 m x 2.75 m |
| Main Level | Primary Bedroom | 4.15 m | 3.05 m | 4.15 m x 3.05 m |
| Main Level | Bedroom 2 | 3.2 m | 2.65 m | 3.2 m x 2.65 m |
| Main Level | Foyer | 1.4 m | 2.3 m | 1.4 m x 2.3 m |
Interested?
Contact us for more information

The trademarks REALTOR®, REALTORS®, and the REALTOR® logo are controlled by The Canadian Real Estate Association (CREA) and identify real estate professionals who are members of CREA. The trademarks MLS®, Multiple Listing Service® and the associated logos are owned by The Canadian Real Estate Association (CREA) and identify the quality of services provided by real estate professionals who are members of CREA. The trademark DDF® is owned by The Canadian Real Estate Association (CREA) and identifies CREA's Data Distribution Facility (DDF®)
September 17 2026 02:31:09
Toronto Real Estate Board
Homelife/realty One Ltd.