
3773 Darla Drive Mississauga (Malton), Ontario L4T 2E1

$824,900
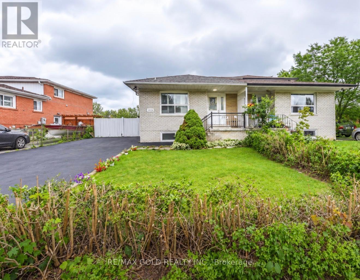
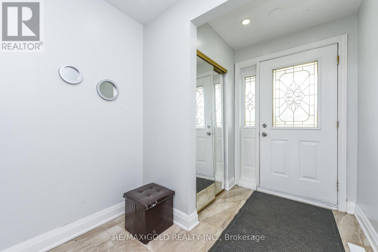
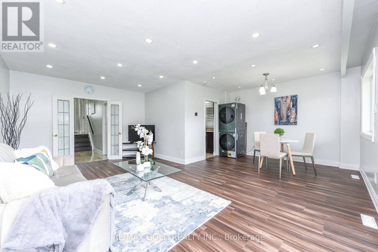
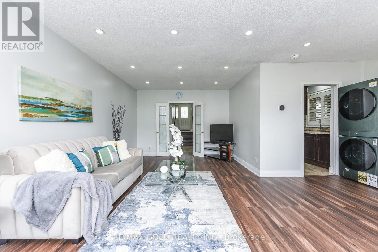
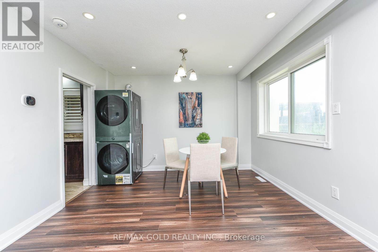
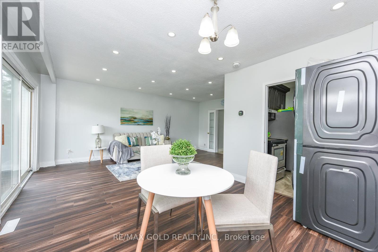
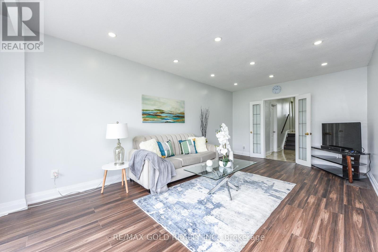
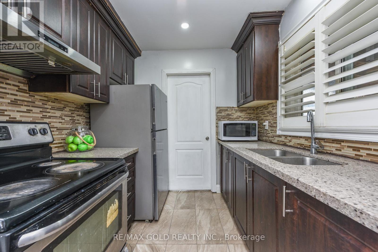
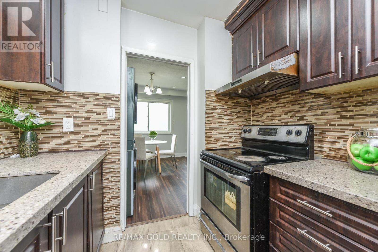
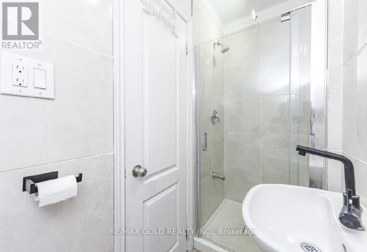
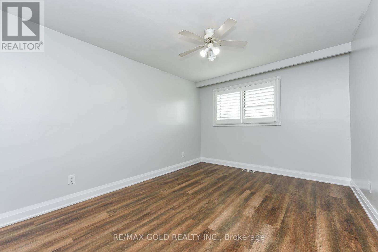
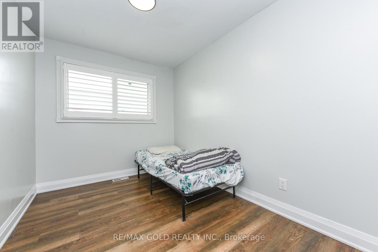
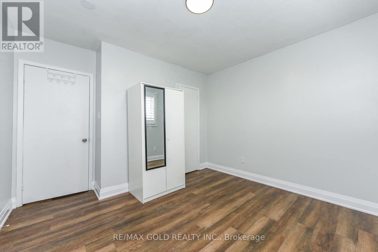
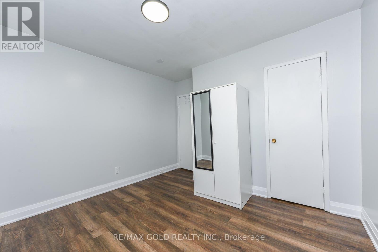
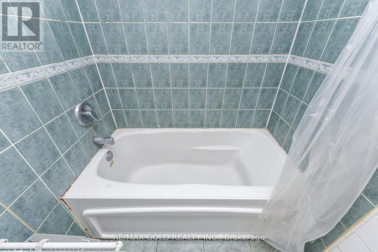
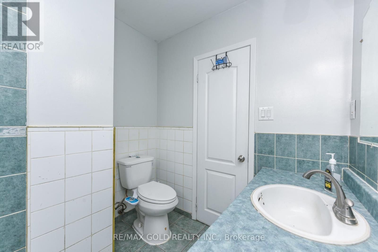
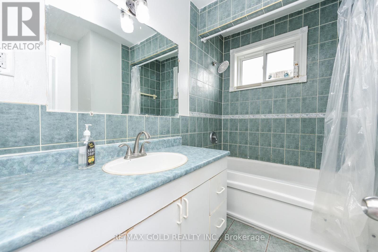
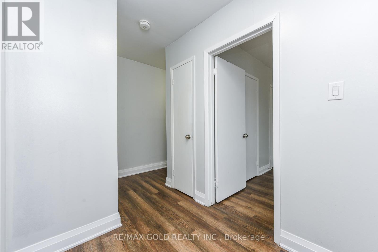
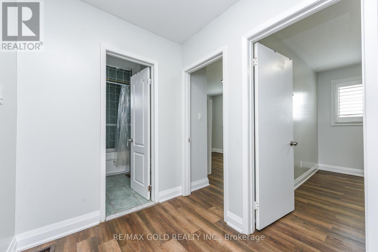
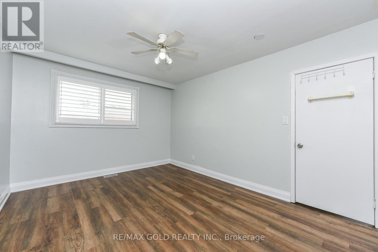
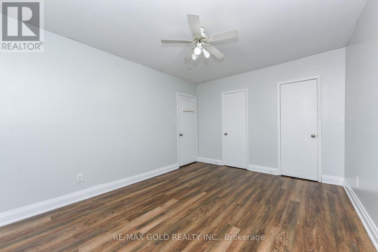
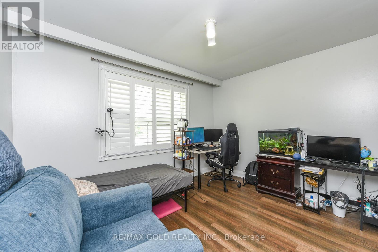
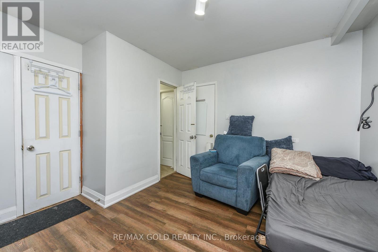
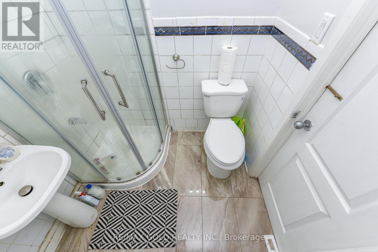
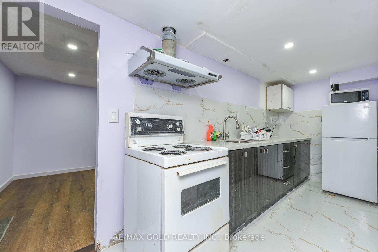
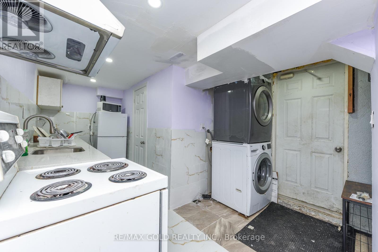
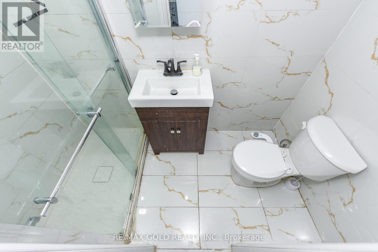
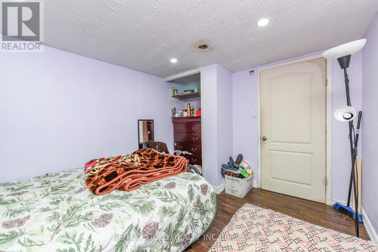
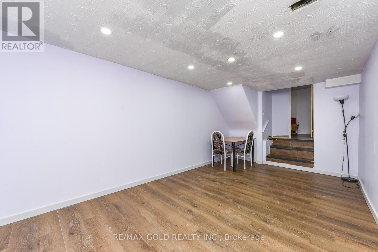
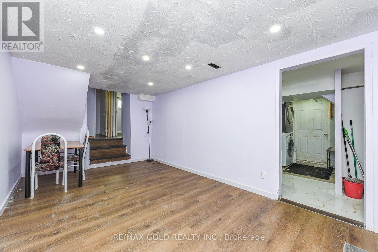
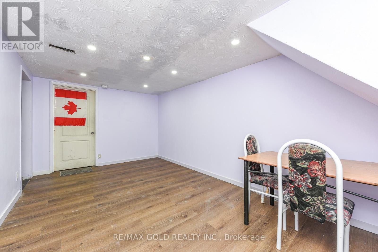
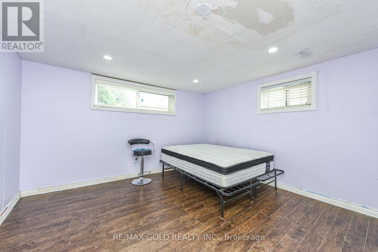
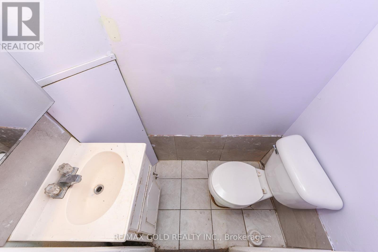
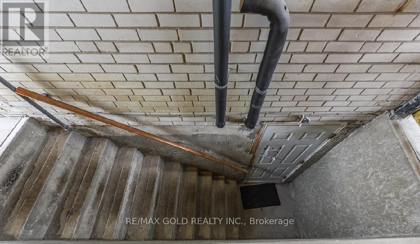
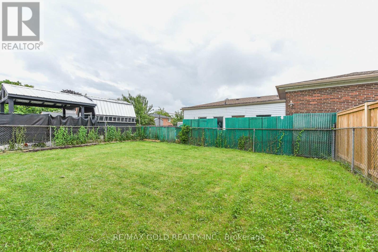
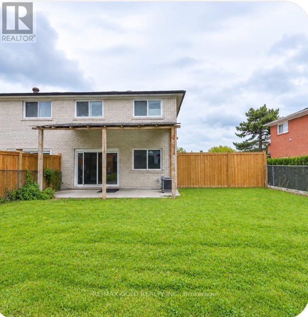
Welcome to this exceptionally spacious and extensively upgraded 5-level semi-detached home in the heart of Mississauga! Ideal for large or multi-generational families, this well-maintained property features 4 generous bedrooms, 4 full bathrooms, and a powder room. The legally finished basement, renovated in 2025-2026, offers a separate entrance, 2 bedrooms plus a den, 1.5 bathrooms, and separate coin-operated laundry facilities, providing excellent potential for rental income or extended family living. Recent upgrades include fresh paint throughout (2026), new laminate flooring in the main and basement living areas, pot lights throughout, two new windows (2025), an owned tankless hot water heater installed in March 2026, and a stacked washer and dryer installed in November 2025 with an extended warranty. Additional safety features include hardwired smoke detectors on every level, a furnace sprinkler protection system, and an automatic furnace shut-off system in the event of a fire. The private driveway accommodates up to 6 vehicles, a rare and valuable feature in this sought-after neighbourhood. Conveniently located within a 4-minute walk of elementary and middle schools, as well as close to parks, public transit, shopping, and everyday amenities, this move-in-ready home is ideal for growing families and offers an exceptional combination of space, versatility, and income potential. (id:51382)
Property Details
| MLS® Number | W14106642 |
| Property Type | Single Family |
| Community Name | Malton |
| Features | Carpet Free |
| Parking Space Total | 6 |
Building
| Bathroom Total | 5 |
| Bedrooms Above Ground | 4 |
| Bedrooms Below Ground | 2 |
| Bedrooms Total | 6 |
| Appliances | Water Heater, All, Window Coverings |
| Basement Development | Finished |
| Basement Features | Separate Entrance |
| Basement Type | N/a (finished), N/a |
| Construction Style Attachment | Semi-detached |
| Construction Style Split Level | Sidesplit |
| Cooling Type | Central Air Conditioning |
| Exterior Finish | Brick |
| Flooring Type | Laminate, Ceramic |
| Foundation Type | Unknown |
| Half Bath Total | 1 |
| Heating Fuel | Natural Gas |
| Heating Type | Forced Air |
| Size Interior | 1500 - 2000 Sqft |
| Type | House |
| Utility Water | Municipal Water |
Parking
| No Garage |
Land
| Acreage | No |
| Sewer | Sanitary Sewer |
| Size Depth | 110 Ft |
| Size Frontage | 37 Ft ,6 In |
| Size Irregular | 37.5 X 110 Ft |
| Size Total Text | 37.5 X 110 Ft |
Rooms
| Level | Type | Length | Width | Dimensions |
|---|---|---|---|---|
| Basement | Bedroom | Measurements not available | ||
| Basement | Bedroom | Measurements not available | ||
| Basement | Den | Measurements not available | ||
| Basement | Living Room | Measurements not available | ||
| Basement | Kitchen | Measurements not available | ||
| Basement | Bedroom | Measurements not available | ||
| Main Level | Bedroom 4 | 3.62 m | 2.96 m | 3.62 m x 2.96 m |
| Upper Level | Primary Bedroom | 4.12 m | 3.3 m | 4.12 m x 3.3 m |
| Upper Level | Bedroom 3 | 3.4 m | 2.97 m | 3.4 m x 2.97 m |
| Upper Level | Bedroom 4 | 3.4 m | 2.45 m | 3.4 m x 2.45 m |
| Ground Level | Living Room | 5.47 m | 3.42 m | 5.47 m x 3.42 m |
| Ground Level | Dining Room | 3.45 m | 2.5 m | 3.45 m x 2.5 m |
| Ground Level | Kitchen | Measurements not available |
https://www.realtor.ca/real-estate/30432668/3773-darla-drive-mississauga-malton-malton
Interested?
Contact us for more information

The trademarks REALTOR®, REALTORS®, and the REALTOR® logo are controlled by The Canadian Real Estate Association (CREA) and identify real estate professionals who are members of CREA. The trademarks MLS®, Multiple Listing Service® and the associated logos are owned by The Canadian Real Estate Association (CREA) and identify the quality of services provided by real estate professionals who are members of CREA. The trademark DDF® is owned by The Canadian Real Estate Association (CREA) and identifies CREA's Data Distribution Facility (DDF®)
October 22 2026 04:03:11
Toronto Real Estate Board
RE/MAX Gold Realty Inc.