
3725 Ferretti Court Innisfil, Ontario L9S 0N6

$1,890,000Maintenance, Parcel of Tied Land
$389.34 Monthly
Maintenance, Parcel of Tied Land
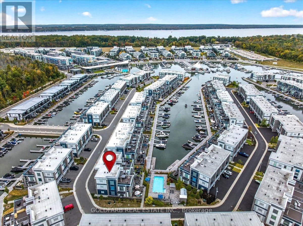
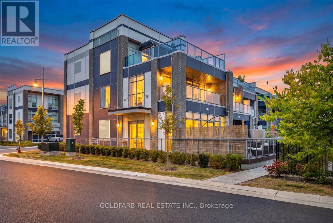
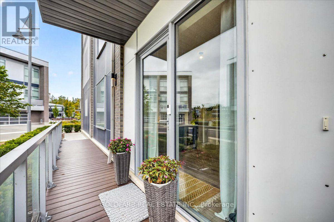
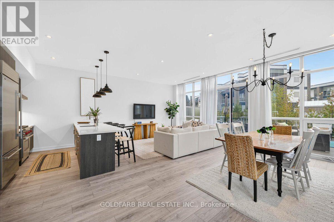
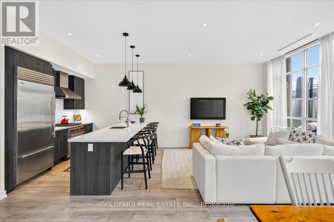
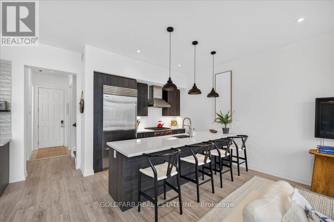
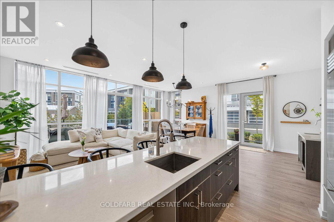
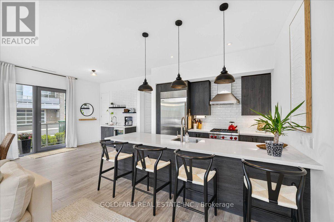
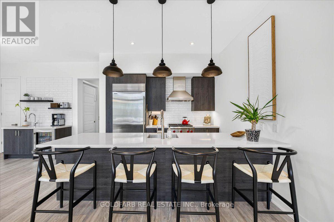
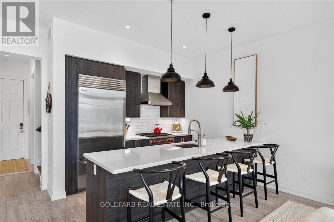
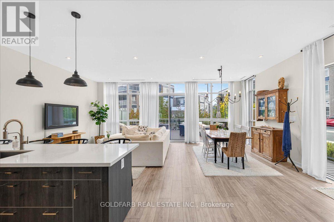
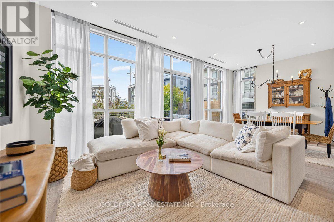
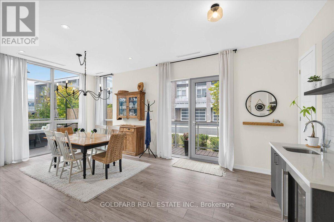
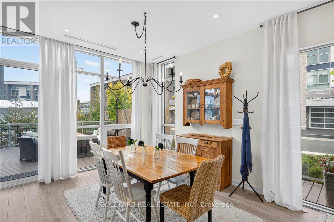
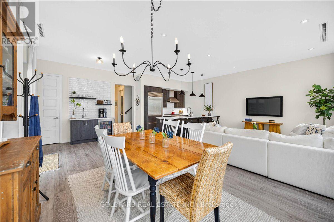
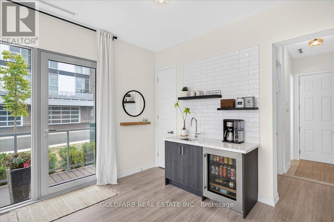
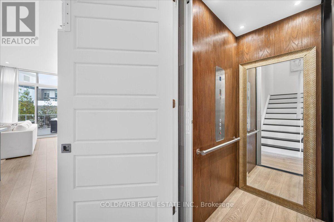
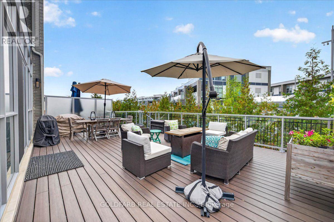
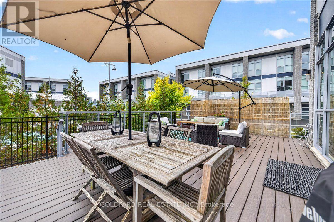
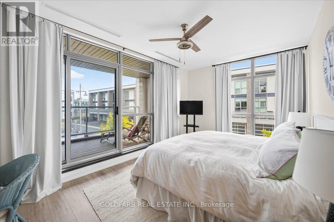
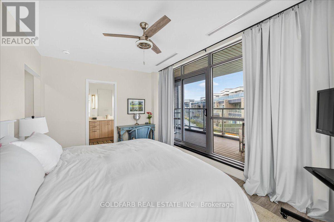
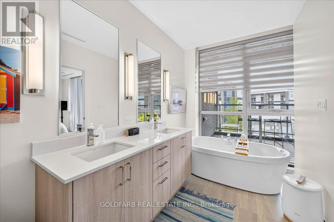
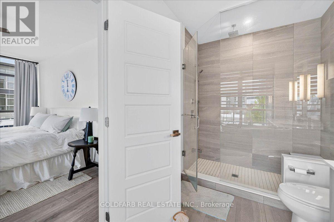
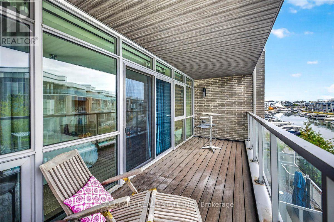
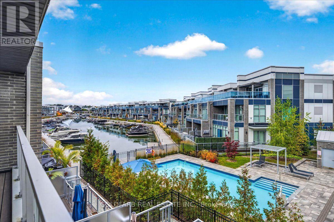
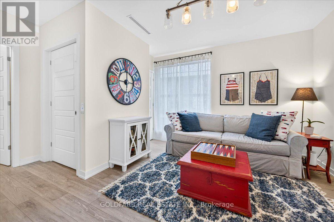
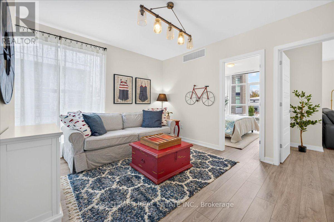
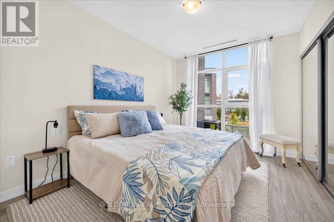
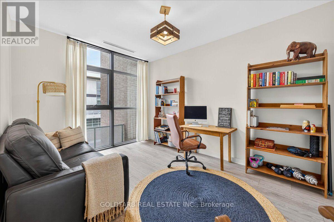
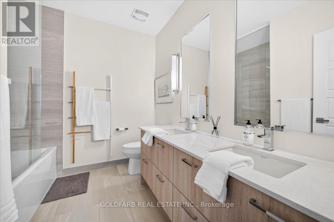
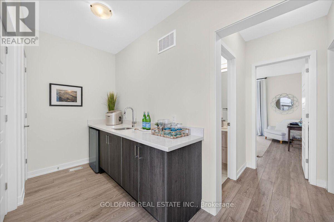
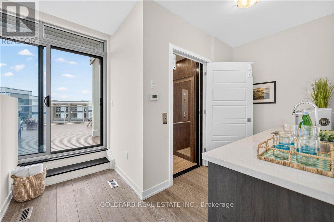
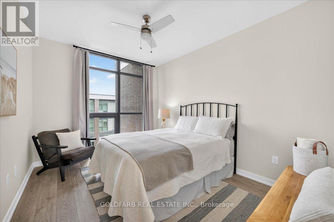
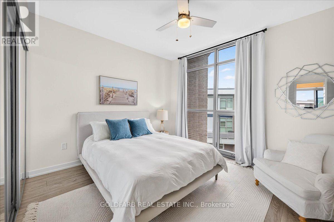
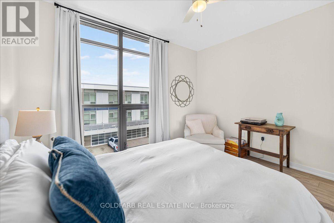
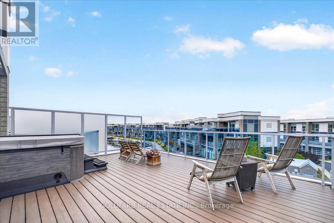
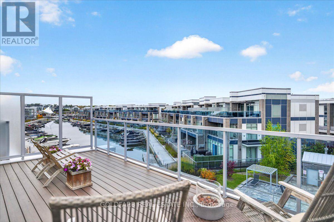
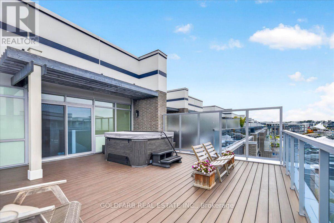
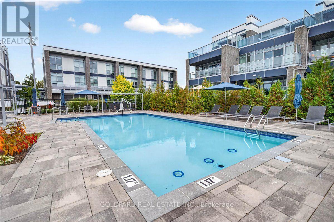
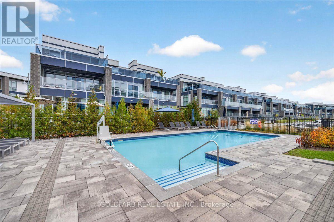
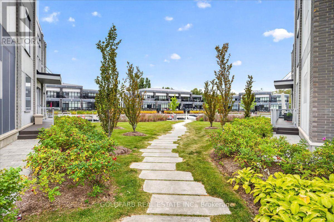
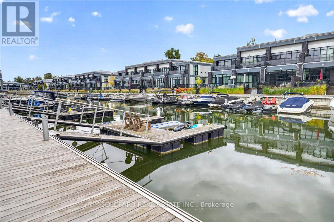
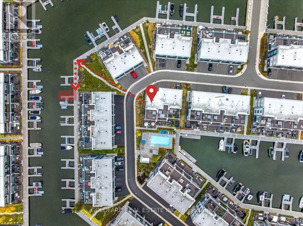
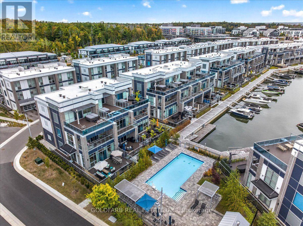
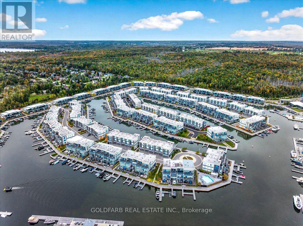
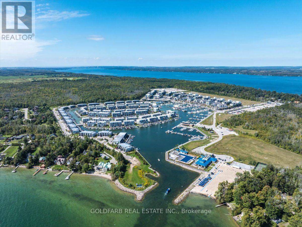
$389.34 MonthlyOne of Friday Harbour's most unique residences! Occupied for the first time in 2024, this 5-bed, 5-bath end-unit island residence offers a unique combination of space, privacy, views, and resort-style living. Overlooking the private island pool with marina and water views beyond, the home features an elevator, rooftop hot tub, multiple outdoor entertaining spaces, and a private boat slip for convenient access to Lake Simcoe. Designed for both everyday living and effortless entertaining, the spacious layout is ideally suited to large families, multigenerational living, weekend guests, executive retreats, or luxury vacation rentals. The end-unit location provides additional windows, abundant natural light, and enhanced privacy while showcasing views of the pool, marina, and surrounding resort setting. Unlike many marina residences where docks and boats dominate the immediate view, this home enjoys a more open, resort-facing position while still offering private boating access. Whether enjoying a morning coffee overlooking the pool, spending the day on the water, or relaxing in the rooftop hot tub, every space embraces the Friday Harbour lifestyle. The private elevator provides seamless access to all levels, offering convenience for owners and guests alike. Just steps from the pool and a short stroll to the Marina Village, restaurants, shops, golf course, Nature Preserve, Lake Club, Beach Club, and year-round amenities, this residence places you at the centre of everything that makes Friday Harbour such a sought-after destination. Equally appealing as a full-time residence, weekend retreat, or investment property, this is a rare opportunity to own a thoughtfully designed island home that combines generous living space, resort views, boating access, and exceptional amenities in one of Friday Harbour's most desirable locations. Condo Fee includes high speed internet. Lake Club Fee: $307.46/month; Basic Resort Fee: $5,757.85/year; One-Time Entry Fee: 2% of PP + HST. (id:51382)
Open House
This property has open houses!
12:00 pm
Ends at:4:00 pm
Property Details
| MLS® Number | N13847968 |
| Property Type | Single Family |
| Community Name | Rural Innisfil |
| Easement | Sub Division Covenants |
| Equipment Type | Air Conditioner, Furnace |
| Features | Carpet Free |
| Parking Space Total | 4 |
| Pool Type | Inground Pool |
| Rental Equipment Type | Air Conditioner, Furnace |
| Water Front Name | Lake Simcoe |
| Water Front Type | Island |
Building
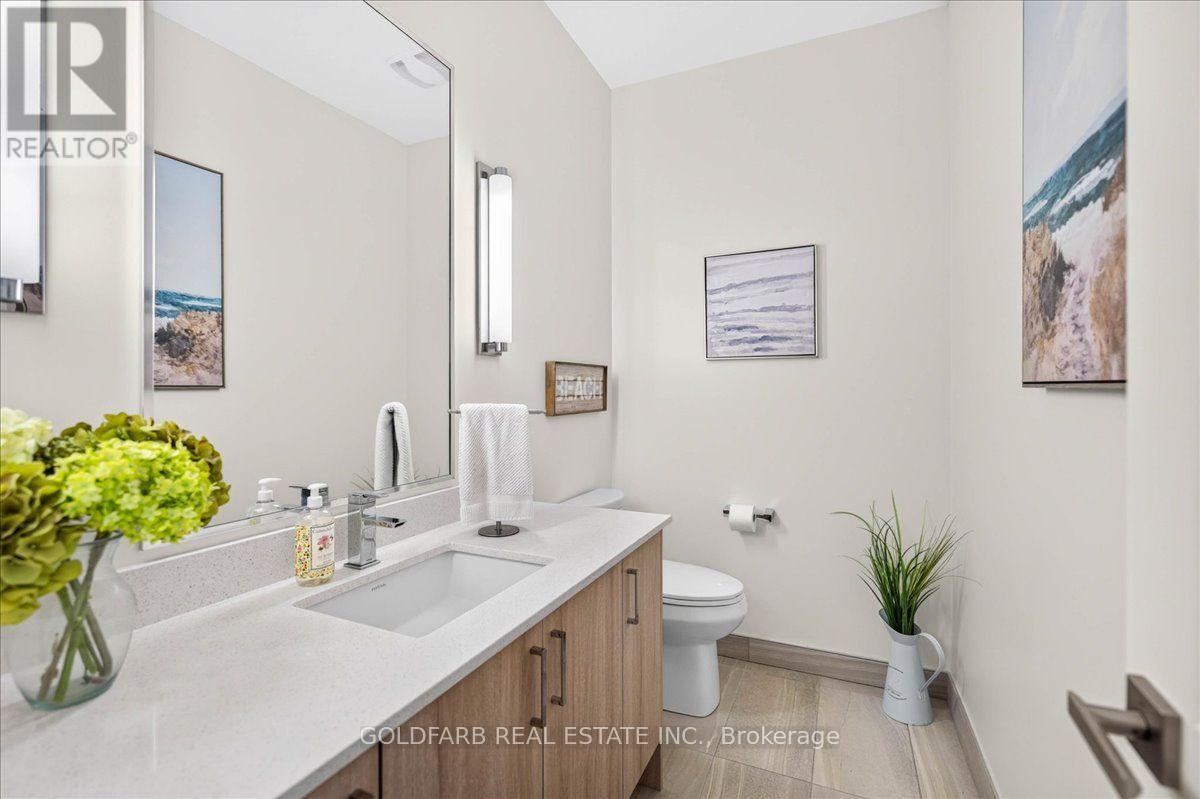
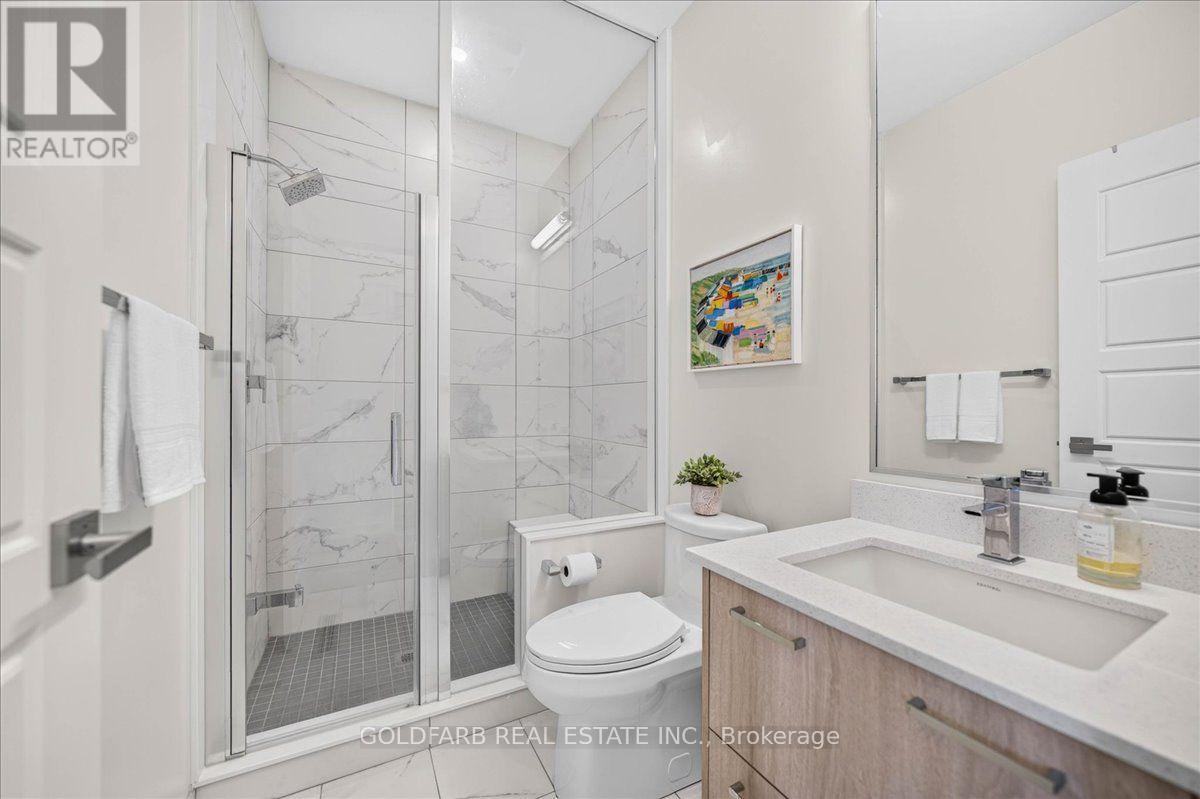
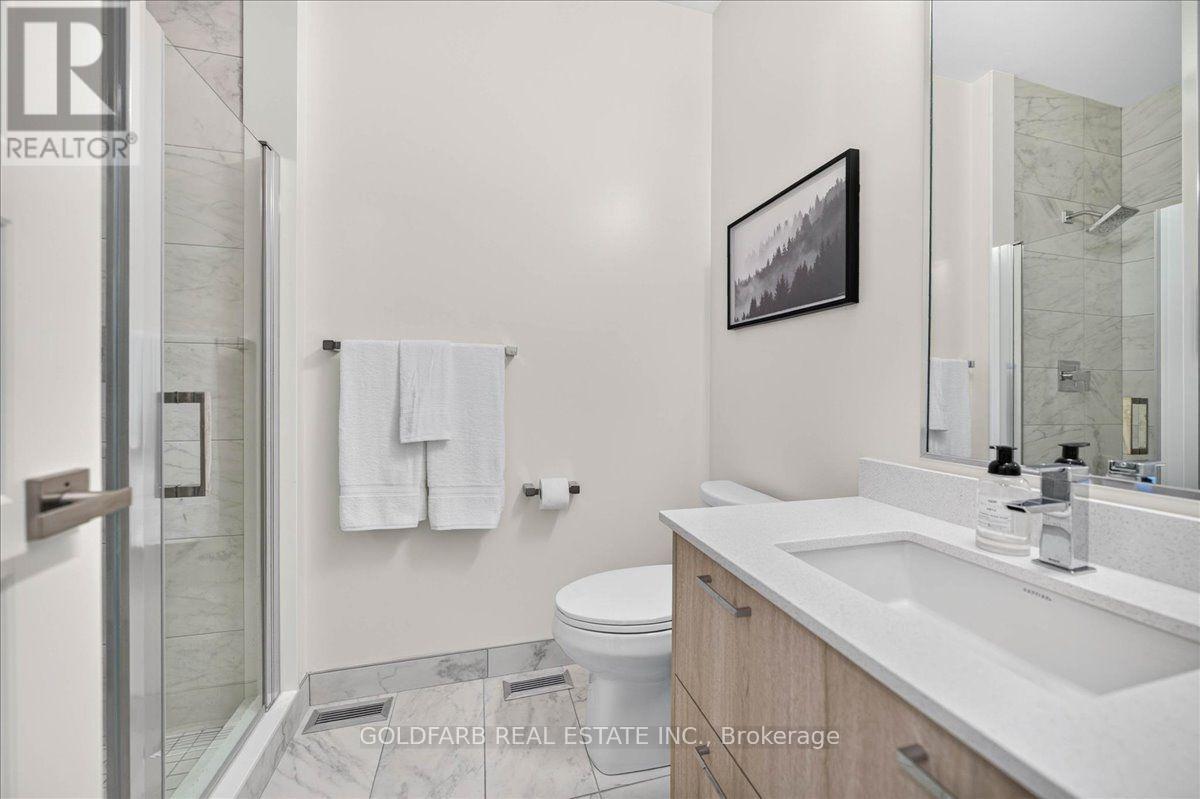
| Bathroom Total | 5 |
| Bedrooms Above Ground | 5 |
| Bedrooms Total | 5 |
| Age | 0 To 5 Years |
| Amenities | Separate Electricity Meters |
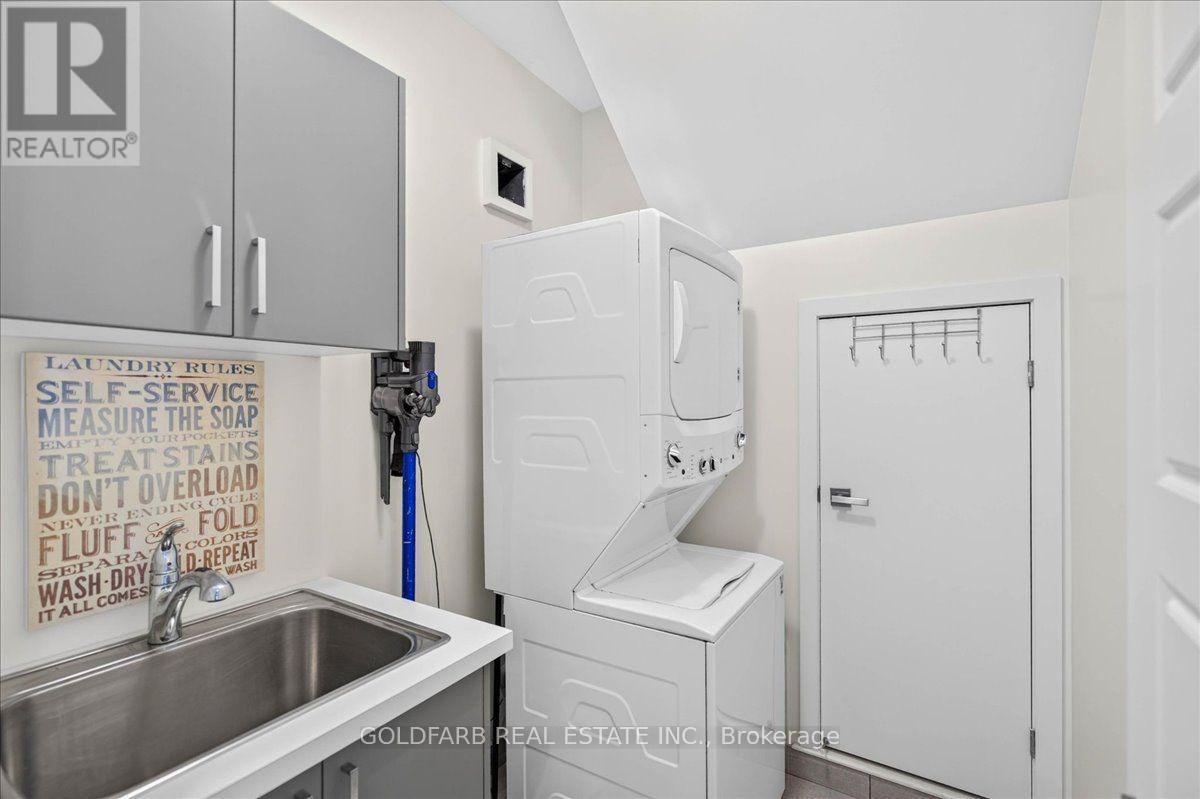
| Appliances | Garage Door Opener Remote(s), Water Meter, Water Heater, All, Window Coverings |
| Basement Type | None |
| Construction Style Attachment | Attached |
| Cooling Type | Central Air Conditioning |
| Exterior Finish | Brick, Hardboard |
| Foundation Type | Slab |
| Half Bath Total | 1 |
| Heating Fuel | Natural Gas |
| Heating Type | Forced Air |
| Stories Total | 3 |
| Size Interior | 2500 - 3000 Sqft |
| Type | Row / Townhouse |
| Utility Water | Municipal Water |
Parking
| Garage |
Land
| Access Type | Private Road, Marina Docking, Private Docking |
| Acreage | No |
| Sewer | Sanitary Sewer |
| Size Depth | 82 Ft |
| Size Frontage | 29 Ft |
| Size Irregular | 29 X 82 Ft |
| Size Total Text | 29 X 82 Ft |
Rooms
| Level | Type | Length | Width | Dimensions |
|---|---|---|---|---|
| Second Level | Primary Bedroom | 4.88 m | 3.4 m | 4.88 m x 3.4 m |
| Second Level | Bedroom 2 | 4.11 m | 3.15 m | 4.11 m x 3.15 m |
| Second Level | Bedroom 3 | 4.11 m | 3.05 m | 4.11 m x 3.05 m |
| Second Level | Den | 4.88 m | 3.43 m | 4.88 m x 3.43 m |
| Third Level | Other | 3.2 m | 1.78 m | 3.2 m x 1.78 m |
| Third Level | Bedroom 4 | 3.96 m | 3.15 m | 3.96 m x 3.15 m |
| Third Level | Bedroom 5 | 3.81 m | 3.35 m | 3.81 m x 3.35 m |
| Main Level | Kitchen | 3.2 m | 2.64 m | 3.2 m x 2.64 m |
| Main Level | Other | 2.64 m | 2.44 m | 2.64 m x 2.44 m |
| Main Level | Living Room | 7.01 m | 4.32 m | 7.01 m x 4.32 m |
| Main Level | Dining Room | 7.01 m | 4.32 m | 7.01 m x 4.32 m |
https://www.realtor.ca/real-estate/30349170/3725-ferretti-court-innisfil-rural-innisfil
Interested?
Contact us for more information

The trademarks REALTOR®, REALTORS®, and the REALTOR® logo are controlled by The Canadian Real Estate Association (CREA) and identify real estate professionals who are members of CREA. The trademarks MLS®, Multiple Listing Service® and the associated logos are owned by The Canadian Real Estate Association (CREA) and identify the quality of services provided by real estate professionals who are members of CREA. The trademark DDF® is owned by The Canadian Real Estate Association (CREA) and identifies CREA's Data Distribution Facility (DDF®)
October 01 2026 04:33:50
Toronto Real Estate Board
Goldfarb Real Estate Inc.