
339 Strathallan Street Centre Wellington (Fergus), Ontario N1M 3K8
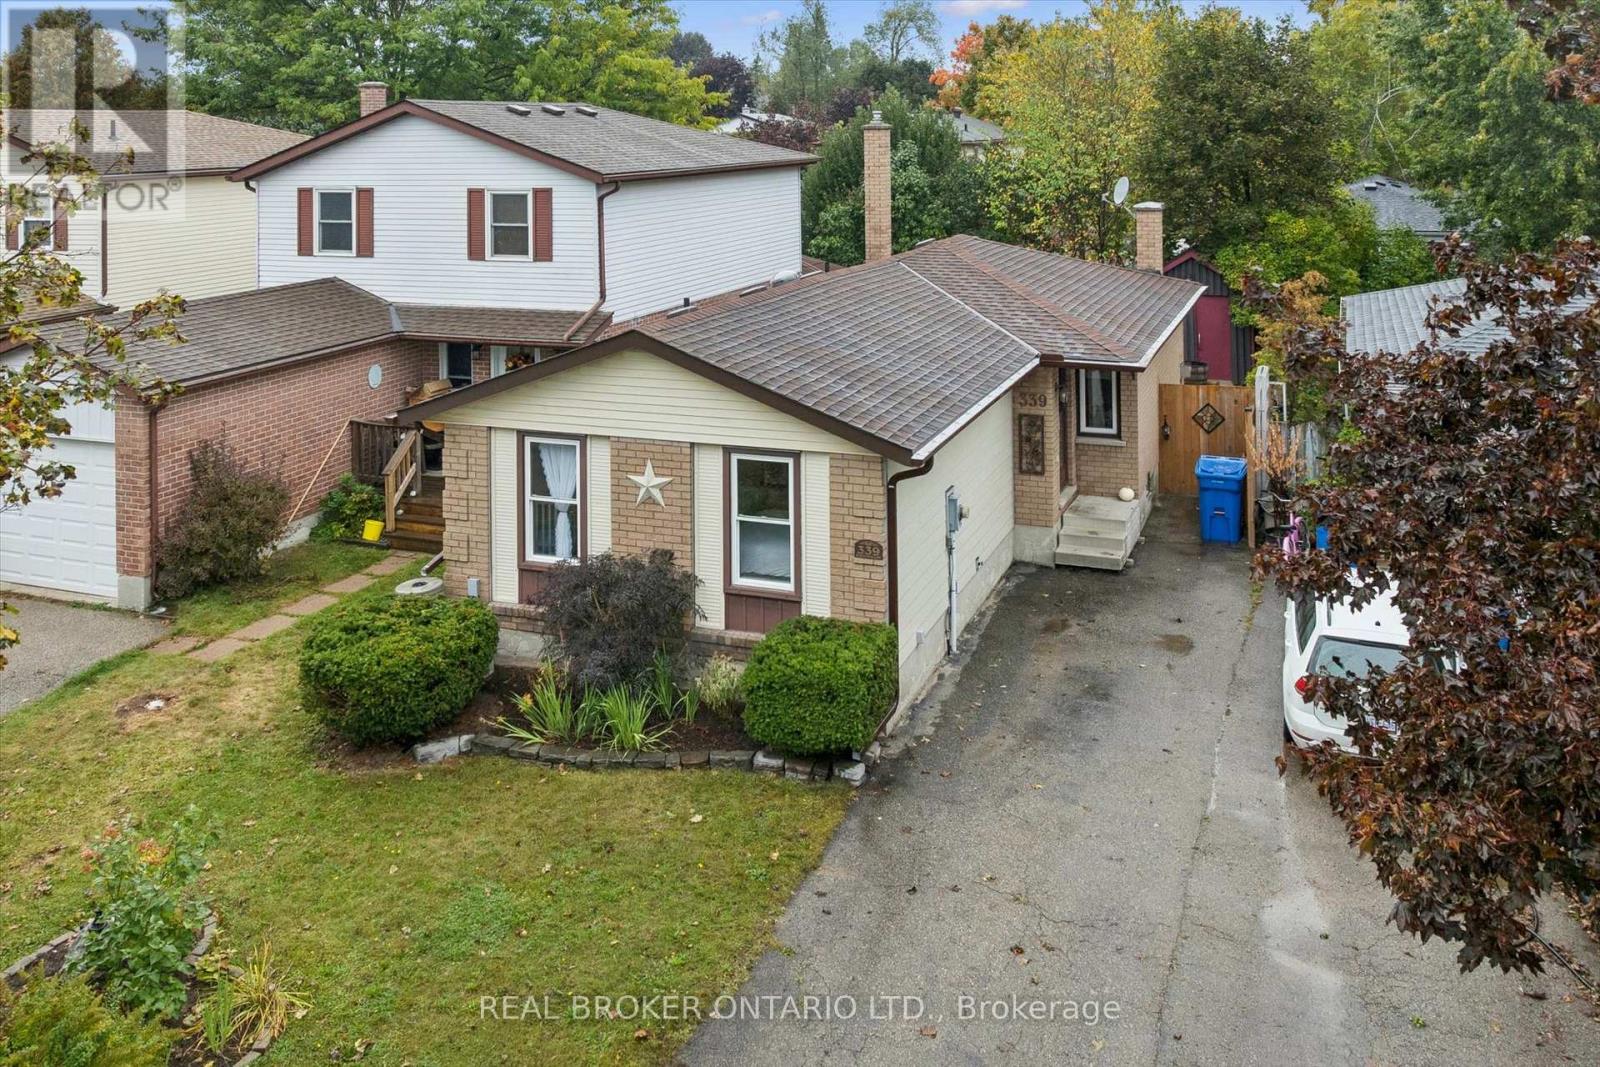

$569,900
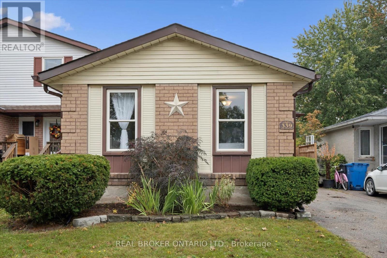
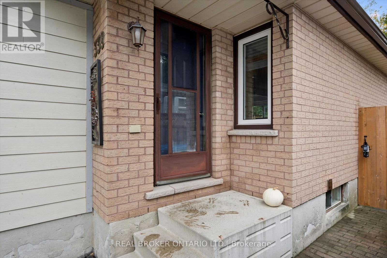
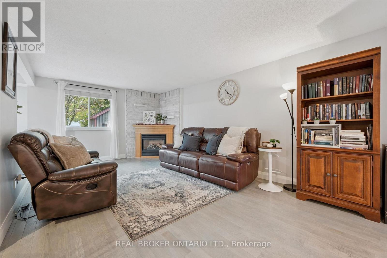
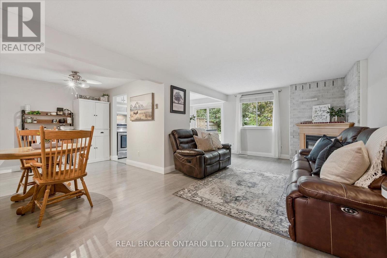
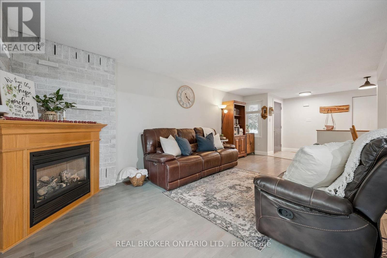
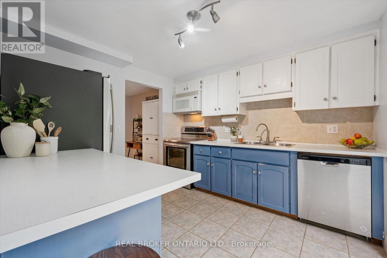
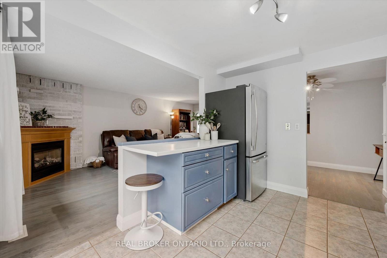
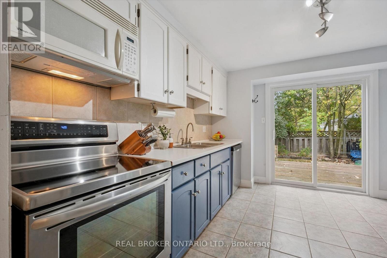
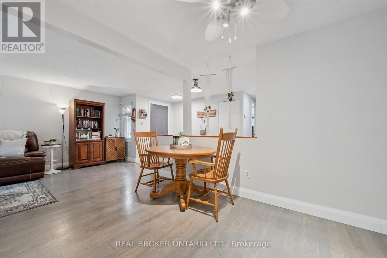
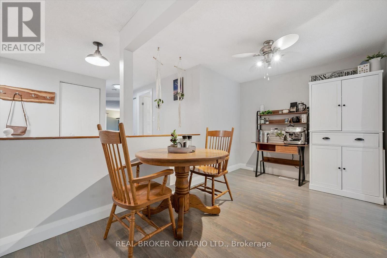
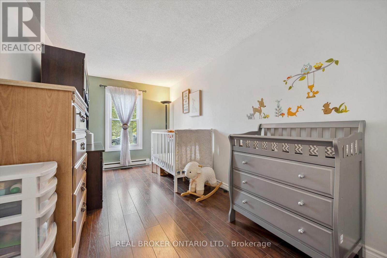
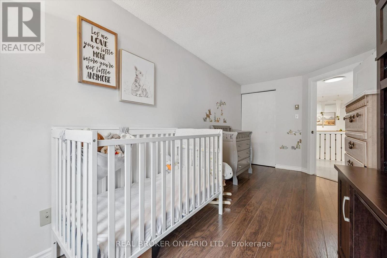
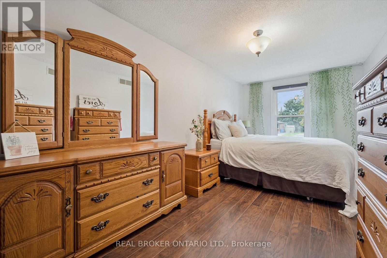
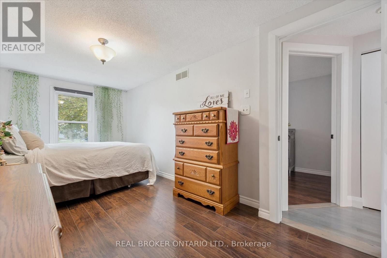
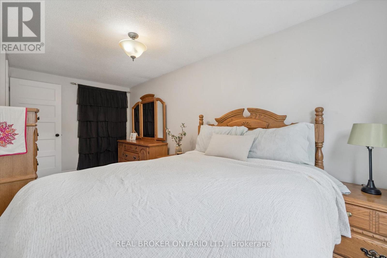
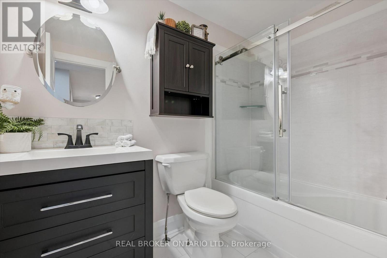
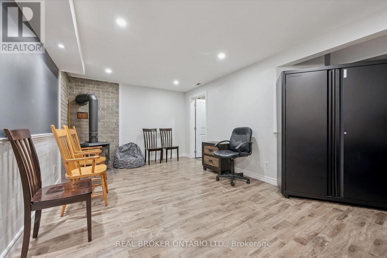
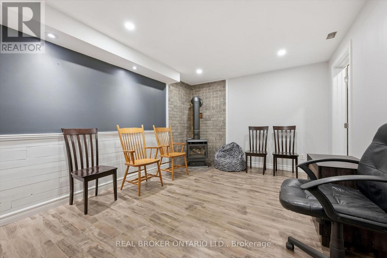
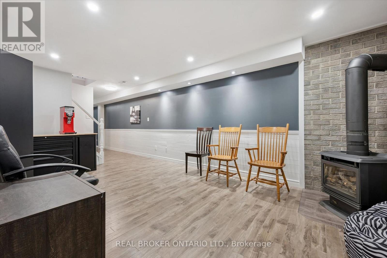
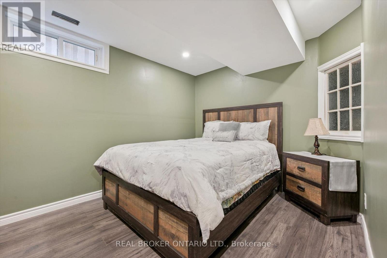
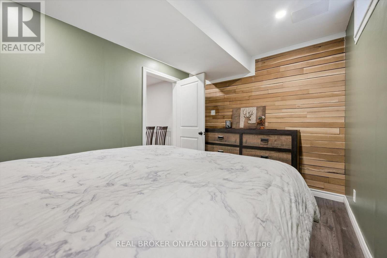
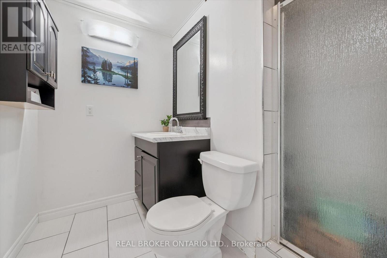
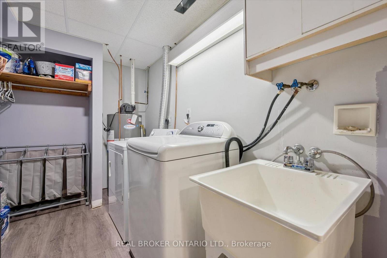
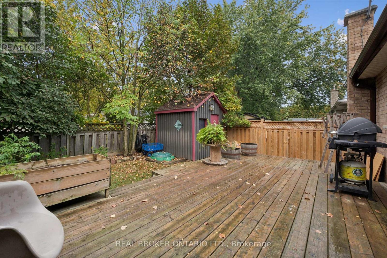
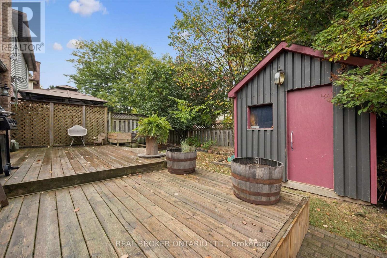
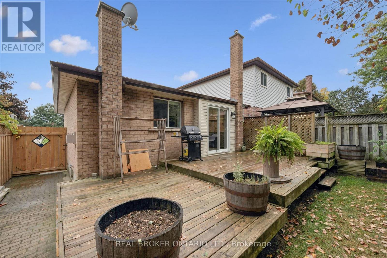
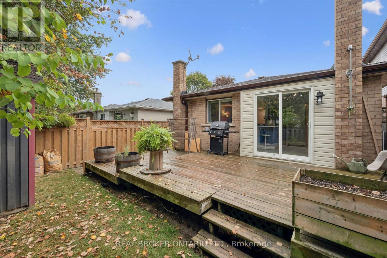
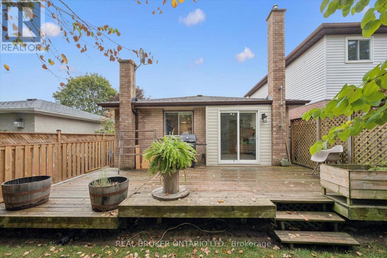
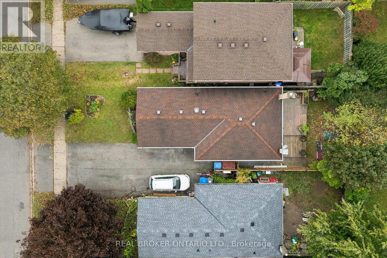
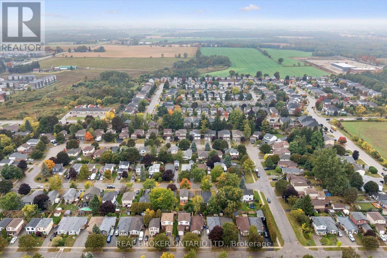
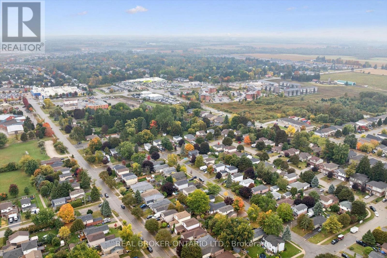
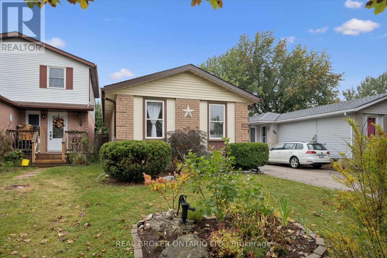
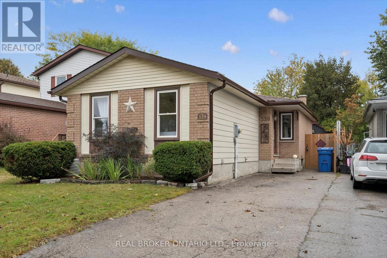
This charming brick bungalow is an excellent opportunity for first time buyers or those looking to simplify and downsize. Step inside to a bright, open concept living area featuring beautiful hardwood floors, a cozy gas fireplace, and a separate dining space.The kitchen is equipped with stainless steel appliances, a dishwasher, a breakfast bar, and a patio door leading to a spacious deck. Perfect for entertaining or enjoying a quiet evening, the deck overlooks the fully fenced backyard, which also includes a generously sized storage shed.The main floor offers two spacious bedrooms and a 4 piece bathroom. Downstairs, the fully finished lower level provides even more living space with a large family/rec room featuring a second gas fireplace, an additional bedroom, and an office/bonus room. A second 3 piece bathroom is ideal for guests, while the large laundry and utility rooms provide plenty of additional storage.Additional updates include a new furnace installed in 2026, offering added peace of mind and comfort.With its functional layout, inviting living spaces, and convenient features, this home offers comfortable living with room to grow. Call your REALTOR today to schedule a showing! (id:51382)
Open House
This property has open houses!
10:00 am
Ends at:11:30 am
Property Details
| MLS® Number | X13854530 |
| Property Type | Single Family |
| Community Name | Fergus |
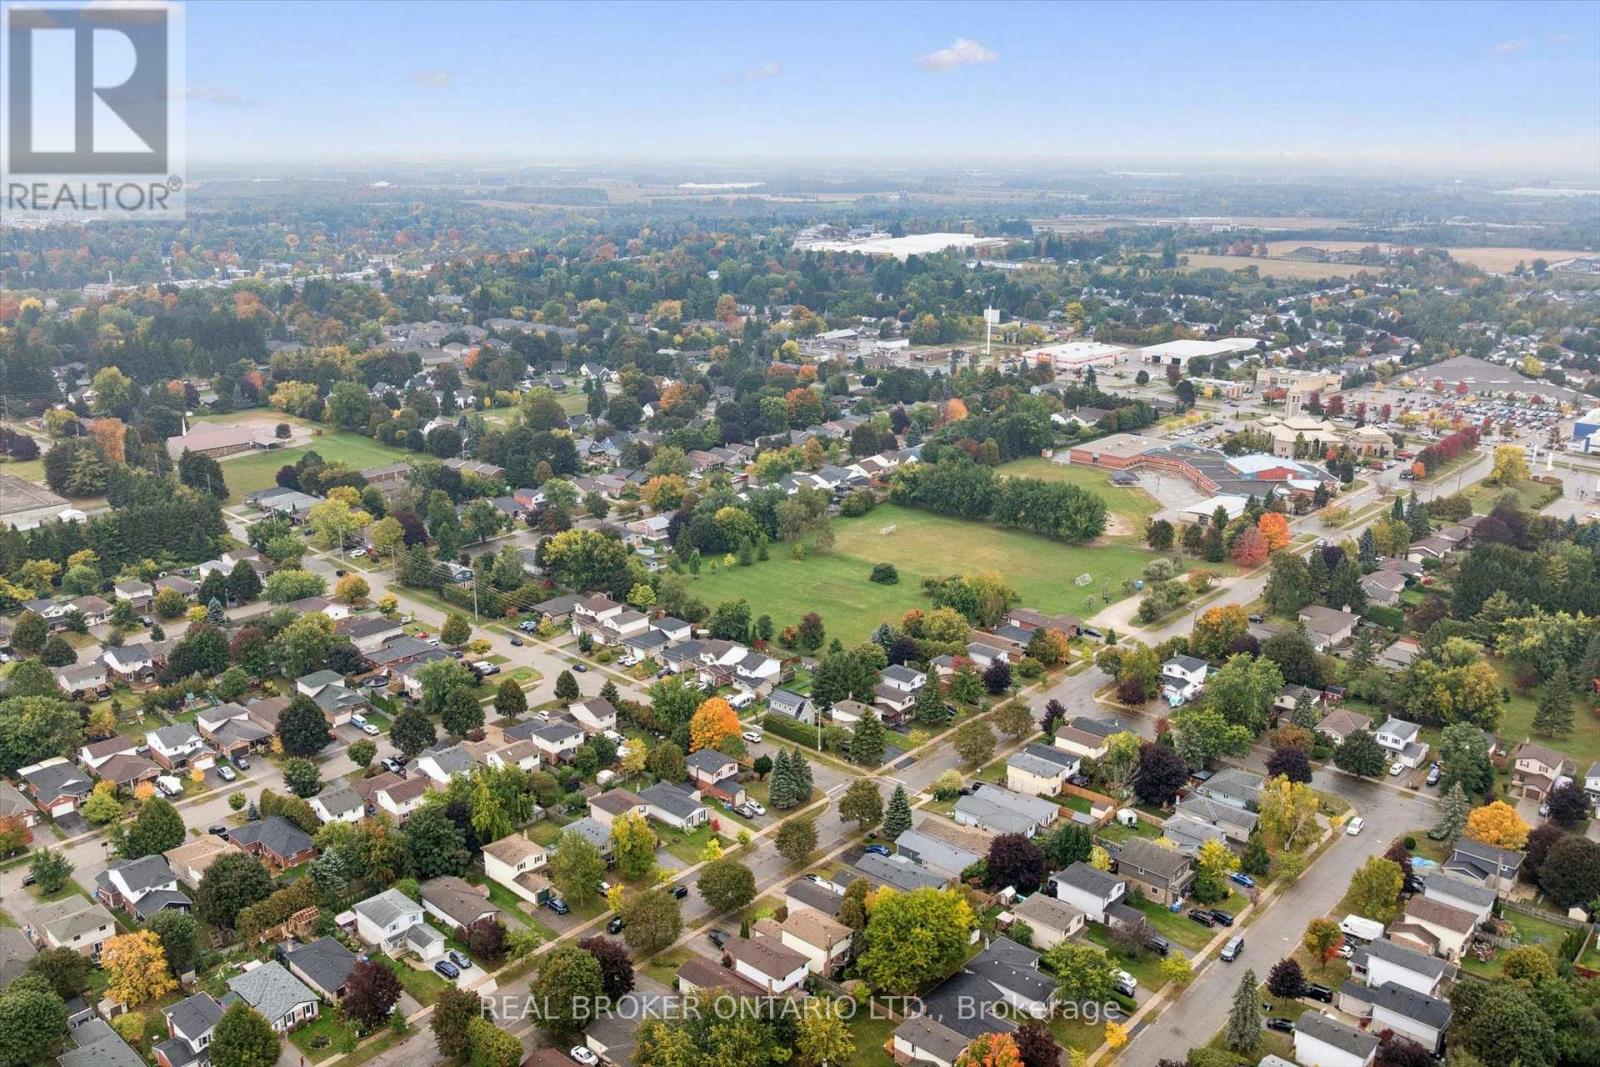
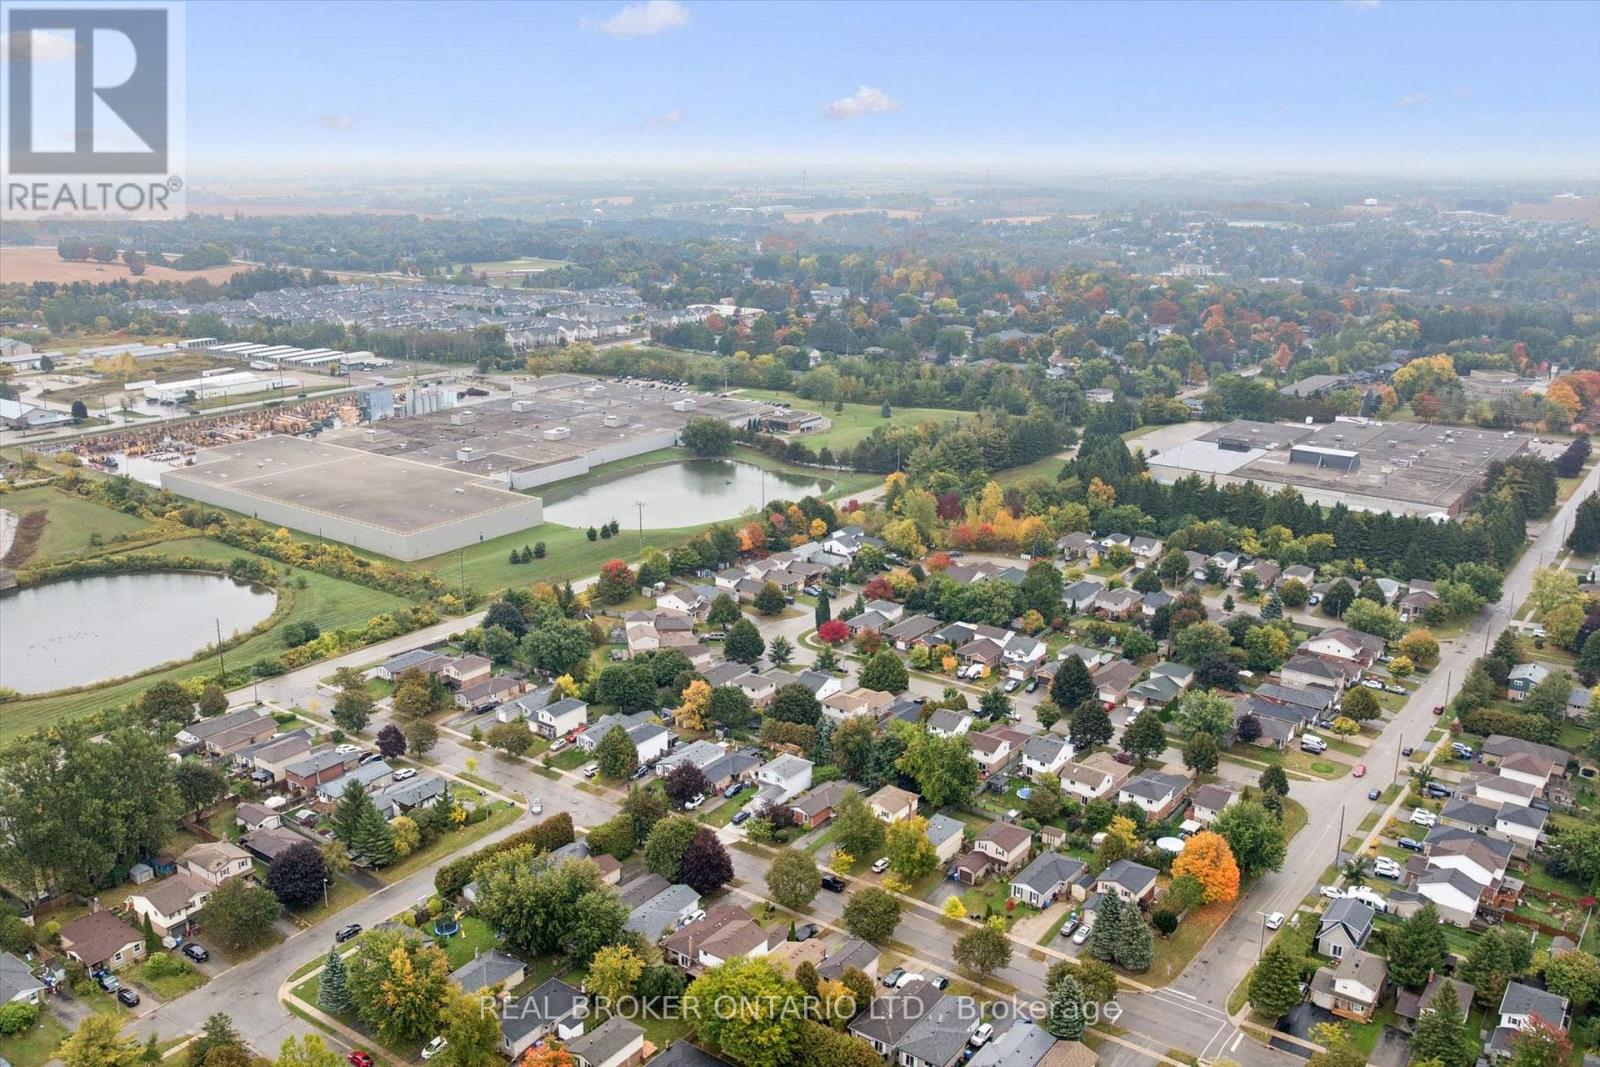
| Amenities Near By | Park, Schools |
| Community Features | Community Centre |
| Equipment Type | Water Heater, Water Softener |
| Features | Sump Pump |
| Parking Space Total | 2 |
| Rental Equipment Type | Water Heater, Water Softener |
Building
| Bathroom Total | 2 |
| Bedrooms Above Ground | 3 |
| Bedrooms Total | 3 |
| Age | 31 To 50 Years |
| Amenities | Fireplace(s) |
| Appliances | Dishwasher, Dryer, Microwave, Hood Fan, Stove, Washer, Window Coverings, Refrigerator |
| Architectural Style | Bungalow |
| Basement Development | Finished |
| Basement Type | Full (finished) |
| Construction Style Attachment | Detached |
| Cooling Type | Central Air Conditioning |
| Exterior Finish | Brick, Vinyl Siding |
| Fireplace Present | Yes |
| Fireplace Total | 2 |
| Foundation Type | Poured Concrete |
| Heating Fuel | Natural Gas |
| Heating Type | Forced Air |
| Stories Total | 1 |
| Size Interior | 700 - 1100 Sqft |
| Type | House |
| Utility Water | Municipal Water |
Parking
| No Garage |
Land
| Acreage | No |
| Fence Type | Fully Fenced |
| Land Amenities | Park, Schools |
| Sewer | Sanitary Sewer |
| Size Depth | 100 Ft |
| Size Frontage | 30 Ft |
| Size Irregular | 30 X 100 Ft ; 30.05ft. X 100.16ft.x30.05ft.x 100.16ft. |
| Size Total Text | 30 X 100 Ft ; 30.05ft. X 100.16ft.x30.05ft.x 100.16ft.|under 1/2 Acre |
| Zoning Description | R2 |
Rooms
| Level | Type | Length | Width | Dimensions |
|---|---|---|---|---|
| Basement | Utility Room | 1.12 m | 2.16 m | 1.12 m x 2.16 m |
| Basement | Utility Room | 2.16 m | 4.19 m | 2.16 m x 4.19 m |
| Basement | Utility Room | 2.54 m | 3.43 m | 2.54 m x 3.43 m |
| Basement | Bathroom | 2.16 m | 2.26 m | 2.16 m x 2.26 m |
| Basement | Bedroom 2 | 2.8 m | 3.73 m | 2.8 m x 3.73 m |
| Basement | Laundry Room | 2.06 m | 3.43 m | 2.06 m x 3.43 m |
| Basement | Recreational, Games Room | 3.08 m | 5.72 m | 3.08 m x 5.72 m |
| Main Level | Bathroom | 1.52 m | 2.17 m | 1.52 m x 2.17 m |
| Main Level | Bedroom | 2.17 m | 4.98 m | 2.17 m x 4.98 m |
| Main Level | Dining Room | 3.05 m | 2.17 m | 3.05 m x 2.17 m |
| Main Level | Kitchen | 3.05 m | 3.58 m | 3.05 m x 3.58 m |
| Main Level | Living Room | 3.45 m | 6.22 m | 3.45 m x 6.22 m |
| Main Level | Primary Bedroom | 2.57 m | 5.26 m | 2.57 m x 5.26 m |
https://www.realtor.ca/real-estate/30356364/339-strathallan-street-centre-wellington-fergus-fergus
Interested?
Contact us for more information

The trademarks REALTOR®, REALTORS®, and the REALTOR® logo are controlled by The Canadian Real Estate Association (CREA) and identify real estate professionals who are members of CREA. The trademarks MLS®, Multiple Listing Service® and the associated logos are owned by The Canadian Real Estate Association (CREA) and identify the quality of services provided by real estate professionals who are members of CREA. The trademark DDF® is owned by The Canadian Real Estate Association (CREA) and identifies CREA's Data Distribution Facility (DDF®)
October 02 2026 04:05:24
Toronto Real Estate Board
Real Broker Ontario Ltd.