
32 Highbrook Drive Toronto (Bendale), Ontario M1P 3L3

$799,900
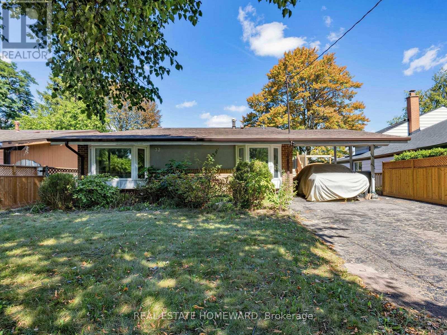
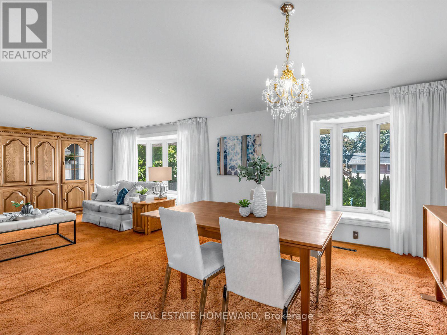
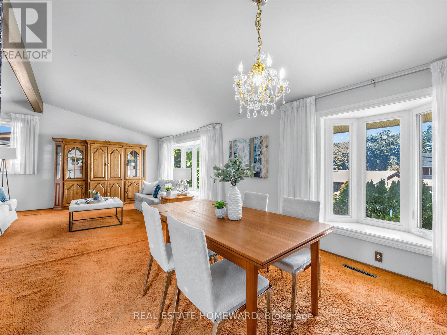
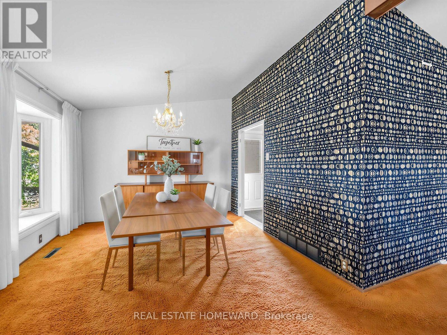
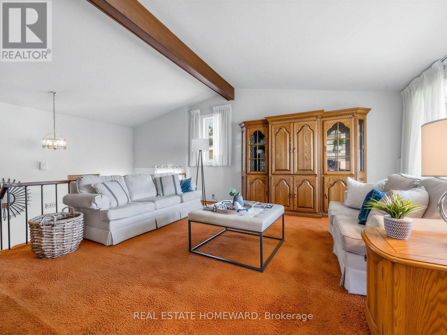
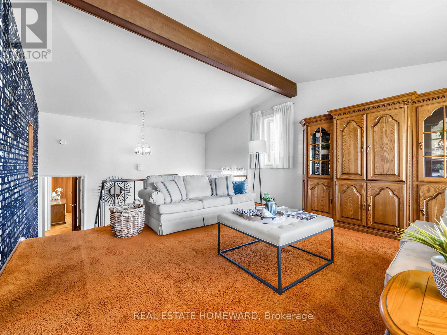
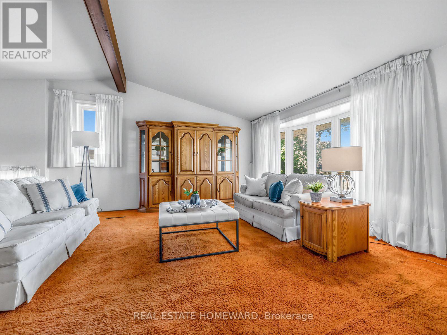
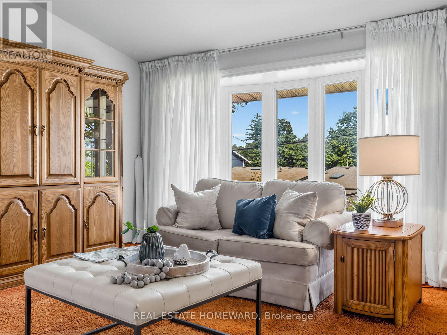
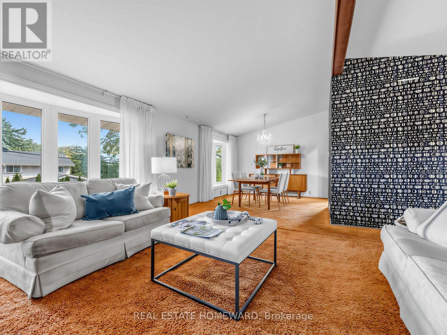
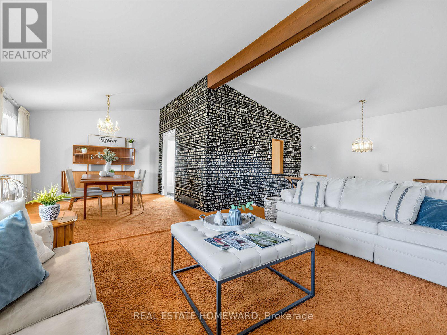
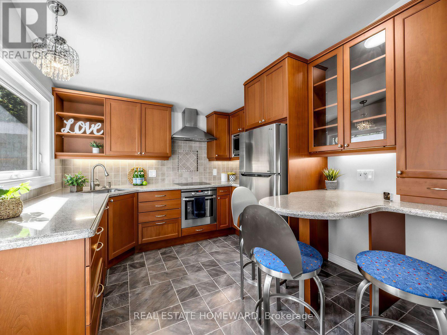
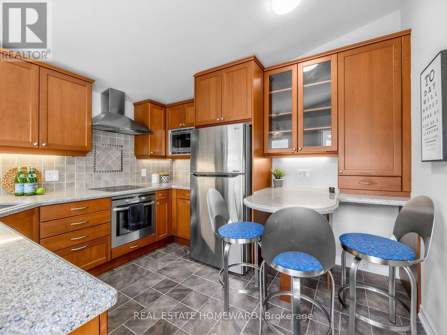
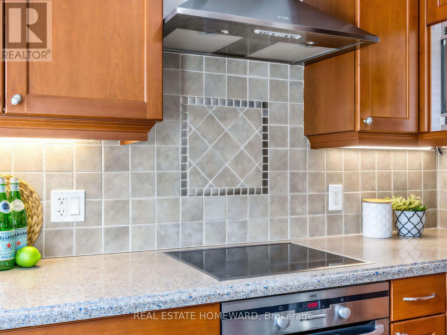
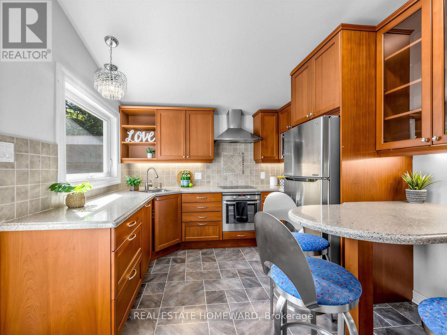
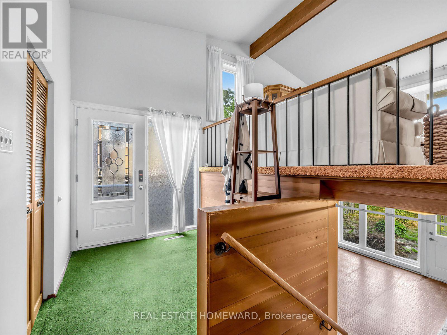
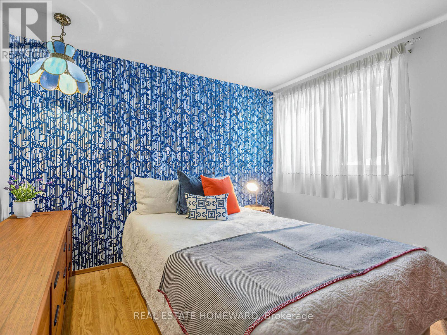
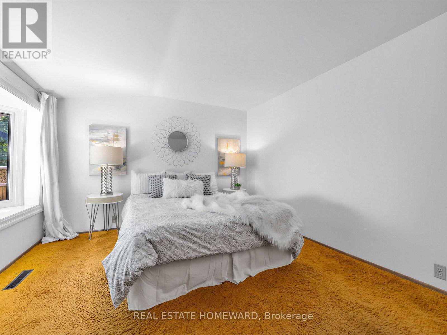
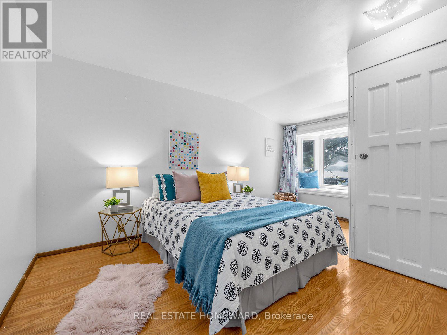
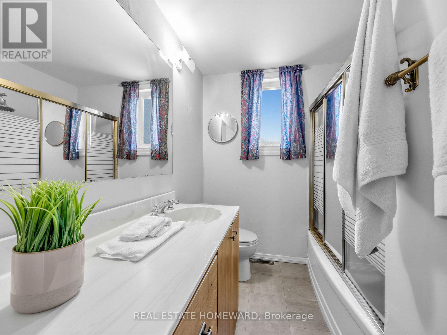
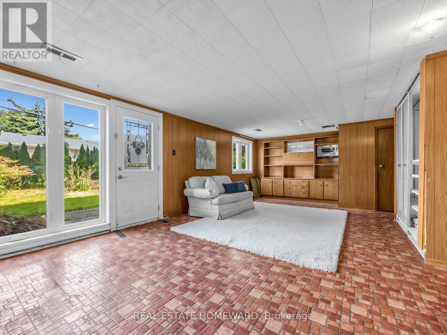
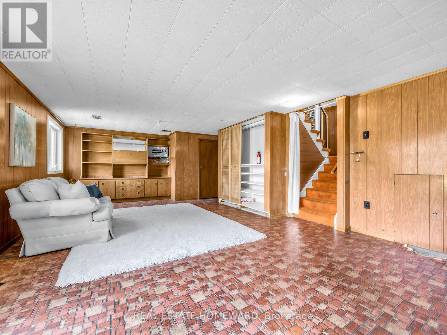
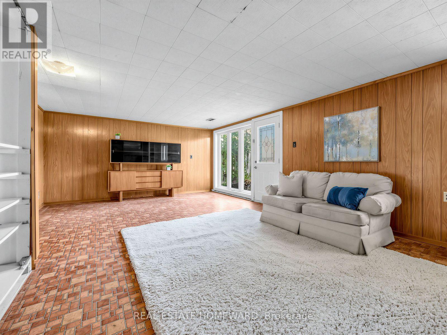
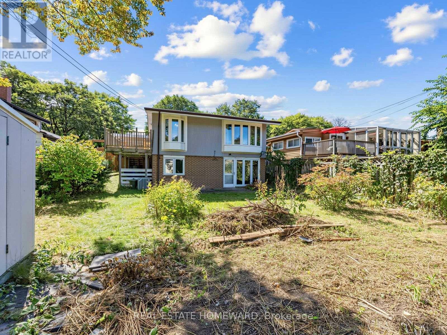
A little slice of mid-century charm across the road from Donwood Park and Donwood Park Public School in the sought after Midland Park neighbourhood. Built in 1962 and in the same family since 1983, this lovingly maintained detached 3-level sidesplit has a wonderful MCM feel, from its classic roofline and carport to the vaulted ceilings and open, airy main living space. The bright eat-in kitchen, updated in 2007, has a separate entrance and adjoins the spacious L-shaped living and dining rooms. Three bedrooms and a 4-piece bath occupy their own level, while downstairs, a finished family room with above-grade windows and a walkout to the garden adds valuable living space, along with generous crawlspace storage. Updated windows (2015), roof (2021), newer gas furnace and central air. A comfortable, well-kept home on a leafy, family-friendly street just waiting for your updates! What a wonderful place to put down roots and start a family! (id:51382)
Open House
This property has open houses!
2:00 pm
Ends at:4:00 pm
2:00 pm
Ends at:4:00 pm
Property Details
| MLS® Number | E13812564 |
| Property Type | Single Family |
| Community Name | Bendale |
| Amenities Near By | Schools, Park, Public Transit |
| Equipment Type | Water Heater |
| Features | Irregular Lot Size |
| Parking Space Total | 3 |
| Rental Equipment Type | Water Heater |
Building
| Bathroom Total | 1 |
| Bedrooms Above Ground | 3 |
| Bedrooms Total | 3 |
| Appliances | Water Heater, Dishwasher, Dryer, Microwave, Oven, Hood Fan, Range, Stove, Washer, Window Coverings, Refrigerator |
| Basement Development | Finished |
| Basement Type | N/a (finished) |
| Construction Style Attachment | Detached |
| Construction Style Split Level | Sidesplit |
| Cooling Type | Central Air Conditioning |
| Exterior Finish | Brick, Stucco |
| Foundation Type | Unknown |
| Heating Fuel | Natural Gas |
| Heating Type | Forced Air |
| Size Interior | 1100 - 1500 Sqft |
| Type | House |
| Utility Water | Municipal Water |
Parking
| Carport | |
| Garage |
Land
| Acreage | No |
| Land Amenities | Schools, Park, Public Transit |
| Sewer | Sanitary Sewer |
| Size Depth | 118 Ft ,2 In |
| Size Frontage | 45 Ft |
| Size Irregular | 45 X 118.2 Ft ; Bell Easement At Rear Of Lot. See Plan. |
| Size Total Text | 45 X 118.2 Ft ; Bell Easement At Rear Of Lot. See Plan. |
https://www.realtor.ca/real-estate/30310199/32-highbrook-drive-toronto-bendale-bendale
Interested?
Contact us for more information

The trademarks REALTOR®, REALTORS®, and the REALTOR® logo are controlled by The Canadian Real Estate Association (CREA) and identify real estate professionals who are members of CREA. The trademarks MLS®, Multiple Listing Service® and the associated logos are owned by The Canadian Real Estate Association (CREA) and identify the quality of services provided by real estate professionals who are members of CREA. The trademark DDF® is owned by The Canadian Real Estate Association (CREA) and identifies CREA's Data Distribution Facility (DDF®)
September 22 2026 04:30:26
Toronto Real Estate Board
Real Estate Homeward