
312 - 11 Brunel Court Toronto (Waterfront Communities), Ontario M5V 3Y3

$2,449 Monthly
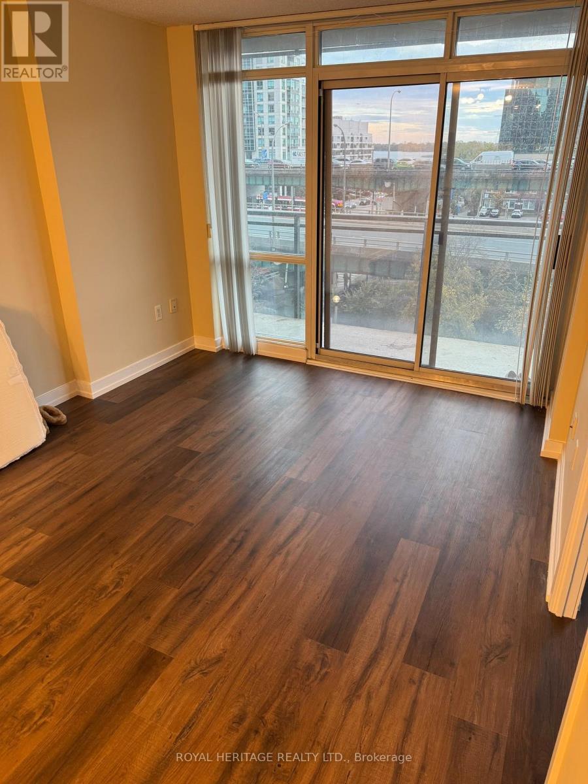
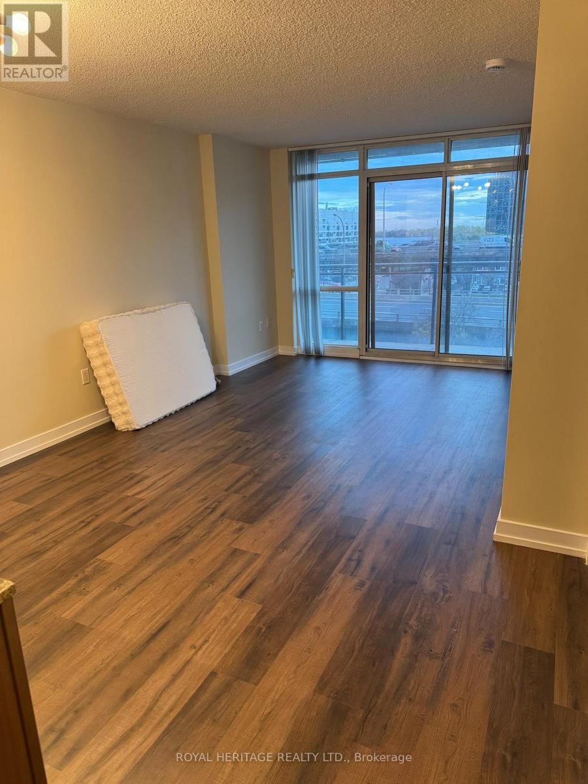
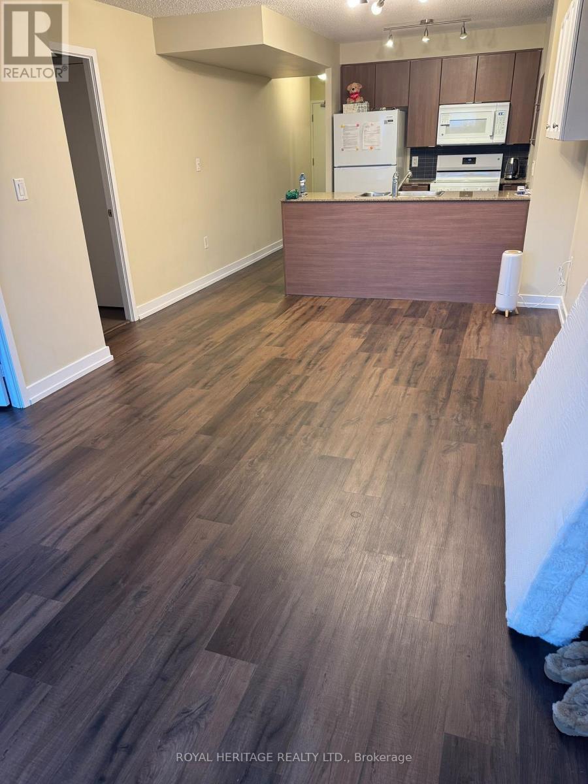
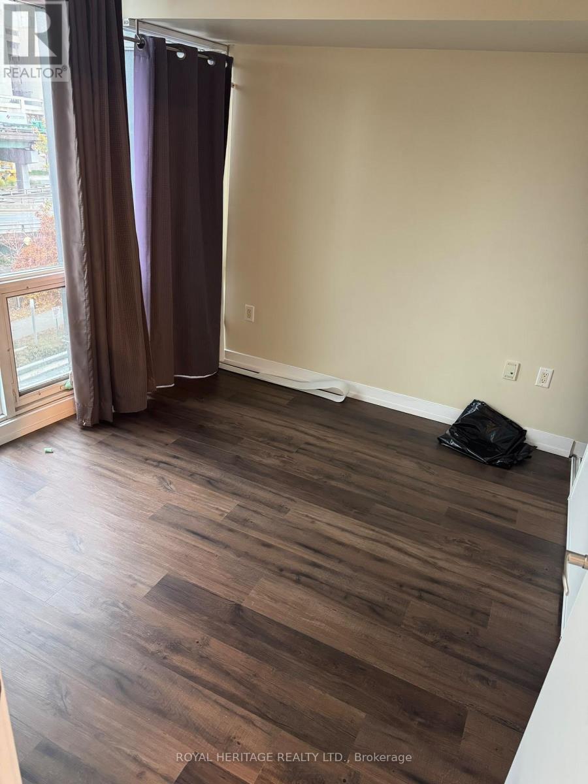
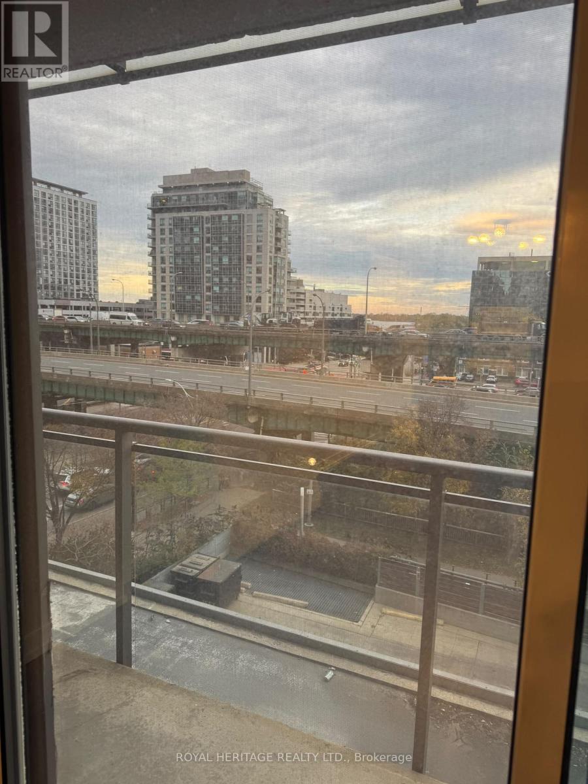
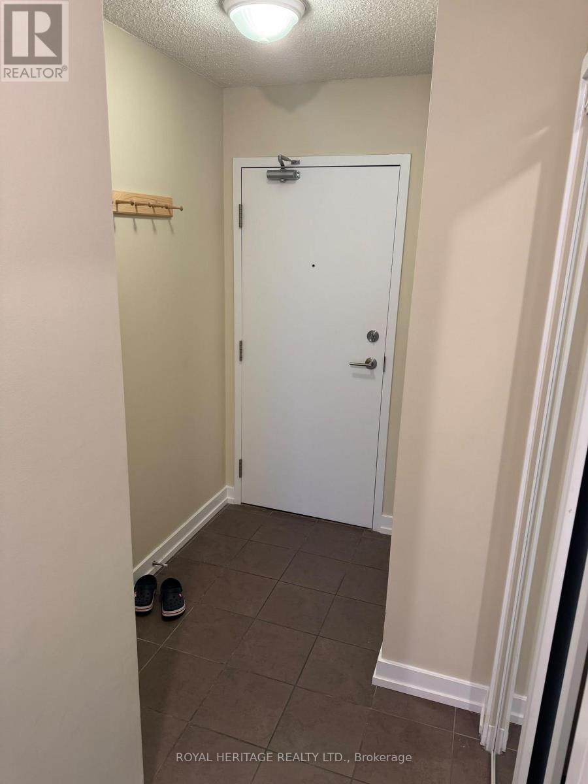
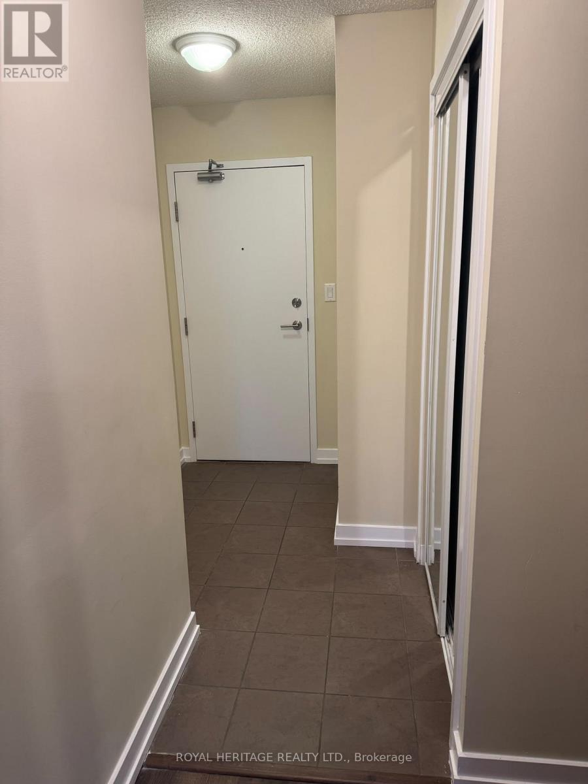
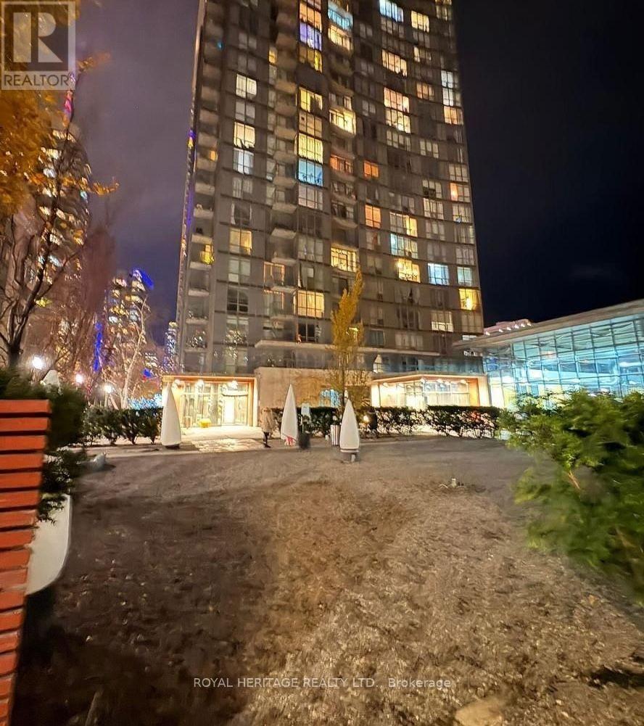
Experience the best of downtown living at Sky Residence Tower, ideally located in Toronto's sought-after Downtown Waterfront community. This beautifully appointed 1-bedroom + den suite offers approximately 688 sq. ft. of thoughtfully designed living space on the 3rd floor. Enjoy a private walkout balcony with stunning lake views, breathtaking sunrises, and the sparkling Toronto skyline after dark. The versatile den provides additional space for a home office or added functionality.Residents enjoy an exceptional selection of amenities, including an indoor swimming pool, fitness centre, billiards room, media room, party lounge, and an exclusive 27th-floor sky spa complete with a hot tub and steam room. Additional conveniences include 24-hour concierge service, visitor parking, and guest suites.Just steps from the TTC, CN Tower, Rogers Centre, Lake Ontario, and Toronto's vibrant Entertainment and Financial Districts, this location puts the best of the city right at your doorstep. Explore the waterfront, nearby parks, trendy cafés, acclaimed restaurants, and premier shopping, all within easy reach.An excellent opportunity to enjoy the convenience, energy, and lifestyle of downtown Toronto living. Book your private showing today! (id:51382)
Property Details
| MLS® Number | C14151198 |
| Property Type | Single Family |
| Community Name | Waterfront Communities C1 |
| Community Features | Pets Allowed With Restrictions |
| Features | Balcony |
Building
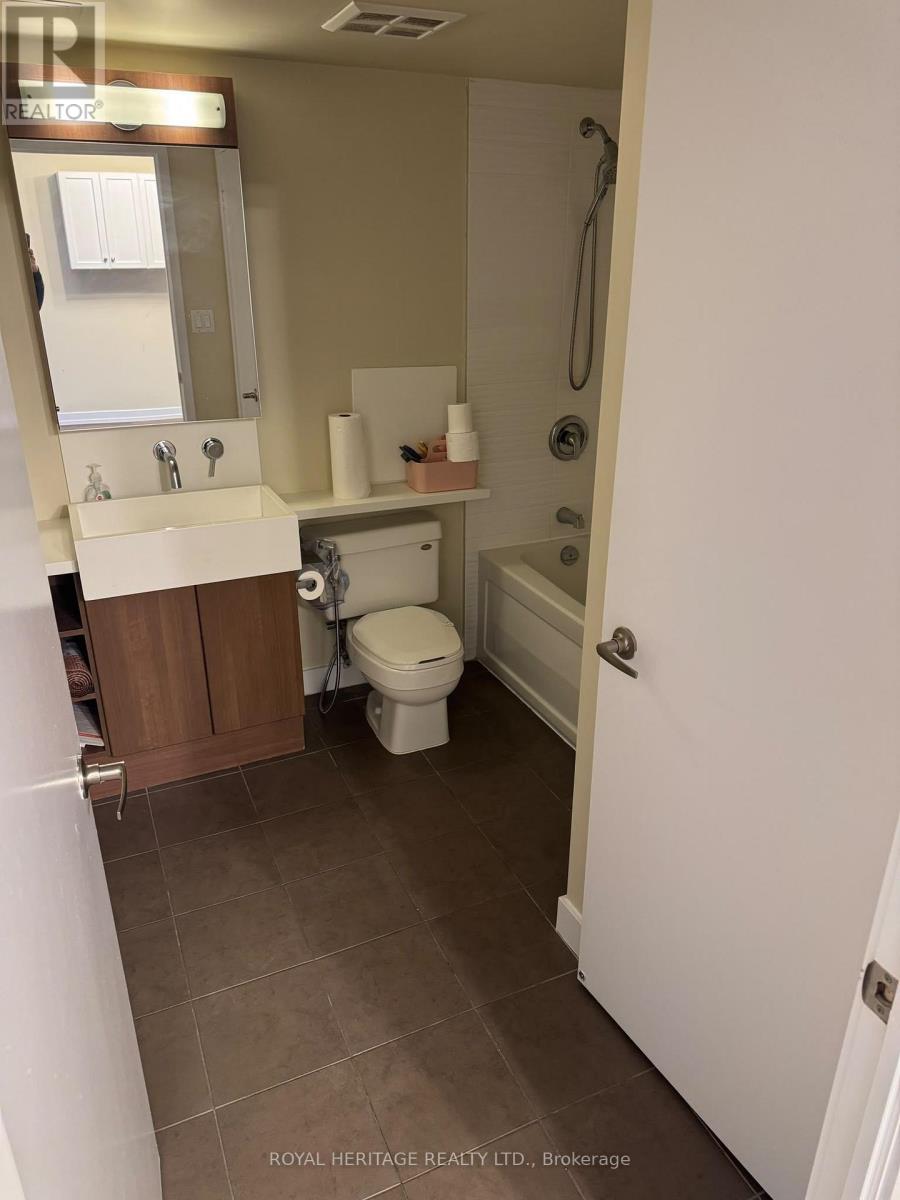
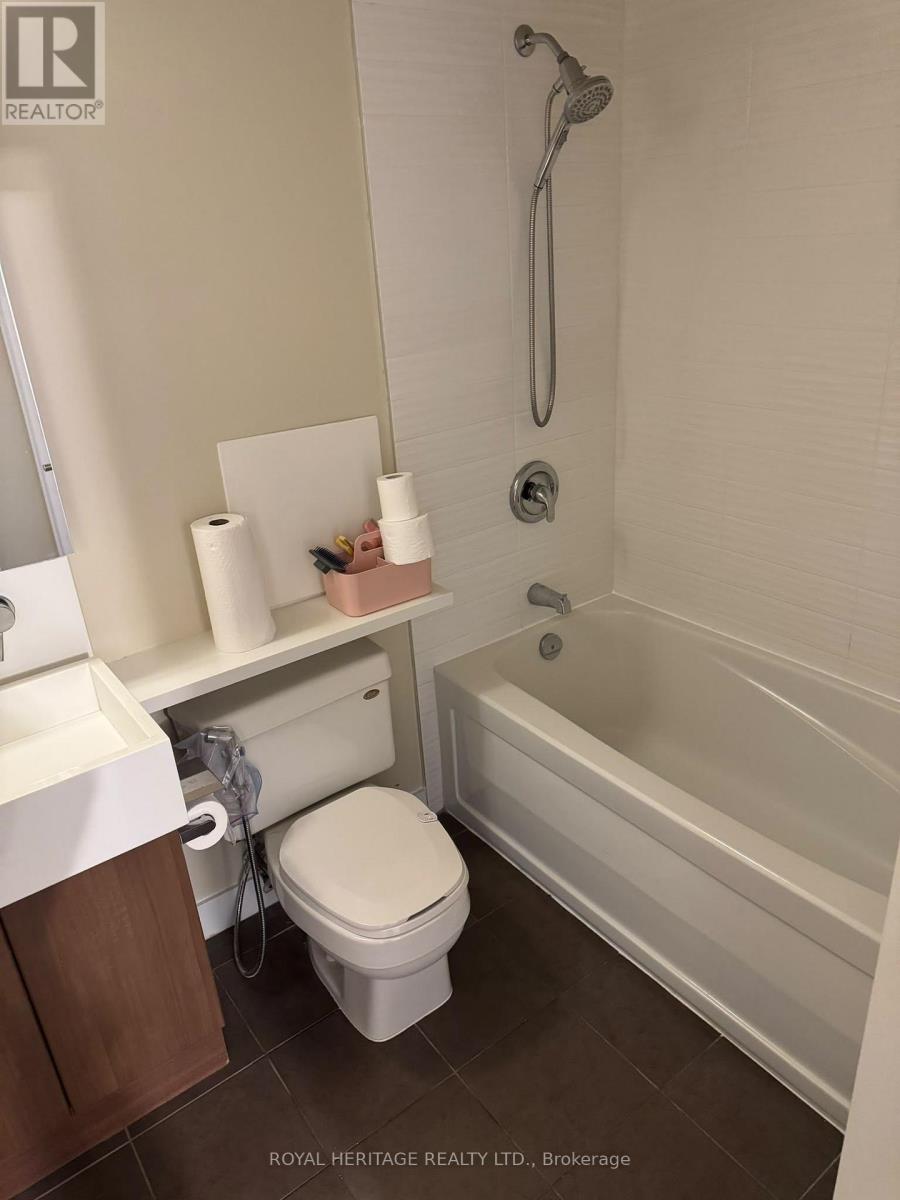
| Bathroom Total | 1 |
| Bedrooms Above Ground | 1 |
| Bedrooms Below Ground | 1 |
| Bedrooms Total | 2 |
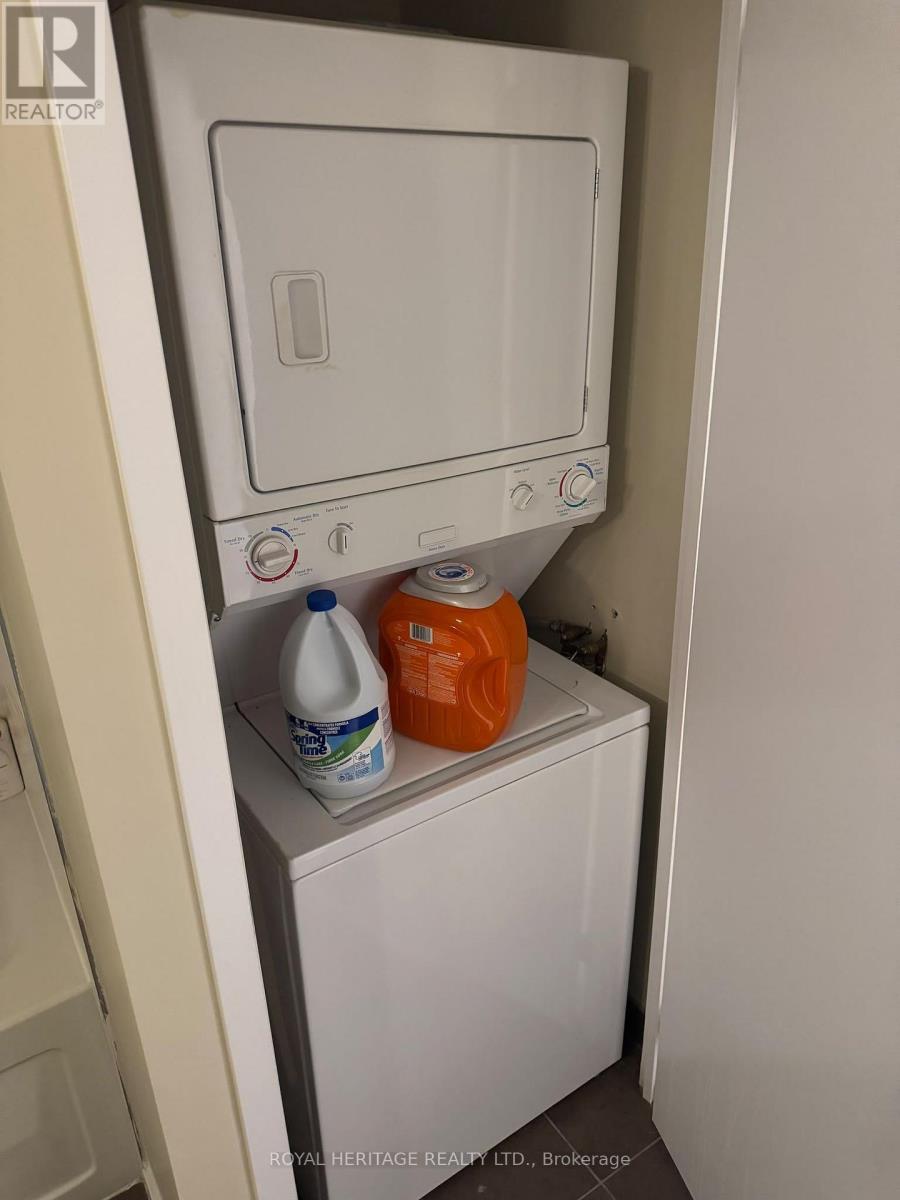
| Appliances | Oven - Built-in |
| Basement Type | None |
| Cooling Type | Central Air Conditioning, Ventilation System |
| Exterior Finish | Brick |
| Fireplace Present | Yes |
| Heating Fuel | Natural Gas |
| Heating Type | Forced Air |
| Size Interior | 600 - 699 Sqft |
| Type | Apartment |
Parking
| No Garage |
Land
| Acreage | No |
Rooms
| Level | Type | Length | Width | Dimensions |
|---|---|---|---|---|
| Main Level | Living Room | 5.64 m | 3.2 m | 5.64 m x 3.2 m |
| Main Level | Dining Room | 5.64 m | 3.2 m | 5.64 m x 3.2 m |
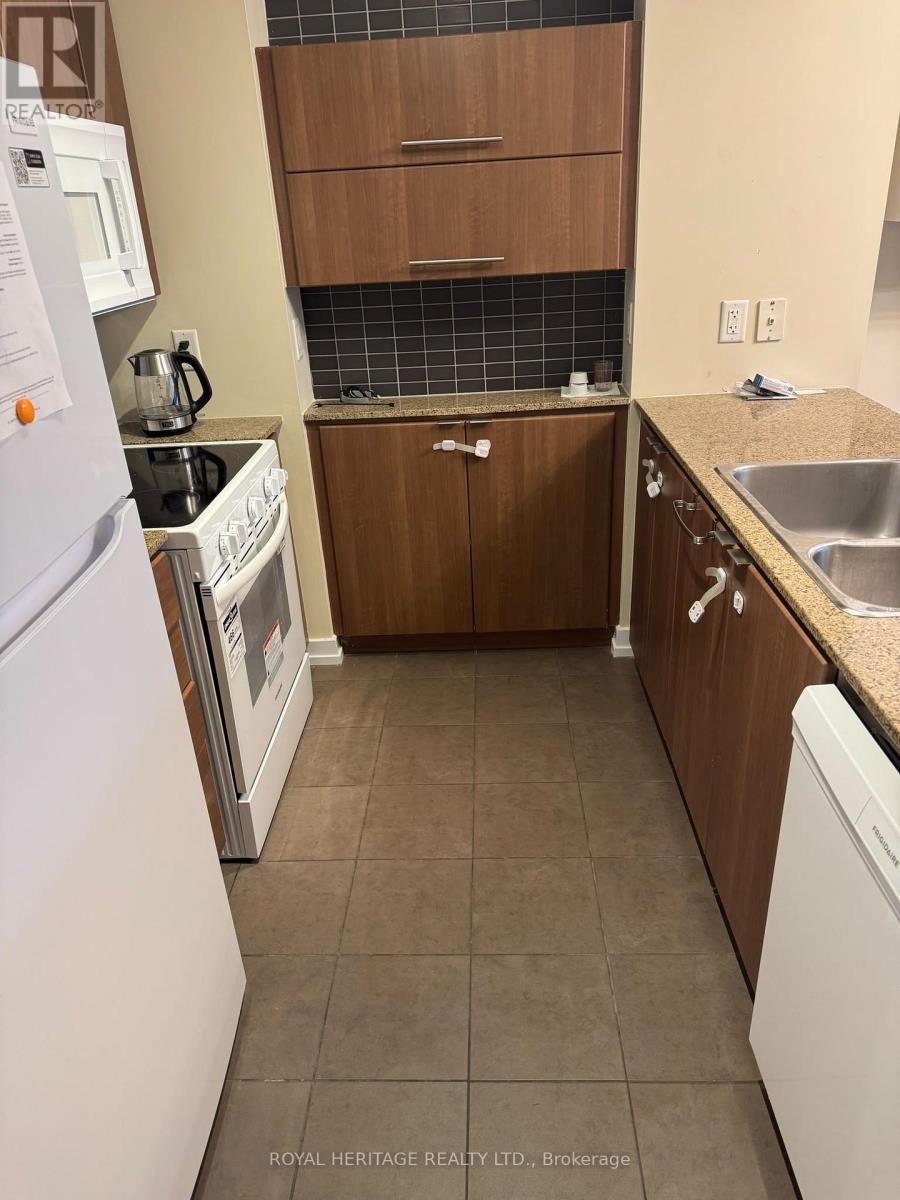
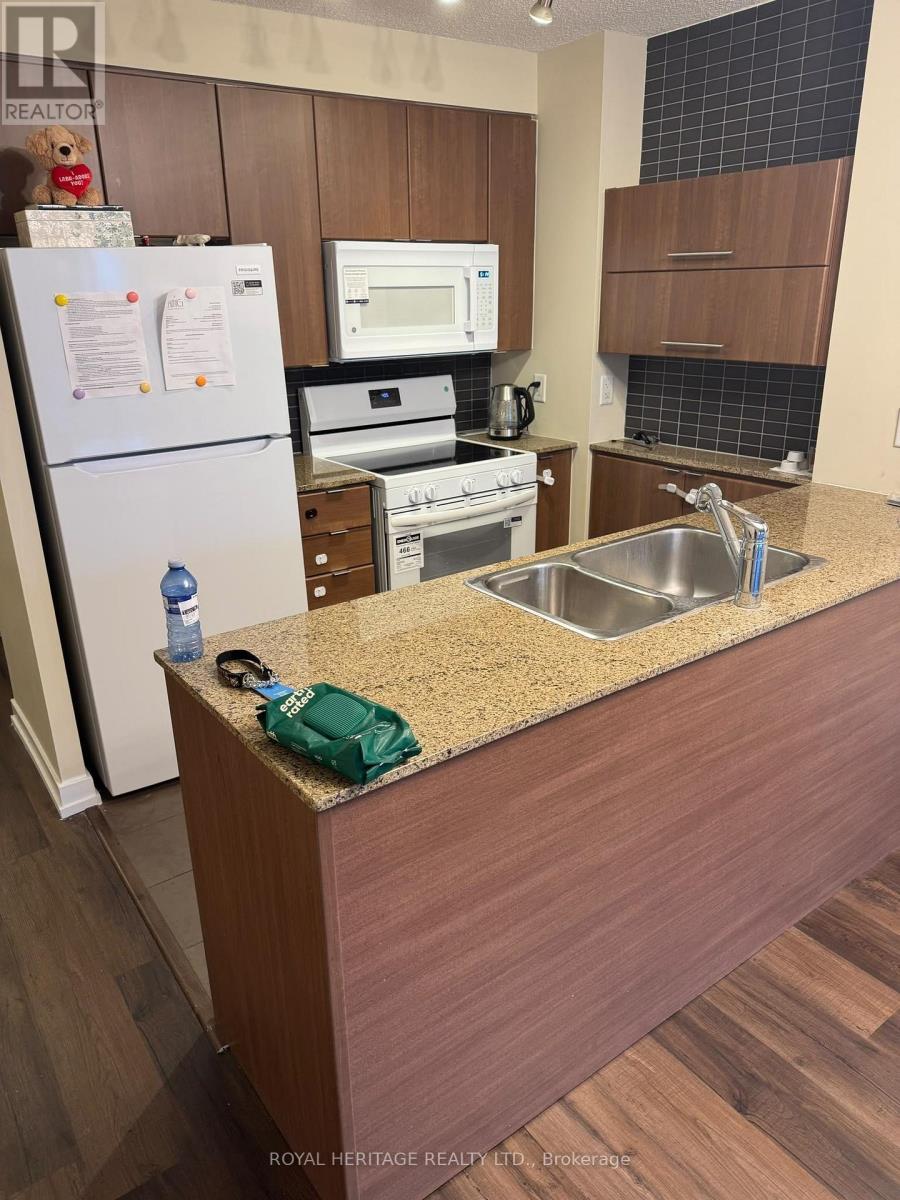
| Main Level | Kitchen | 2.43 m | 2.43 m | 2.43 m x 2.43 m |
| Main Level | Primary Bedroom | 2.82 m | 3.04 m | 2.82 m x 3.04 m |
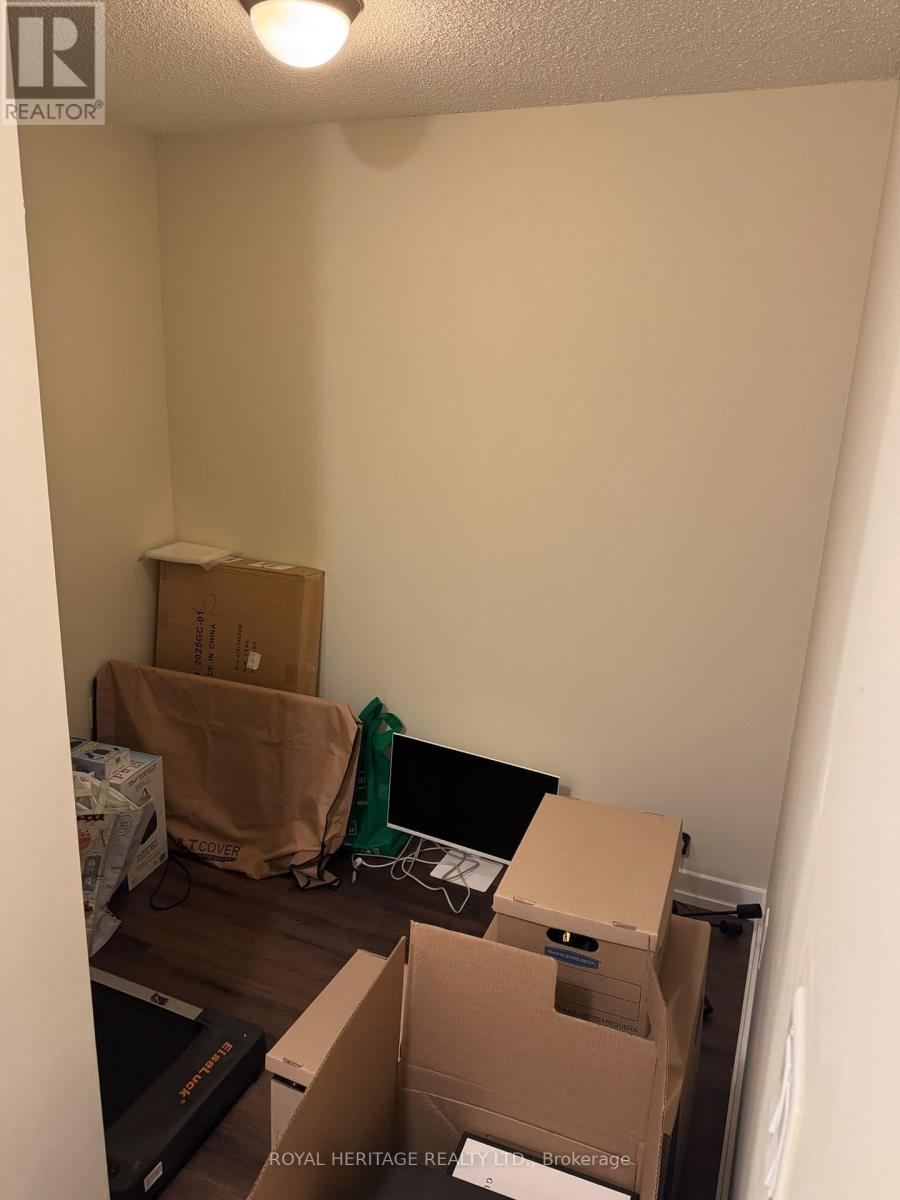
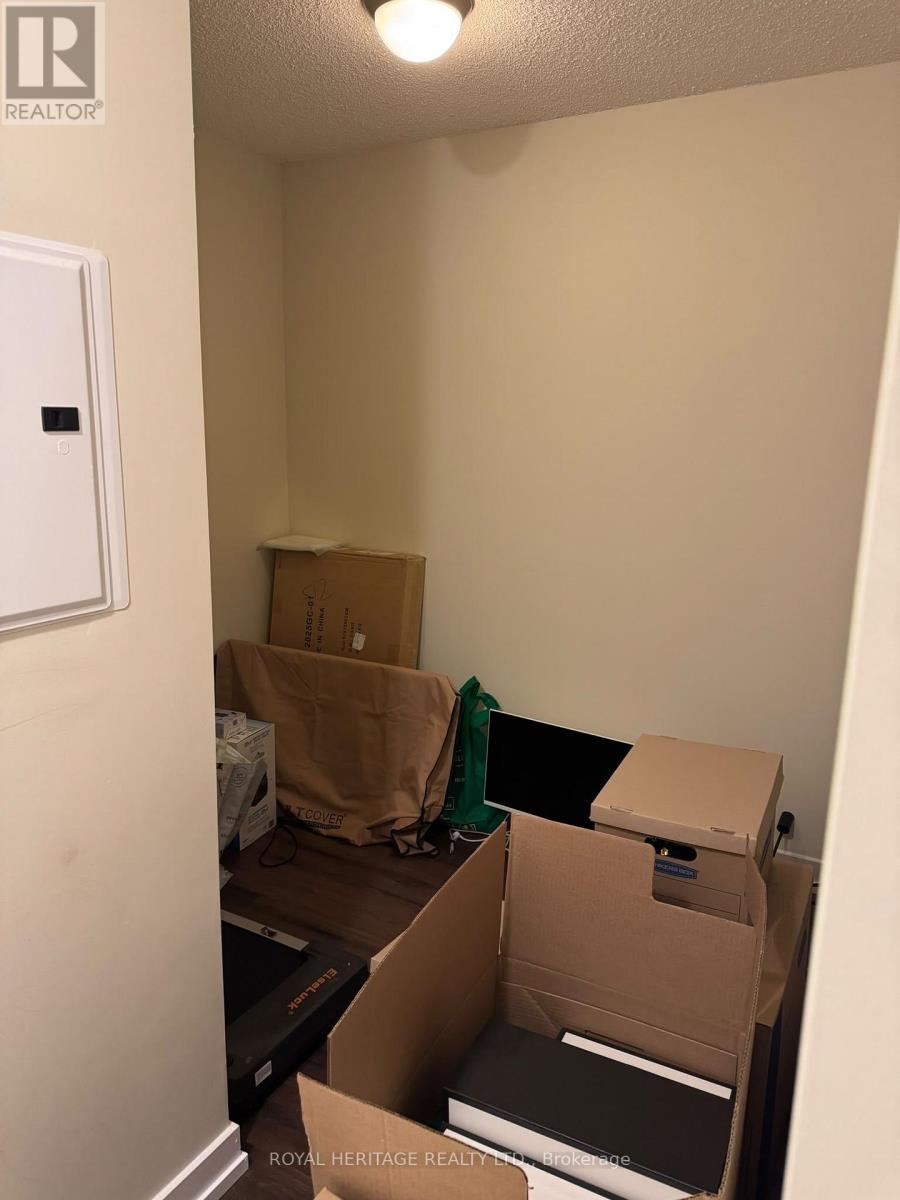
| Main Level | Den | 1.36 m | 2.36 m | 1.36 m x 2.36 m |
Contact Us
Contact us for more information

The trademarks REALTOR®, REALTORS®, and the REALTOR® logo are controlled by The Canadian Real Estate Association (CREA) and identify real estate professionals who are members of CREA. The trademarks MLS®, Multiple Listing Service® and the associated logos are owned by The Canadian Real Estate Association (CREA) and identify the quality of services provided by real estate professionals who are members of CREA. The trademark DDF® is owned by The Canadian Real Estate Association (CREA) and identifies CREA's Data Distribution Facility (DDF®)
November 05 2026 01:59:57
Toronto Real Estate Board
Royal Heritage Realty Ltd.