
310 - 1 Neighbourhood Lane Toronto (Stonegate-Queensway), Ontario M8Y 0C2

$479,000Maintenance, Common Area Maintenance, Insurance
$573.08 Monthly
Maintenance, Common Area Maintenance, Insurance
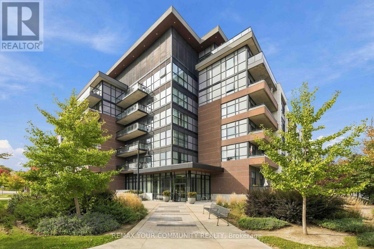
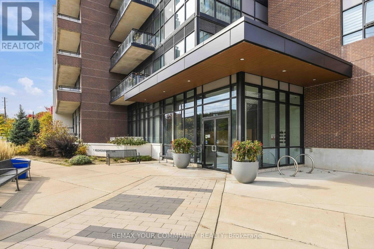
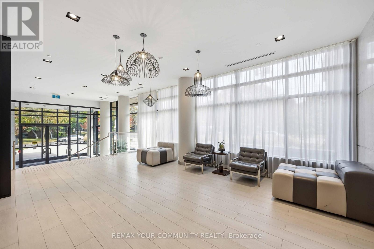
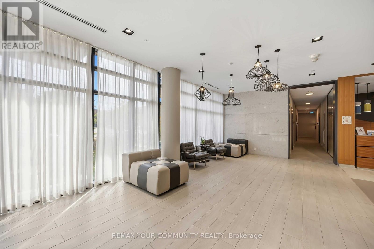
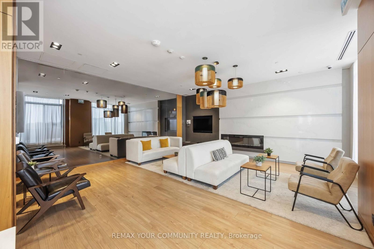
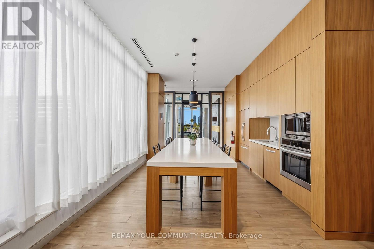
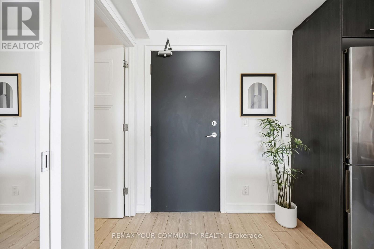
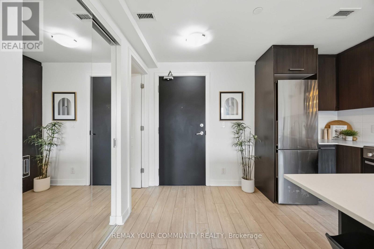
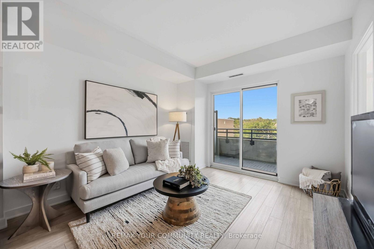
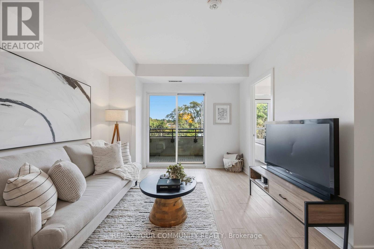
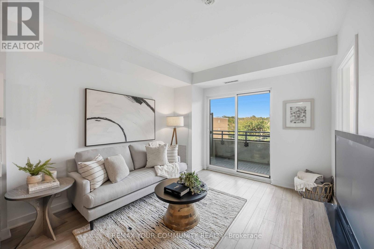
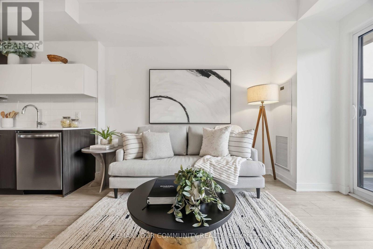
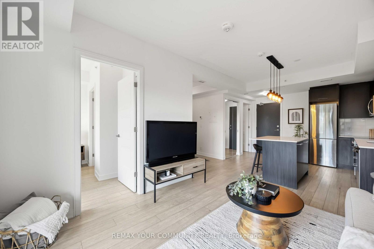
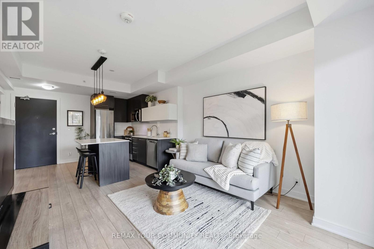
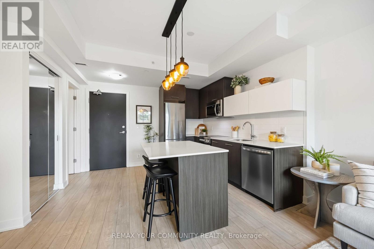
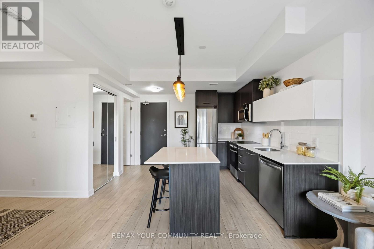
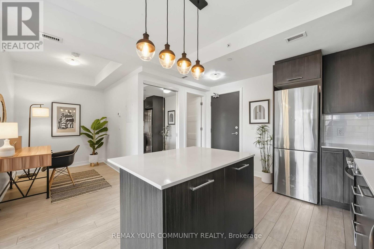
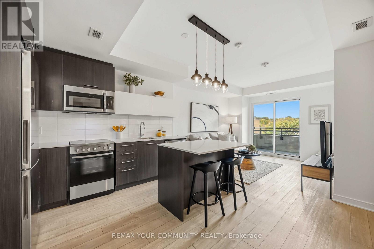
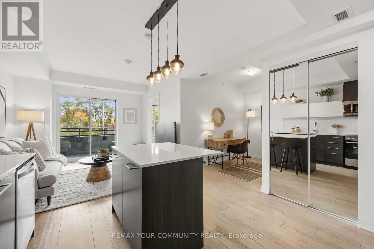
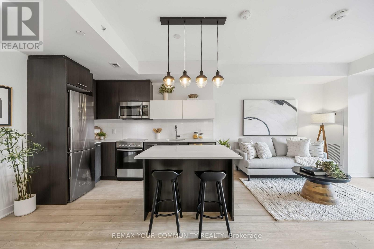
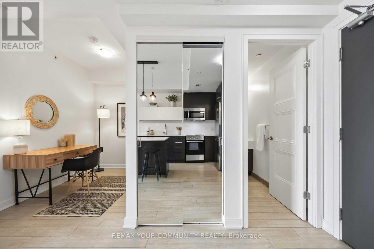
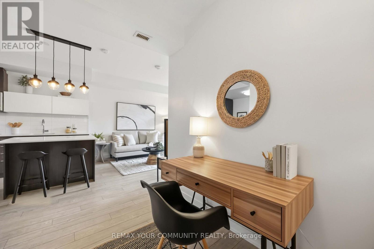
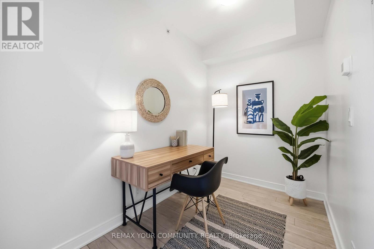
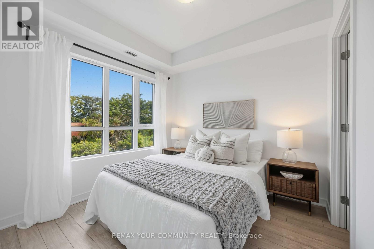
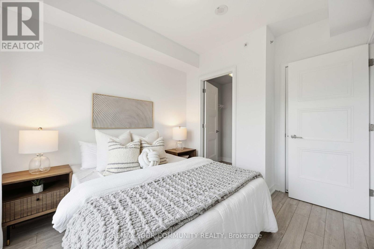
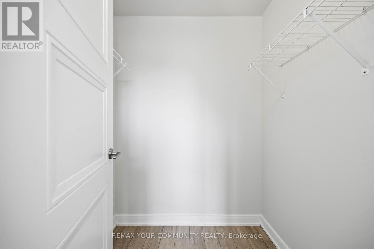
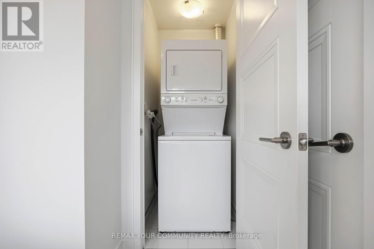
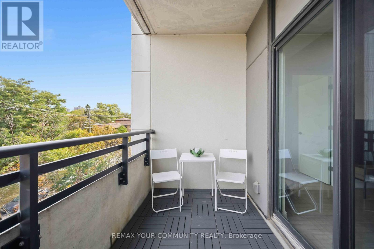
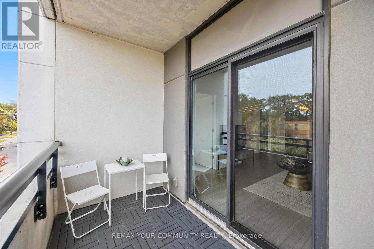
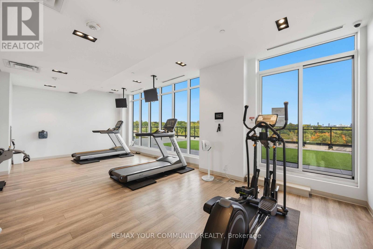
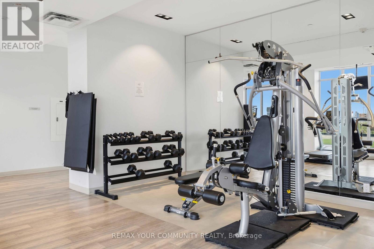
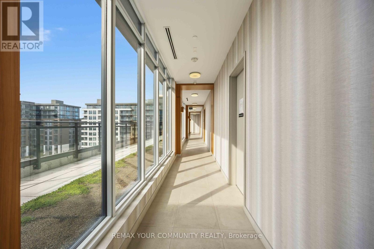
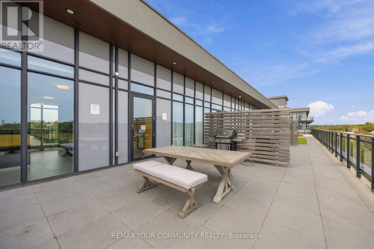
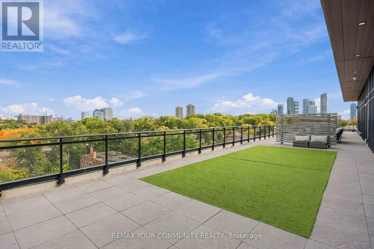
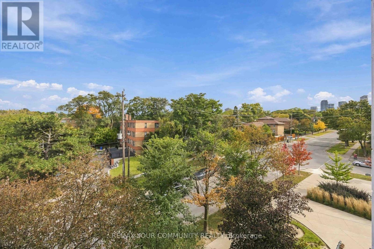
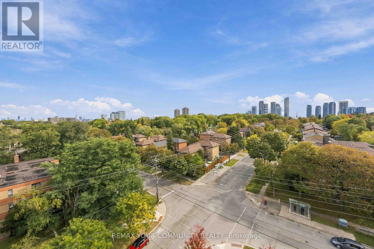
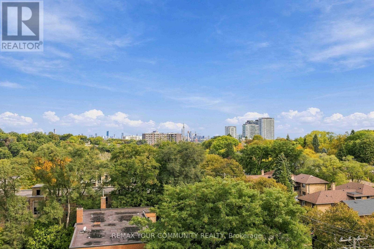
$573.08 MonthlyBoutique Living. Urban Convenience. A lifestyle you'll love. Welcome to the highly sought-after backyard condos, where contemporary design meets effortless city living! This stylish 1-bedroom plus den suite offers a bright, open-concept layout with soaring 9-foot ceilings, laminate flooring throughout and a modern kitchen featuring quartz countertops, stainless steel appliances, a sleek backsplash and centre island, perfect for everything from morning coffee to evening entertaining. The versatile den offers the flexibility to work from home, host overnight guests or create a space of your own. A spacious bedroom with walk-in closet, ensuite laundry, owned parking and locker add everyday convenience. Step outside to your private, north-facing balcony with tranquil treetop views - your own little escape from the city buzz. Beyond your front door, enjoy an impressive lineup of amenities including a rooftop terrace with fire pit, concierge service and guest suites. And the location? Just as good! Steps to the scenic Humber River trails, trendy cafes, restaurants, shops and TTC, with easy access to the QEW, highway 427, Lake Ontario, Pearson Airport and Downtown Toronto. Whether you're a first-time-buyer, savvy investor or looking to simplify without sacrificing lifestyle, this is condo living that checks all the boxes. The perfect blend of style, convenience and connection - welcome home! (id:51382)
Property Details
| MLS® Number | W14013444 |
| Property Type | Single Family |
| Community Name | Stonegate-Queensway |
| Amenities Near By | Golf Nearby, Hospital, Park, Place Of Worship, Public Transit |
| Community Features | Pets Allowed With Restrictions |
| Features | Balcony, Carpet Free |
| Parking Space Total | 1 |
Building
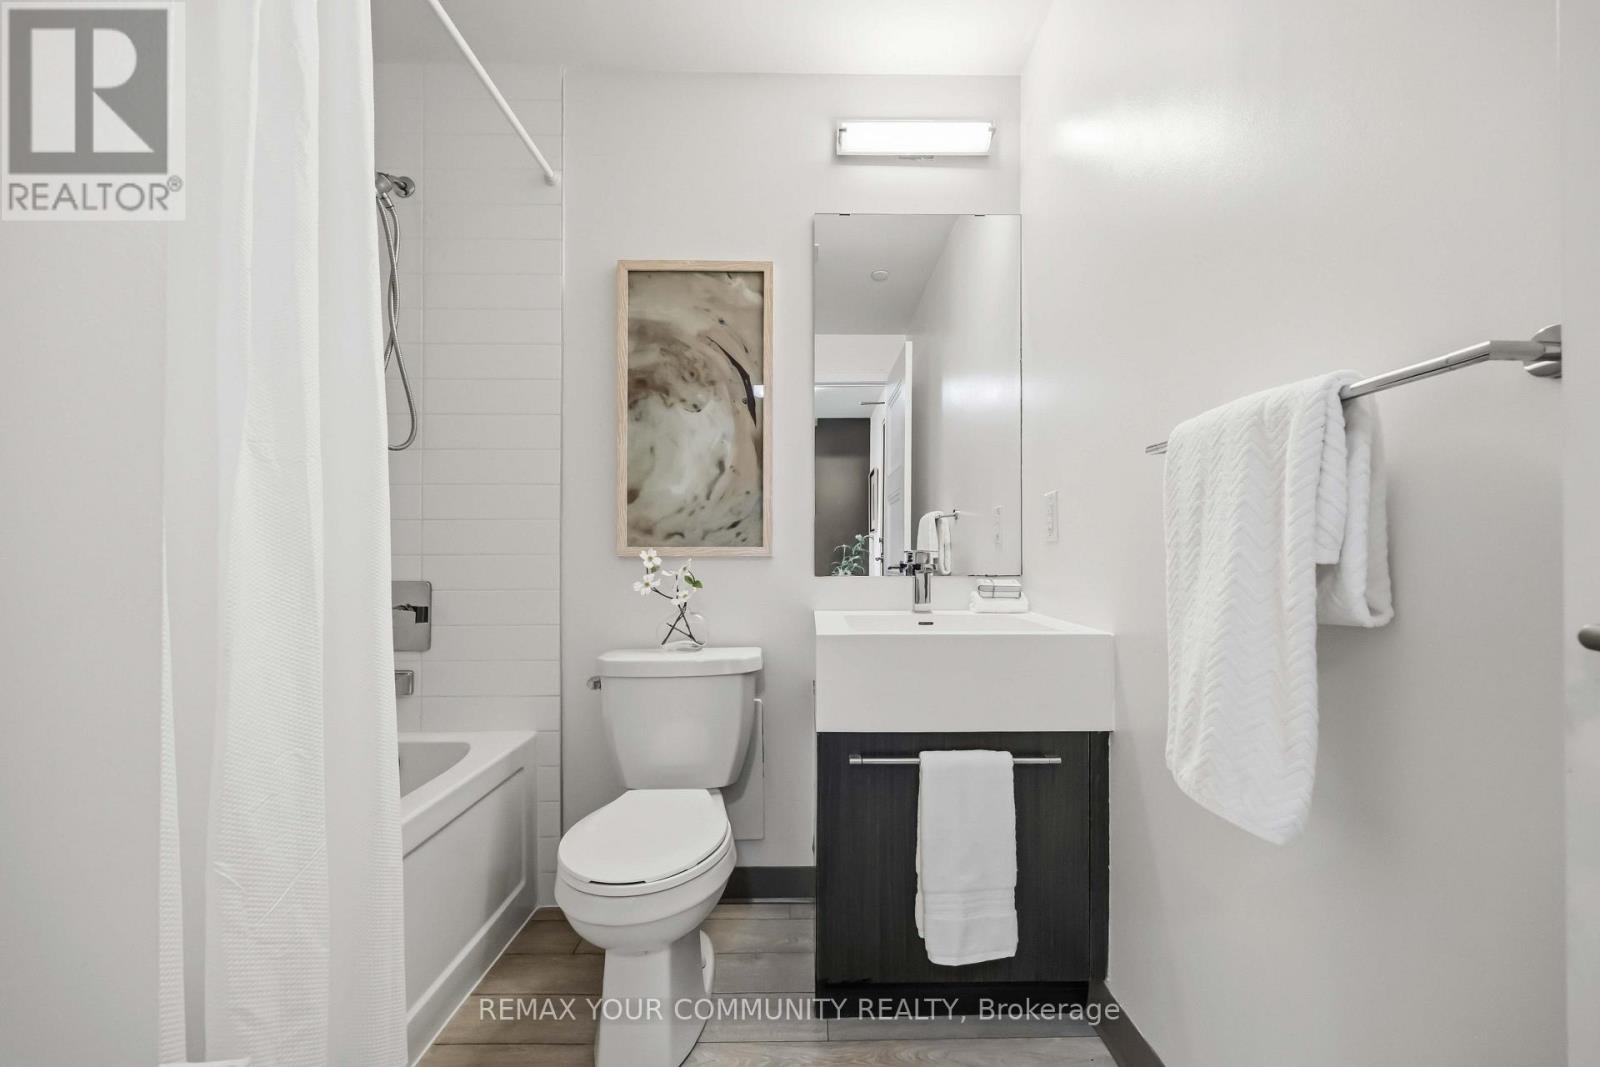
| Bathroom Total | 1 |
| Bedrooms Above Ground | 1 |
| Bedrooms Below Ground | 1 |
| Bedrooms Total | 2 |
| Amenities | Security/concierge, Exercise Centre, Party Room, Storage - Locker |
| Appliances | Range, Dishwasher, Dryer, Hood Fan, Microwave, Oven, Washer, Refrigerator |
| Basement Type | None |
| Cooling Type | Central Air Conditioning |
| Exterior Finish | Brick |
| Flooring Type | Laminate |
| Heating Fuel | Natural Gas |
| Heating Type | Heat Pump |
| Size Interior | 500 - 599 Sqft |
Parking
| Underground | |
| Garage |
Land
| Acreage | No |
| Land Amenities | Golf Nearby, Hospital, Park, Place Of Worship, Public Transit |
Rooms
| Level | Type | Length | Width | Dimensions |
|---|---|---|---|---|
| Main Level | Kitchen | 3.1 m | 2.08 m | 3.1 m x 2.08 m |
| Main Level | Living Room | 3.38 m | 3.48 m | 3.38 m x 3.48 m |
| Main Level | Dining Room | 3.38 m | 3.48 m | 3.38 m x 3.48 m |
| Main Level | Den | 3 m | 1.75 m | 3 m x 1.75 m |
| Main Level | Primary Bedroom | 2.9 m | 2.74 m | 2.9 m x 2.74 m |
Interested?
Contact us for more information

The trademarks REALTOR®, REALTORS®, and the REALTOR® logo are controlled by The Canadian Real Estate Association (CREA) and identify real estate professionals who are members of CREA. The trademarks MLS®, Multiple Listing Service® and the associated logos are owned by The Canadian Real Estate Association (CREA) and identify the quality of services provided by real estate professionals who are members of CREA. The trademark DDF® is owned by The Canadian Real Estate Association (CREA) and identifies CREA's Data Distribution Facility (DDF®)
October 13 2026 04:36:51
Toronto Real Estate Board
RE/MAX Your Community Realty