
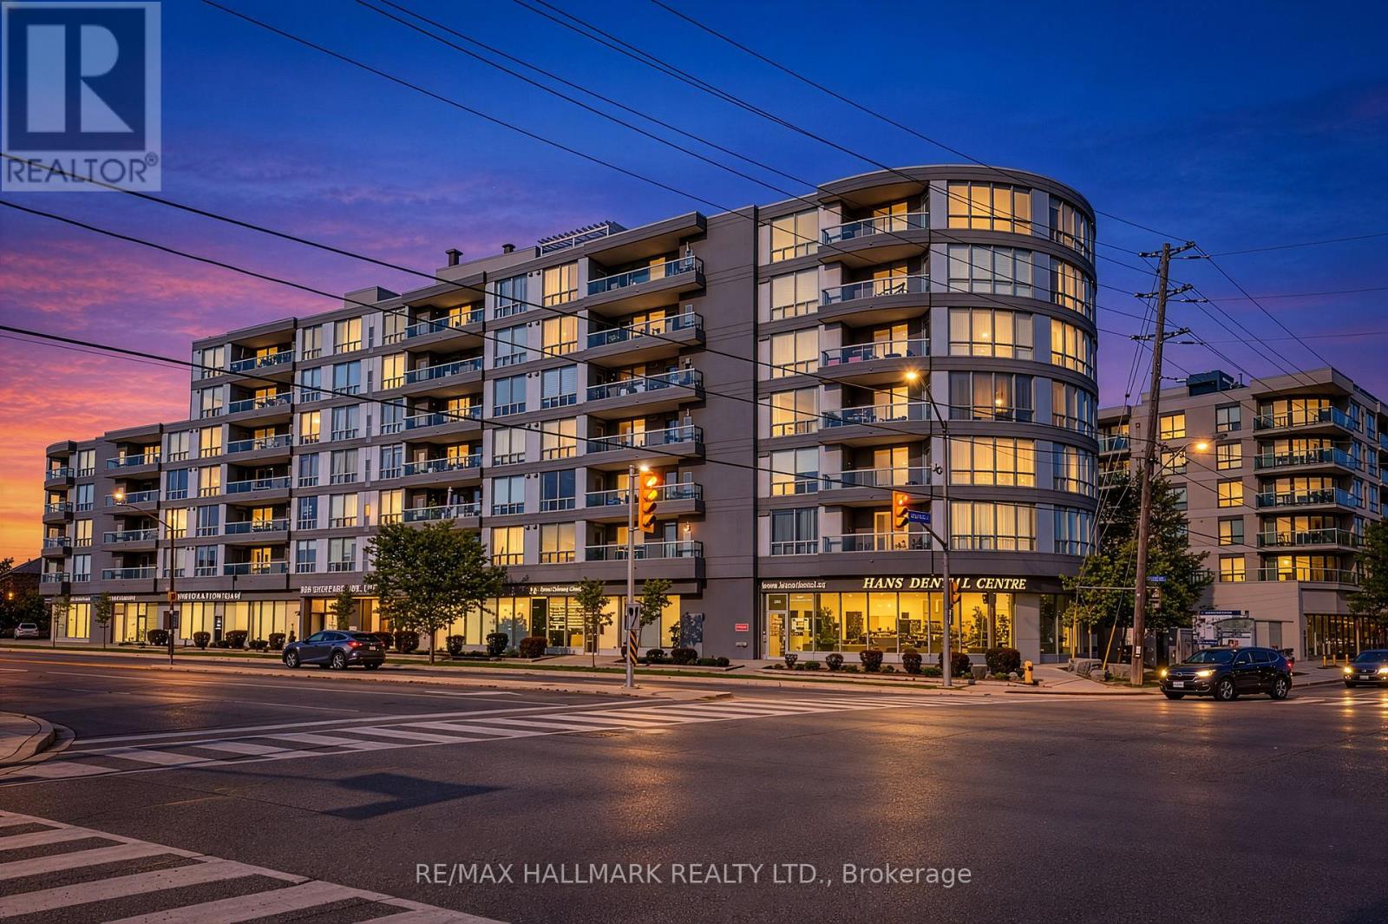
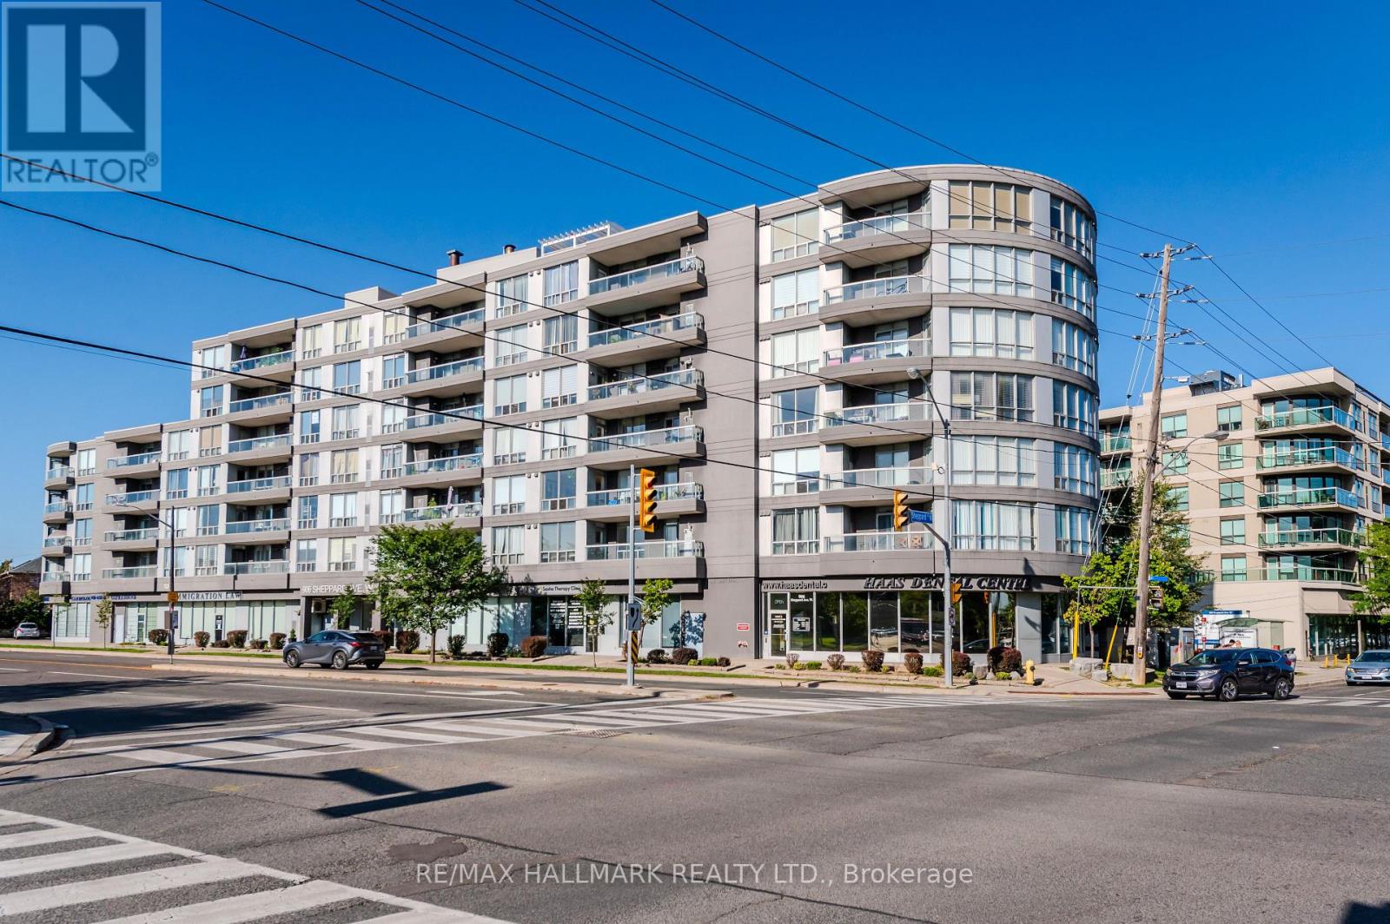
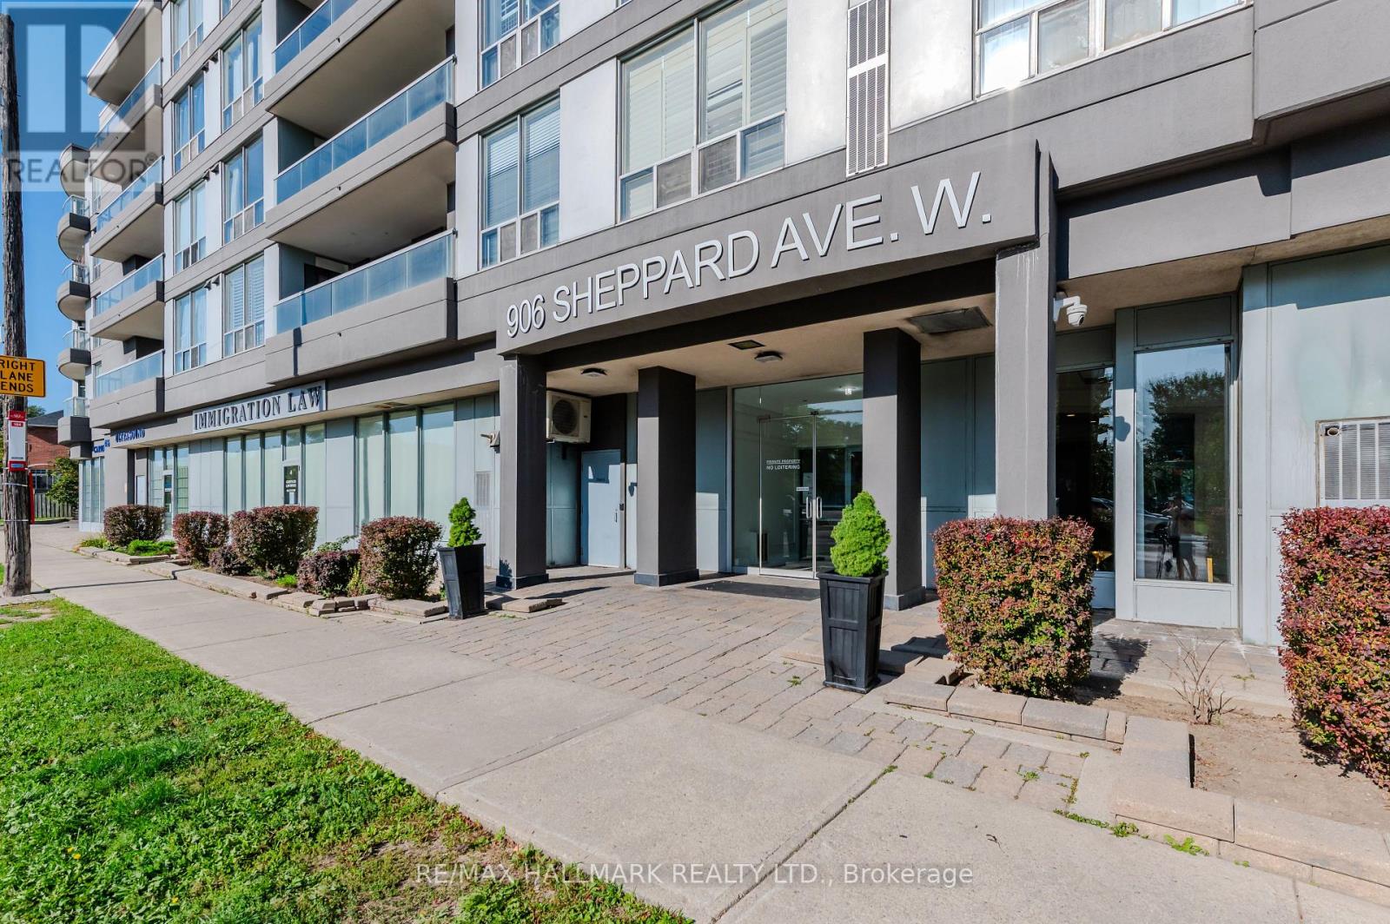
308 - 906 Sheppard Avenue W Toronto (Bathurst Manor), Ontario M3H 2T5

$530,000Maintenance, Water, Common Area Maintenance, Insurance, Parking
$705.66 Monthly
Maintenance, Water, Common Area Maintenance, Insurance, Parking
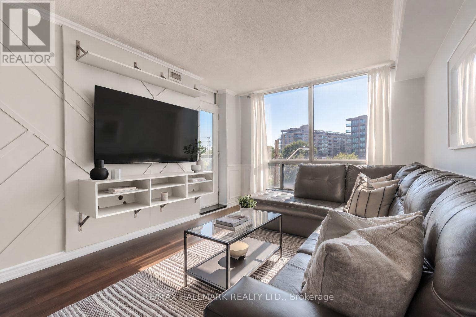
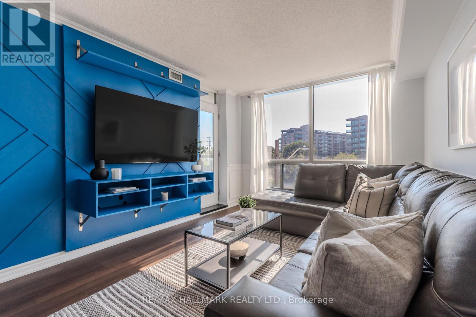
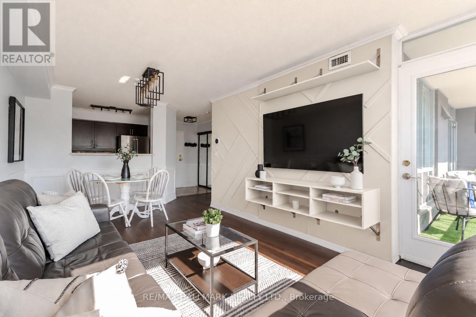
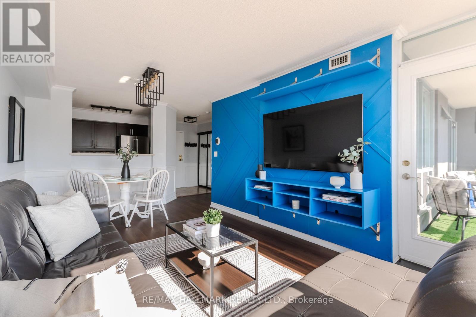
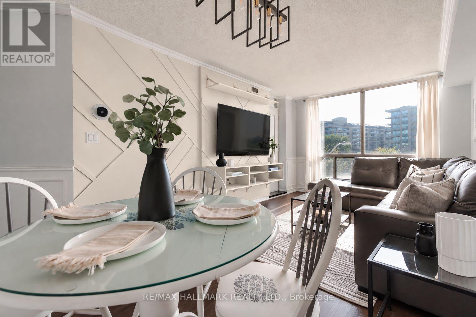
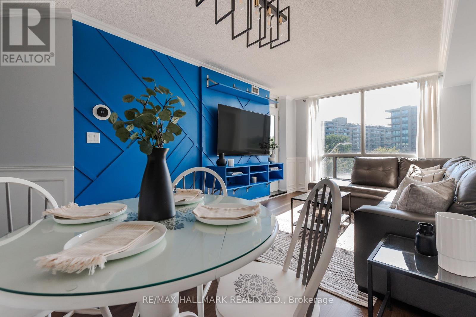
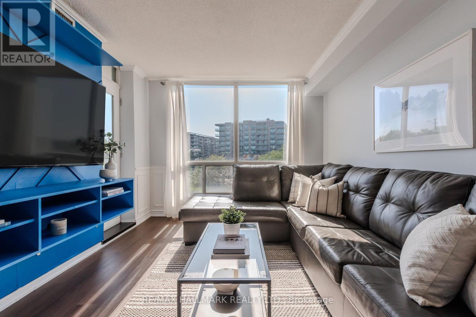
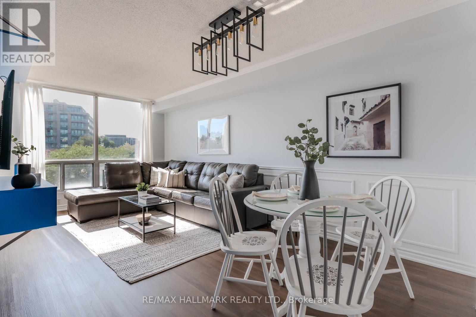
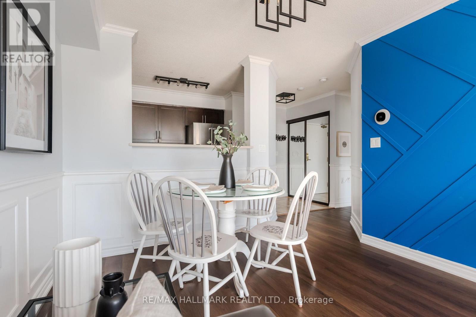
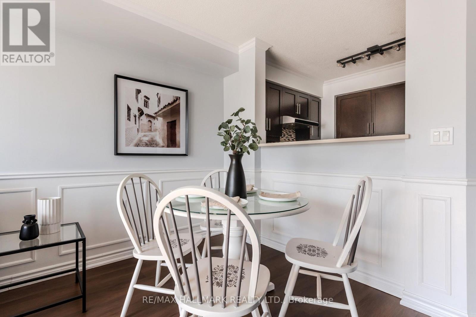
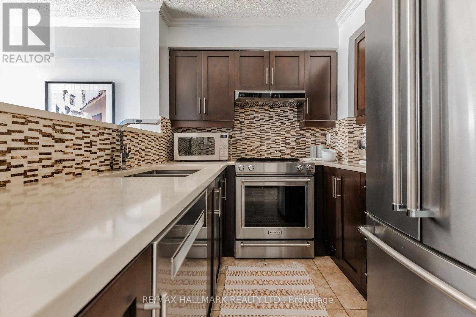
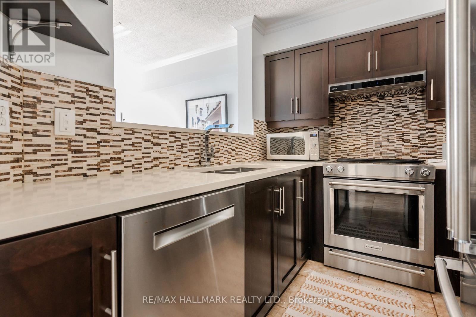
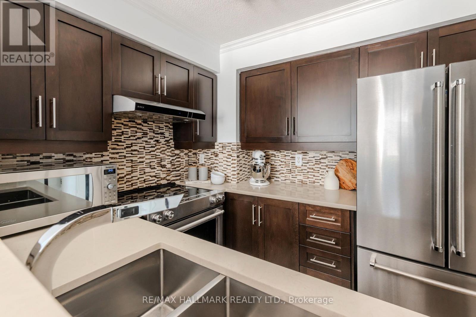
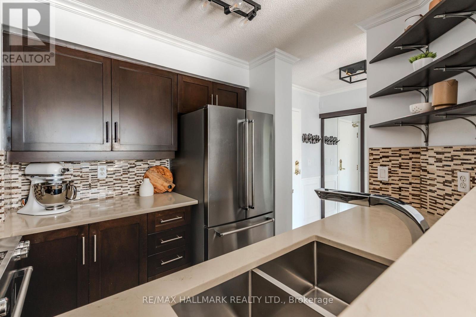
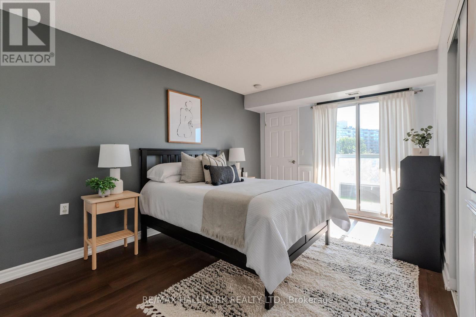
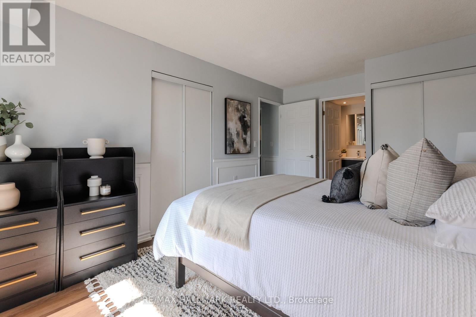
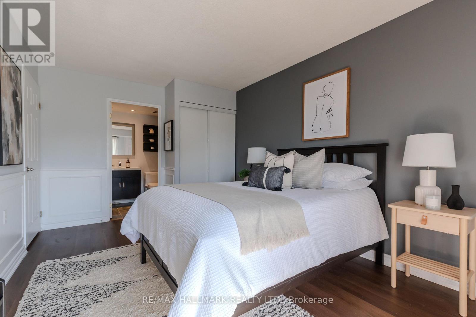
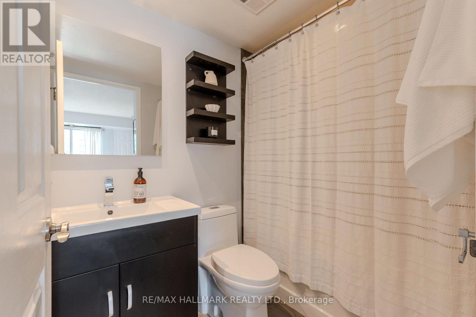
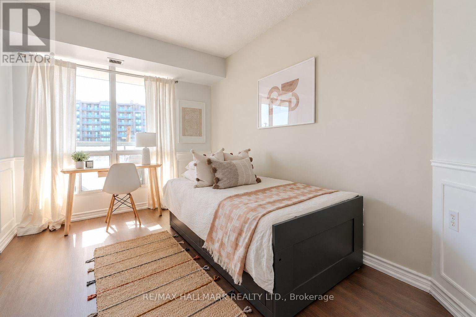
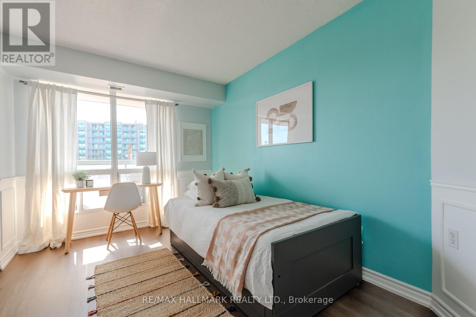
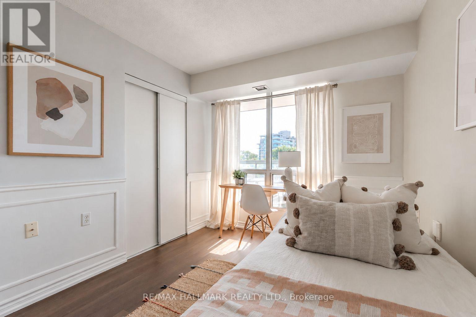
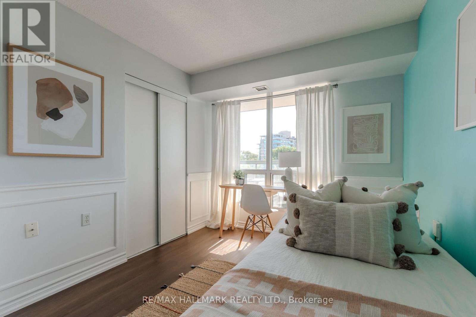
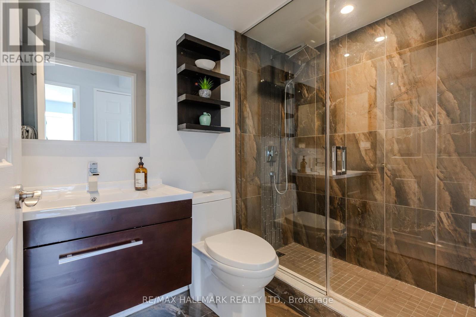
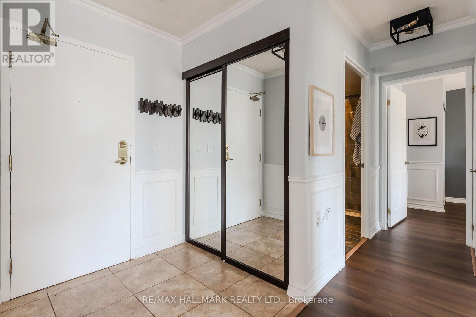
$705.66 MonthlyWith 812 square feet of living space, Suite 308 offers the kind of thoughtful layout that makes everyday life feel easy. Rooms are well proportioned, space is used intelligently, and there is a place for everything.This property has been thoughtfully updated over time, including renovations to the kitchen and bathrooms, new kitchen appliances and laundry equipment, new flooring and light fixtures, wainscoting, and a new furnace and air-conditioning system. The result is a home that feels polished and well cared for, while remaining warm, comfortable, and genuinely livable. And then there are the practical details that make a difference every day: 2 parking spaces, 1 storage locker, and a location that puts transit, shopping, parks, and major routes within easy reach. For the current owners, this home has been the setting for a wonderful chapter of their lives, filled with memories and milestones. As their family grows, they're ready to begin a new chapter, leaving behind a place they've taken great pride in maintaining and improving. Their hope is that its next owners will enjoy it just as much, make it their own, and continue the care and attention that have made it such a special space to call home. (id:51382)
Property Details
| MLS® Number | C14124228 |
| Property Type | Single Family |
| Community Name | Bathurst Manor |
| Community Features | Pets Allowed With Restrictions |
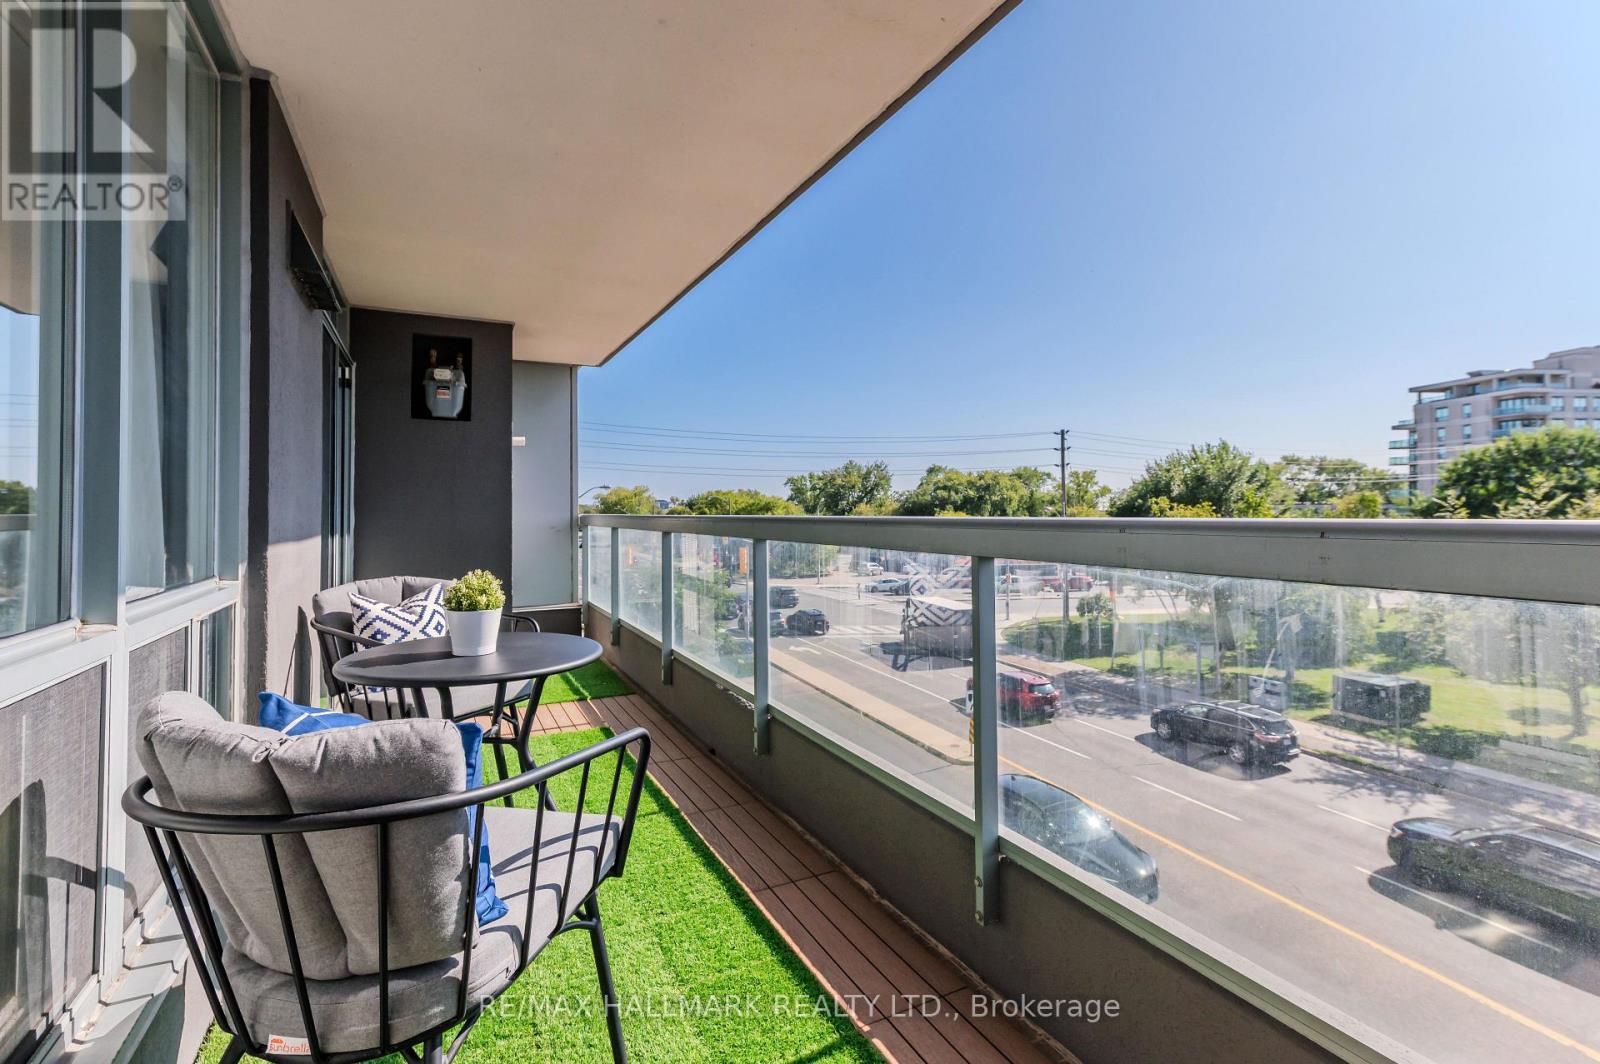
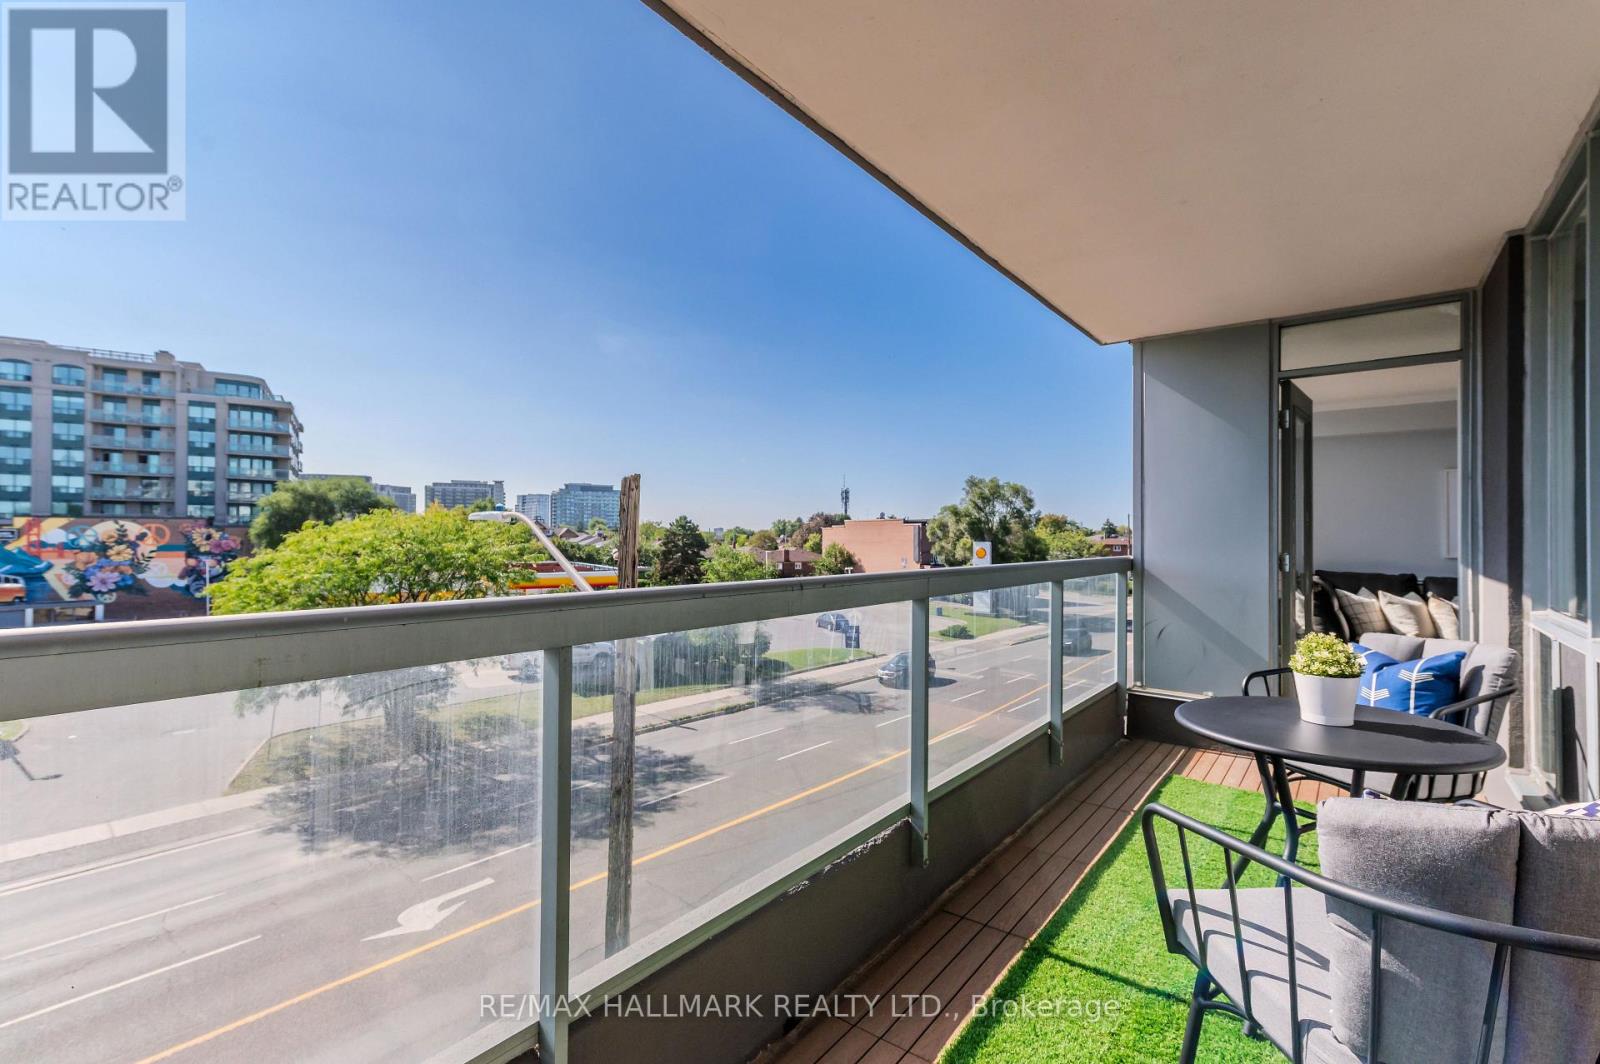
| Features | Balcony, Carpet Free, In Suite Laundry |
| Parking Space Total | 2 |
Building
| Bathroom Total | 2 |
| Bedrooms Above Ground | 2 |
| Bedrooms Total | 2 |
| Amenities | Storage - Locker |
| Appliances | Dishwasher, Dryer, Microwave, Hood Fan, Stove, Washer, Window Coverings, Refrigerator |
| Basement Type | None |
| Cooling Type | Central Air Conditioning |
| Heating Fuel | Natural Gas |
| Heating Type | Forced Air |
| Size Interior | 800 - 899 Sqft |
| Type | Apartment |
Parking
| Underground | |
| Garage |
Land
| Acreage | No |
Rooms
| Level | Type | Length | Width | Dimensions |
|---|---|---|---|---|
| Flat | Living Room | 5.72 m | 3.15 m | 5.72 m x 3.15 m |
| Flat | Dining Room | 5.72 m | 3.15 m | 5.72 m x 3.15 m |
| Flat | Kitchen | 2.79 m | 2.18 m | 2.79 m x 2.18 m |
| Flat | Primary Bedroom | 4.8 m | 3.02 m | 4.8 m x 3.02 m |
| Flat | Bedroom 2 | 3.78 m | 2.72 m | 3.78 m x 2.72 m |
| Flat | Other | 6.3 m | 1.52 m | 6.3 m x 1.52 m |
Interested?
Contact us for more information

The trademarks REALTOR®, REALTORS®, and the REALTOR® logo are controlled by The Canadian Real Estate Association (CREA) and identify real estate professionals who are members of CREA. The trademarks MLS®, Multiple Listing Service® and the associated logos are owned by The Canadian Real Estate Association (CREA) and identify the quality of services provided by real estate professionals who are members of CREA. The trademark DDF® is owned by The Canadian Real Estate Association (CREA) and identifies CREA's Data Distribution Facility (DDF®)
October 28 2026 03:30:42
Toronto Real Estate Board
RE/MAX Hallmark Realty Ltd.