
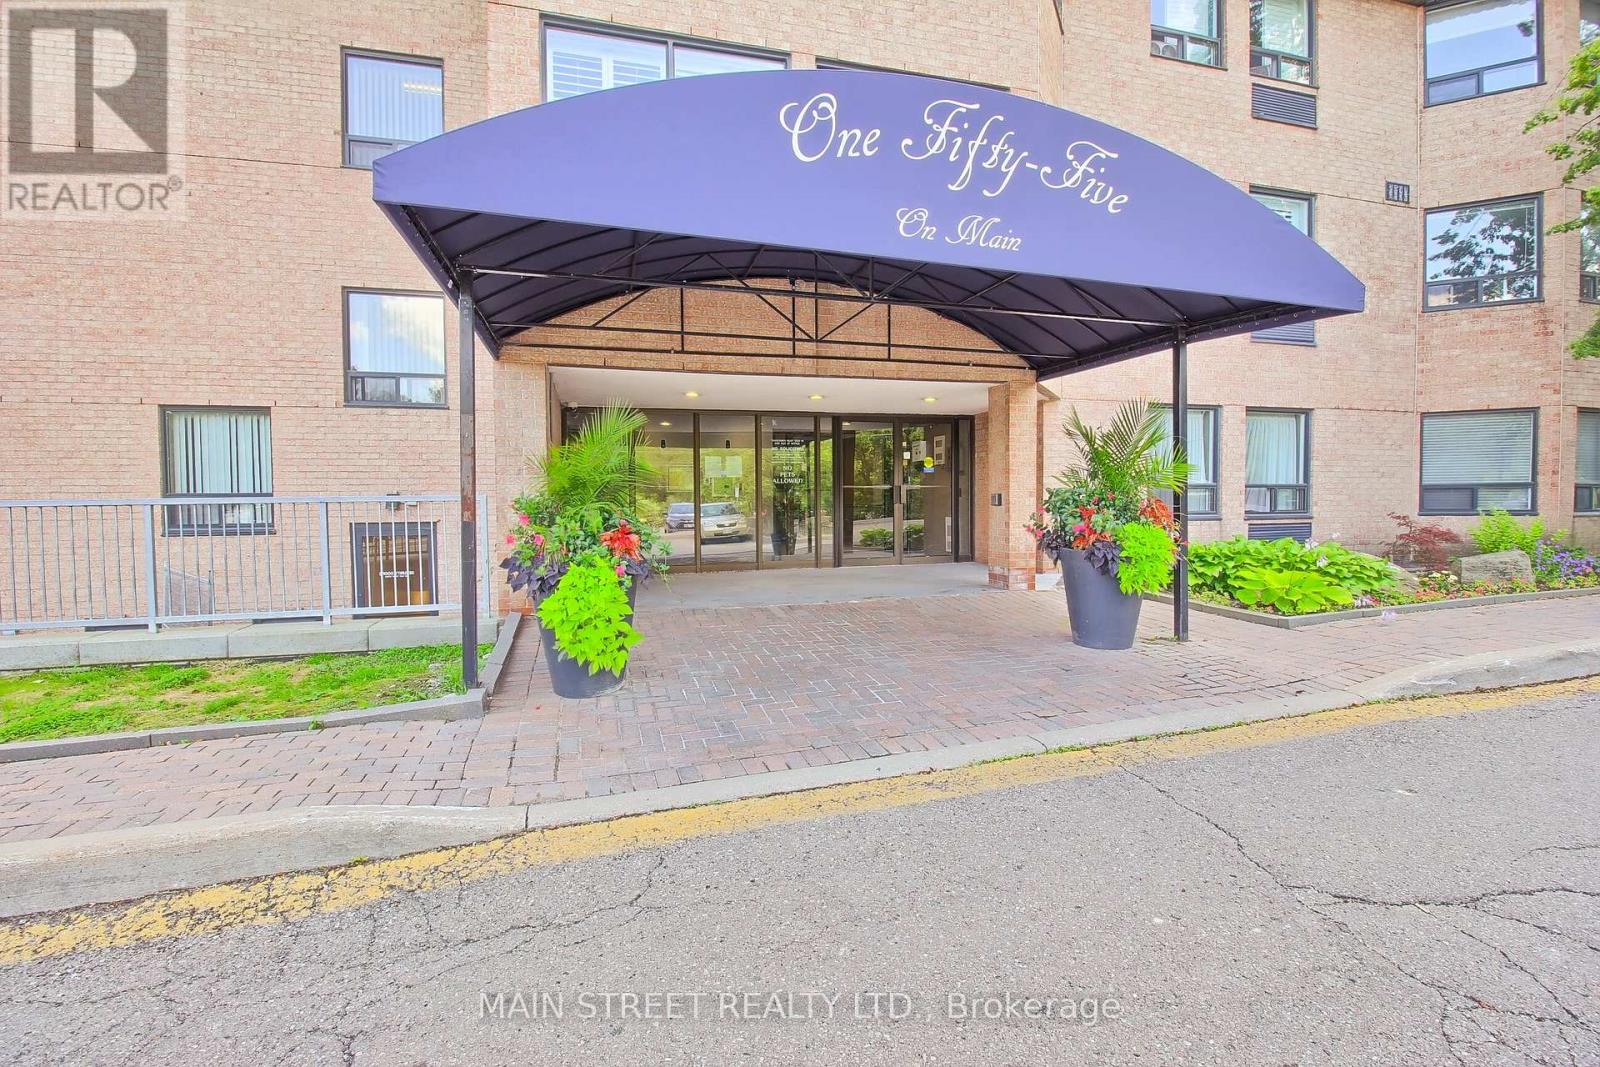
302 - 155 Main Street Newmarket (Bristol-London), Ontario L3Y 8C2

$2,400 Monthly
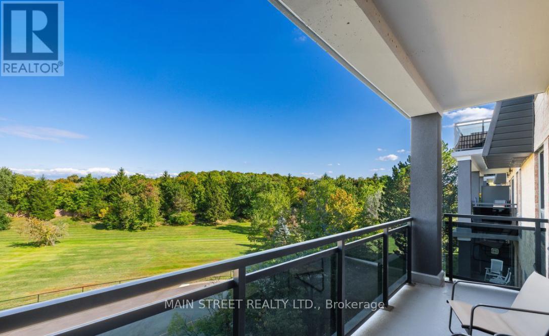
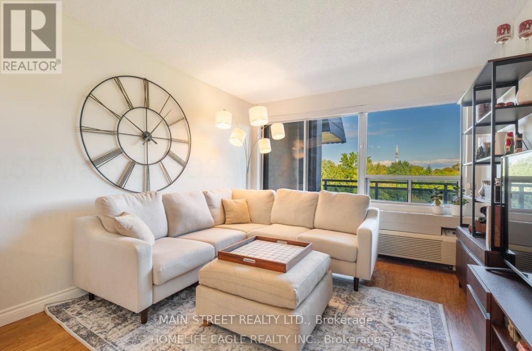
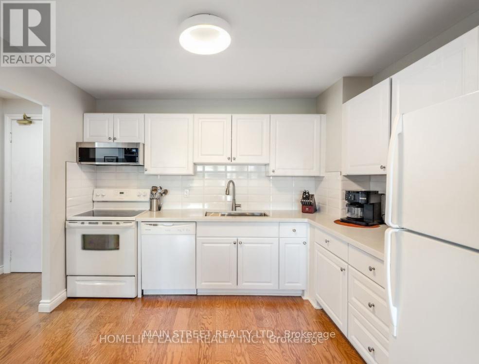
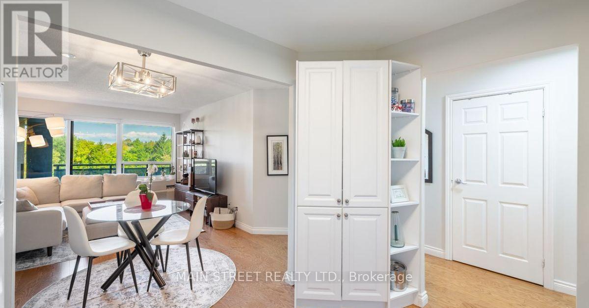
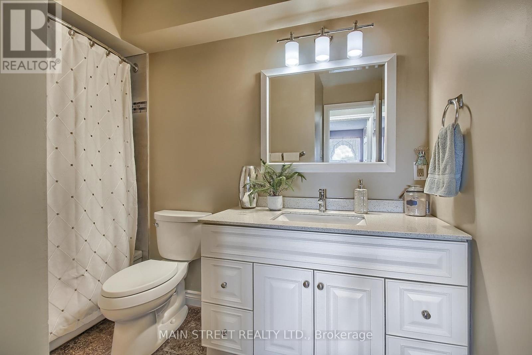
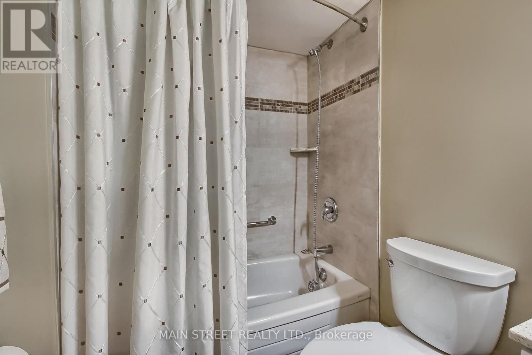
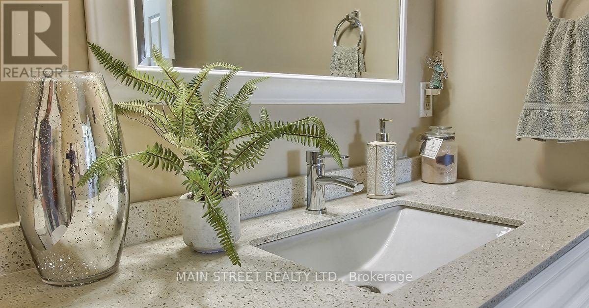
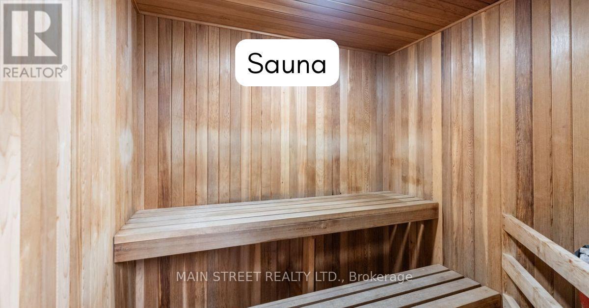
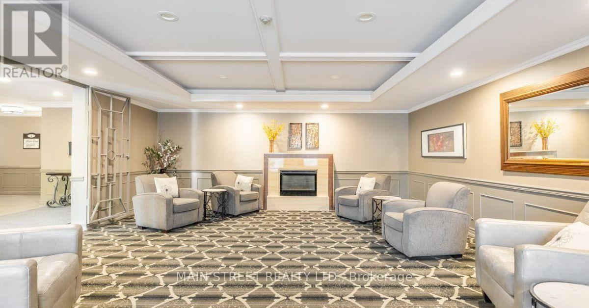
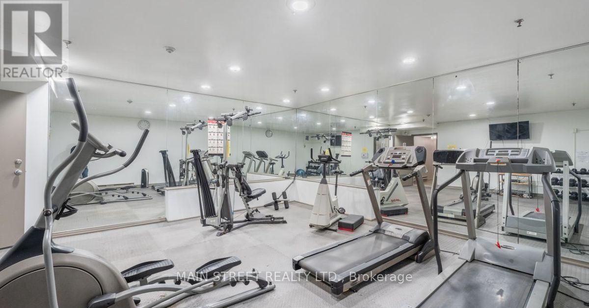
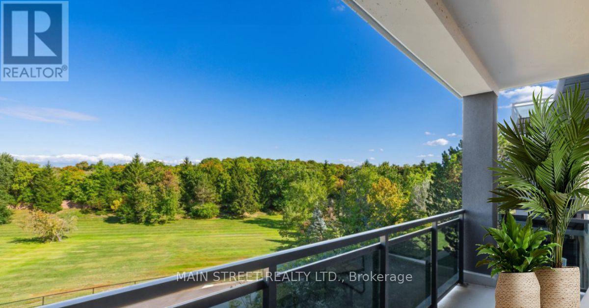
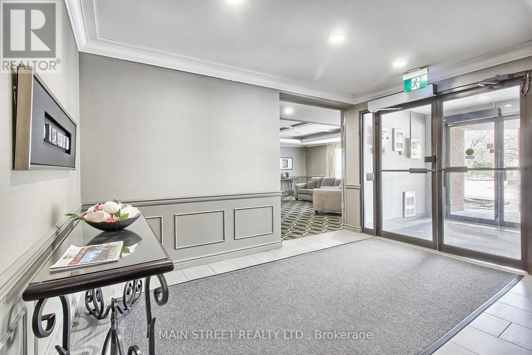
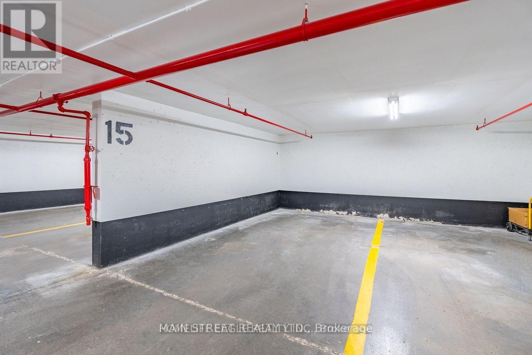
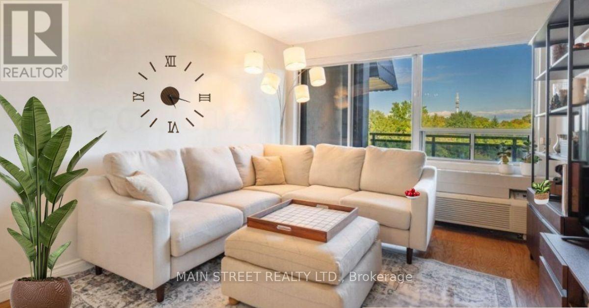
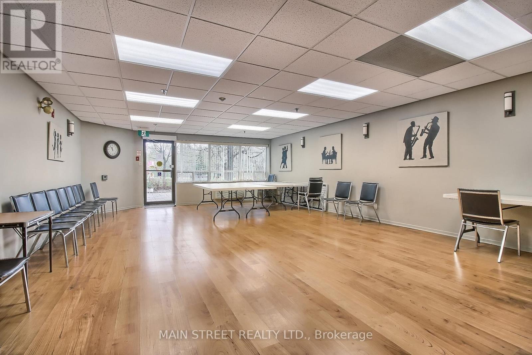
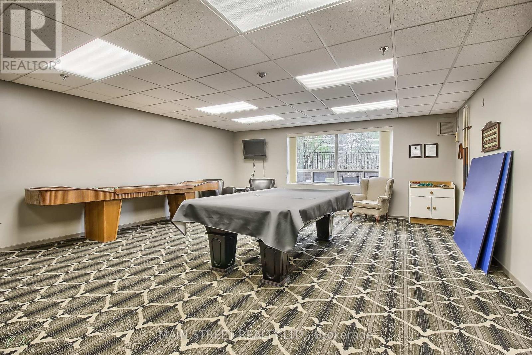
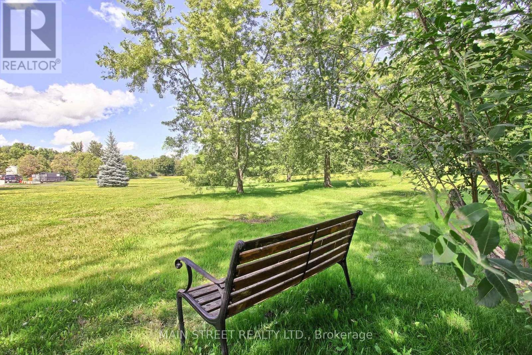
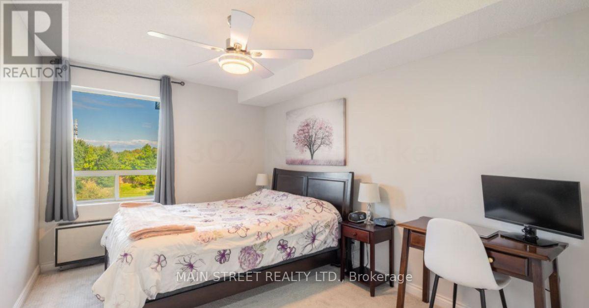
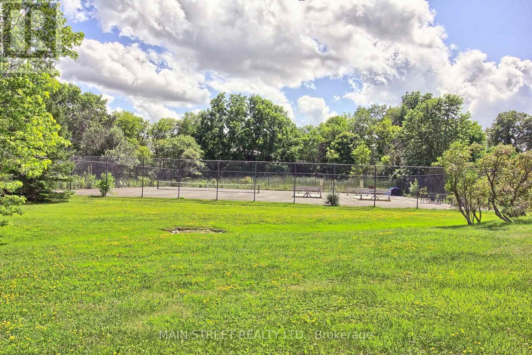
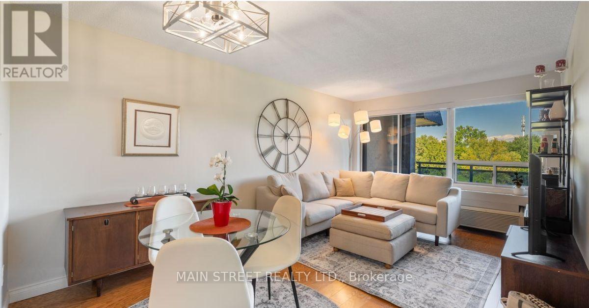
You have found your perfect 2-bedroom suite overlooking peaceful, unobstructed conservation views! Included is one underground parking spot offering over 800 sq. ft. of bright, open-concept living filled with natural light. Enjoy a modern white kitchen with stone countertops, a large sink, full-size appliances including fridge, stove, built-in dishwasher, and microwave. The spacious living and dining area opens to a massive private balcony with breathtaking green space views - perfect for morning coffee or evening sunsets. Both bedrooms are sun-filled and generously sized, with the primary bedroom featuring a large walk-in closet. The updated 4-piece bathroom includes a tub and shower combo. In-suite laundry with washer and dryer, and storage-plus hall and linen closets provide excellent additional storage options. Surrounded by acres of serene green space yet just minutes from vibrant downtown Newmarket - steps to charming cafes, restaurants, and walking trails, and close to Southlake Hospital, GO Transit, and shopping. A rare blend of natural beauty, modern comfort, and convenience - truly the ideal place to call home! Building amenities include: Exercise room, sauna, bike rack storage, patio with BBQs, playground area, tennis courts, party/entertainment room with kitchen, games room and visitor parking. (id:51382)
Property Details
| MLS® Number | N14141406 |
| Property Type | Single Family |
| Community Name | Bristol-London |
| Amenities Near By | Hospital, Park, Public Transit, Schools |
| Community Features | Pets Not Allowed |
| Features | Conservation/green Belt, Balcony |
| Parking Space Total | 1 |
| Structure | Tennis Court |
| View Type | View |
Building
| Bathroom Total | 1 |
| Bedrooms Above Ground | 2 |
| Bedrooms Total | 2 |
| Amenities | Exercise Centre, Party Room, Sauna |
| Basement Type | None |
| Exterior Finish | Brick |
| Flooring Type | Hardwood, Carpeted |
| Heating Fuel | Electric |
| Heating Type | Forced Air |
| Size Interior | 800 - 899 Sqft |
| Type | Apartment |
Parking
| Underground | |
| Garage |
Land
| Acreage | No |
| Land Amenities | Hospital, Park, Public Transit, Schools |
Rooms
| Level | Type | Length | Width | Dimensions |
|---|---|---|---|---|
| Main Level | Dining Room | 5.17 m | 3.24 m | 5.17 m x 3.24 m |
| Main Level | Kitchen | 3.31 m | 2.82 m | 3.31 m x 2.82 m |
| Main Level | Living Room | 5.17 m | 3.24 m | 5.17 m x 3.24 m |
| Main Level | Primary Bedroom | 4.13 m | 2.88 m | 4.13 m x 2.88 m |
| Main Level | Bedroom 2 | 4.13 m | 2.64 m | 4.13 m x 2.64 m |
Interested?
Contact us for more information

The trademarks REALTOR®, REALTORS®, and the REALTOR® logo are controlled by The Canadian Real Estate Association (CREA) and identify real estate professionals who are members of CREA. The trademarks MLS®, Multiple Listing Service® and the associated logos are owned by The Canadian Real Estate Association (CREA) and identify the quality of services provided by real estate professionals who are members of CREA. The trademark DDF® is owned by The Canadian Real Estate Association (CREA) and identifies CREA's Data Distribution Facility (DDF®)
November 02 2026 11:03:29
Toronto Real Estate Board
Main Street Realty Ltd.