
302 - 111 Smits Cove West Lincoln (Smithville), Ontario L0R 2A0

$369,900Maintenance, Common Area Maintenance, Insurance, Water, Cable TV, Parking
$360 Monthly
Maintenance, Common Area Maintenance, Insurance, Water, Cable TV, Parking
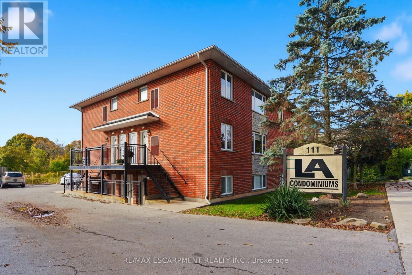
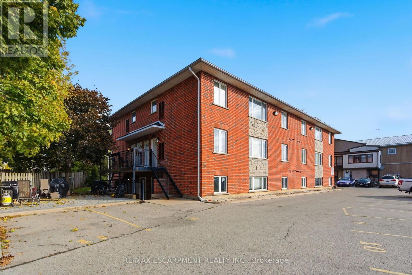
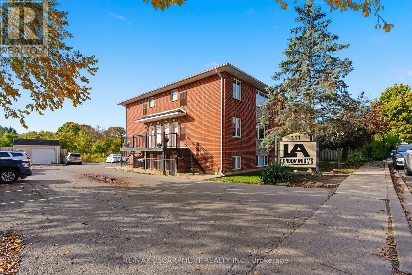
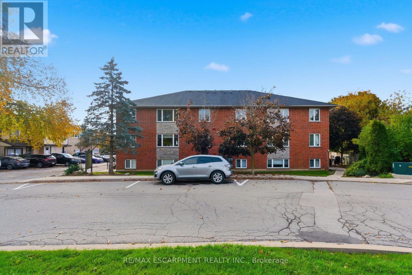
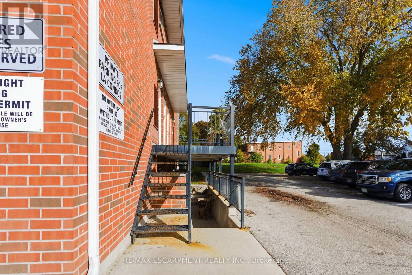
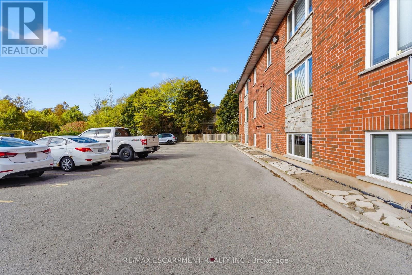
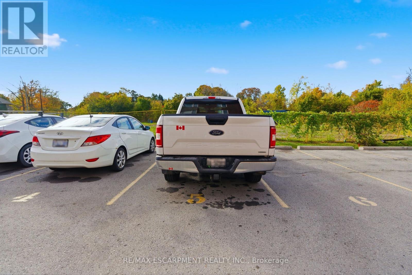
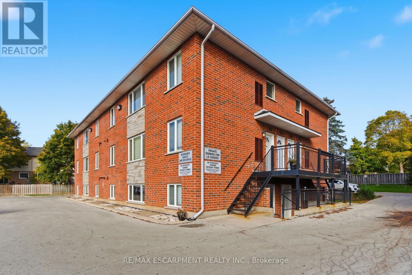
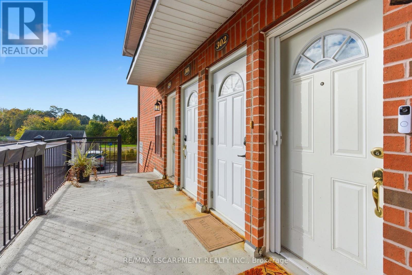
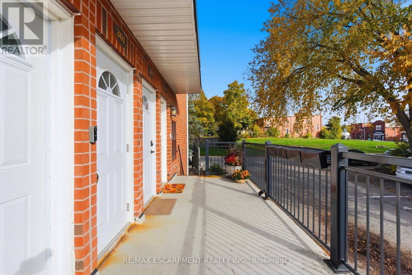
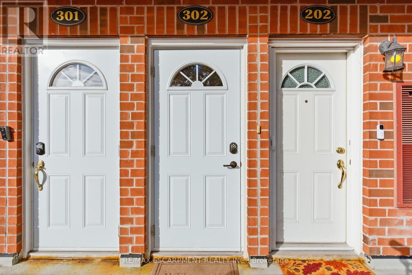
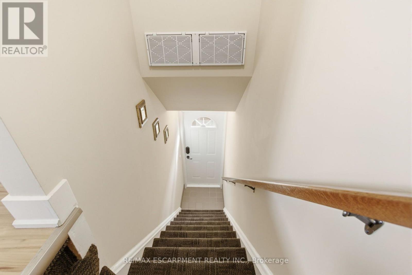
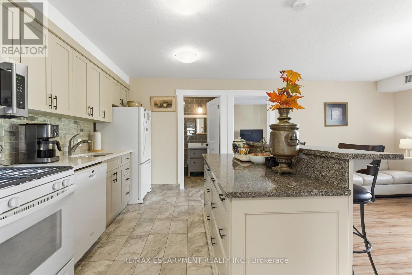
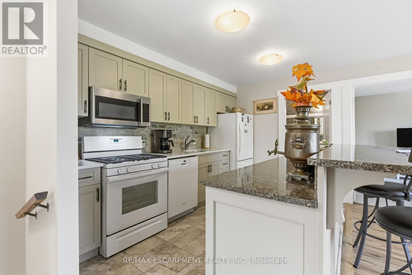
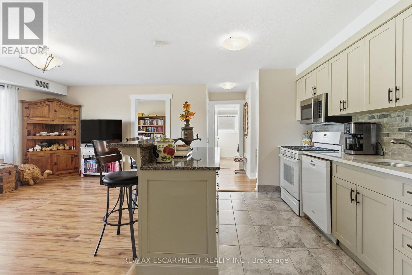
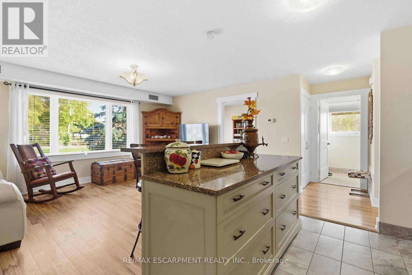
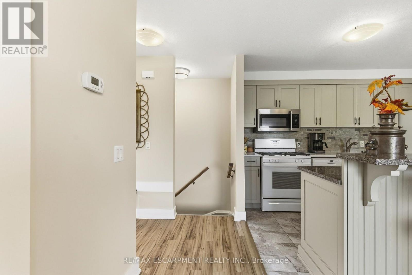
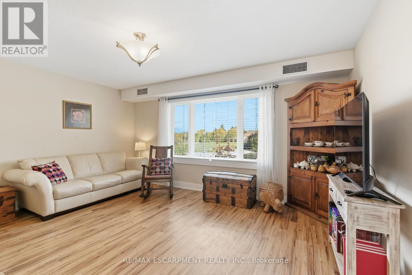
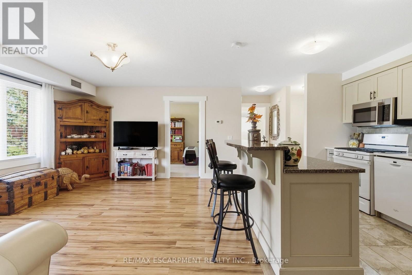
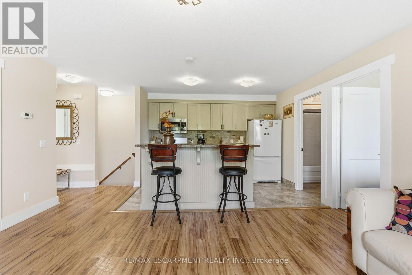
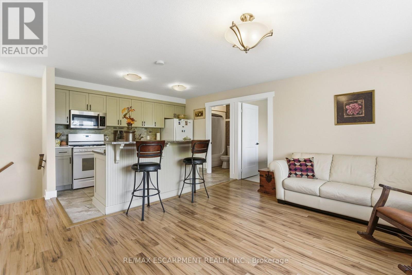
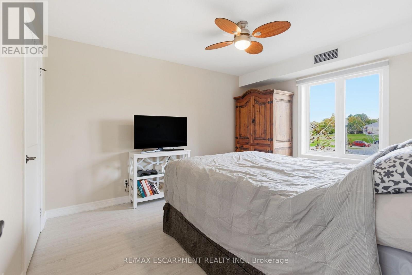
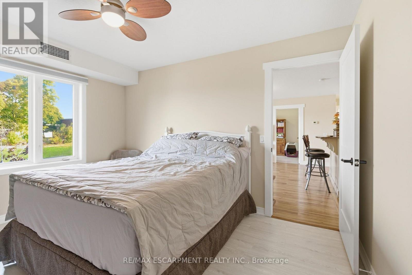
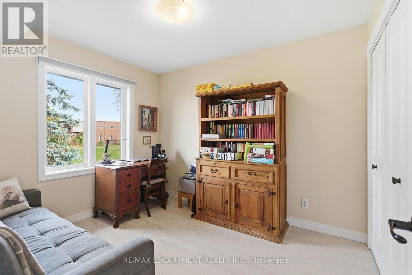
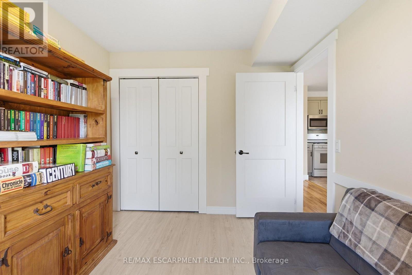
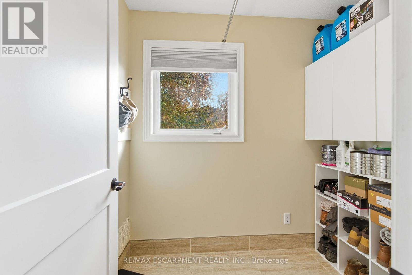
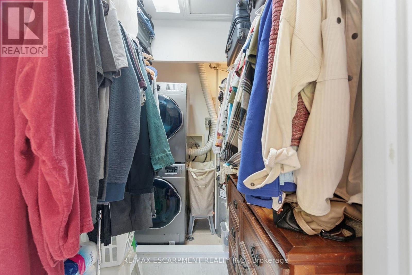
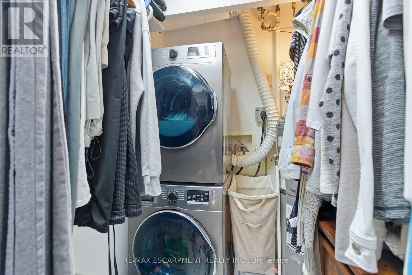
$360 MonthlyPresenting a spacious 2 bedroom apartment in the heart of downtown Smithville, ideal for first-time buyers, investors, and downsizers alike! This condo offers an open concept layout with loads of natural light in every room. Updated kitchen, island and countertops with plenty of counter space and appliances included with purchase. Each bedroom boasts ample closet space, including a large walk-in closet in the primary bedroom. Enjoy the added convenience of in-unit laundry, parking for a vehicle, and plenty of additional visitor/street parking nearby. Included in the low maintenance condo fee of $360.00 a month is building insurance, common elements, exterior maintenance, parking, snow removal, lawn maintenance, and water. Across the street, a newly constructed medical office is being built. (id:51382)
Open House
This property has open houses!
2:00 pm
Ends at:4:00 pm
Property Details
| MLS® Number | X13834842 |
| Property Type | Single Family |
| Community Name | 057 - Smithville |
| Amenities Near By | Golf Nearby, Park |
| Community Features | Pets Allowed With Restrictions |
| Equipment Type | Water Heater |
| Features | Flat Site, In Suite Laundry |
| Parking Space Total | 1 |
| Rental Equipment Type | Water Heater |
| Structure | Porch |
| View Type | City View |
Building
| Bathroom Total | 1 |
| Bedrooms Above Ground | 2 |
| Bedrooms Total | 2 |
| Appliances | Oven - Built-in, Water Heater, Dishwasher, Dryer, Hood Fan, Stove, Washer, Refrigerator |
| Basement Type | None |
| Cooling Type | Central Air Conditioning |
| Exterior Finish | Brick |
| Foundation Type | Concrete |
| Heating Fuel | Natural Gas |
| Heating Type | Forced Air |
| Size Interior | 700 - 799 Sqft |
| Type | Apartment |
Parking
| No Garage |
Land
| Acreage | No |
| Land Amenities | Golf Nearby, Park |
Rooms
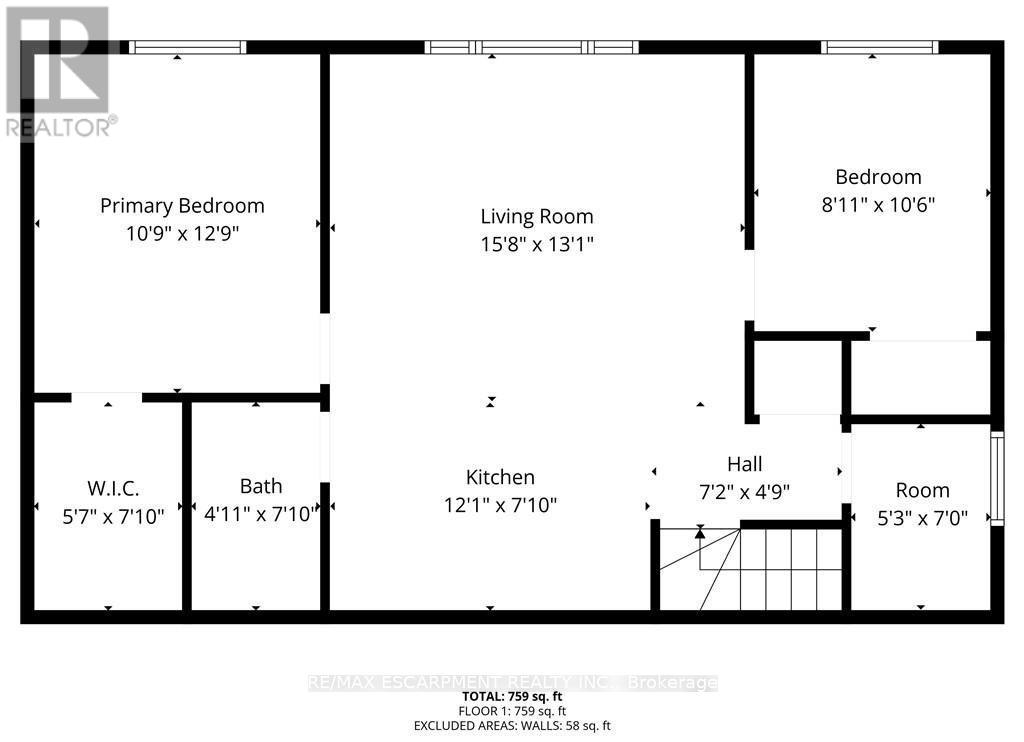
| Level | Type | Length | Width | Dimensions |
|---|---|---|---|---|
| Main Level | Foyer | Measurements not available | ||
| Main Level | Living Room | 4.78 m | 3.99 m | 4.78 m x 3.99 m |
| Main Level | Kitchen | 3.68 m | 2.39 m | 3.68 m x 2.39 m |
| Main Level | Other | 1.6 m | 2.39 m | 1.6 m x 2.39 m |
| Main Level | Primary Bedroom | 3.28 m | 3.89 m | 3.28 m x 3.89 m |
| Main Level | Bedroom | 2.72 m | 3.2 m | 2.72 m x 3.2 m |
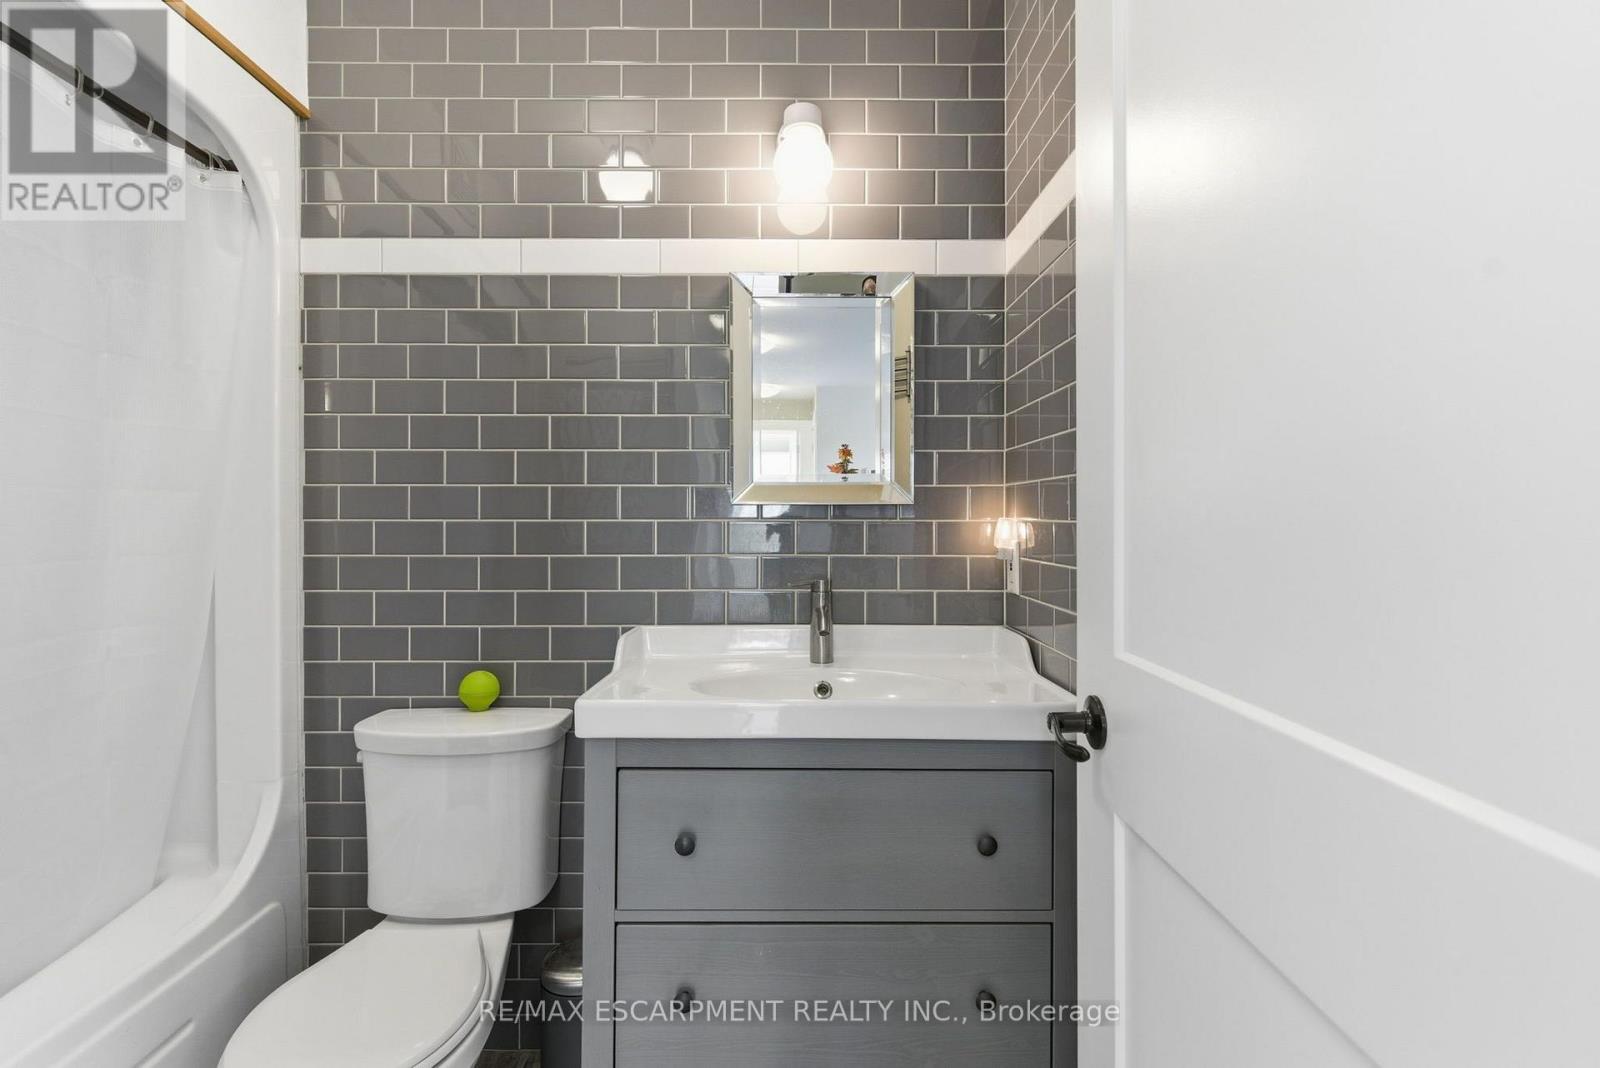
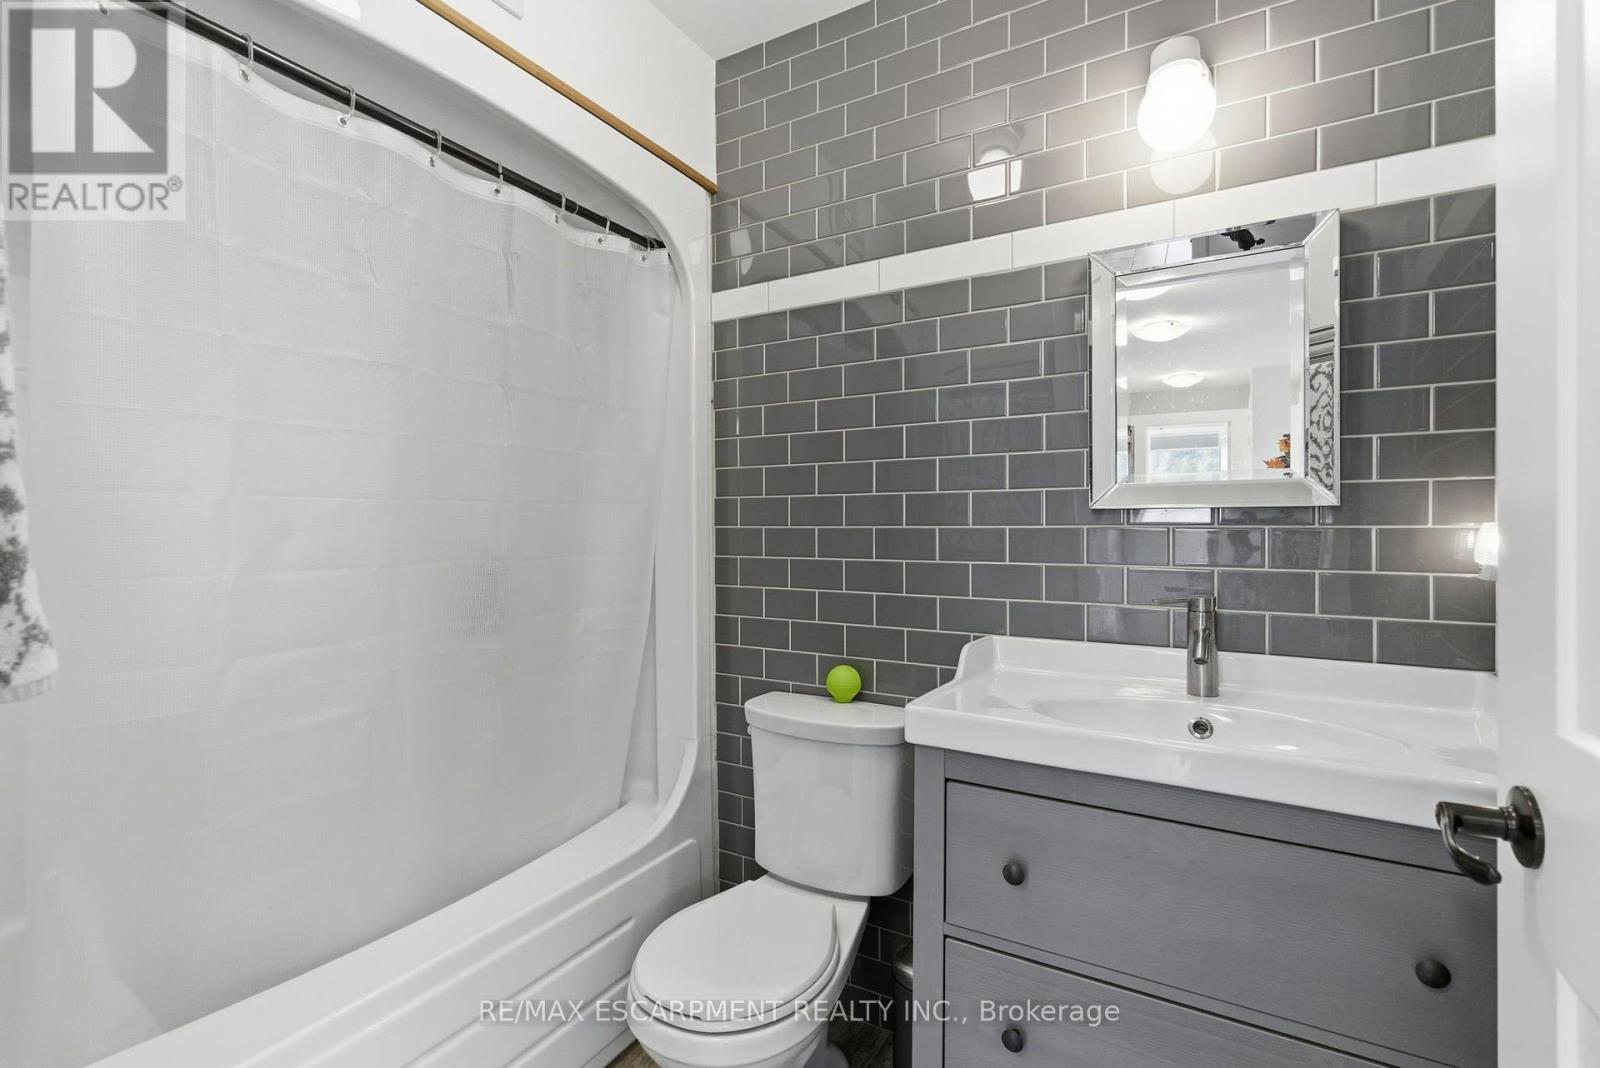
| Main Level | Bathroom | 1.5 m | 2.39 m | 1.5 m x 2.39 m |
Interested?
Contact us for more information

The trademarks REALTOR®, REALTORS®, and the REALTOR® logo are controlled by The Canadian Real Estate Association (CREA) and identify real estate professionals who are members of CREA. The trademarks MLS®, Multiple Listing Service® and the associated logos are owned by The Canadian Real Estate Association (CREA) and identify the quality of services provided by real estate professionals who are members of CREA. The trademark DDF® is owned by The Canadian Real Estate Association (CREA) and identifies CREA's Data Distribution Facility (DDF®)
September 28 2026 04:05:36
Toronto Real Estate Board
RE/MAX Escarpment Realty Inc.