
2911 - 386 Yonge Street Toronto (Bay Street Corridor), Ontario M5B 0A5

$588,800Maintenance, Heat, Water, Common Area Maintenance
$586 Monthly
Maintenance, Heat, Water, Common Area Maintenance
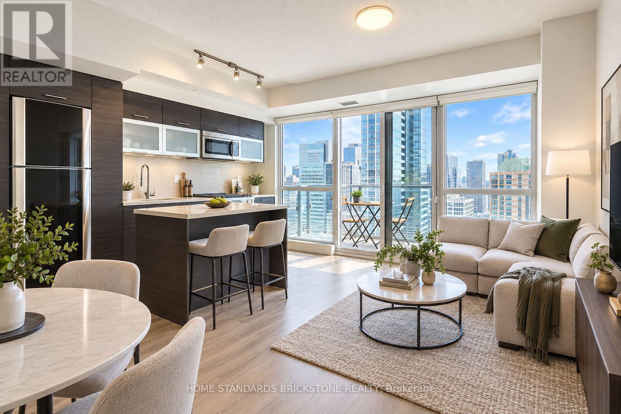
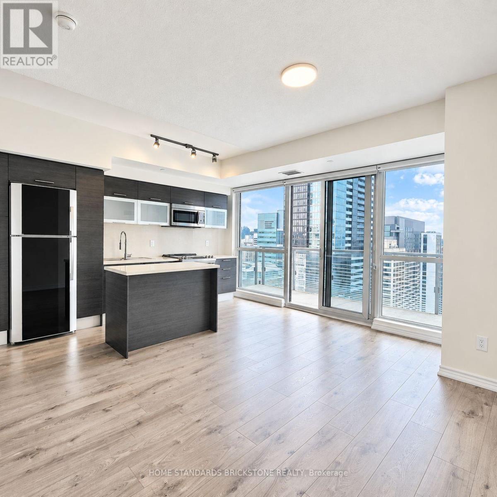
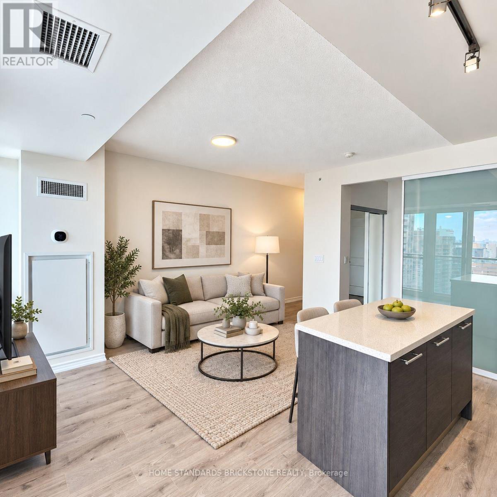
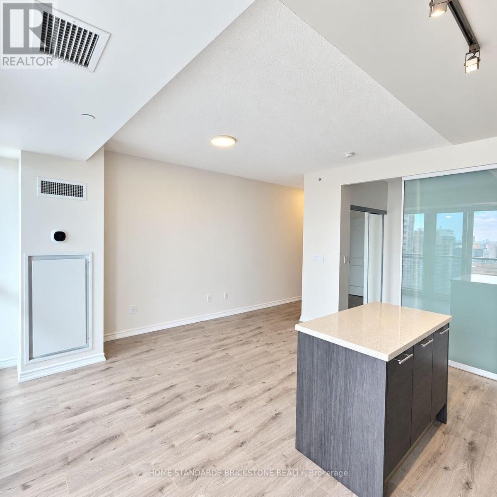
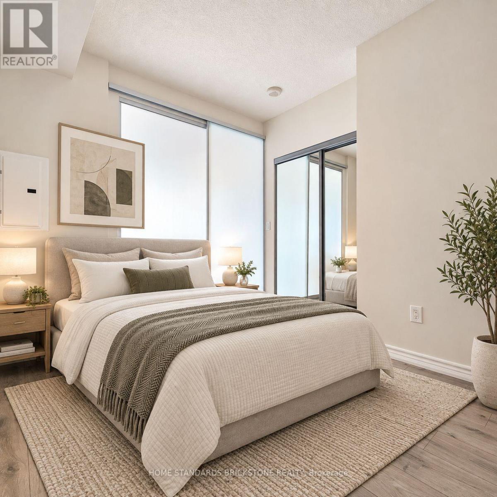
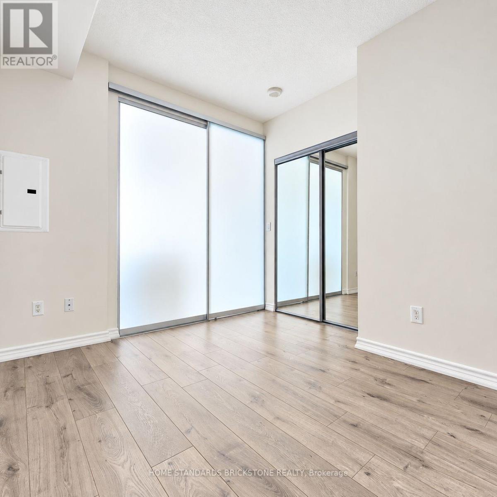
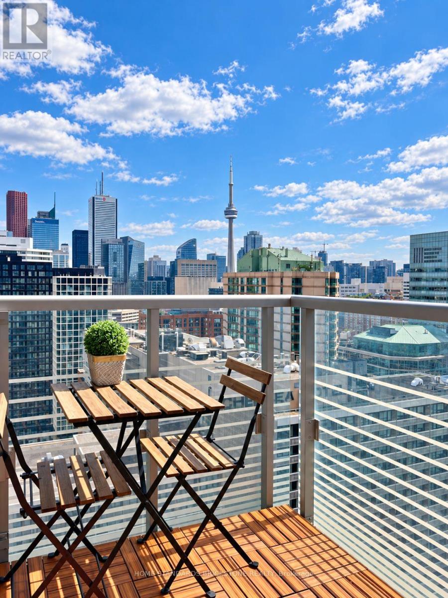
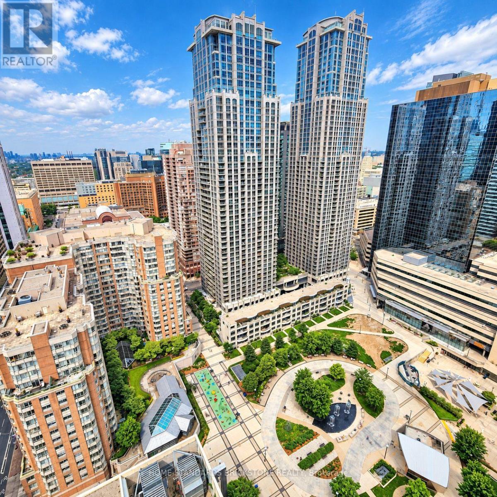
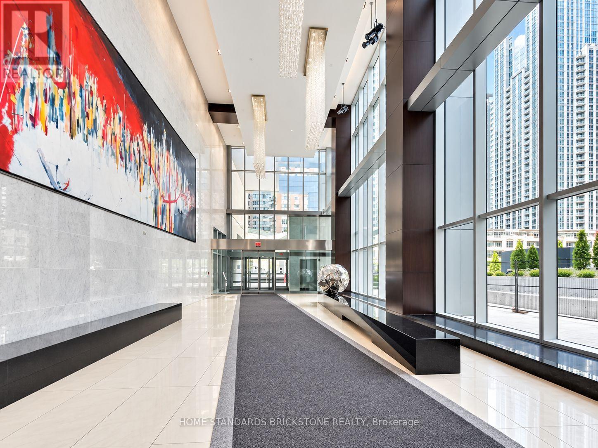
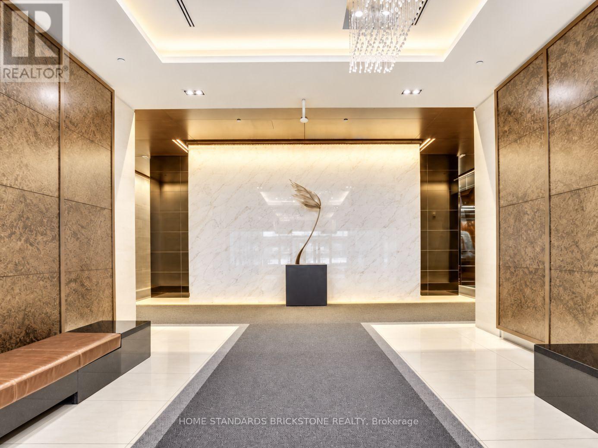
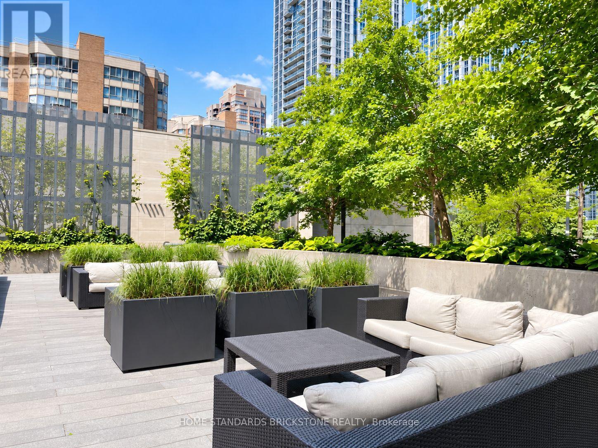
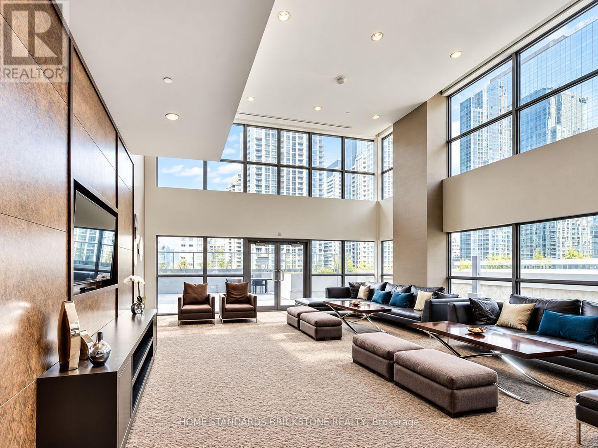
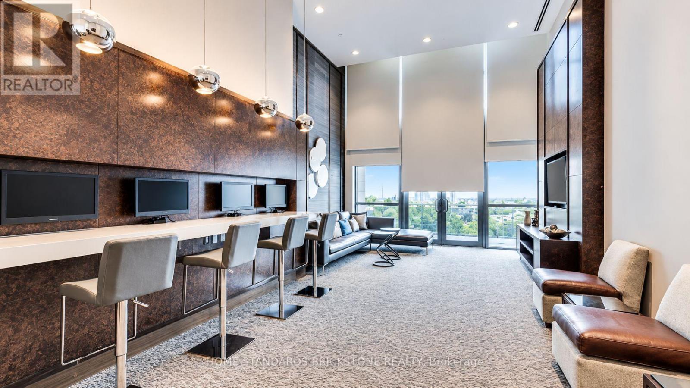
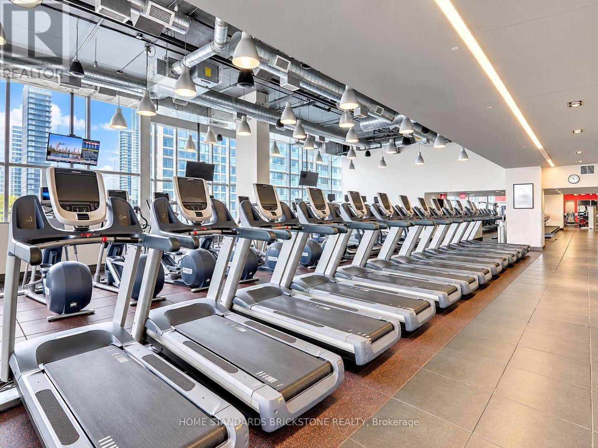
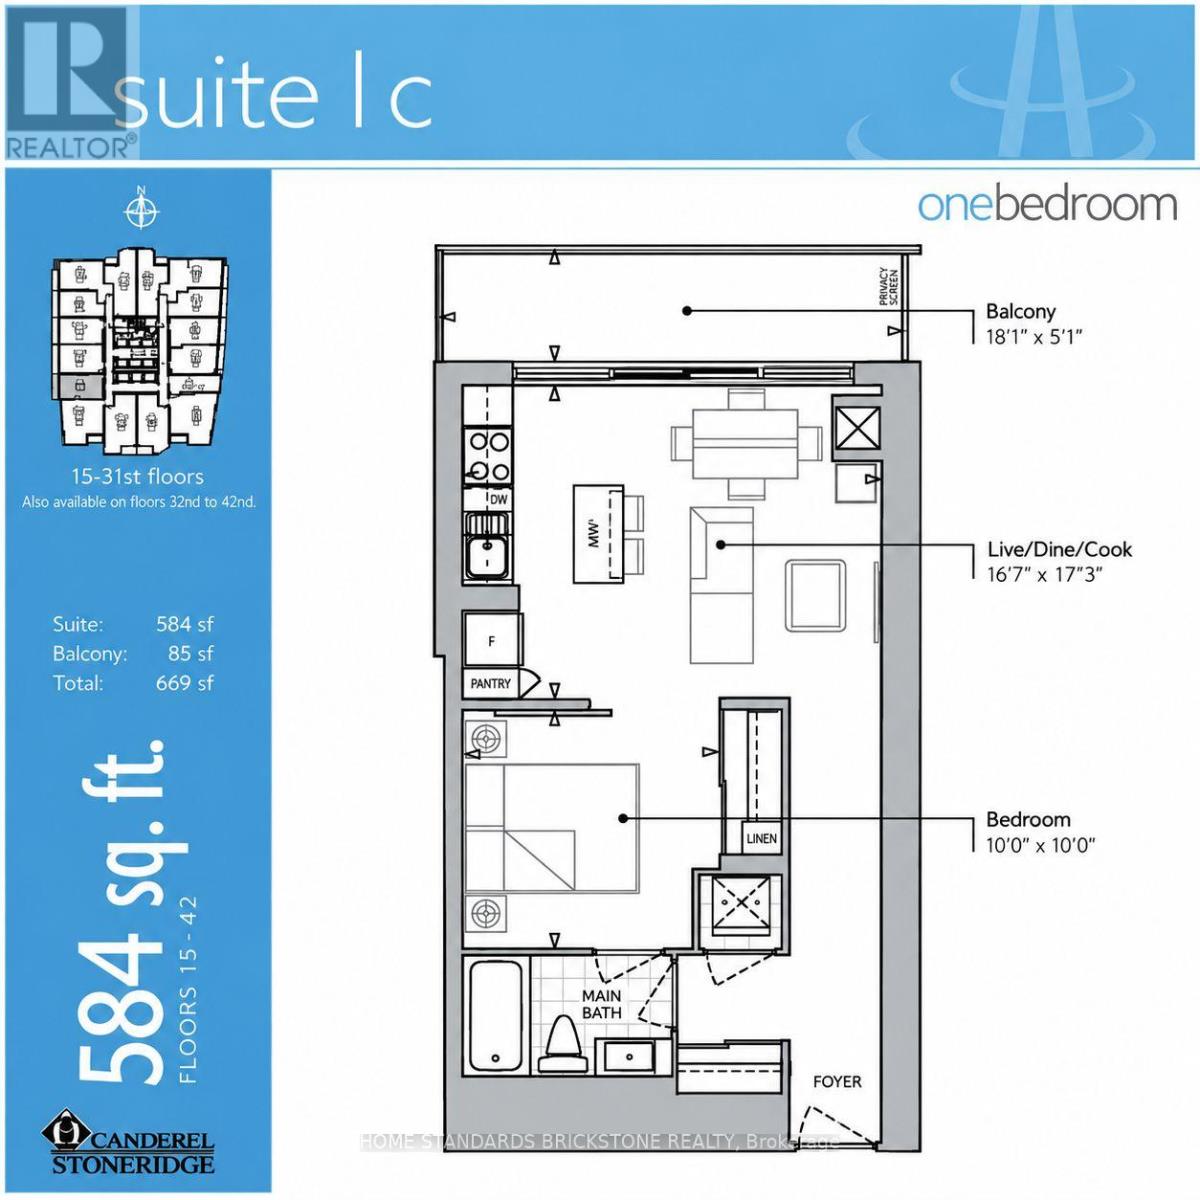
$586 MonthlyBright and spacious 1-bedroom at Aura at College Park, offering 584 sq. ft. of well-designed interior space plus an 85 sq. ft. balcony. Featuring 9' ceilings, floor-to-ceiling windows, an open-concept layout, modern kitchen with centre island, quartz countertops and stainless steel appliances, along with impressive city and CN Tower views from the living space and balcony. A locker is included for added storage. Enjoy exceptional building amenities including a full fitness centre, party and lounge areas, theatre room and rooftop terrace with BBQs. Ideally located in the heart of downtown with direct underground access to College subway station, shops and everyday conveniences. Steps to U of T, TMU, hospitals, Eaton Centre, restaurants and the Financial District. A functional, bright and exceptionally convenient downtown home. (id:51382)
Property Details
| MLS® Number | C13795102 |
| Property Type | Single Family |
| Community Name | Bay Street Corridor |
| Community Features | Pets Allowed With Restrictions |
| Features | Balcony |
Building
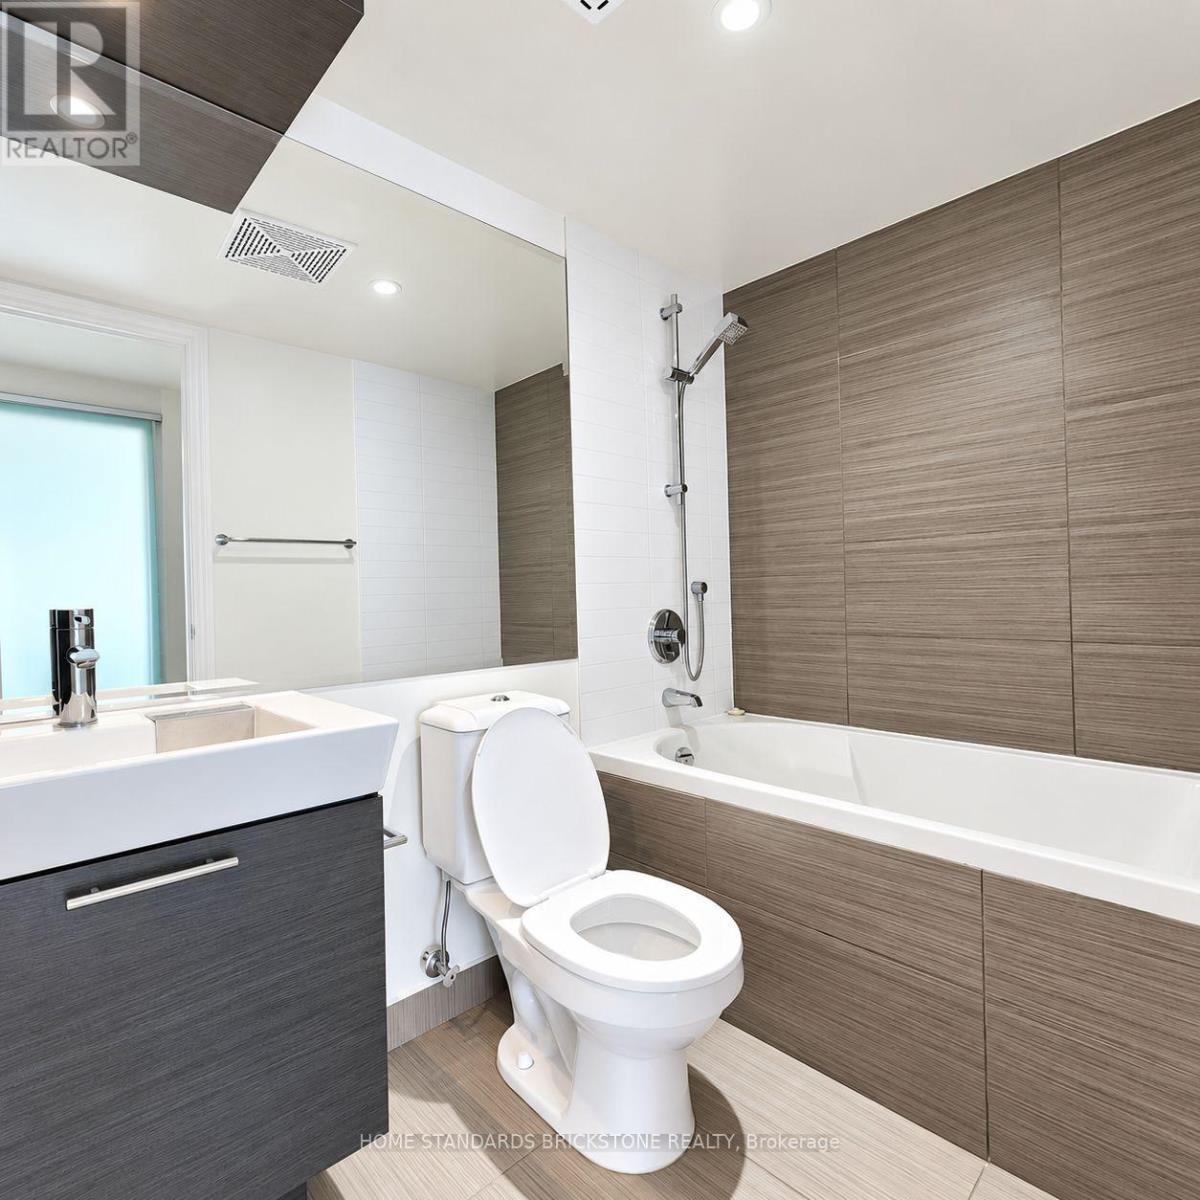
| Bathroom Total | 1 |
| Bedrooms Above Ground | 1 |
| Bedrooms Total | 1 |
| Age | 6 To 10 Years |
| Basement Type | None |
| Cooling Type | Central Air Conditioning |
| Exterior Finish | Concrete |
| Fireplace Present | Yes |
| Heating Fuel | Natural Gas |
| Heating Type | Forced Air |
| Size Interior | 500 - 599 Sqft |
| Type | Apartment |
Parking
| No Garage |
Land
| Acreage | No |
Rooms
| Level | Type | Length | Width | Dimensions |
|---|---|---|---|---|
| Flat | Bedroom | 3.05 m | 3.05 m | 3.05 m x 3.05 m |
| Flat | Living Room | 4.96 m | 4.04 m | 4.96 m x 4.04 m |
| Flat | Dining Room | 4.96 m | 4.04 m | 4.96 m x 4.04 m |
| Flat | Kitchen | 4.96 m | 4.04 m | 4.96 m x 4.04 m |
Interested?
Contact us for more information

The trademarks REALTOR®, REALTORS®, and the REALTOR® logo are controlled by The Canadian Real Estate Association (CREA) and identify real estate professionals who are members of CREA. The trademarks MLS®, Multiple Listing Service® and the associated logos are owned by The Canadian Real Estate Association (CREA) and identify the quality of services provided by real estate professionals who are members of CREA. The trademark DDF® is owned by The Canadian Real Estate Association (CREA) and identifies CREA's Data Distribution Facility (DDF®)
September 17 2026 11:59:51
Toronto Real Estate Board
Home Standards Brickstone Realty