
2592 Castle Hill Crescent Oakville (Ro River Oaks), Ontario L6H 6J1

$1,399,000
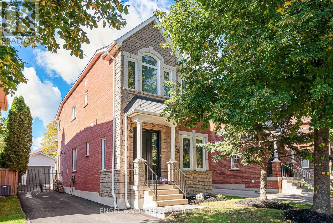
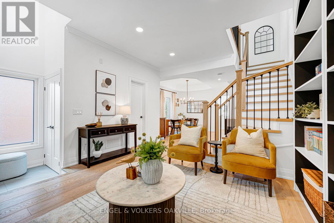
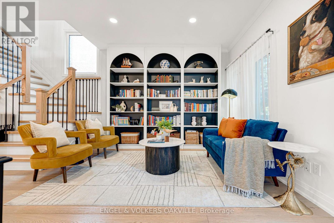
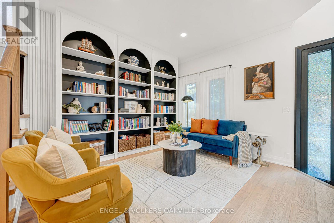
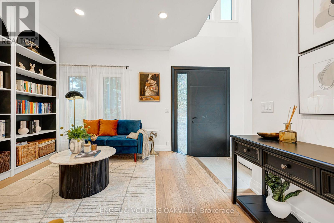
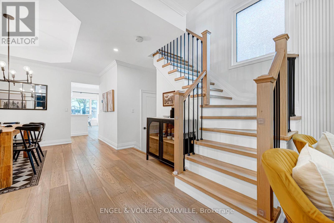
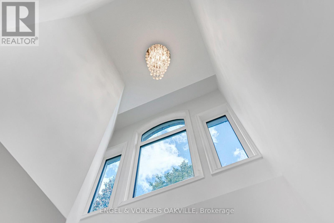
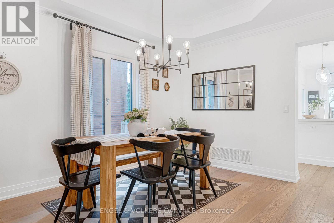
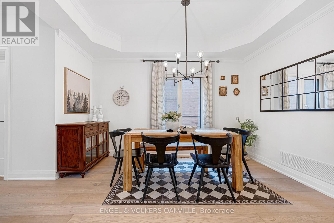
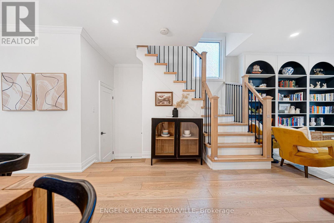
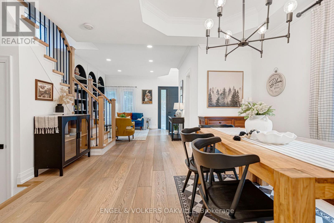
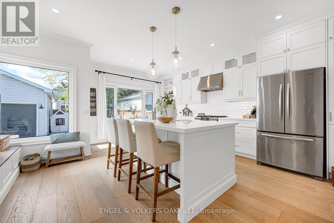
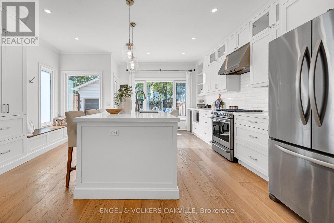
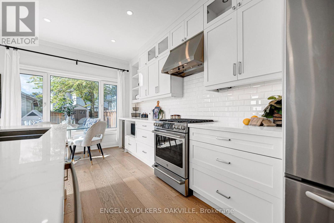
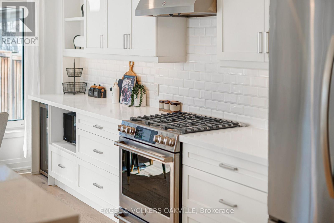
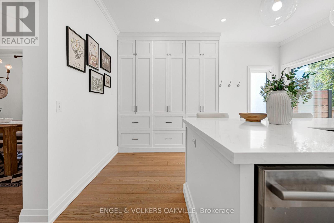
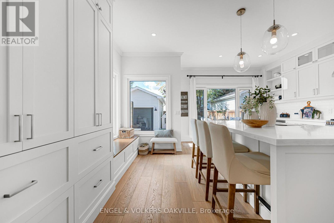
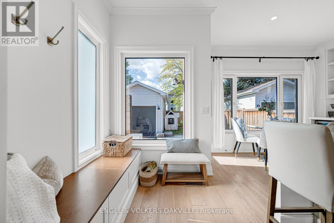
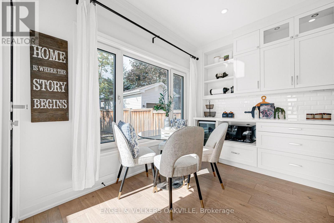
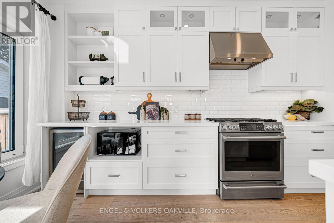
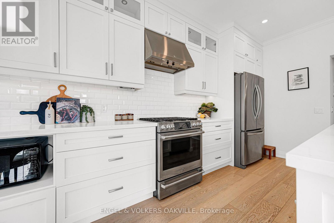
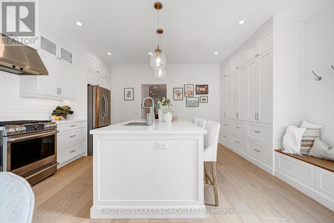
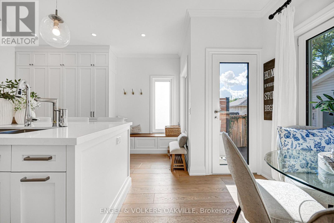
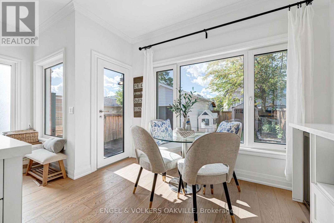
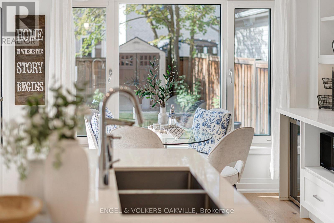
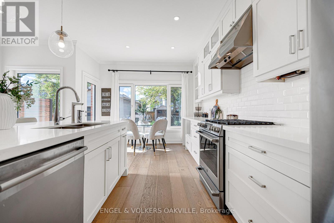
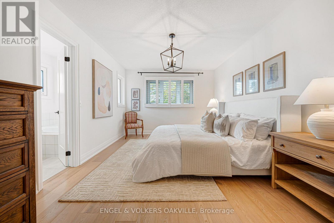
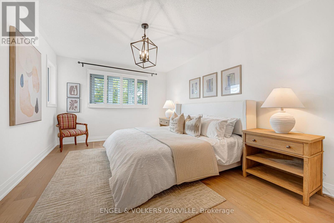
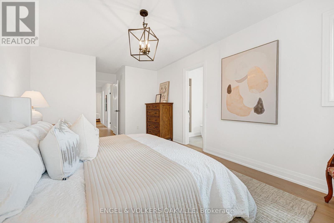
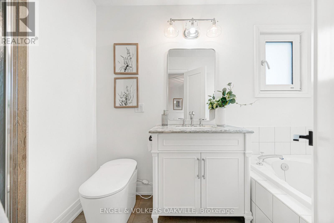
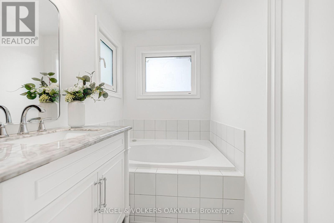
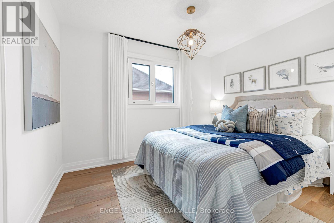
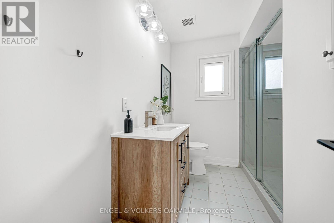
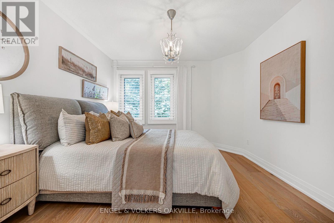
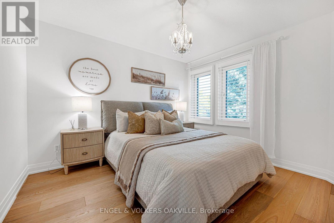
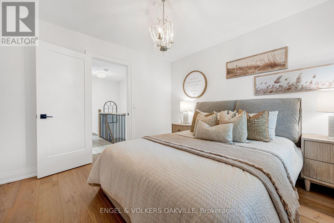
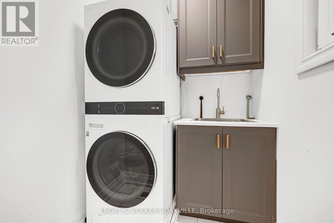
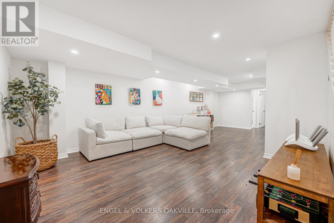
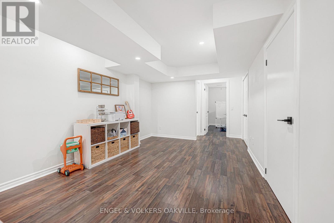
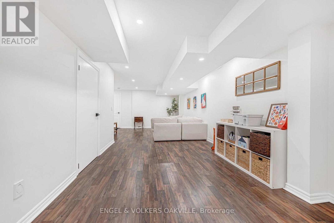
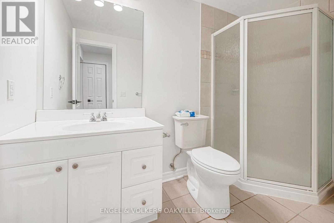
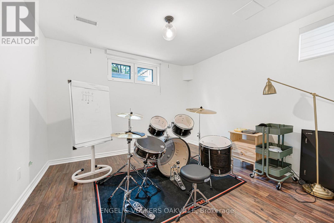
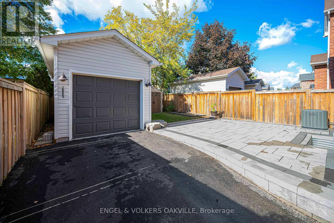
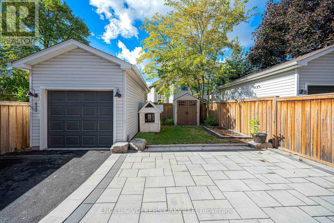
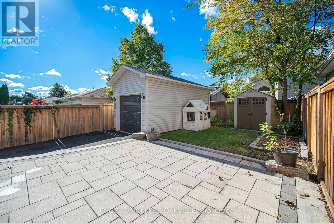
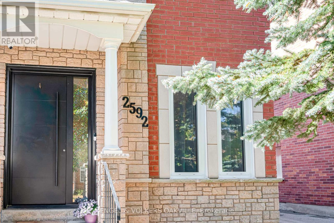
Welcome To This Exquisite Turnkey Carriage Home Nestled On A Tree-Lined Street In Charming River Oaks. Impeccably Appointed With High-Caliber Finishes And New Windows & Doors (2024). The Main Level Features Hardwood Floors And A Custom Arched Built-In Bookshelf, Creating An Elegant Entrance.The Dream Custom Kitchen Offers Ceiling-Height Cabinetry, Quartz Countertops, A Gas Range, Mini Beverage Fridge, And A Sunlit Breakfast Nook. Upstairs Presents 3 Spacious Bedrooms, Each Equipped With Built-In Closet Organizers, Including A Primary Bedroom Retreat With A 4-Piece Ensuite Featuring A Soaker Tub & Separate Shower.The Finished Lower Level Adds Versatile Living Space With A 3-Piece Bath-Ideal For A Home Office Or Gym. Enjoy The Outdoors On A Private Interlock Patio Surrounded By Mature Trees. Minutes To Scenic Trails, Top-Rated Schools, Shopping, And QEW/403 Access. (id:51382)
Open House
This property has open houses!
2:00 pm
Ends at:4:00 pm
2:00 pm
Ends at:4:00 pm
Property Details
| MLS® Number | W14007240 |
| Property Type | Single Family |
| Community Name | 1015 - RO River Oaks |
| Equipment Type | Water Heater |
| Features | Carpet Free |
| Parking Space Total | 5 |
| Rental Equipment Type | Water Heater |
Building
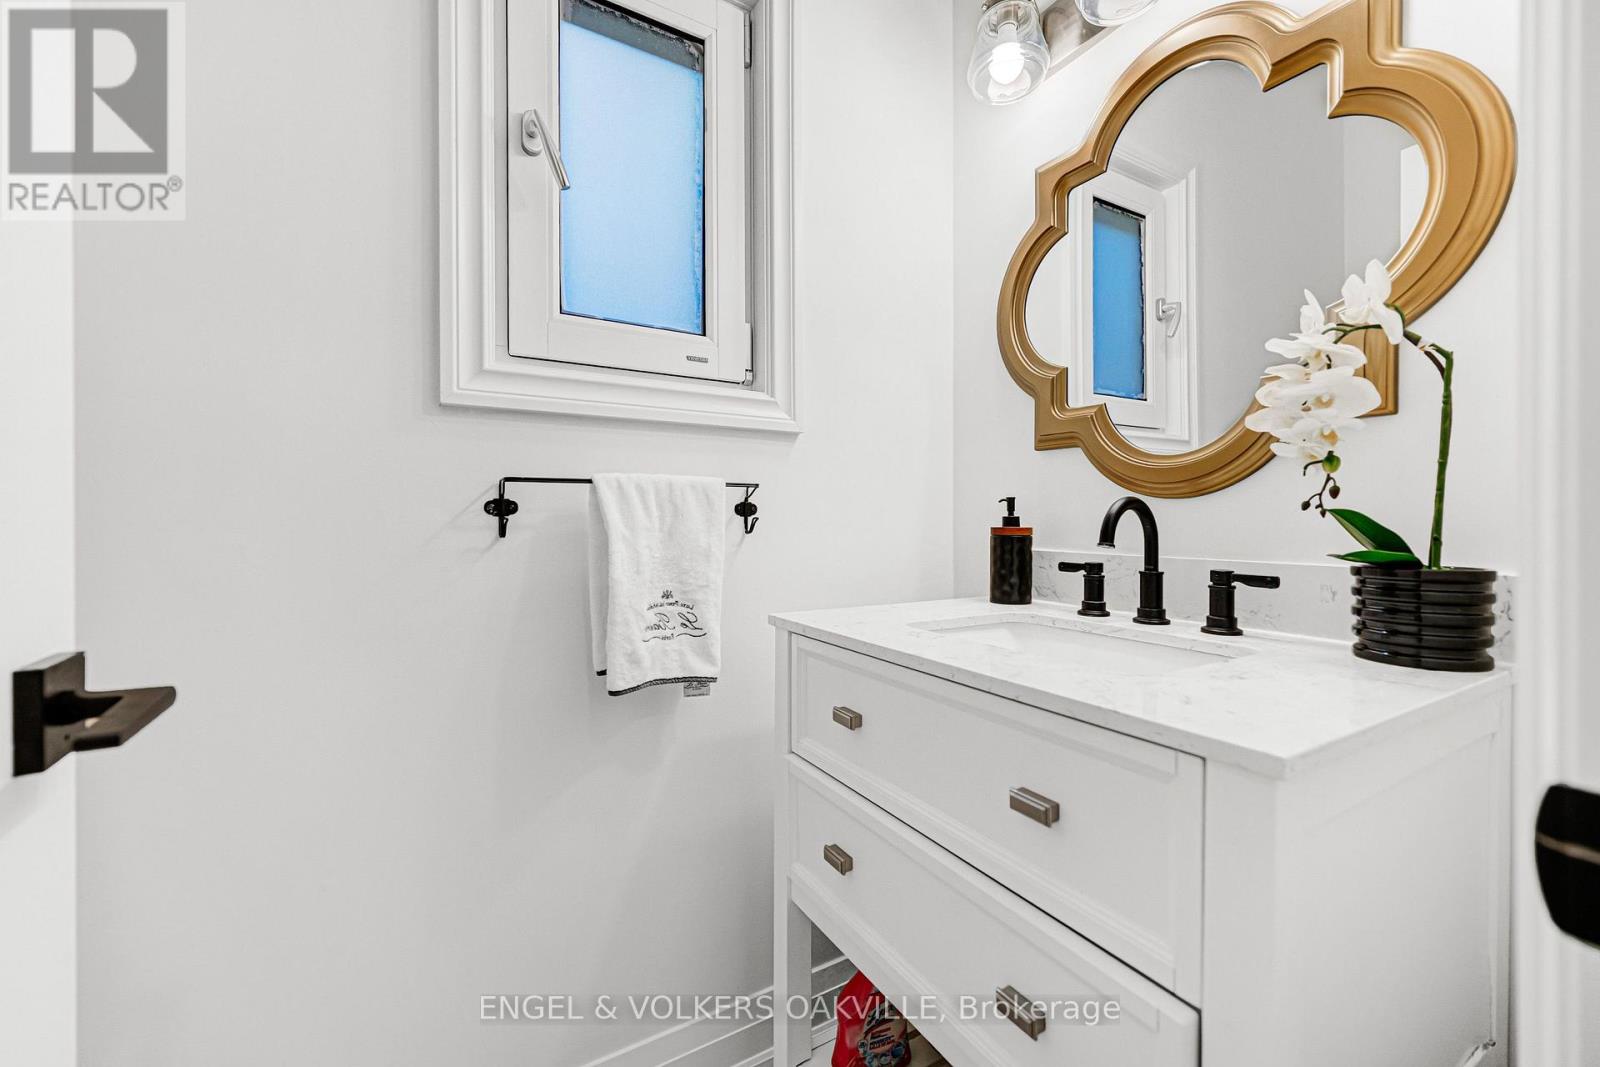
| Bathroom Total | 4 |
| Bedrooms Above Ground | 3 |
| Bedrooms Total | 3 |
| Appliances | Dishwasher, Dryer, Hood Fan, Storage Shed, Gas Stove(s), Washer, Water Purifier, Window Coverings, Refrigerator |
| Basement Development | Finished |
| Basement Type | Full (finished) |
| Construction Style Attachment | Detached |
| Cooling Type | Central Air Conditioning |
| Exterior Finish | Brick, Stone |
| Flooring Type | Hardwood, Vinyl |
| Foundation Type | Unknown |
| Half Bath Total | 1 |
| Heating Fuel | Natural Gas |
| Heating Type | Forced Air |
| Stories Total | 2 |
| Size Interior | 1500 - 2000 Sqft |
| Type | House |
| Utility Water | Municipal Water |
Parking
| Detached Garage | |
| Garage |
Land
| Acreage | No |
| Sewer | Sanitary Sewer |
| Size Depth | 109 Ft |
| Size Frontage | 32 Ft ,10 In |
| Size Irregular | 32.9 X 10⁹ Ft |
| Size Total Text | 32.9 X 10⁹ Ft |
Rooms
| Level | Type | Length | Width | Dimensions |
|---|---|---|---|---|
| Second Level | Primary Bedroom | 6.6 m | 3.2 m | 6.6 m x 3.2 m |
| Second Level | Bedroom 2 | 3.28 m | 2.69 m | 3.28 m x 2.69 m |
| Second Level | Bedroom 3 | 3.31 m | 3.58 m | 3.31 m x 3.58 m |
| Basement | Recreational, Games Room | 9.17 m | 4.74 m | 9.17 m x 4.74 m |
| Basement | Office | 3.04 m | 3.21 m | 3.04 m x 3.21 m |
| Main Level | Living Room | 4.91 m | 3.57 m | 4.91 m x 3.57 m |
| Main Level | Dining Room | 4.13 m | 4.74 m | 4.13 m x 4.74 m |
| Main Level | Kitchen | 4.05 m | 4.74 m | 4.05 m x 4.74 m |
| Main Level | Eating Area | 1.22 m | 3.21 m | 1.22 m x 3.21 m |
Interested?
Contact us for more information

The trademarks REALTOR®, REALTORS®, and the REALTOR® logo are controlled by The Canadian Real Estate Association (CREA) and identify real estate professionals who are members of CREA. The trademarks MLS®, Multiple Listing Service® and the associated logos are owned by The Canadian Real Estate Association (CREA) and identify the quality of services provided by real estate professionals who are members of CREA. The trademark DDF® is owned by The Canadian Real Estate Association (CREA) and identifies CREA's Data Distribution Facility (DDF®)
October 13 2026 04:46:06
Toronto Real Estate Board
Engel & Volkers Oakville