
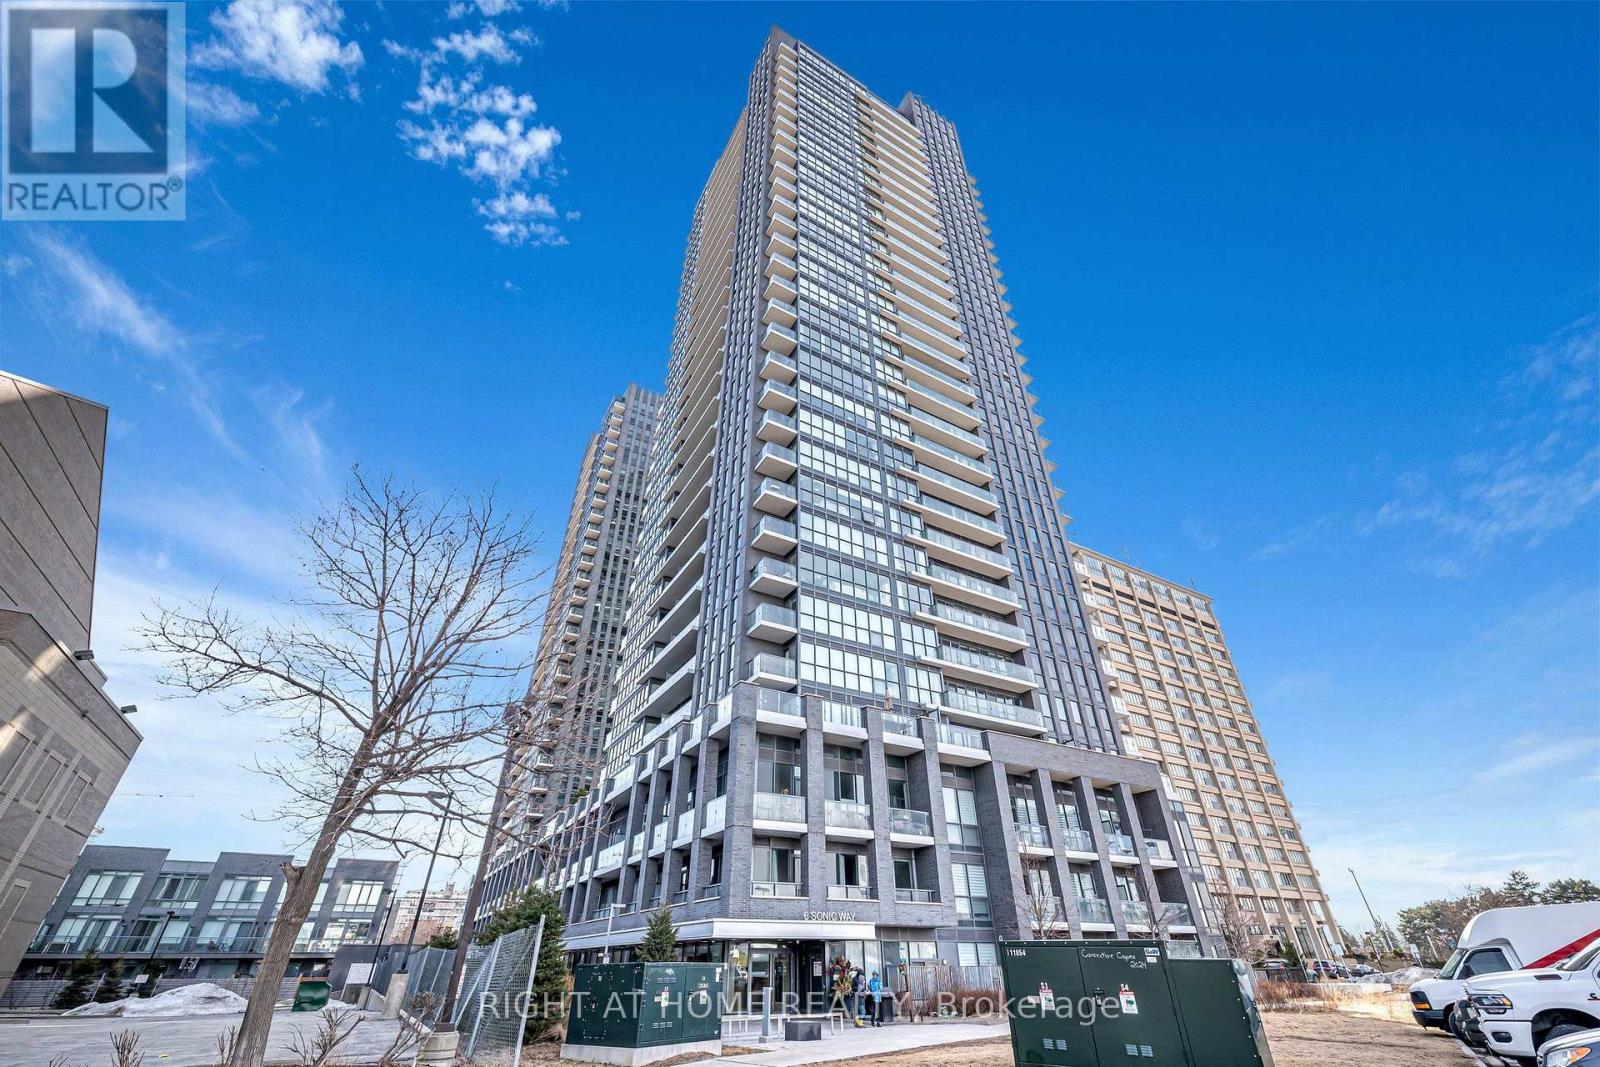
2405 - 6 Sonic Way Toronto (Flemingdon Park), Ontario M3C 0P1

$369,000Maintenance, Insurance, Common Area Maintenance
$437.57 Monthly
Maintenance, Insurance, Common Area Maintenance
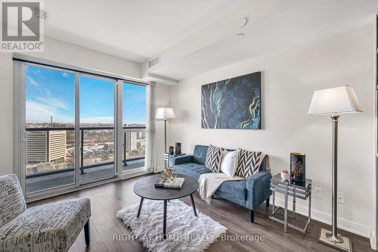
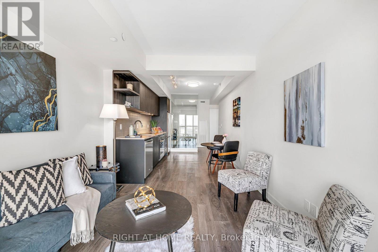
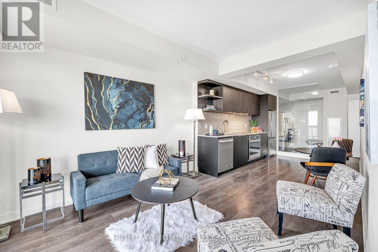
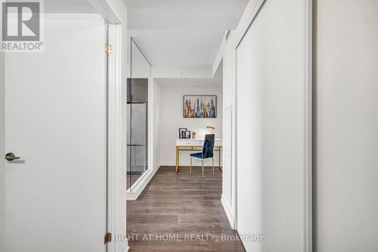
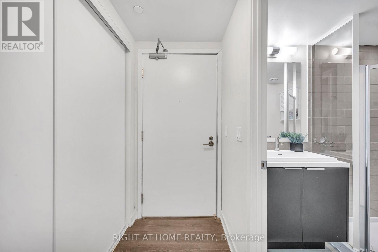
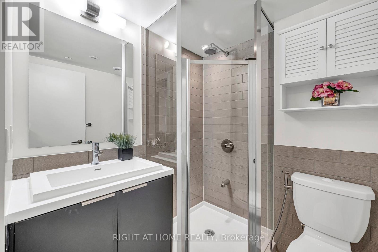
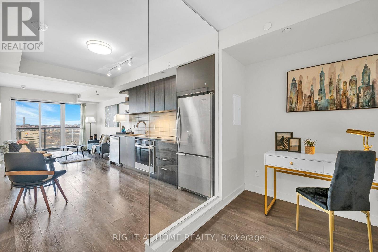
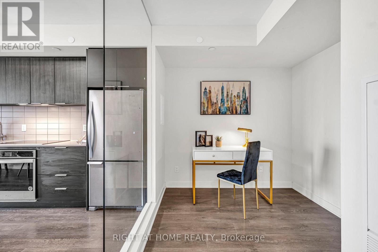
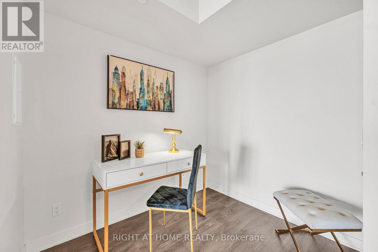
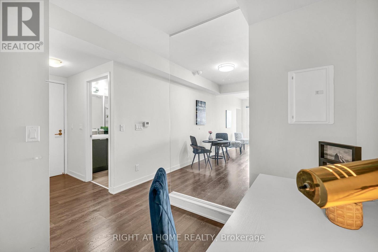
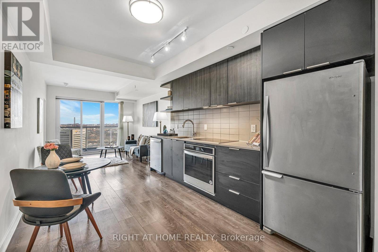
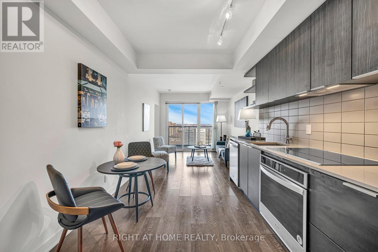
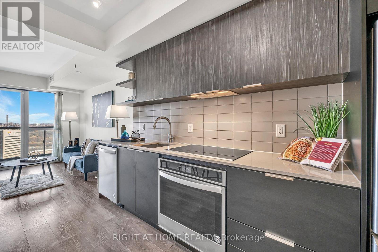
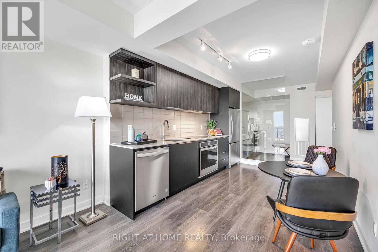
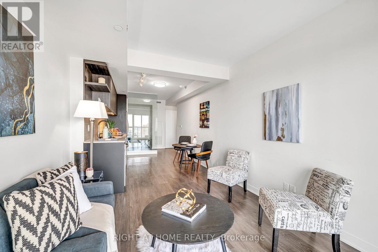
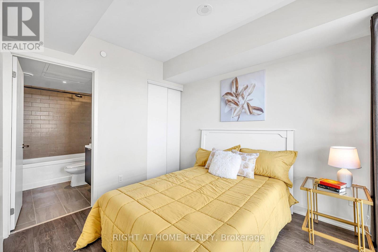
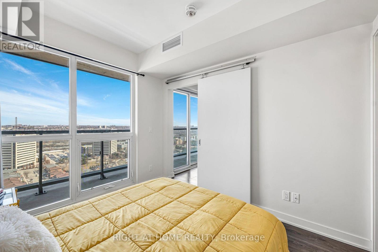
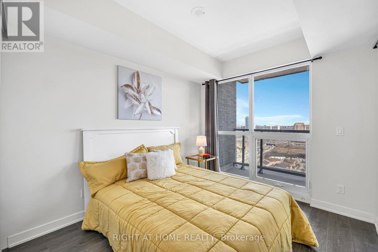
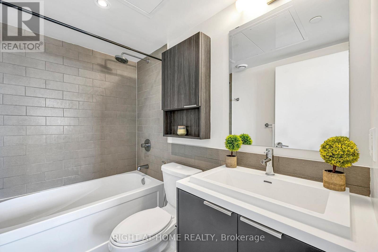
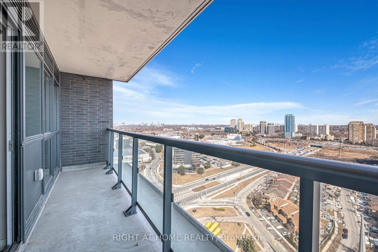
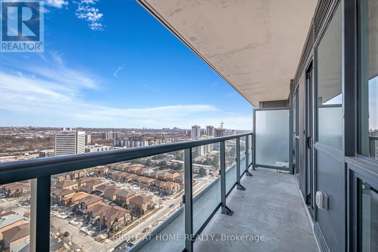
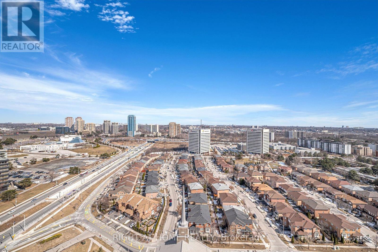
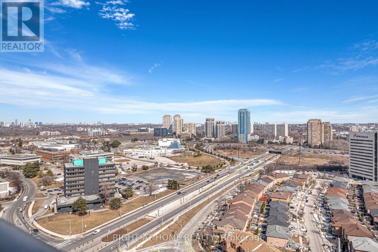
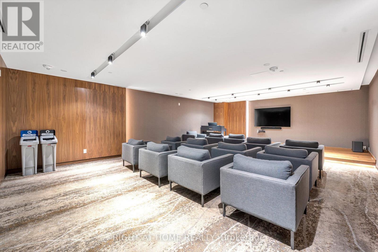
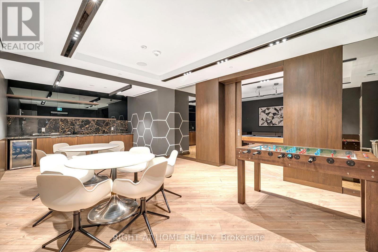
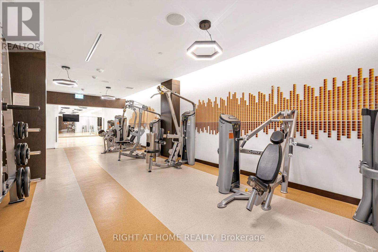
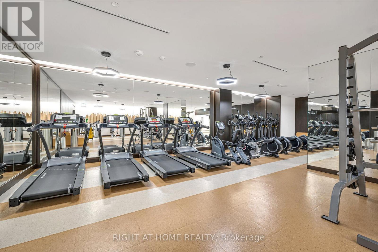
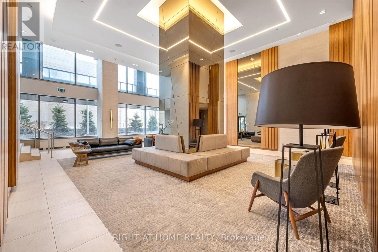
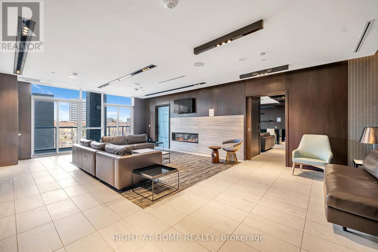
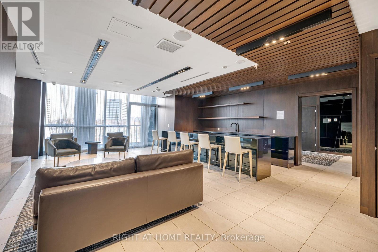
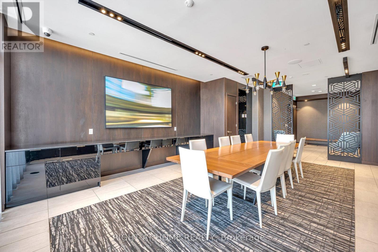
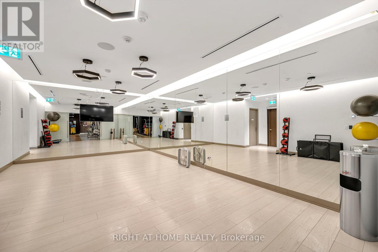
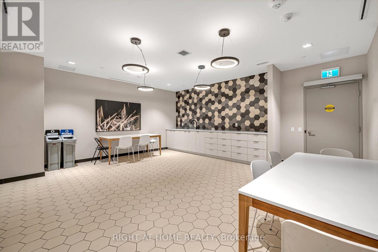
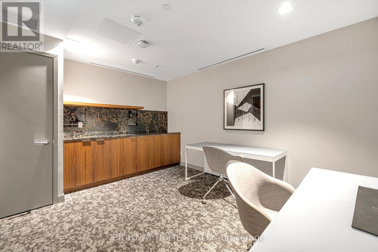
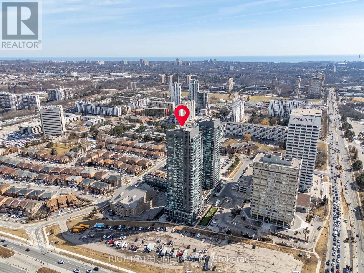
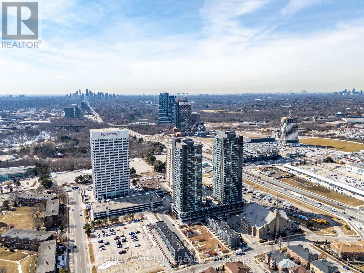
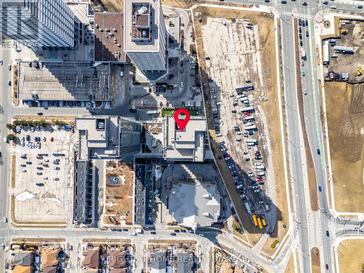
$437.57 MonthlySonic Condos! This 2020 completed building boasts phenomenal amenities, premium finishes and is situated right across from the Eglinton LRT (Aga Khan Station). The unit itself is highly functional, with a spacious bedroom, a den that can be used as a second bedroom or an amazing office space, TWO full bathrooms (a true luxury) and a kitchen that features full sized appliances and granite countertops accompanied by sleek, dark cabinets. Amenities include a large fitness and yoga room, terrace with BBQ, party and games room, guest suites and bike storage. And if you're an investor, note that this unit is cash flow neutral at today's prices/mortgage rates. Be close to the Aga Khan Museum, Shops at Don Mills, steps to transit and a minute's drive to the DVP. Do not miss your chance to buy low on a fantastic property! (id:51382)
Property Details
| MLS® Number | C14146534 |
| Property Type | Single Family |
| Community Name | Flemingdon Park |
| Community Features | Pets Allowed With Restrictions |
| Features | Balcony, In Suite Laundry |
Building
| Bathroom Total | 2 |
| Bedrooms Above Ground | 1 |
| Bedrooms Below Ground | 1 |
| Bedrooms Total | 2 |
| Age | 6 To 10 Years |
| Amenities | Storage - Locker |
| Appliances | Dishwasher, Dryer, Microwave, Oven, Hood Fan, Washer, Window Coverings, Refrigerator |
| Basement Type | None |
| Cooling Type | Central Air Conditioning |
| Exterior Finish | Concrete |
| Flooring Type | Laminate |
| Heating Fuel | Natural Gas |
| Heating Type | Forced Air |
| Size Interior | 600 - 699 Sqft |
| Type | Apartment |
Parking
| No Garage |
Land
| Acreage | No |
Rooms
| Level | Type | Length | Width | Dimensions |
|---|---|---|---|---|
| Main Level | Living Room | 7.39 m | 2.87 m | 7.39 m x 2.87 m |
| Main Level | Dining Room | 7.39 m | 2.87 m | 7.39 m x 2.87 m |
| Main Level | Kitchen | 7.39 m | 2.87 m | 7.39 m x 2.87 m |
| Main Level | Primary Bedroom | 3.12 m | 2.76 m | 3.12 m x 2.76 m |
| Main Level | Den | 2.43 m | 1.98 m | 2.43 m x 1.98 m |
| Main Level | Foyer | 2.93 m | 1.11 m | 2.93 m x 1.11 m |
| Main Level | Laundry Room | 0.1 m | 0.1 m | 0.1 m x 0.1 m |
https://www.realtor.ca/real-estate/30476606/2405-6-sonic-way-toronto-flemingdon-park-flemingdon-park
Interested?
Contact us for more information

The trademarks REALTOR®, REALTORS®, and the REALTOR® logo are controlled by The Canadian Real Estate Association (CREA) and identify real estate professionals who are members of CREA. The trademarks MLS®, Multiple Listing Service® and the associated logos are owned by The Canadian Real Estate Association (CREA) and identify the quality of services provided by real estate professionals who are members of CREA. The trademark DDF® is owned by The Canadian Real Estate Association (CREA) and identifies CREA's Data Distribution Facility (DDF®)
November 04 2026 05:53:08
Toronto Real Estate Board
Ipro Realty Ltd., Right At Home Realty