
2404 - 30 Gibbs Road Toronto (Islington-City Centre West), Ontario M9B 6L6

$2,150 Monthly
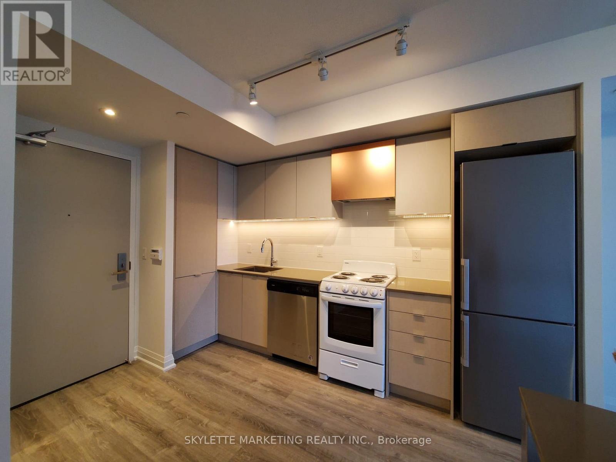
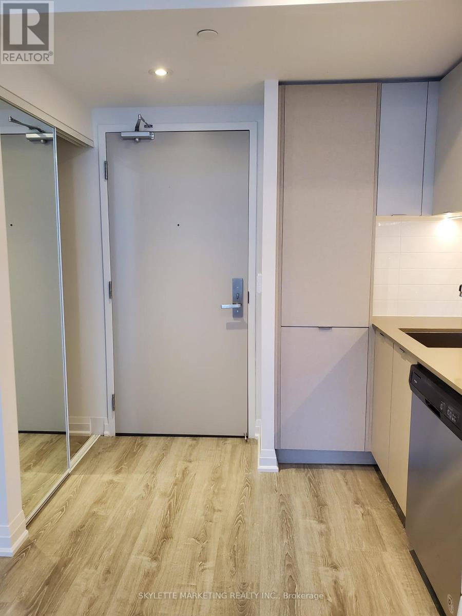
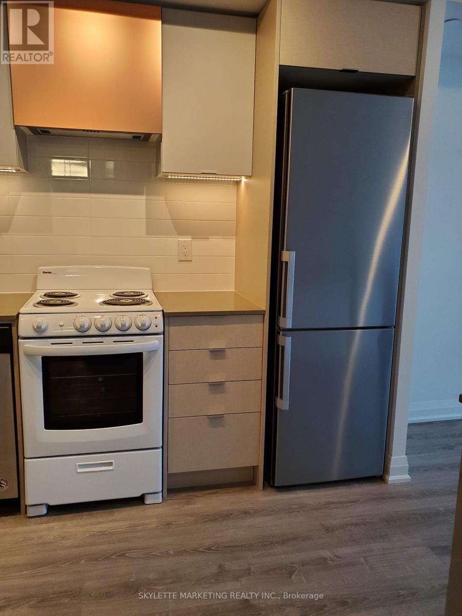
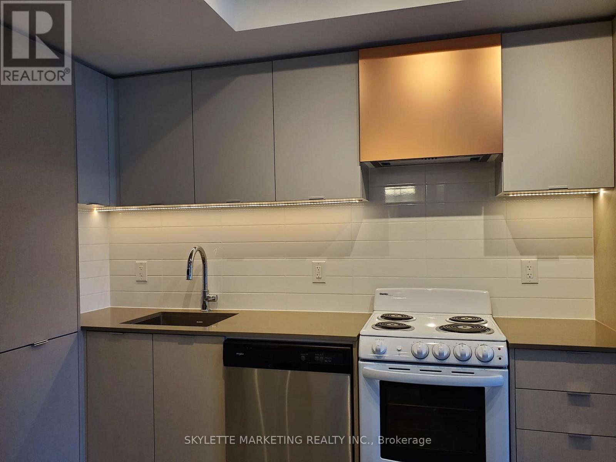
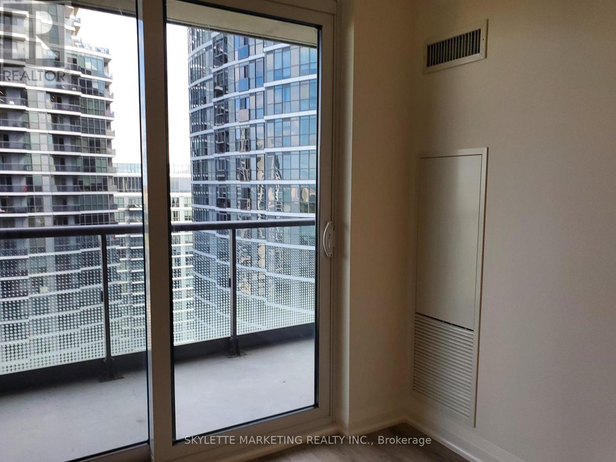
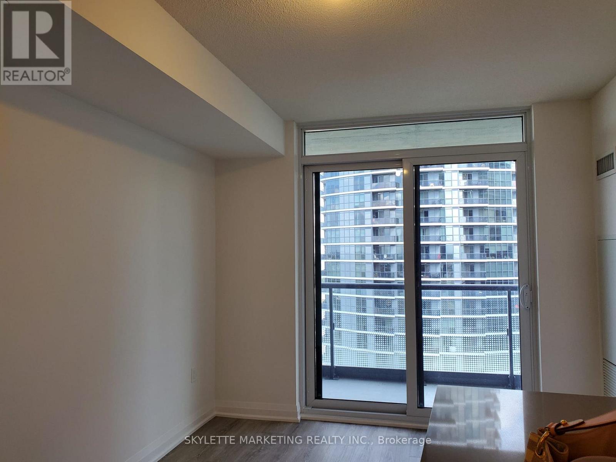
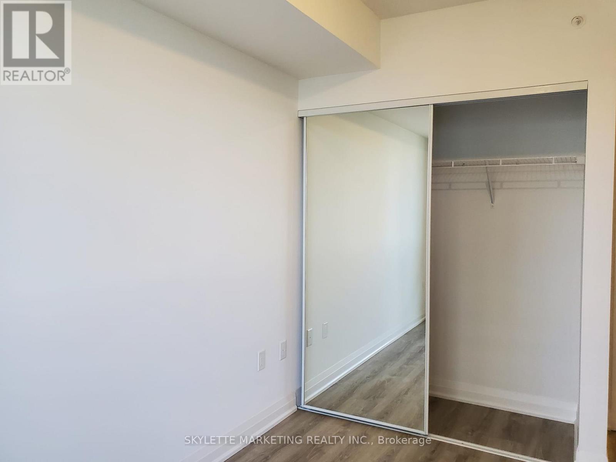
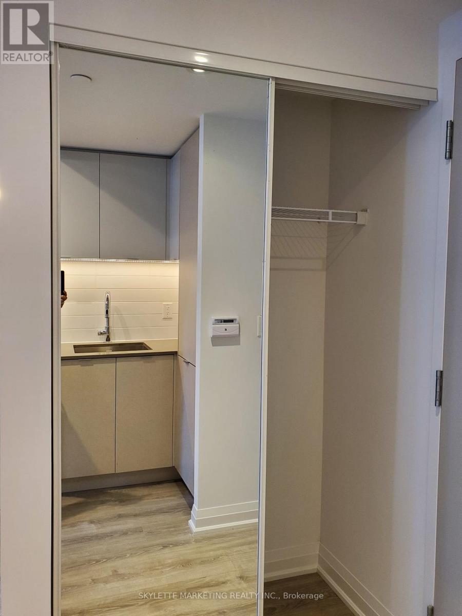
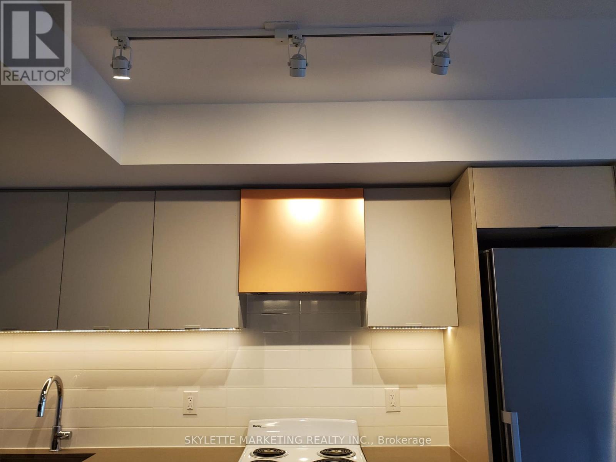
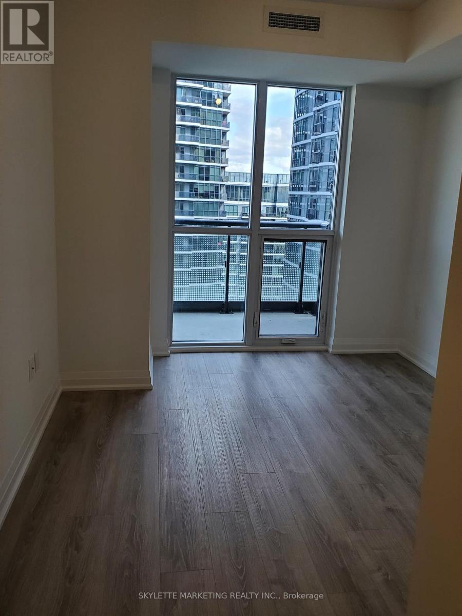
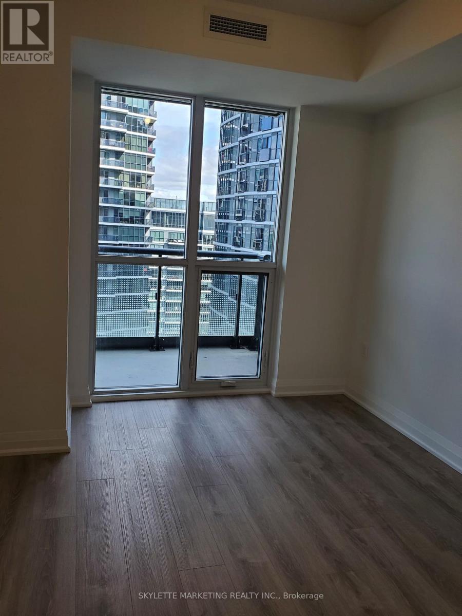
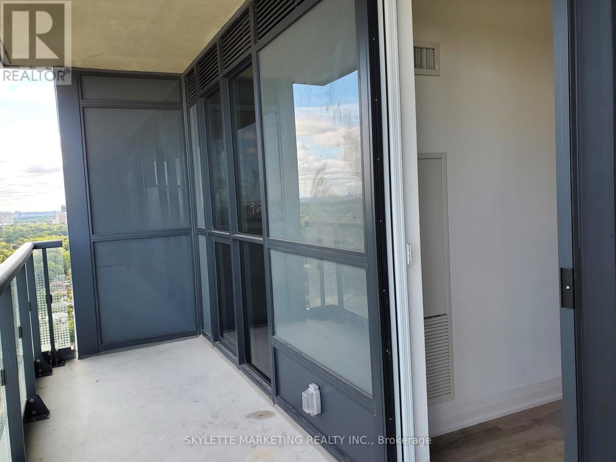
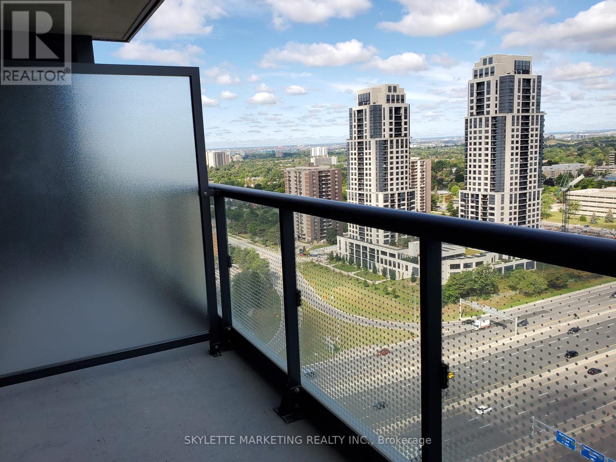
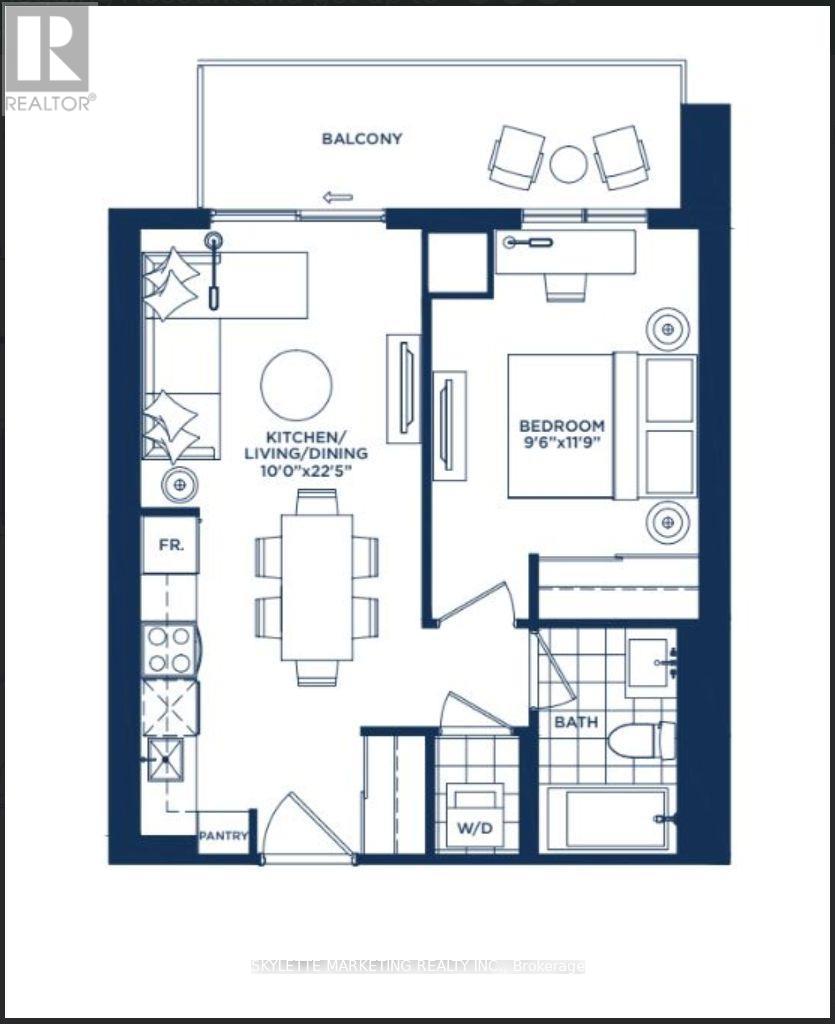
Rarely Offered! Bright & Spacious 1-Bedroom Suite Featuring 488 Sq. Ft. Of Interior Living Space Plus An 89 Sq. Ft. Balcony, With Parking Included. Enjoy Unobstructed City Views Through Floor-To-Ceiling Windows In Both The Bedroom And Living Room. Functional Open-Concept Layout Maximizes Space And Natural Light. Conveniently Located Minutes From Kipling And Islington Subway Stations, With Easy Access To Major Highways For An Effortless Commute. Beautifully Finished Modern Lobby Completes This Exceptional Offering! (id:51382)
Property Details
| MLS® Number | W14141514 |
| Property Type | Single Family |
| Community Name | Islington-City Centre West |
| Amenities Near By | Hospital, Park, Public Transit, Schools |
| Community Features | Pets Not Allowed, Community Centre |
| Features | Balcony, Carpet Free |
| Parking Space Total | 1 |
| View Type | View, City View |
Building
| Bathroom Total | 1 |
| Bedrooms Above Ground | 1 |
| Bedrooms Total | 1 |
| Age | 0 To 5 Years |
| Amenities | Security/concierge, Exercise Centre, Visitor Parking, Separate Electricity Meters |
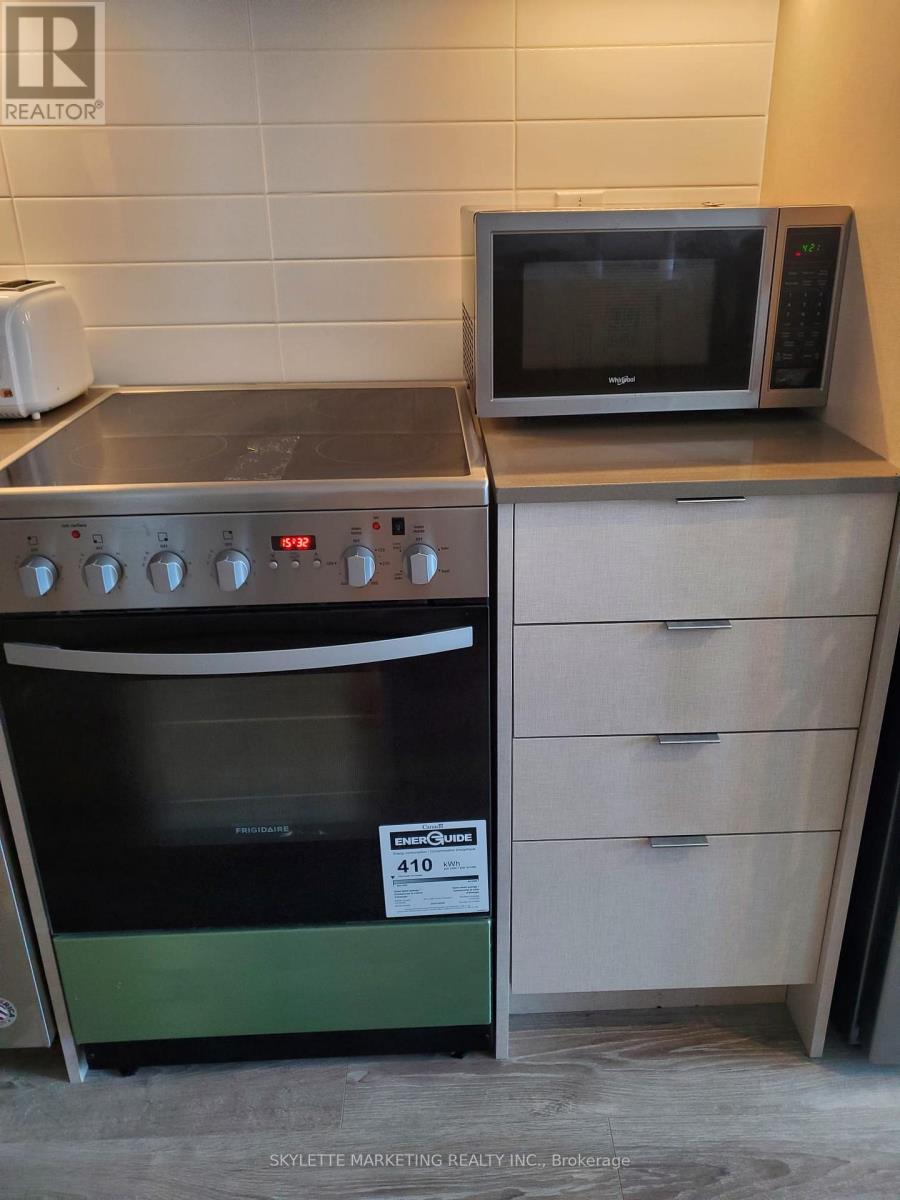
| Appliances | Dishwasher, Microwave, Oven, Stove, Refrigerator |
| Basement Type | None |
| Cooling Type | Central Air Conditioning |
| Exterior Finish | Concrete |
| Fire Protection | Smoke Detectors |
| Flooring Type | Hardwood |
| Heating Fuel | Natural Gas |
| Heating Type | Forced Air |
| Size Interior | 0 - 499 Sqft |
| Type | Apartment |
Parking
| Underground | |
| Garage |
Land
| Acreage | No |
| Land Amenities | Hospital, Park, Public Transit, Schools |
Rooms
| Level | Type | Length | Width | Dimensions |
|---|---|---|---|---|
| Flat | Living Room | 6.83 m | 3.05 m | 6.83 m x 3.05 m |
| Flat | Dining Room | 6.83 m | 3.05 m | 6.83 m x 3.05 m |
| Flat | Kitchen | 6.83 m | 3.05 m | 6.83 m x 3.05 m |
| Flat | Primary Bedroom | 3.58 m | 2.9 m | 3.58 m x 2.9 m |
Interested?
Contact us for more information

The trademarks REALTOR®, REALTORS®, and the REALTOR® logo are controlled by The Canadian Real Estate Association (CREA) and identify real estate professionals who are members of CREA. The trademarks MLS®, Multiple Listing Service® and the associated logos are owned by The Canadian Real Estate Association (CREA) and identify the quality of services provided by real estate professionals who are members of CREA. The trademark DDF® is owned by The Canadian Real Estate Association (CREA) and identifies CREA's Data Distribution Facility (DDF®)
November 02 2026 11:34:48
Toronto Real Estate Board
Skylette Marketing Realty Inc.