
232 Aldercrest Road Toronto (Alderwood), Ontario M8W 4J7

$1,999 Monthly
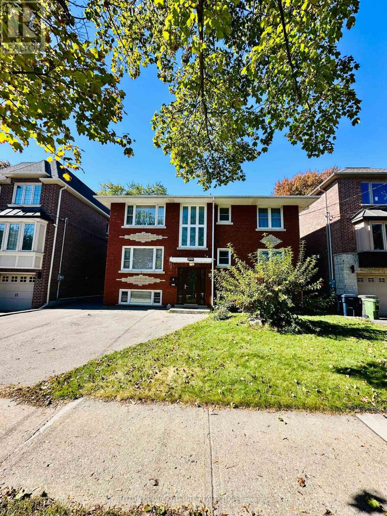
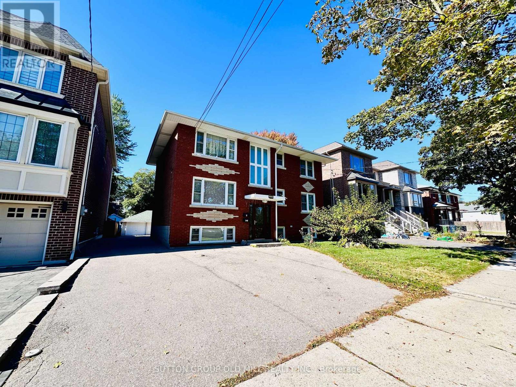
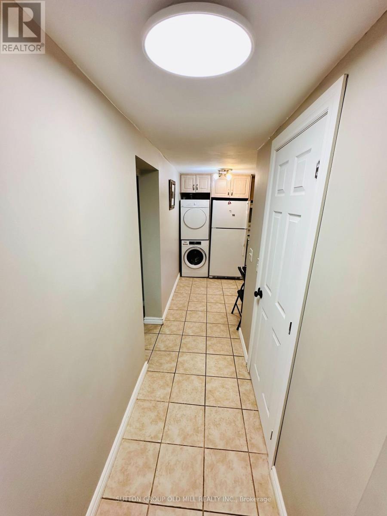
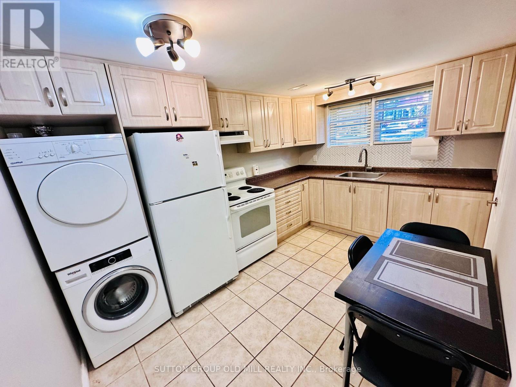
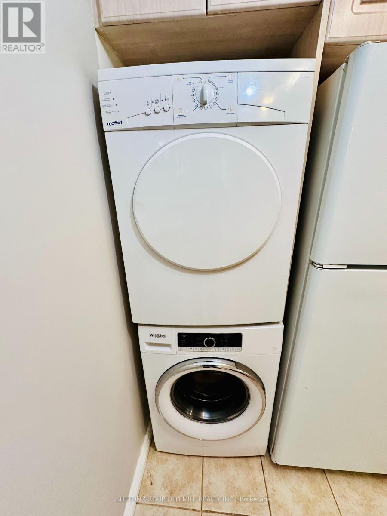
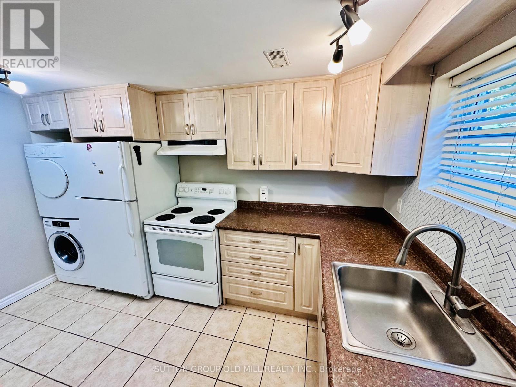
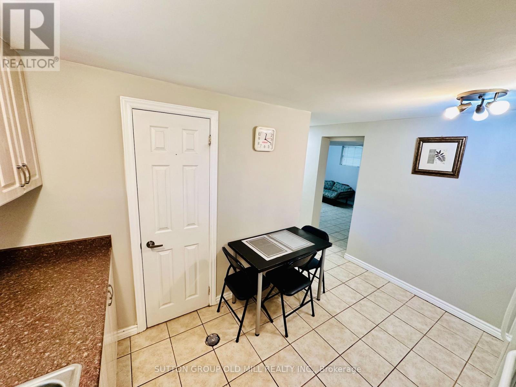
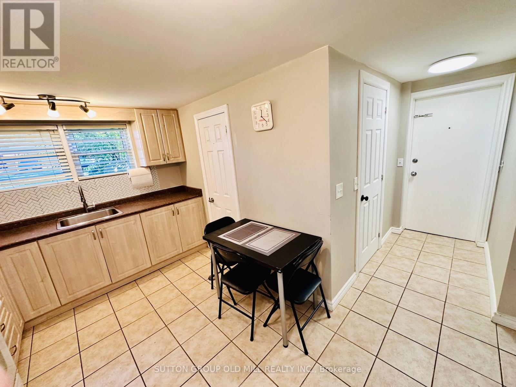
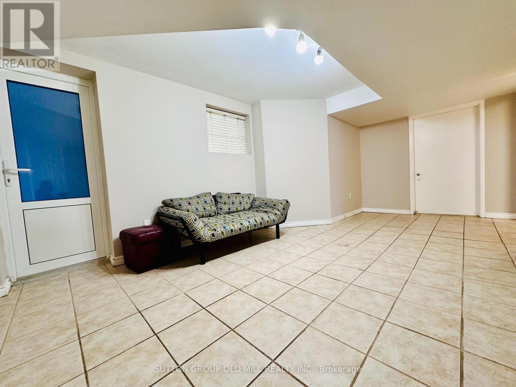
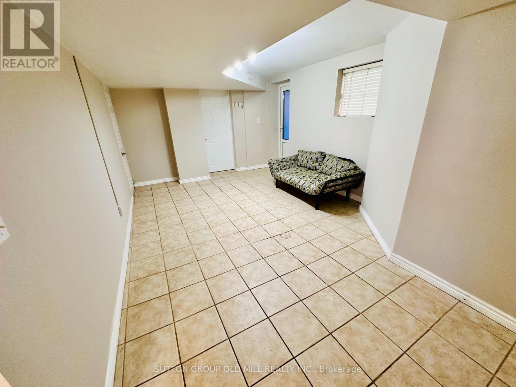
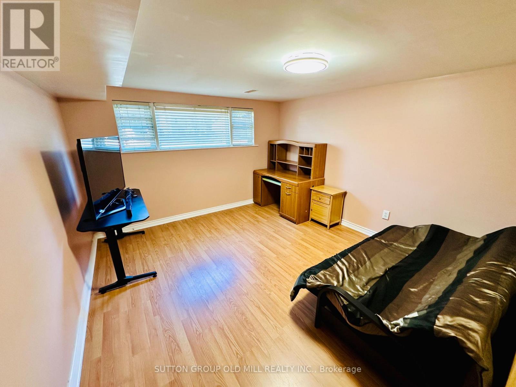
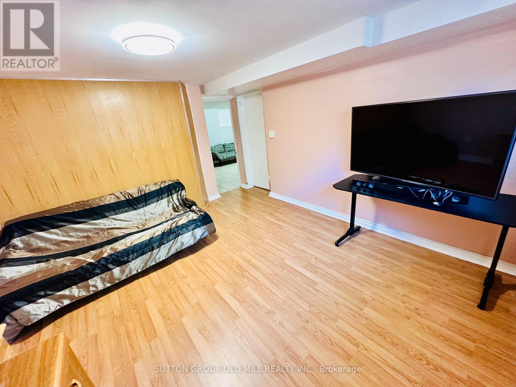
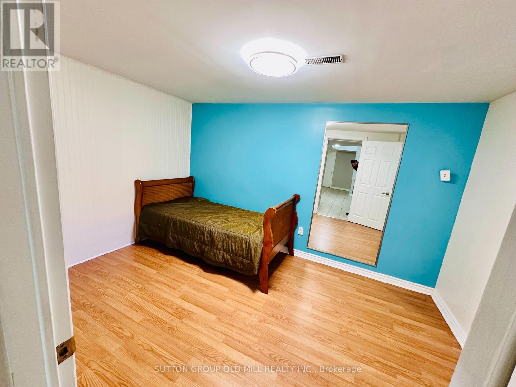
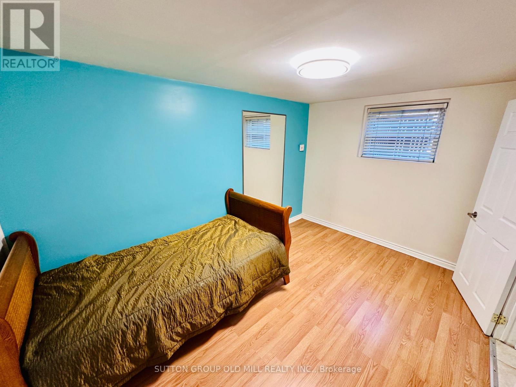
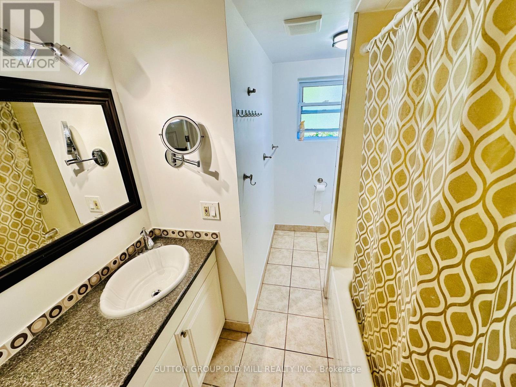
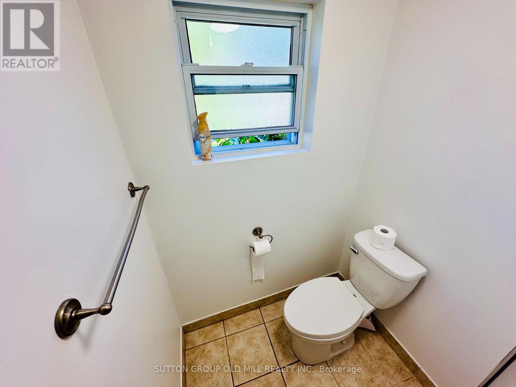
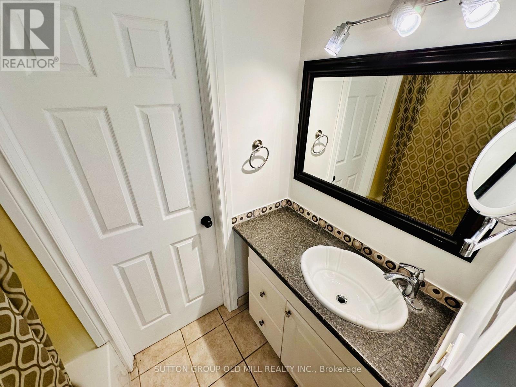
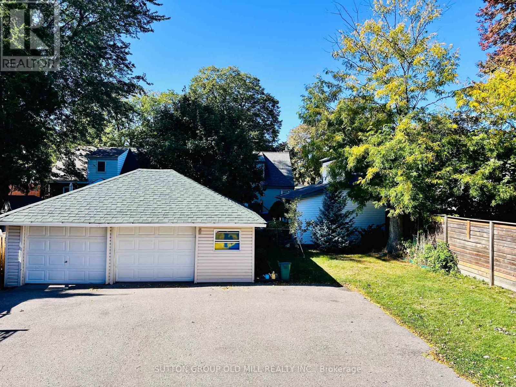
Welcome to your new home in the heart of Alderwood! This beautifully updated, 2-bedroom, 1-bathroom lower-level residence offers the perfect blend of modern comfort and effortless living on a quiet, tree-lined street. It stands out as a truly exceptional opportunity in one of Etobicoke's safest and most welcoming neighborhoods. All-Inclusive Living for Ultimate Peace of Mind Enjoy a truly worry-free lifestyle where budgeting is made entirely simple. This home features a highly coveted all-inclusive lease, meaning your heat, hydro, water, central air conditioning, and a private parking space are completely covered in your monthly rent. Warm, Inviting, and Completely Carpet-Free Private Entrance: Step directly into a bright, thoughtfully laid-out space designed for comfortable living. Modern Finishes: Enjoy a fresh, low-maintenance interior featuring easy-to-clean ceramic tiling and durable laminate flooring. Family-Sized Kitchen: Fully equipped with built-in appliances including a fridge, stove. In-Suite Laundry: Skip the laundromat with your own dedicated, private washer and dryer setup. Sunlit Bedrooms: Both bedrooms are generously sized and boast built-in closet space and large above-grade windows that welcome in natural light. A Vibrant, Highly Connected Community Location is everything! Nestled in the sought-after Toronto W06 area, you are just minutes away from the TTC, Long Branch GO Station, and major highways like the Gardiner Expressway and QEW. On weekends, take a short stroll to beautiful local parks, the public library, or enjoy scenic lakeside trails. Top-Tier Schools for Growing Families Set within a premier educational pocket, this address is designated for fantastic local schools. (id:51382)
Property Details
| MLS® Number | W13885600 |
| Property Type | Multi-family |
| Community Name | Alderwood |
| Features | Carpet Free, In Suite Laundry |
| Parking Space Total | 2 |
Building
| Bathroom Total | 1 |
| Bedrooms Above Ground | 2 |
| Bedrooms Total | 2 |
| Appliances | Dryer, Stove, Washer, Window Coverings, Refrigerator |
| Basement Features | Apartment In Basement |
| Basement Type | N/a |
| Cooling Type | Central Air Conditioning |
| Exterior Finish | Brick |
| Flooring Type | Ceramic, Laminate |
| Foundation Type | Block |
| Heating Fuel | Natural Gas |
| Heating Type | Forced Air |
| Stories Total | 2 |
| Size Interior | 700 - 1100 Sqft |
| Type | Triplex |
| Utility Water | Municipal Water |
Parking
| Detached Garage | |
| Garage |
Land
| Acreage | No |
| Sewer | Sanitary Sewer |
| Size Depth | 123 Ft ,6 In |
| Size Frontage | 50 Ft |
| Size Irregular | 50 X 123.5 Ft |
| Size Total Text | 50 X 123.5 Ft |
Rooms
| Level | Type | Length | Width | Dimensions |
|---|---|---|---|---|
| Lower Level | Kitchen | 3.85 m | 2.78 m | 3.85 m x 2.78 m |
| Lower Level | Living Room | 3.41 m | 5.81 m | 3.41 m x 5.81 m |
| Lower Level | Primary Bedroom | 4.2 m | 3.66 m | 4.2 m x 3.66 m |
https://www.realtor.ca/real-estate/30391117/232-aldercrest-road-toronto-alderwood-alderwood
Interested?
Contact us for more information

The trademarks REALTOR®, REALTORS®, and the REALTOR® logo are controlled by The Canadian Real Estate Association (CREA) and identify real estate professionals who are members of CREA. The trademarks MLS®, Multiple Listing Service® and the associated logos are owned by The Canadian Real Estate Association (CREA) and identify the quality of services provided by real estate professionals who are members of CREA. The trademark DDF® is owned by The Canadian Real Estate Association (CREA) and identifies CREA's Data Distribution Facility (DDF®)
October 11 2026 02:30:23
Toronto Real Estate Board
Sutton Group Old Mill Realty Inc.