
23 Radford Drive Brampton, Ontario L6V 2Y8
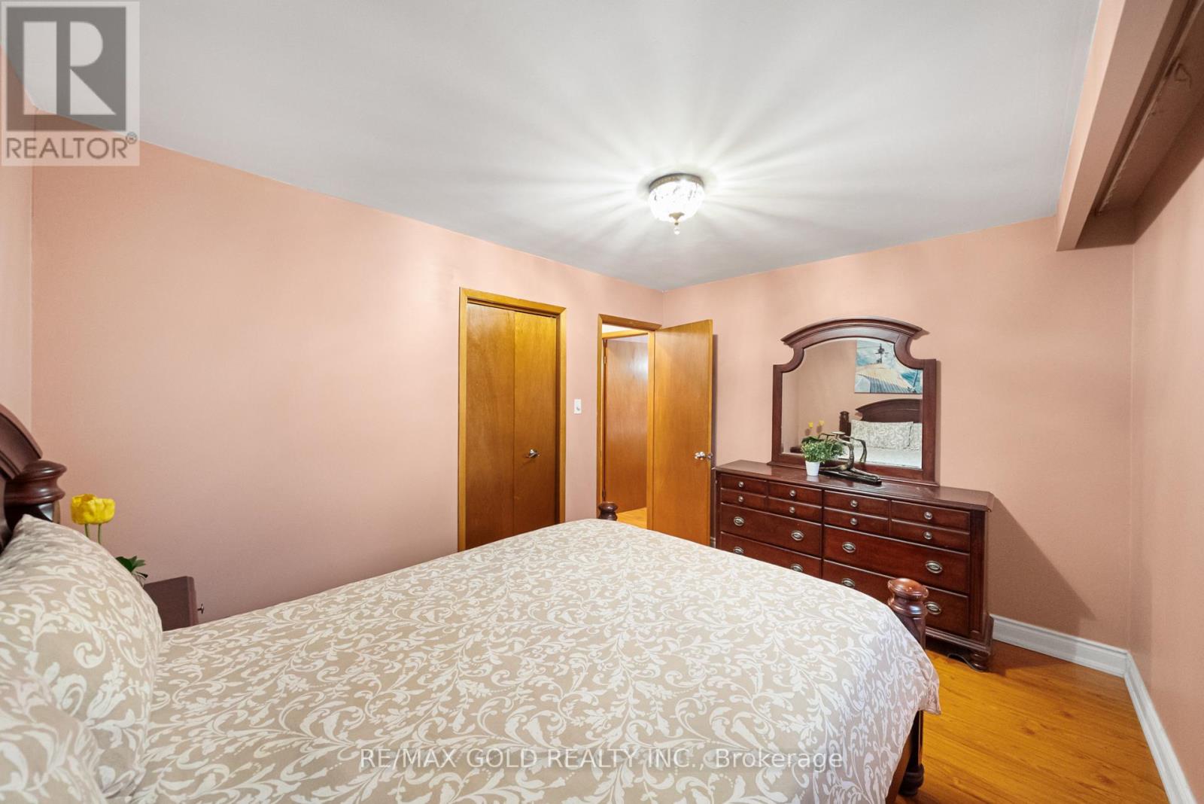
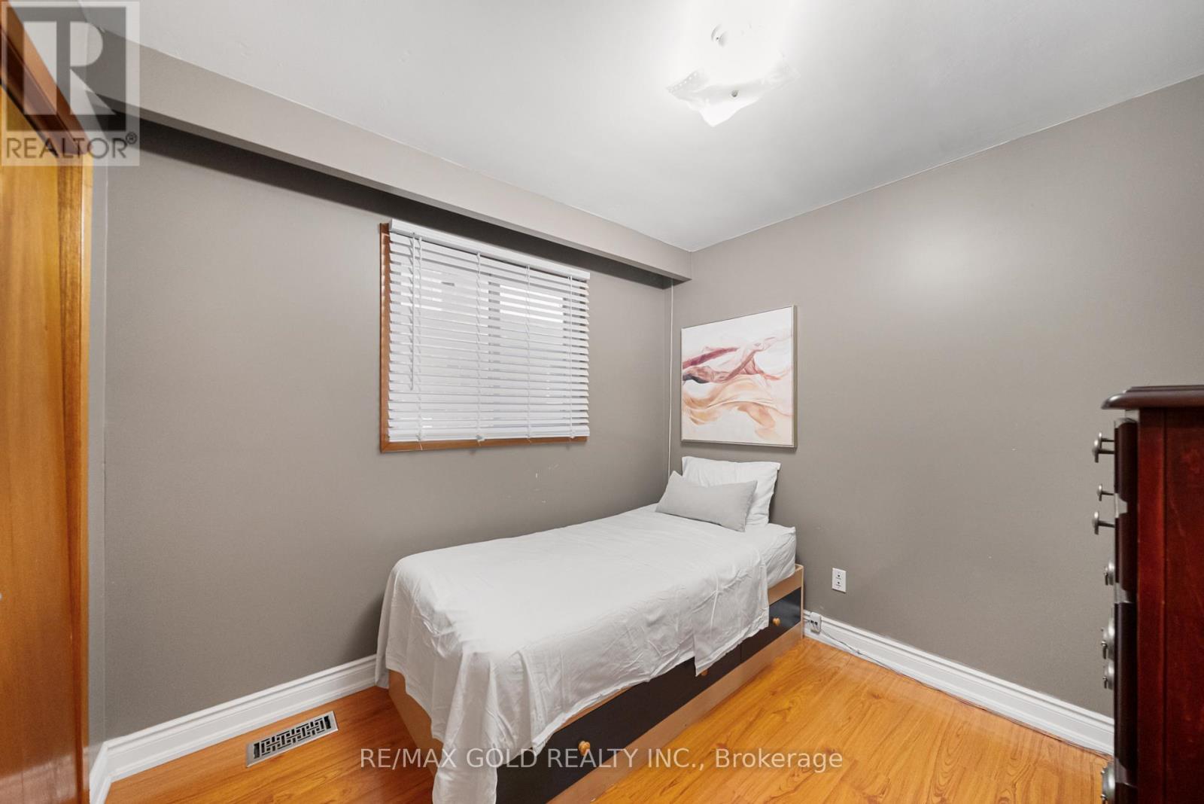
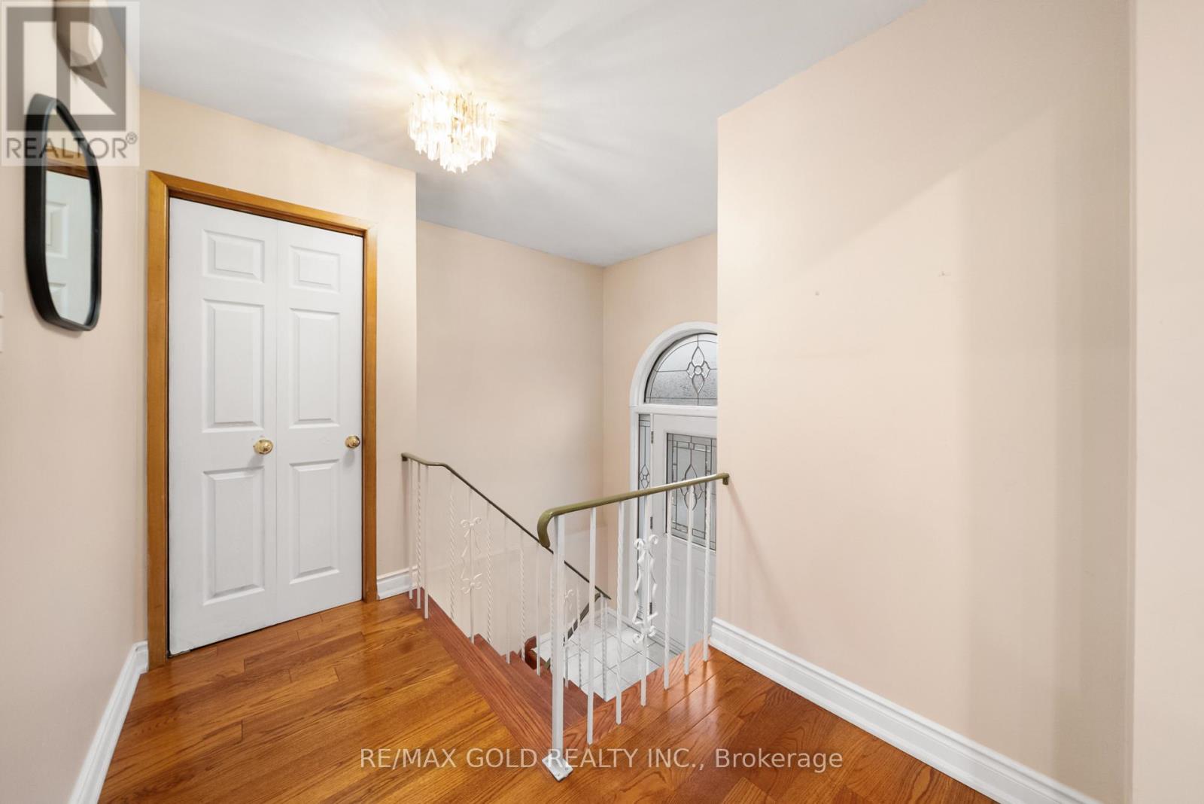
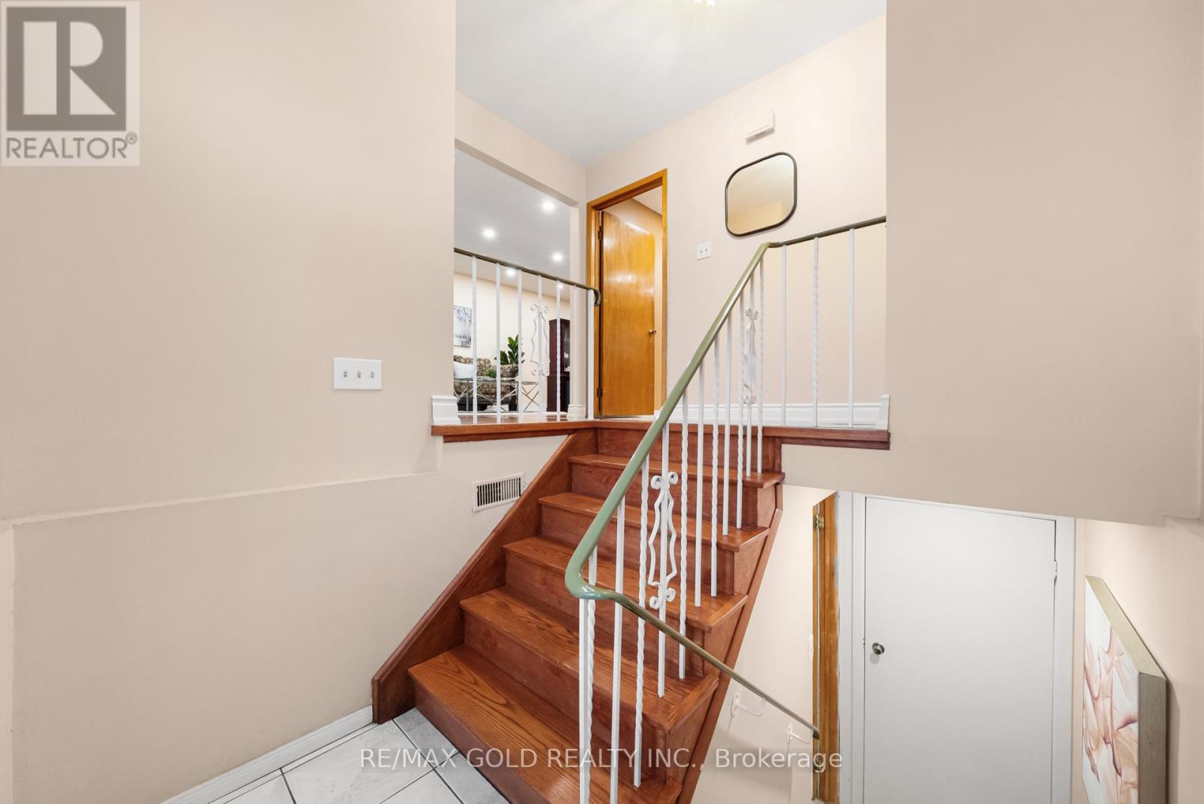

$724,900
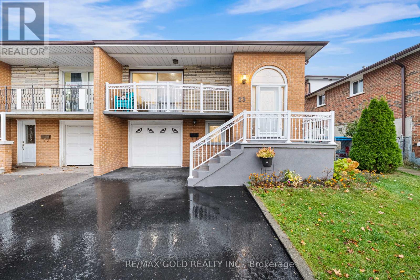
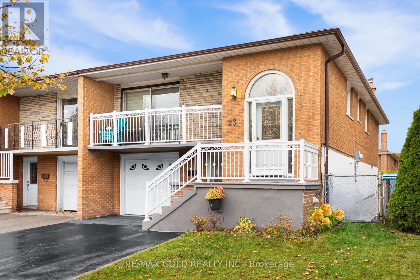
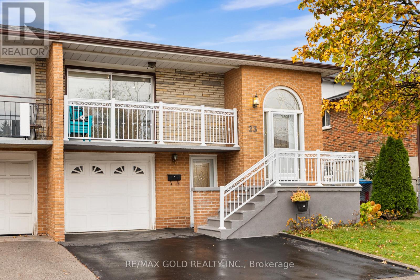
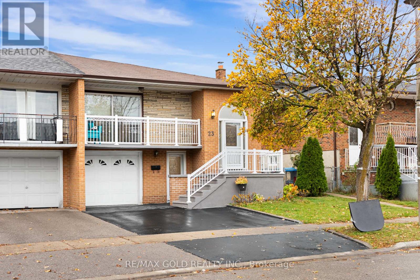
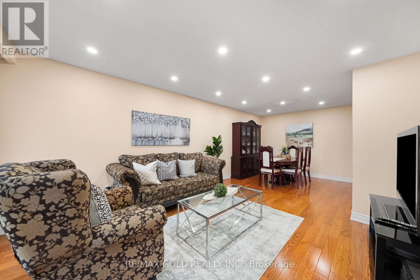
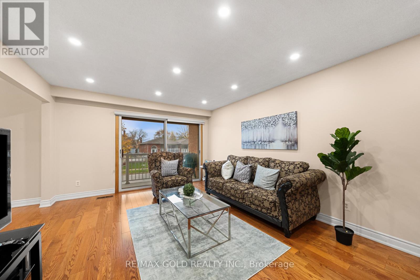
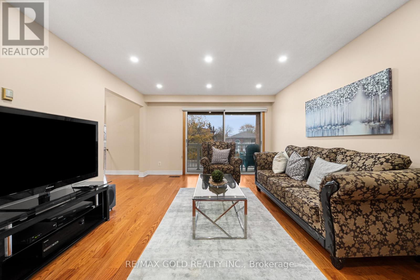
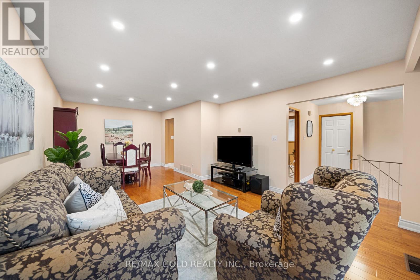
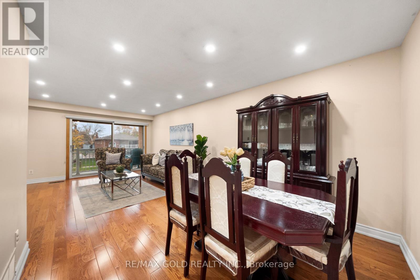
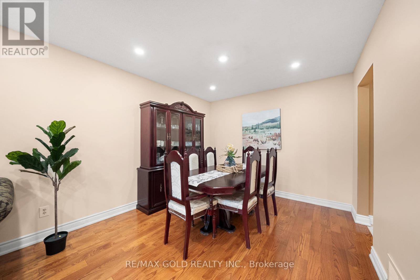
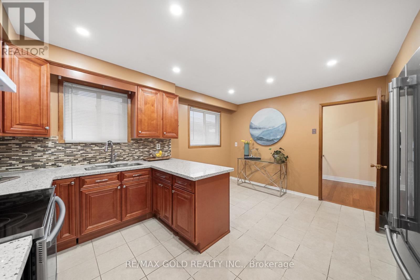
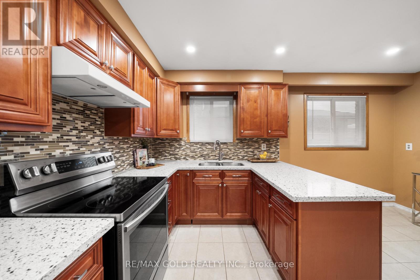
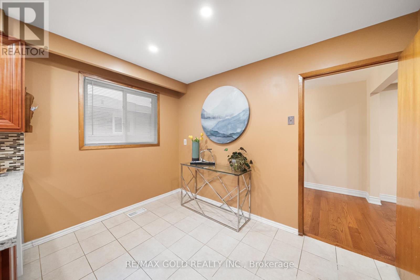
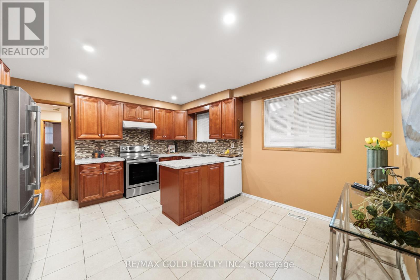
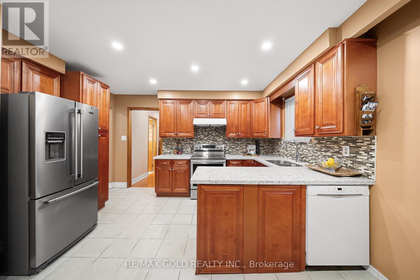
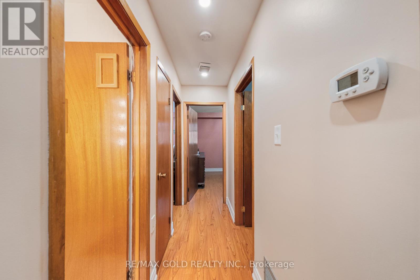
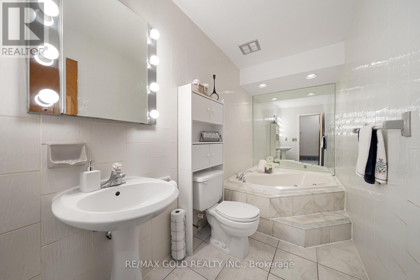
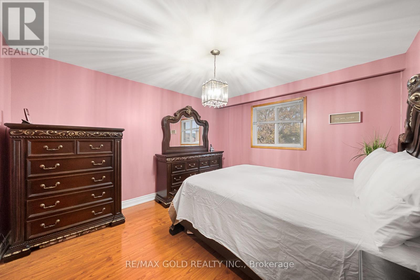
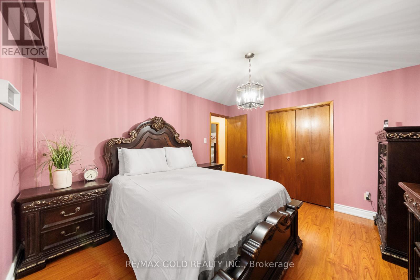
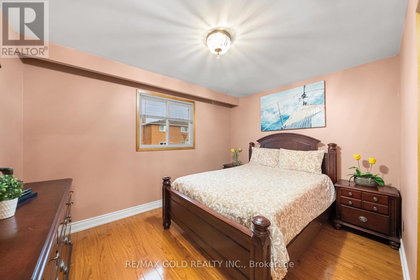
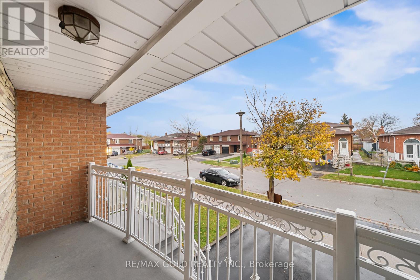
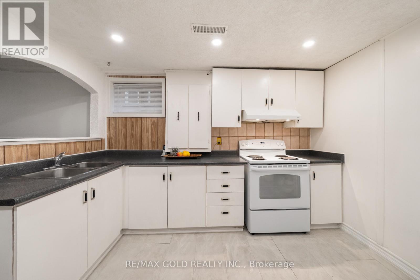
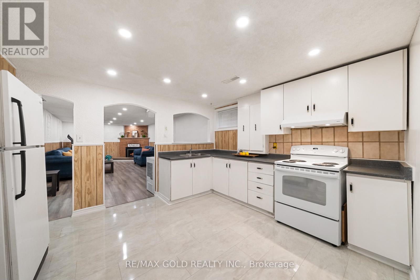
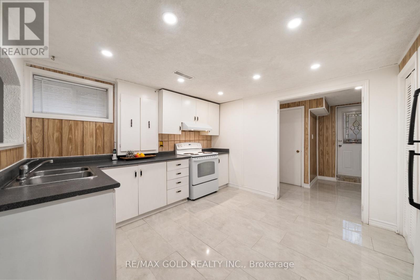
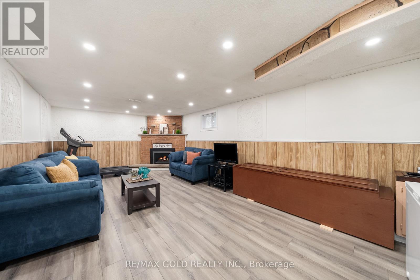
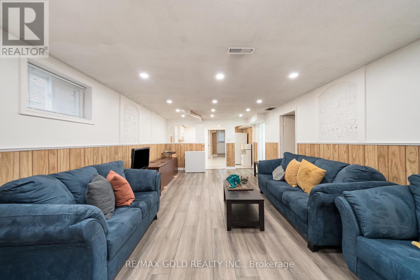
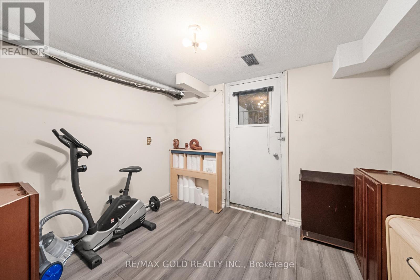
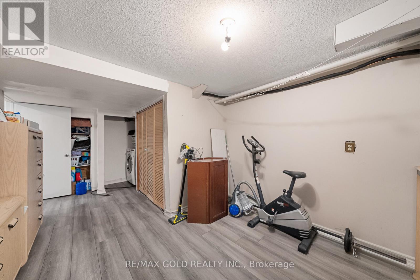
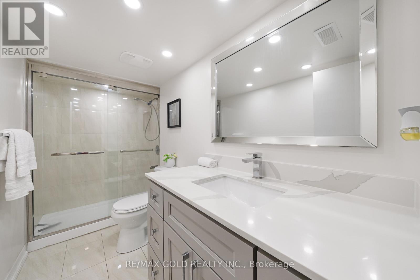
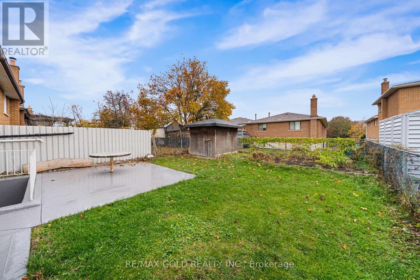
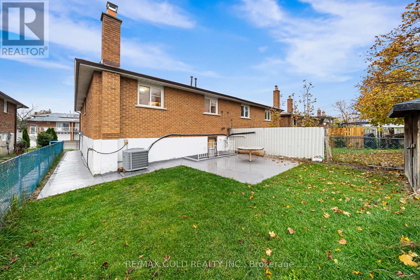
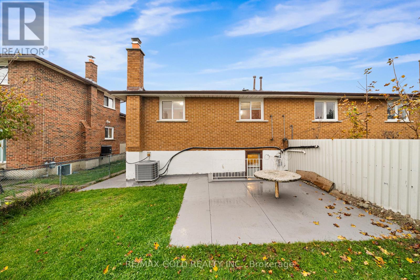
Look No further!! Beautiful, Bright & Spacious Raised Bungalow ((1196 sq feet main level+ approx. 900 sq feet finished ground level Basement with three separate entrances Including Entrance door from driveway, and another sep. entrance door from the rear thru the Den)). Main level Features an open to above large foyer, Large Open concept Living/Dining Room, Family size upgraded Kitchen with breakfast area & SS appliances. Fully finished basement with 3 separate entrances Features a Large Living/Dining Room, Large L-Shaped Den with Separate Entrance from backyard, Owner's use only Kitchen, 3 Piece upgrade washroom, Foyer proving access door to front Driveway and another door to access into the garage. There is also a large cold room/ Cantina under the main level stairs. Lots of parking in the Large Driveway, One Car Garage and also a large backyard. This Home, Beautifully Loved, upgraded and Maintained by longtime current owners, whether you're a first-time buyer, growing family, or investor, Do not miss it!! (id:51382)
Property Details
| MLS® Number | W14133412 |
| Property Type | Single Family |
| Community Name | Brampton North |
| Equipment Type | Water Heater |
| Features | Carpet Free |
| Parking Space Total | 3 |
| Rental Equipment Type | Water Heater |
Building
| Bathroom Total | 2 |
| Bedrooms Above Ground | 3 |
| Bedrooms Below Ground | 1 |
| Bedrooms Total | 4 |
| Appliances | Dishwasher, Dryer, Stove, Washer, Window Coverings, Refrigerator |
| Architectural Style | Raised Bungalow |
| Basement Development | Finished |
| Basement Features | Separate Entrance |
| Basement Type | N/a (finished), N/a |
| Construction Style Attachment | Semi-detached |
| Cooling Type | Central Air Conditioning |
| Exterior Finish | Brick |
| Fireplace Present | Yes |
| Fireplace Total | 1 |
| Flooring Type | Ceramic, Laminate, Vinyl |
| Foundation Type | Poured Concrete |
| Heating Fuel | Natural Gas |
| Heating Type | Forced Air |
| Stories Total | 1 |
| Size Interior | 1,100 - 1,500 Sqft |
| Type | House |
| Utility Water | Municipal Water |
Parking
| Attached Garage | |
| Garage |
Land
| Acreage | No |
| Sewer | Sanitary Sewer |
| Size Depth | 100 Ft |
| Size Frontage | 30 Ft |
| Size Irregular | 30 X 100 Ft |
| Size Total Text | 30 X 100 Ft |
Rooms
| Level | Type | Length | Width | Dimensions |
|---|---|---|---|---|
| Basement | Cold Room | 2.44 m | 1.98 m | 2.44 m x 1.98 m |
| Basement | Foyer | 2.34 m | 1.7 m | 2.34 m x 1.7 m |
| Basement | Kitchen | 3.44 m | 3.41 m | 3.44 m x 3.41 m |
| Basement | Living Room | 7.32 m | 3.96 m | 7.32 m x 3.96 m |
| Basement | Den | 3.12 m | 2.62 m | 3.12 m x 2.62 m |
| Main Level | Kitchen | 4.64 m | 3.46 m | 4.64 m x 3.46 m |
| Main Level | Living Room | 7.13 m | 3.9 m | 7.13 m x 3.9 m |
| Main Level | Primary Bedroom | 3.87 m | 3.53 m | 3.87 m x 3.53 m |
| Main Level | Bedroom 2 | 3.76 m | 2.88 m | 3.76 m x 2.88 m |
| Main Level | Bedroom 3 | 2.88 m | 2.59 m | 2.88 m x 2.59 m |
| In Between | Foyer | 2.06 m | 2.16 m | 2.06 m x 2.16 m |
https://www.realtor.ca/real-estate/30462667/23-radford-drive-brampton-brampton-north-brampton-north
Contact Us
Contact us for more information

The trademarks REALTOR®, REALTORS®, and the REALTOR® logo are controlled by The Canadian Real Estate Association (CREA) and identify real estate professionals who are members of CREA. The trademarks MLS®, Multiple Listing Service® and the associated logos are owned by The Canadian Real Estate Association (CREA) and identify the quality of services provided by real estate professionals who are members of CREA. The trademark DDF® is owned by The Canadian Real Estate Association (CREA) and identifies CREA's Data Distribution Facility (DDF®)
November 16 2026 05:32:19
Toronto Real Estate Board
RE/MAX Gold Realty Inc.