
23 Deborah Court Hamilton (Crerar), Ontario L9A 0B3

$949,900
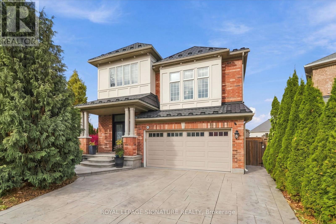
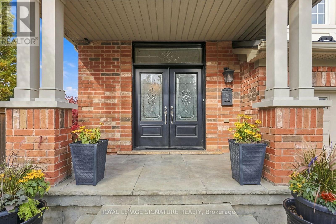
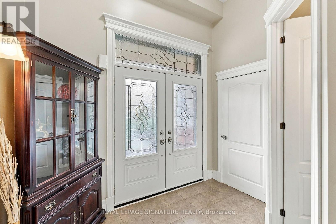
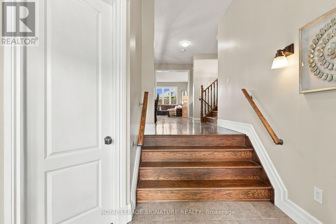
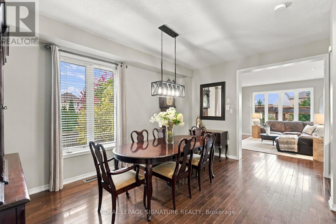
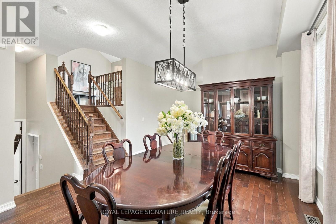
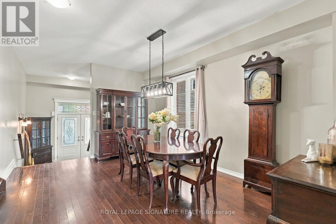
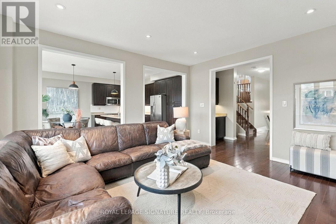
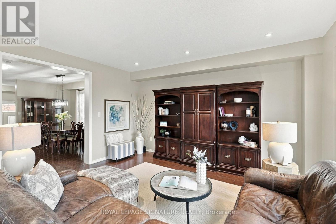
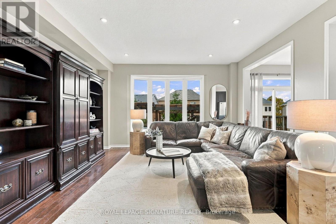
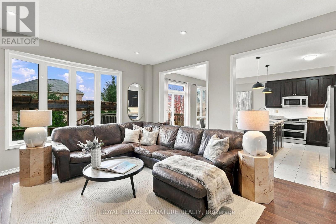
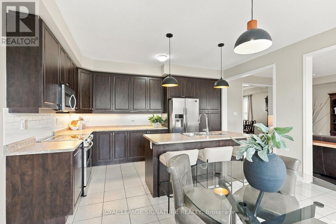
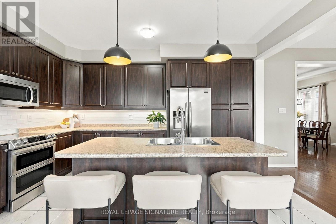
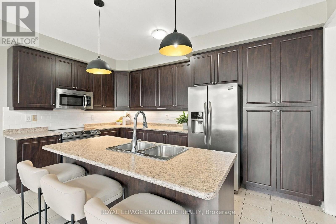
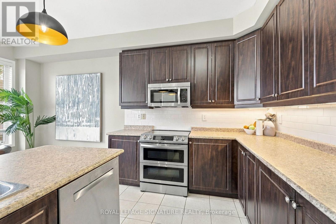
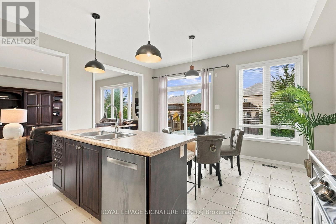
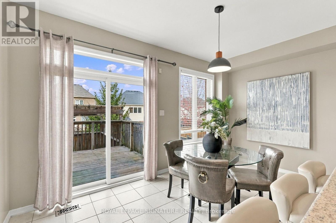
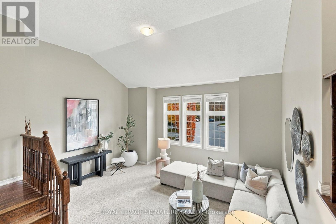
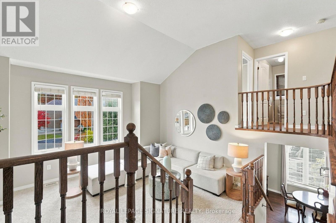
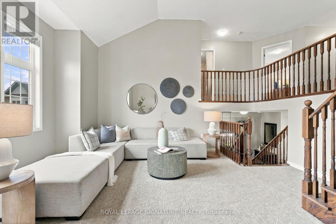
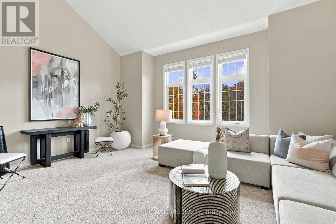
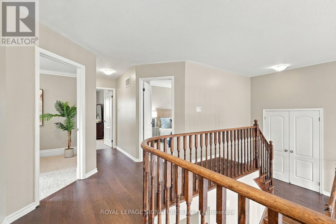
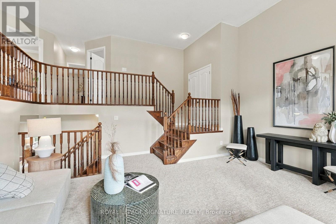
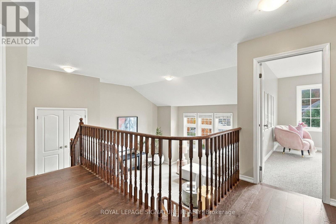
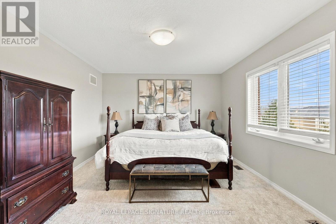
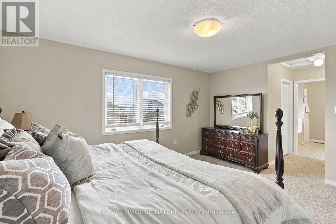
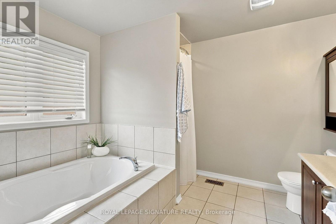
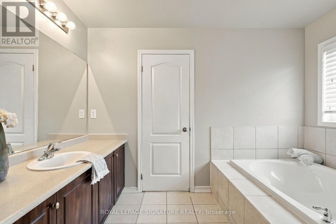
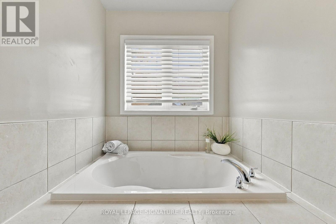
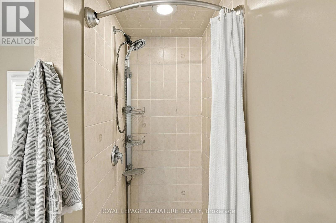
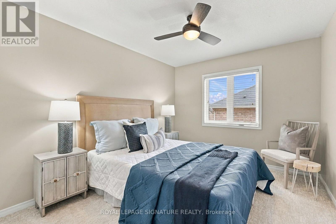
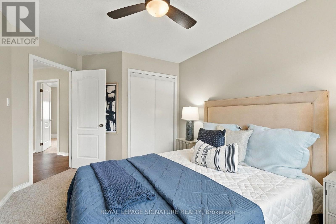
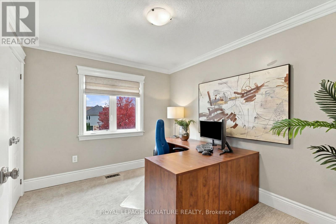
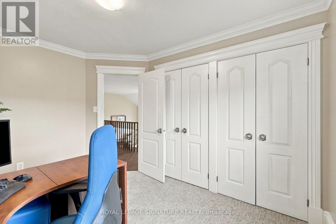
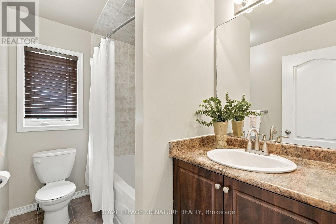
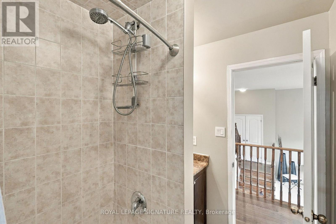
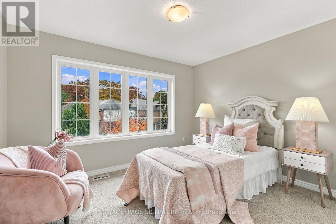
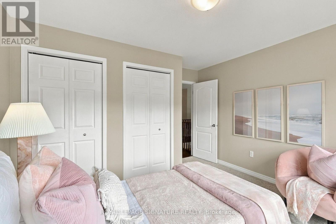
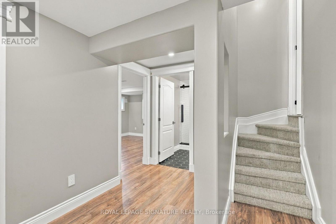
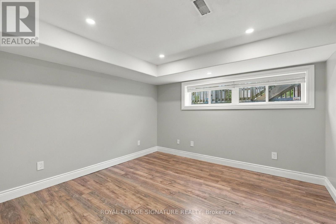
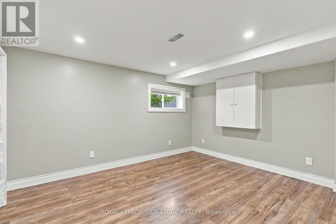
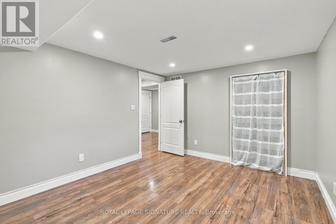
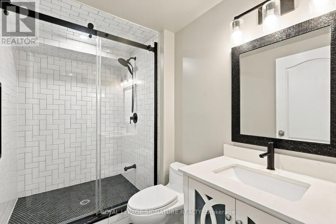
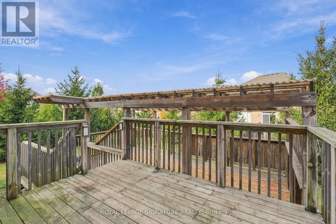
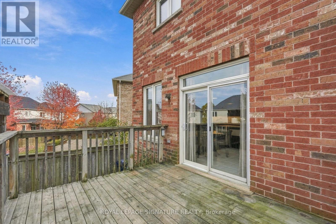
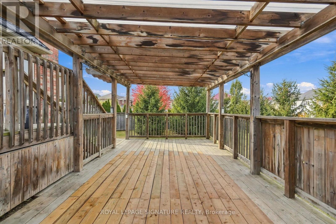
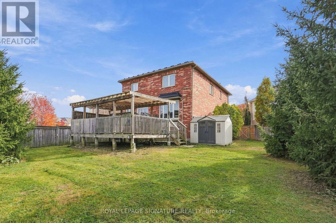
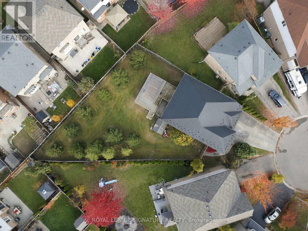
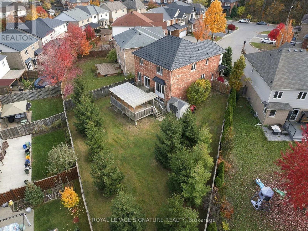
Welcome to 23 Deborah Court! Space, style and an incredible setting come together in this fantastic family home tucked away on a quiet court. Offering an impressive 4+2 bedrooms and 3.5 bathrooms, there's room for everyone! Enjoy spacious principal rooms, a separate family room perfect for relaxing or entertaining, and a functional layout designed for everyday family living. Freshly painted and ready for its next owners, this home also features a durable steel roof and an oversized pie-shaped lot offering plenty of outdoor space to enjoy. Whether you're hosting family gatherings, entertaining friends or simply enjoying the extra room to spread out, this property checks all the boxes. A fantastic opportunity to own a spacious home in a desirable court location! (id:51382)
Open House
This property has open houses!
2:00 pm
Ends at:4:00 pm
Property Details
| MLS® Number | X14151648 |
| Property Type | Single Family |
| Community Name | Crerar |
| Amenities Near By | Park, Public Transit |
| Features | Cul-de-sac, Sump Pump |
| Parking Space Total | 6 |
| Structure | Shed |
Building
| Bathroom Total | 4 |
| Bedrooms Above Ground | 4 |
| Bedrooms Below Ground | 2 |
| Bedrooms Total | 6 |
| Appliances | Water Heater - Tankless, Dishwasher, Dryer, Microwave, Stove, Washer, Refrigerator |
| Basement Type | Full |
| Construction Style Attachment | Detached |
| Cooling Type | Central Air Conditioning |
| Exterior Finish | Brick, Stucco |
| Foundation Type | Poured Concrete |
| Half Bath Total | 1 |
| Heating Fuel | Natural Gas |
| Heating Type | Forced Air |
| Stories Total | 2 |
| Size Interior | 2000 - 2500 Sqft |
| Type | House |
| Utility Water | Municipal Water |
Parking
| Garage | |
| Inside Entry |
Land
| Acreage | No |
| Fence Type | Fenced Yard |
| Land Amenities | Park, Public Transit |
| Sewer | Sanitary Sewer |
| Size Depth | 166 Ft ,7 In |
| Size Frontage | 28 Ft ,9 In |
| Size Irregular | 28.8 X 166.6 Ft |
| Size Total Text | 28.8 X 166.6 Ft |
Rooms
| Level | Type | Length | Width | Dimensions |
|---|---|---|---|---|
| Second Level | Bedroom 3 | 3.58 m | 2.9 m | 3.58 m x 2.9 m |
| Second Level | Bedroom 4 | 4.34 m | 3.02 m | 4.34 m x 3.02 m |
| Second Level | Bathroom | 2.51 m | 1.68 m | 2.51 m x 1.68 m |
| Second Level | Family Room | 5.26 m | 5.26 m | 5.26 m x 5.26 m |
| Second Level | Primary Bedroom | 6.25 m | 3.71 m | 6.25 m x 3.71 m |
| Second Level | Bathroom | 2.74 m | 3.25 m | 2.74 m x 3.25 m |
| Second Level | Bedroom 2 | 3.71 m | 3.76 m | 3.71 m x 3.76 m |
| Basement | Bedroom | 3.58 m | 3.53 m | 3.58 m x 3.53 m |
| Basement | Bedroom | 4.24 m | 3.38 m | 4.24 m x 3.38 m |
| Basement | Bathroom | 2.79 m | 1.7 m | 2.79 m x 1.7 m |
| Main Level | Living Room | 4.42 m | 5.16 m | 4.42 m x 5.16 m |
| Main Level | Kitchen | 4.52 m | 2.74 m | 4.52 m x 2.74 m |
| Main Level | Eating Area | 4.52 m | 2.51 m | 4.52 m x 2.51 m |
| Main Level | Dining Room | 4.42 m | 5 m | 4.42 m x 5 m |
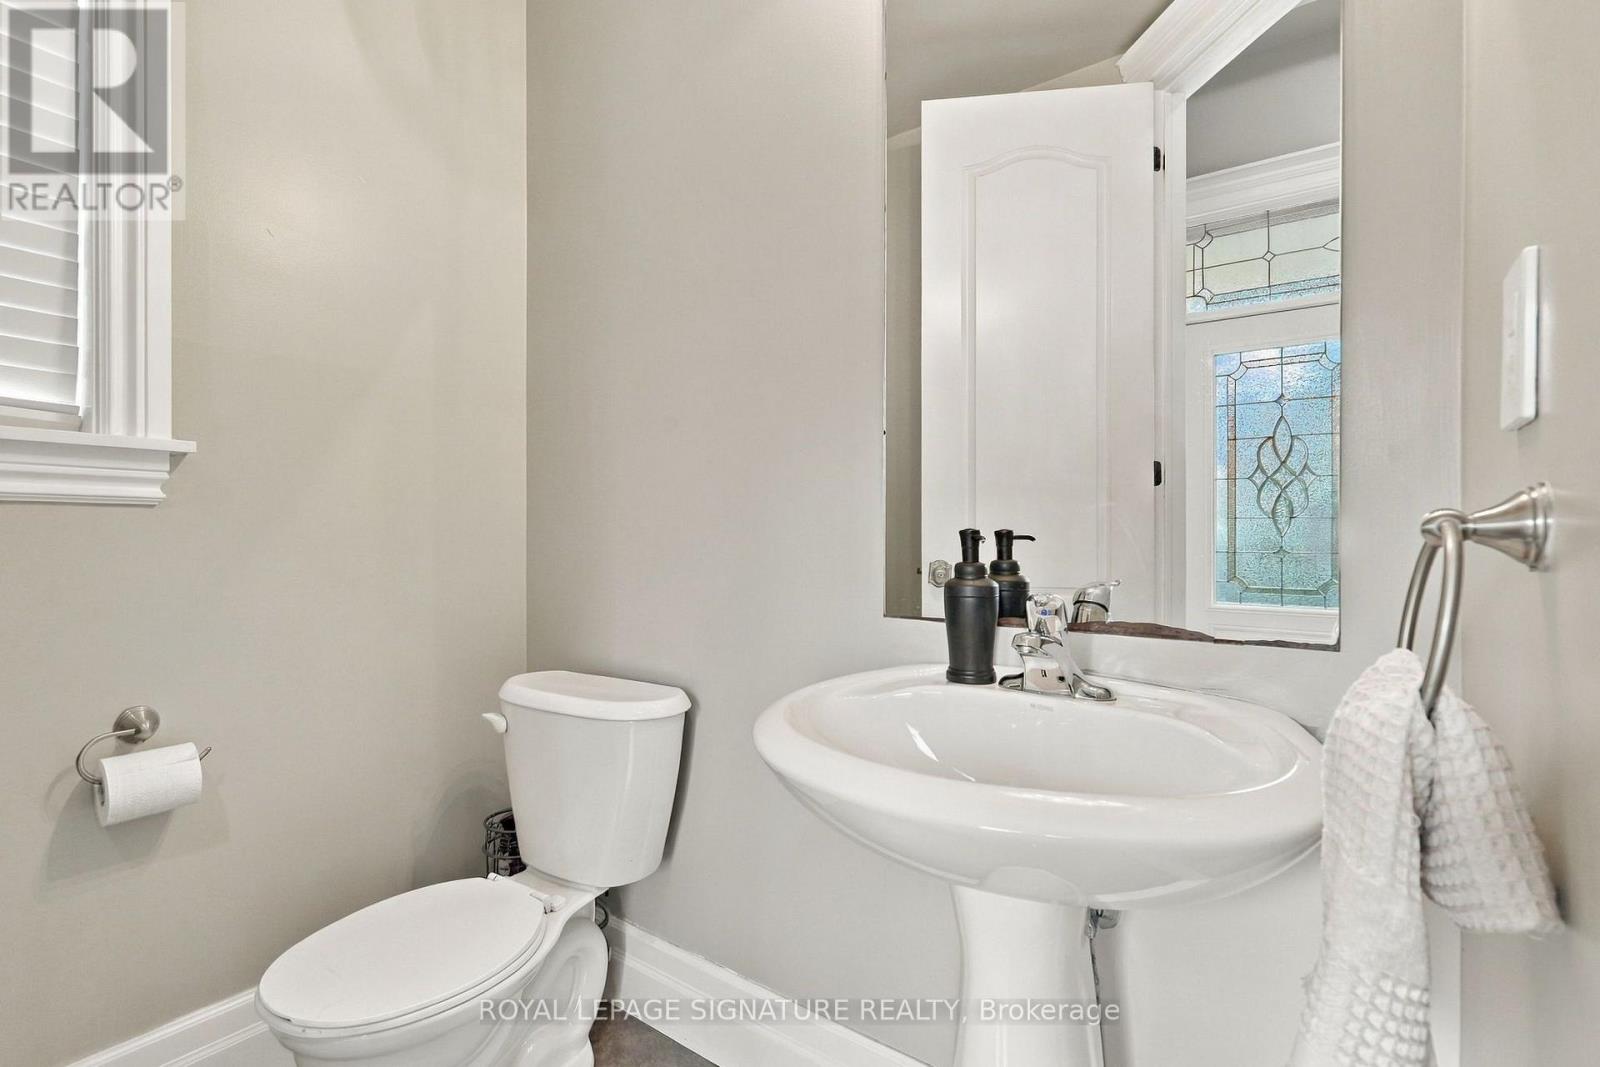
| Main Level | Partial Bathroom | 1.7 m | 1.55 m | 1.7 m x 1.55 m |
| Main Level | Laundry Room | 2.39 m | 1.93 m | 2.39 m x 1.93 m |
https://www.realtor.ca/real-estate/30482414/23-deborah-court-hamilton-crerar-crerar
Interested?
Contact us for more information

The trademarks REALTOR®, REALTORS®, and the REALTOR® logo are controlled by The Canadian Real Estate Association (CREA) and identify real estate professionals who are members of CREA. The trademarks MLS®, Multiple Listing Service® and the associated logos are owned by The Canadian Real Estate Association (CREA) and identify the quality of services provided by real estate professionals who are members of CREA. The trademark DDF® is owned by The Canadian Real Estate Association (CREA) and identifies CREA's Data Distribution Facility (DDF®)
November 05 2026 04:08:40
Toronto Real Estate Board
Royal LePage Signature Realty