
212 - 200 Stinson Street Hamilton (Stinson), Ontario L8N 4J5

$499,000Maintenance, Heat, Water, Common Area Maintenance, Insurance, Parking
$675 Monthly
Maintenance, Heat, Water, Common Area Maintenance, Insurance, Parking
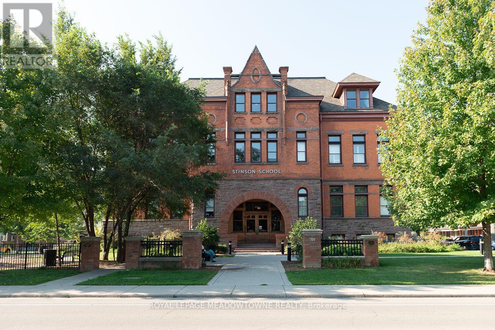
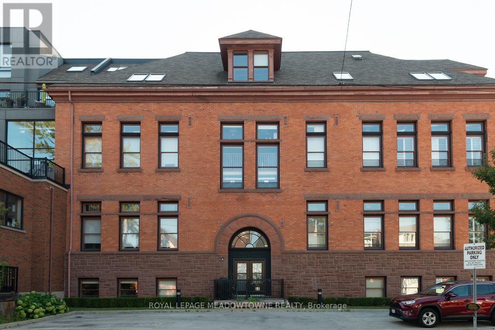
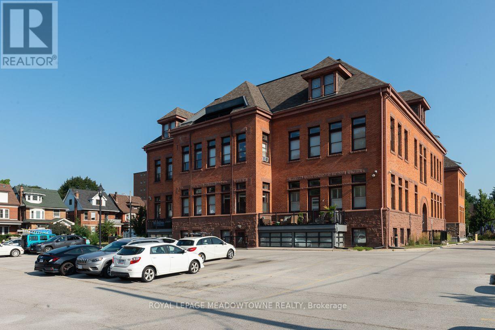
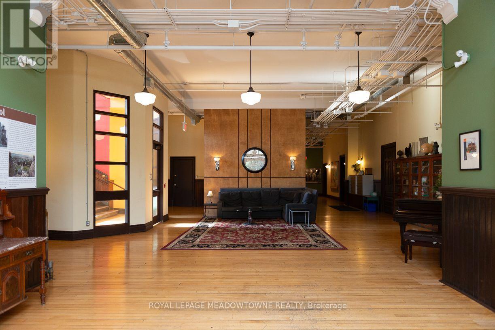
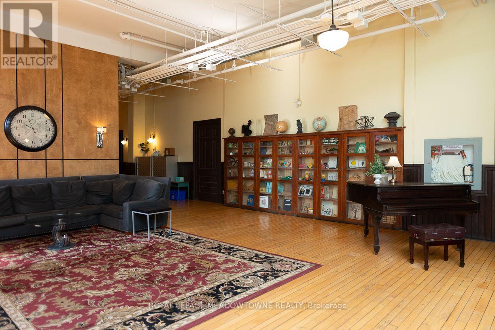
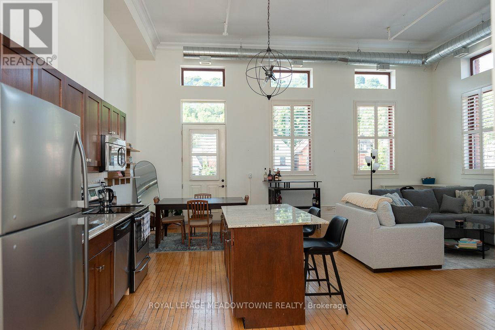
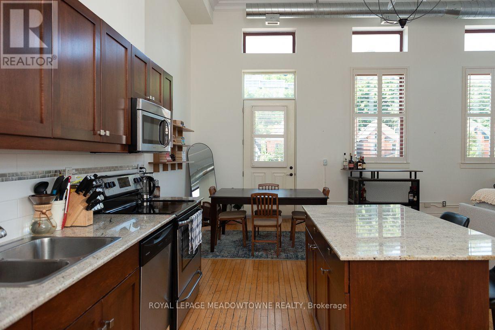
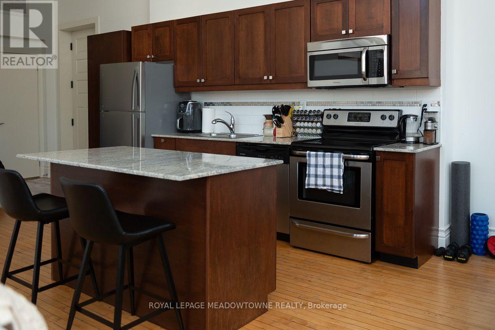
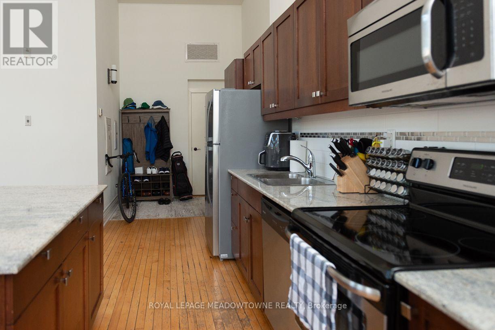
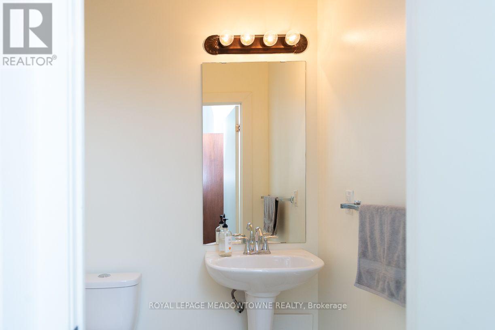
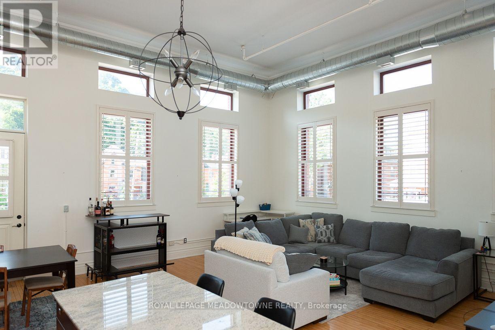
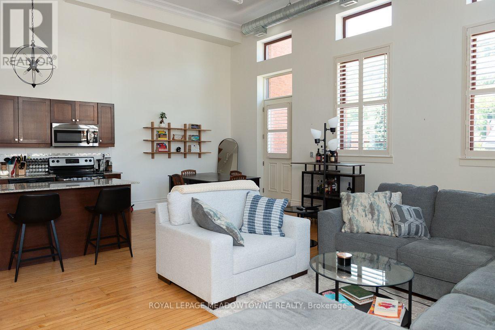
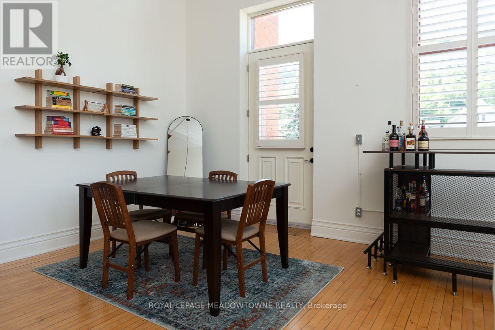
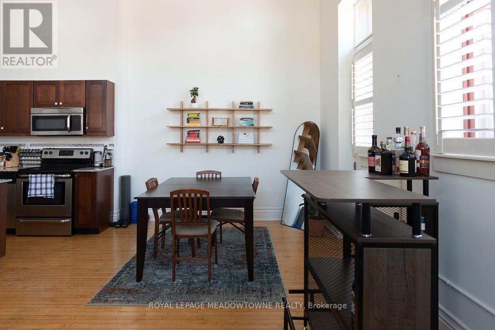
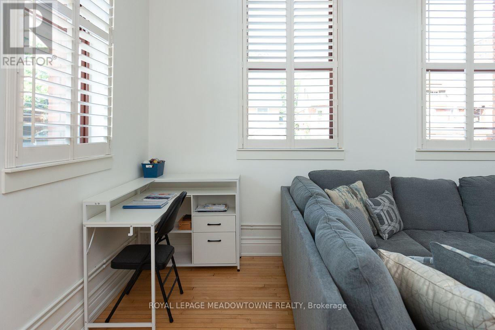
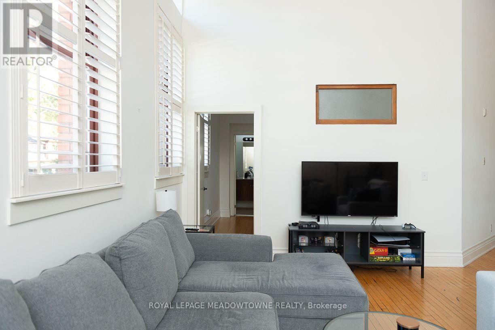
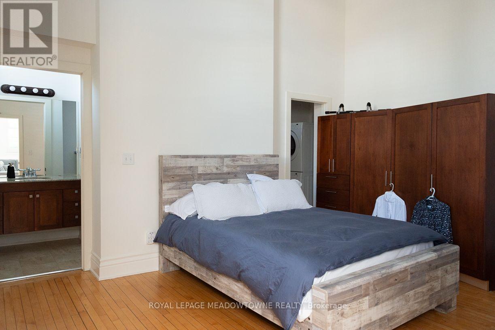
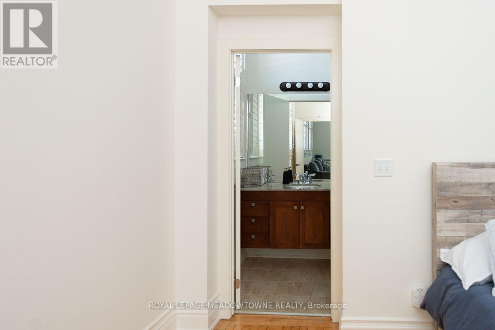
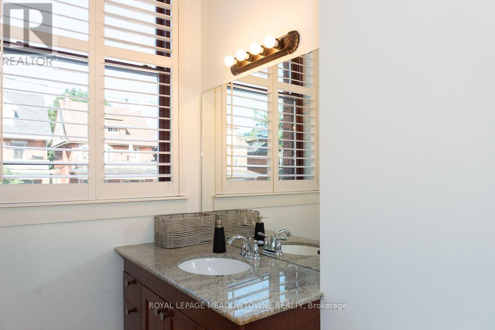
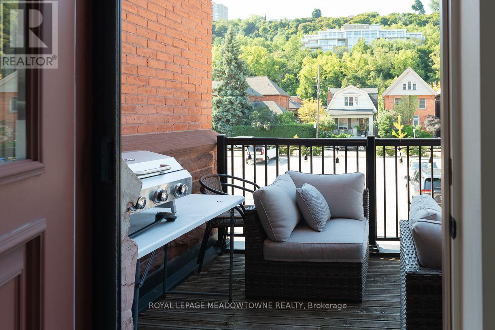
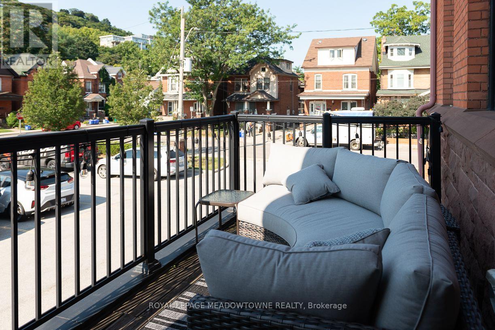
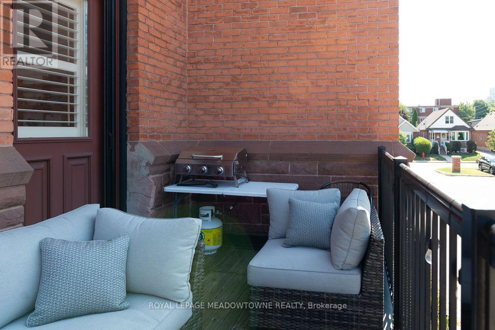
$675 MonthlyStunning wide open space apartment in the impressive school lofts of Stinson Street. 15 foot ceilings, maple hardwood floors, open kitchen, dining and living room in 1163 Sq ft. Impressive Bedroom with hardwood floors, with large ensuite 4 pc bath, and extensive walk in closet. Add an addition 2 pc for guests, and this city apartment impresses. The balcony is private with a view of the mountain. This is a true loft apartment taking up the space of an entire classroom with a corner unit light from huge windows. Truly Striking and really, one of the best apartments in the entire building. (id:51382)
Property Details
| MLS® Number | X13834894 |
| Property Type | Single Family |
| Community Name | Stinson |
| Community Features | Pets Allowed With Restrictions |
| Features | Balcony |
| Parking Space Total | 1 |
Building
| Bathroom Total | 2 |
| Bedrooms Above Ground | 1 |
| Bedrooms Total | 1 |
| Age | 100+ Years |
| Amenities | Separate Electricity Meters |
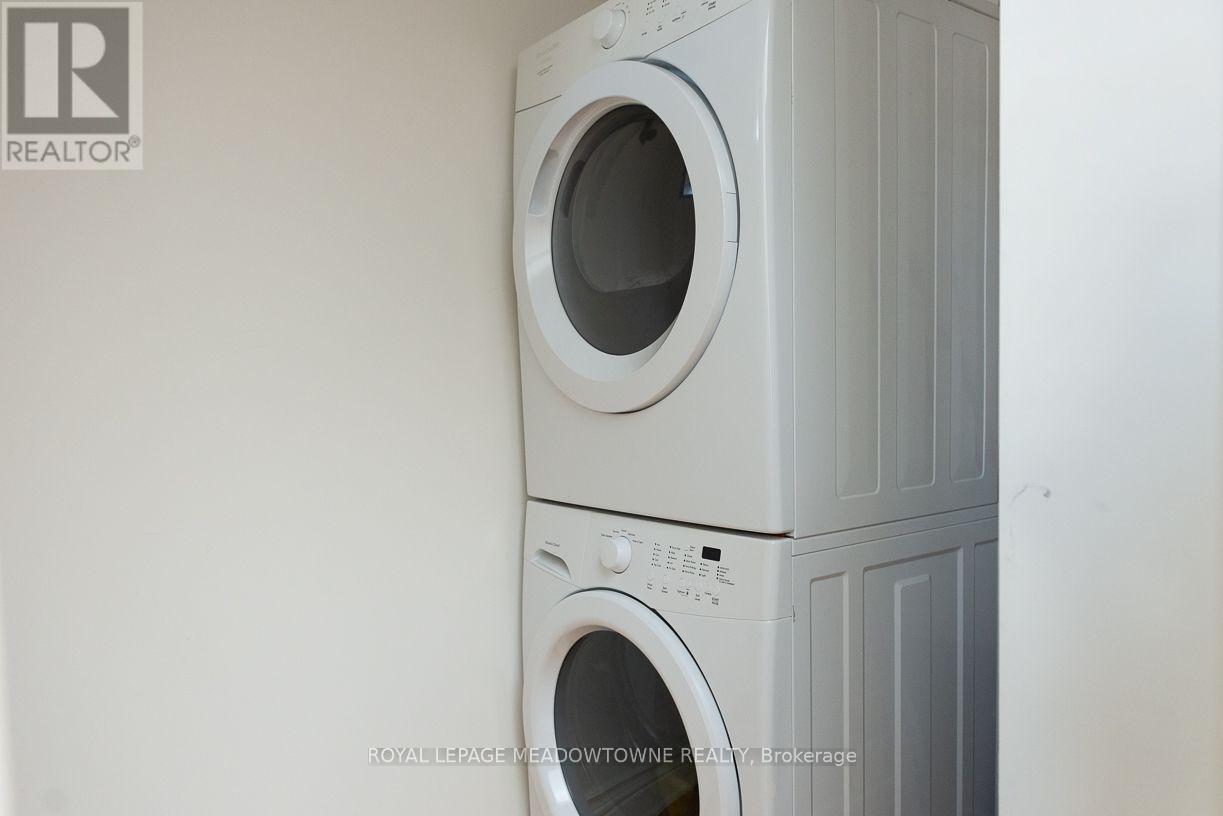
| Appliances | All |
| Architectural Style | Loft |
| Basement Type | None |
| Cooling Type | Central Air Conditioning |
| Exterior Finish | Brick |
| Flooring Type | Hardwood |
| Half Bath Total | 1 |
| Heating Fuel | Natural Gas |
| Heating Type | Forced Air |
| Size Interior | 1000 - 1199 Sqft |
| Type | Apartment |
Parking
| Garage |
Land
| Acreage | No |
Rooms
| Level | Type | Length | Width | Dimensions |
|---|---|---|---|---|
| Main Level | Living Room | 6.05 m | 4 m | 6.05 m x 4 m |
| Main Level | Dining Room | 7.6 m | 3.35 m | 7.6 m x 3.35 m |
| Main Level | Kitchen | 7.6 m | 3.35 m | 7.6 m x 3.35 m |
| Main Level | Primary Bedroom | 5.15 m | 3.65 m | 5.15 m x 3.65 m |
https://www.realtor.ca/real-estate/30334986/212-200-stinson-street-hamilton-stinson-stinson
Interested?
Contact us for more information

The trademarks REALTOR®, REALTORS®, and the REALTOR® logo are controlled by The Canadian Real Estate Association (CREA) and identify real estate professionals who are members of CREA. The trademarks MLS®, Multiple Listing Service® and the associated logos are owned by The Canadian Real Estate Association (CREA) and identify the quality of services provided by real estate professionals who are members of CREA. The trademark DDF® is owned by The Canadian Real Estate Association (CREA) and identifies CREA's Data Distribution Facility (DDF®)
September 28 2026 04:05:36
Toronto Real Estate Board
Royal LePage Meadowtowne Realty