
2010 - 627 The West Mall Toronto (Eringate-Centennial-West Deane), Ontario M9C 4X5

$549,888Maintenance, Heat, Water, Cable TV, Electricity, Common Area Maintenance, Insurance, Parking
$1,033.40 Monthly
Maintenance, Heat, Water, Cable TV, Electricity, Common Area Maintenance, Insurance, Parking
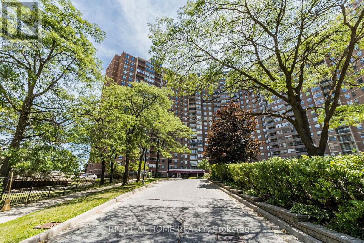
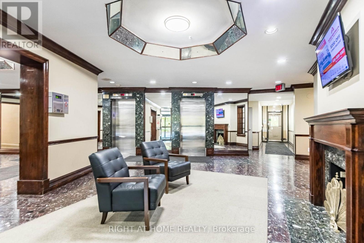
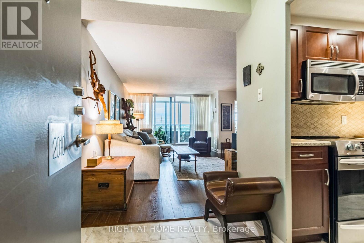
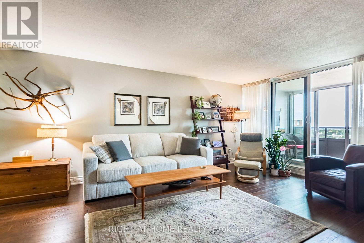
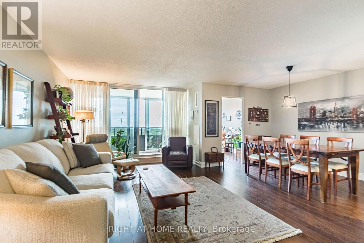
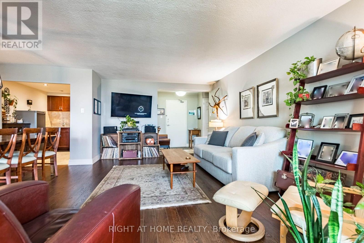
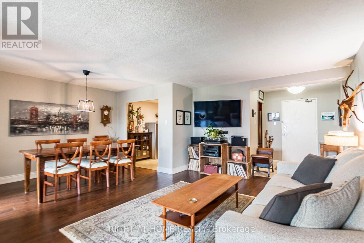
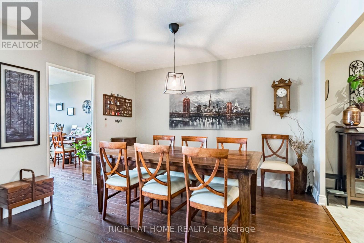
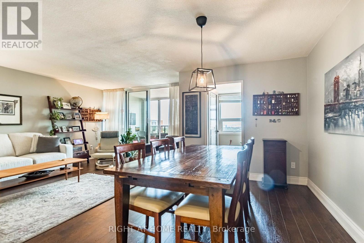
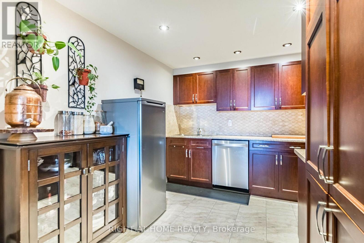
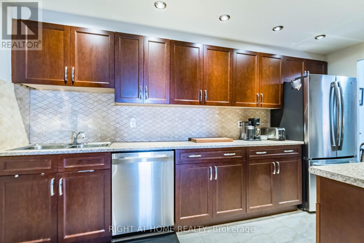
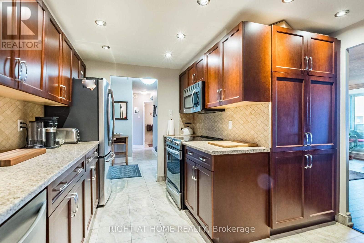
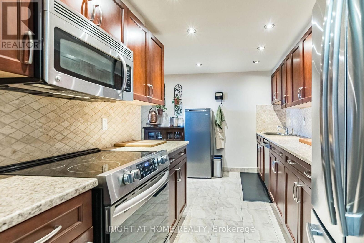
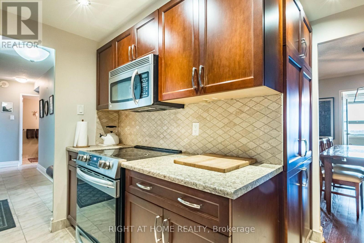
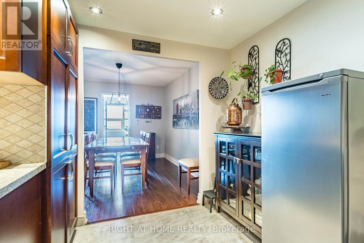
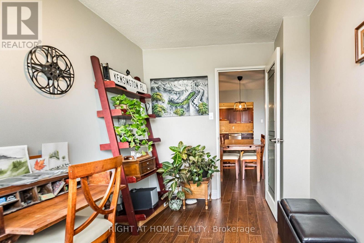
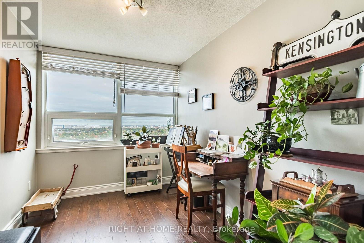
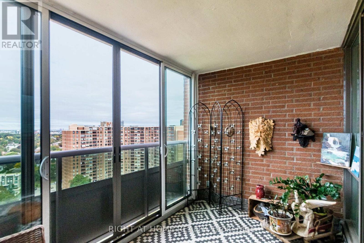
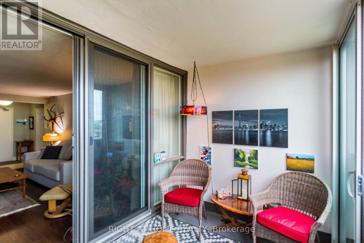
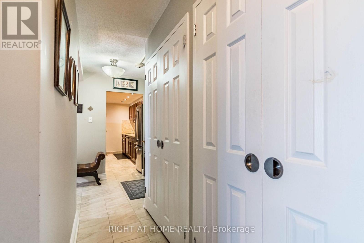
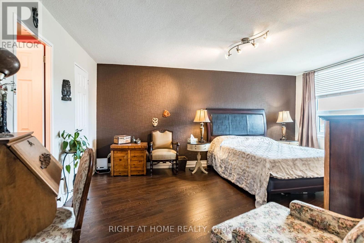
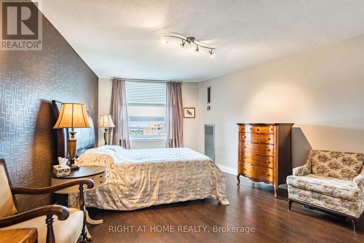
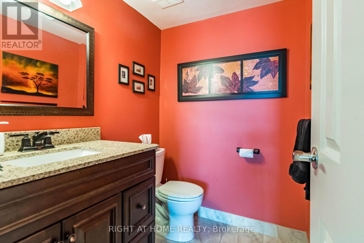
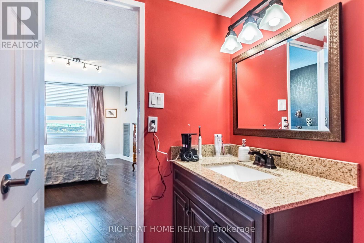
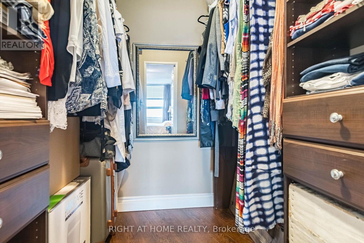
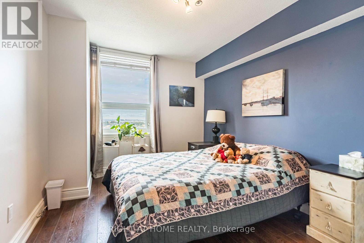
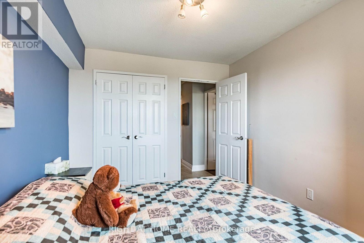
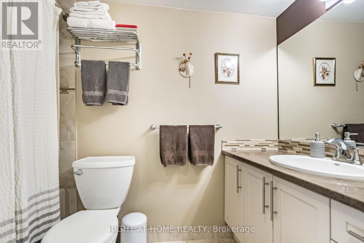
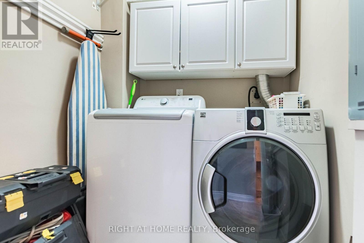
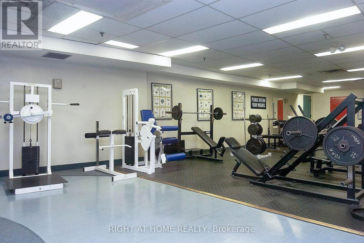
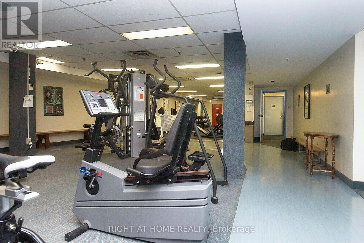
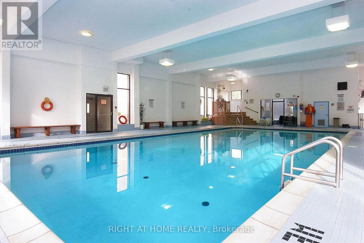
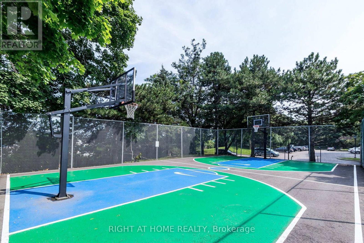
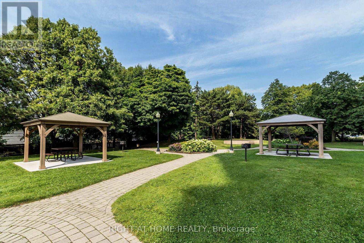
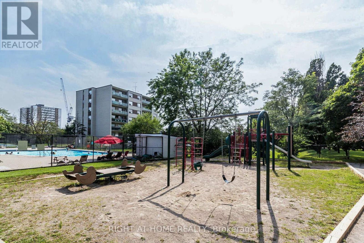
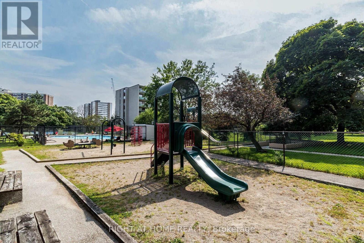
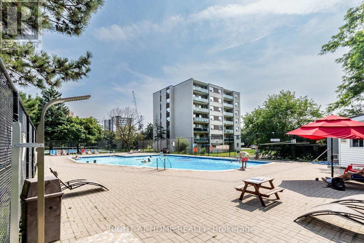
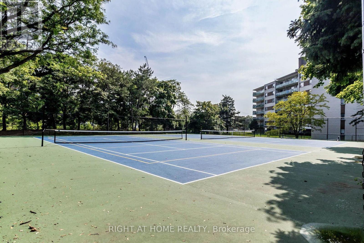
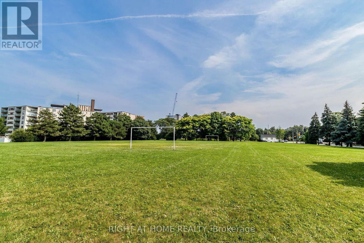
$1,033.40 MonthlyWelcome to Summit Royal! This Perfectly Proportioned Bright & Spacious 2 Bedroom + Den Corner Suite Emphasizes Both Function & Style With An Open Concept & A Living Balcony! Boasting Laminate Flooring Throughout, A Modern Enclosed Balcony, Updated Kitchen and Baths, Modern Lighting, Ensuite Laundry, Primary Bedroom Walk In Closet, All Stainless Steel Appliances, Accent Walls, Pot Lights and A Den Worth Of A 3rd Bedroom. Highest Floor in the Building, No Units Above. First Class Hotel-Like Amenities Include: Indoor Pool, Outdoor Pool, Top-Notch Gym, Meeting Room, BBQ Area, Basketball Court, Tennis Court, Off Leash Dog Park (With Baggies Provided)Conveniently Located Close To Highways, Pearson Airport, Downtown Toronto, Schools, Public Transit, Centennial Park, Grocery Stores, Malls & Restaurants. TV Cable and Internet Included in Maintenance! (id:51382)
Property Details
| MLS® Number | W13839346 |
| Property Type | Single Family |
| Community Name | Eringate-Centennial-West Deane |
| Amenities Near By | Golf Nearby, Park, Public Transit, Schools |
| Community Features | Pets Allowed With Restrictions |
| Features | Balcony |
| Parking Space Total | 1 |
| Pool Type | Indoor Pool, Outdoor Pool |
| Structure | Tennis Court |
Building
| Bathroom Total | 2 |
| Bedrooms Above Ground | 2 |
| Bedrooms Below Ground | 1 |
| Bedrooms Total | 3 |
| Amenities | Exercise Centre, Visitor Parking, Storage - Locker |
| Appliances | Dishwasher, Dryer, Microwave, Stove, Washer, Window Coverings, Refrigerator |
| Basement Type | None |
| Cooling Type | Central Air Conditioning |
| Exterior Finish | Brick |
| Flooring Type | Laminate, Ceramic |
| Half Bath Total | 1 |
| Heating Fuel | Natural Gas |
| Heating Type | Forced Air |
| Size Interior | 1000 - 1199 Sqft |
| Type | Apartment |
Parking
| Underground | |
| Garage |
Land
| Acreage | No |
| Land Amenities | Golf Nearby, Park, Public Transit, Schools |
| Zoning Description | Residential |
Rooms
| Level | Type | Length | Width | Dimensions |
|---|---|---|---|---|
| Flat | Living Room | 5.87 m | 3.62 m | 5.87 m x 3.62 m |
| Flat | Dining Room | 3.67 m | 2.3 m | 3.67 m x 2.3 m |
| Flat | Kitchen | 4.1 m | 2.02 m | 4.1 m x 2.02 m |
| Flat | Primary Bedroom | 4.49 m | 5.23 m | 4.49 m x 5.23 m |
| Flat | Bathroom | 1.8 m | 1.51 m | 1.8 m x 1.51 m |
| Flat | Bedroom 2 | 2.8 m | 2.86 m | 2.8 m x 2.86 m |
| Flat | Den | 1.5 m | 2.71 m | 1.5 m x 2.71 m |
| Flat | Bathroom | 3.62 m | 2.38 m | 3.62 m x 2.38 m |
| Flat | Laundry Room | 1.56 m | 1.67 m | 1.56 m x 1.67 m |
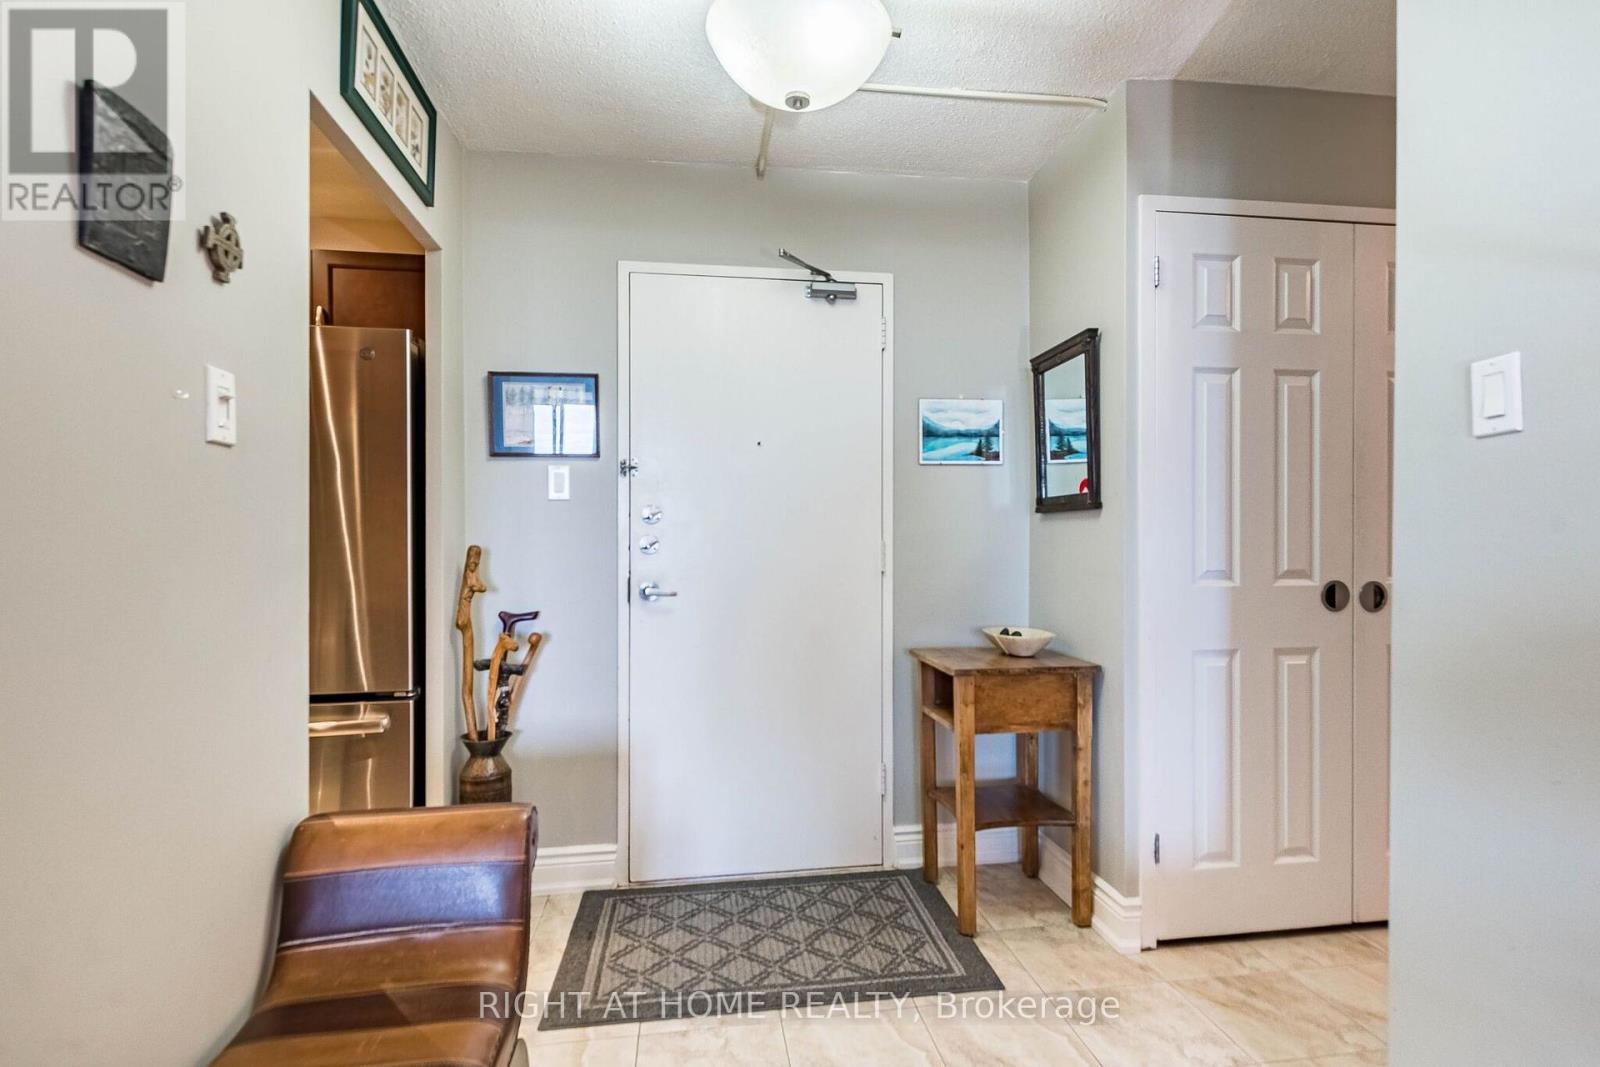
| Flat | Foyer | 1.9 m | 1.88 m | 1.9 m x 1.88 m |
Interested?
Contact us for more information

The trademarks REALTOR®, REALTORS®, and the REALTOR® logo are controlled by The Canadian Real Estate Association (CREA) and identify real estate professionals who are members of CREA. The trademarks MLS®, Multiple Listing Service® and the associated logos are owned by The Canadian Real Estate Association (CREA) and identify the quality of services provided by real estate professionals who are members of CREA. The trademark DDF® is owned by The Canadian Real Estate Association (CREA) and identifies CREA's Data Distribution Facility (DDF®)
September 29 2026 04:06:28
Toronto Real Estate Board
Right At Home Realty