
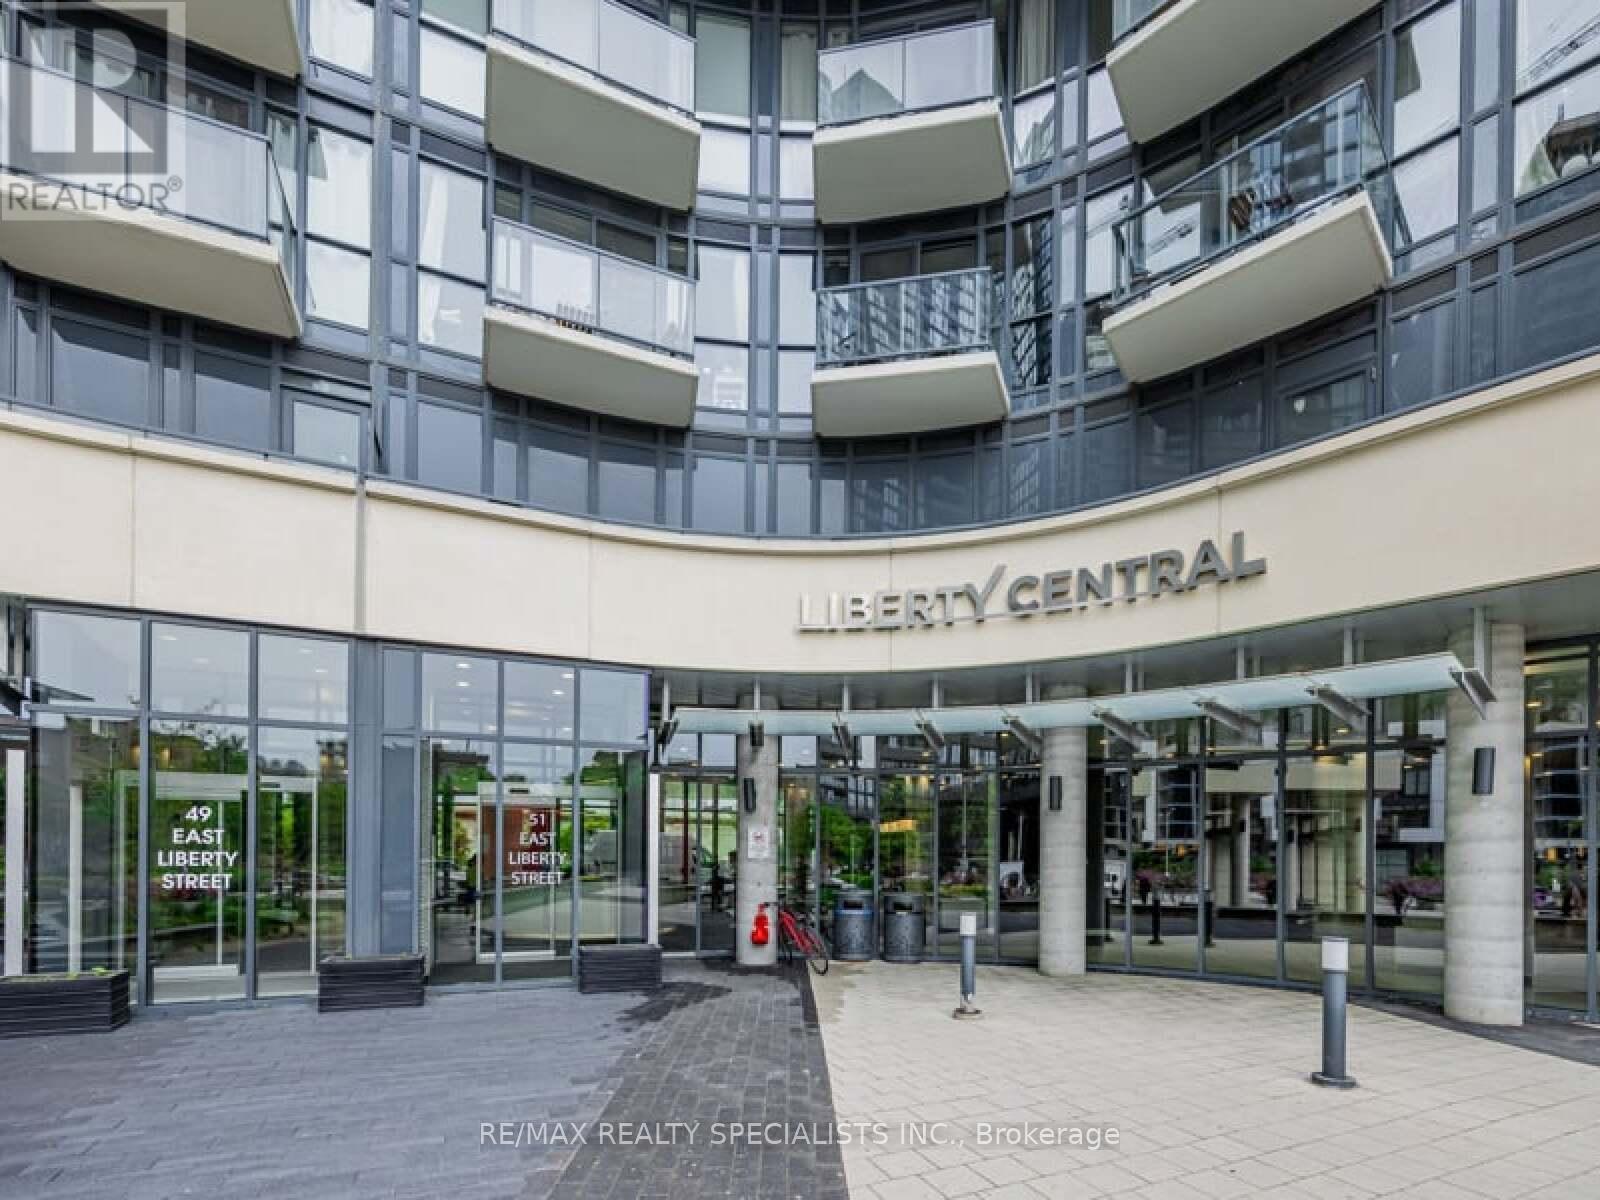
2008 - 51 East Liberty Street Toronto (Niagara), Ontario M6K 3P8

$2,600 Monthly
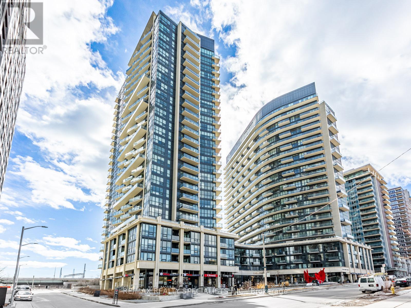
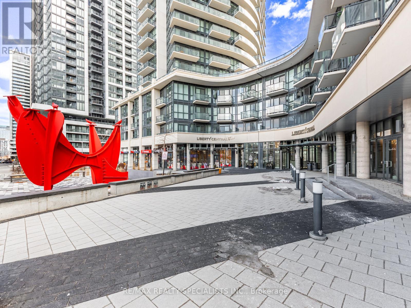
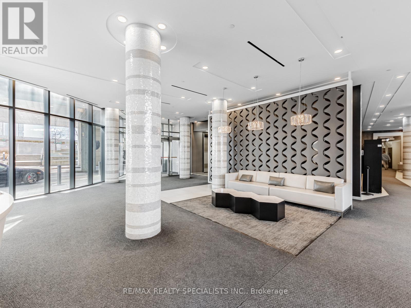
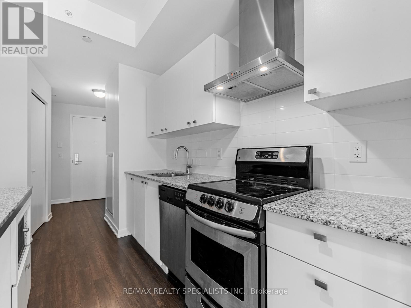
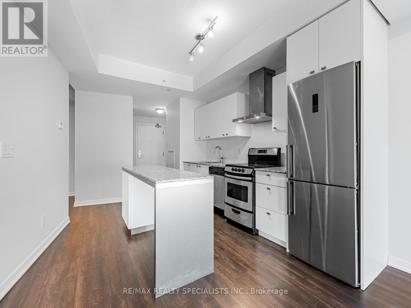
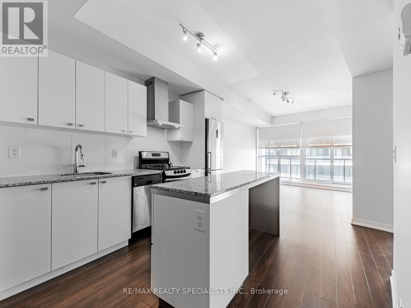
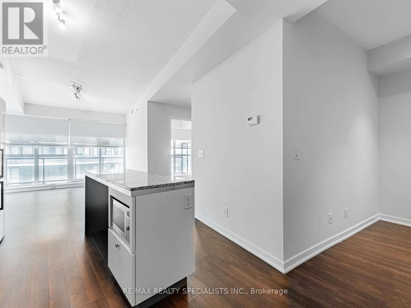
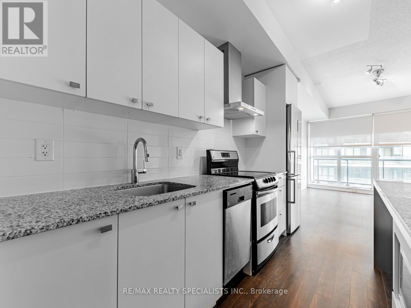
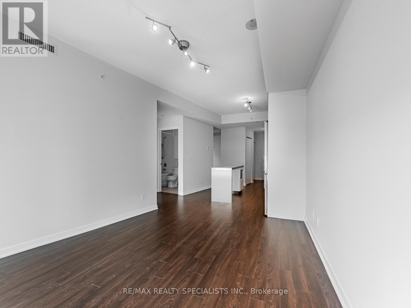
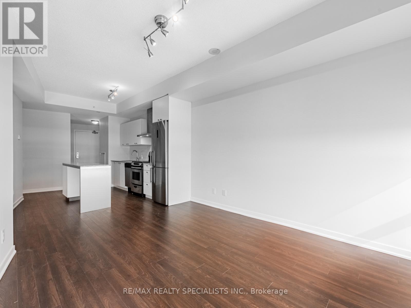
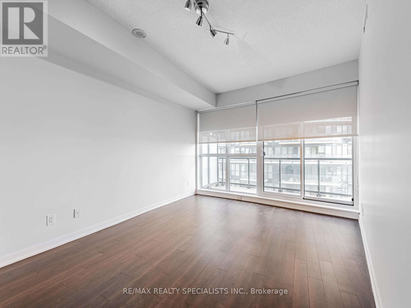
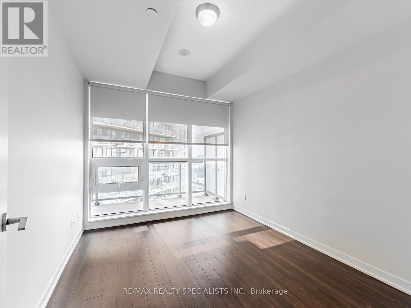
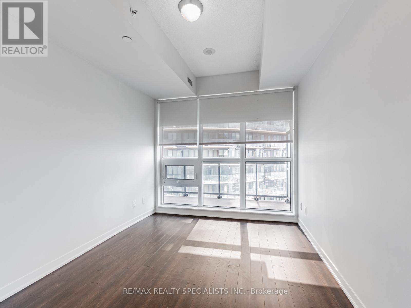
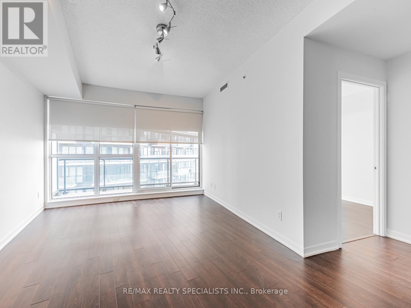
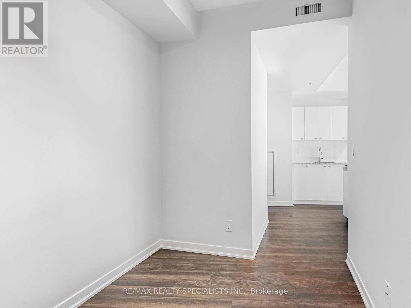
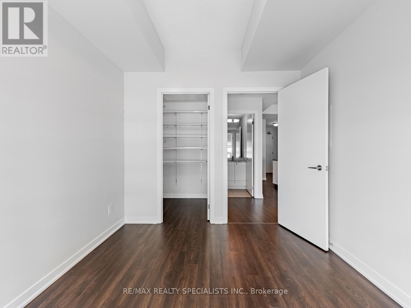
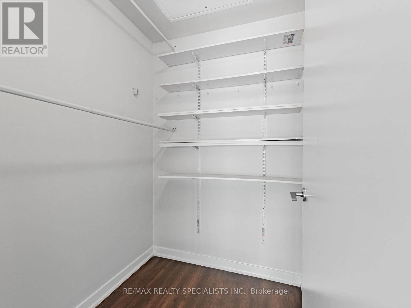
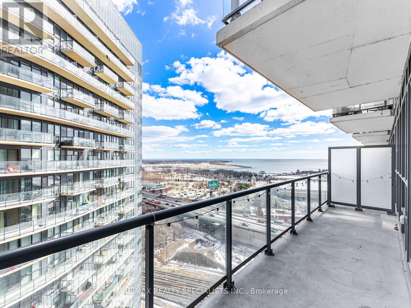
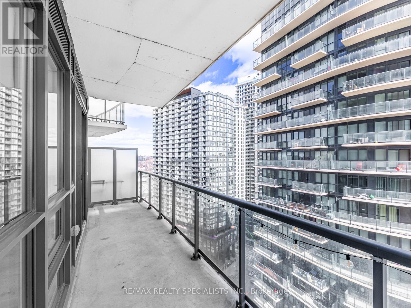
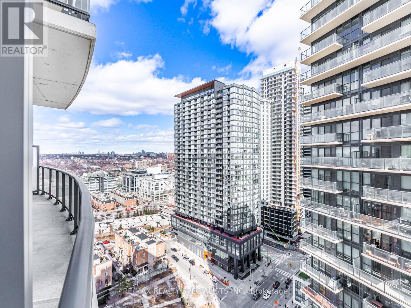
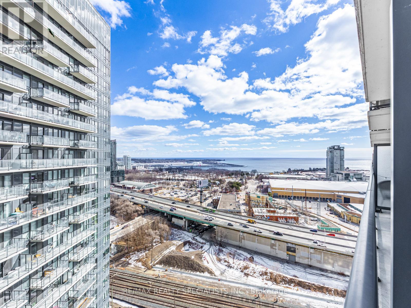
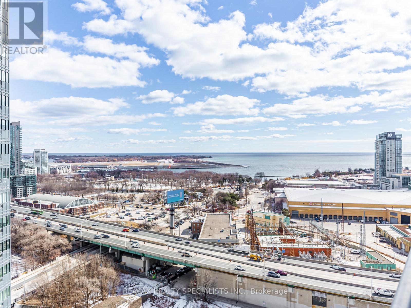
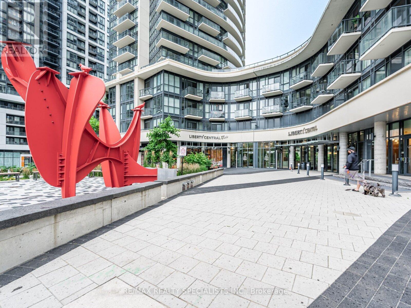
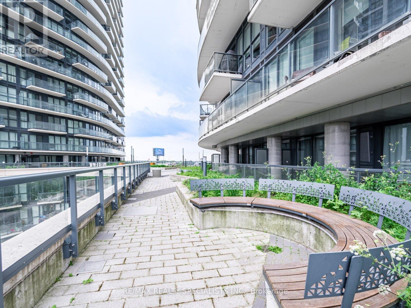
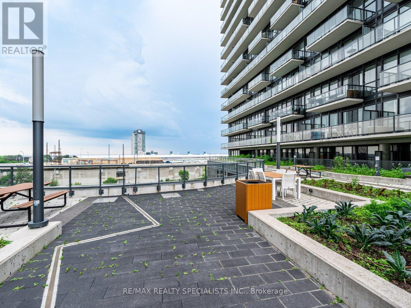
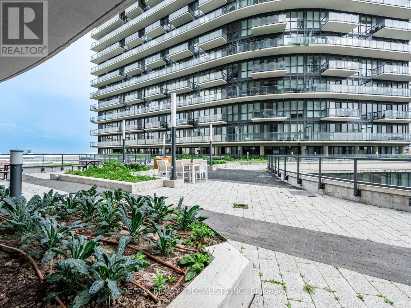
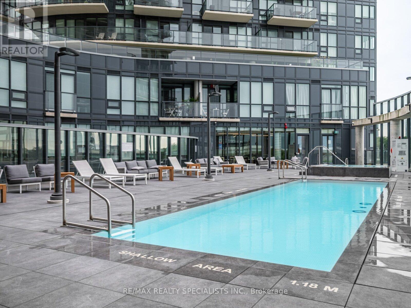
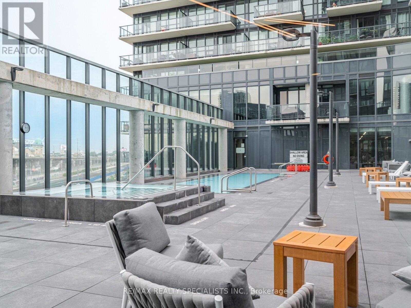
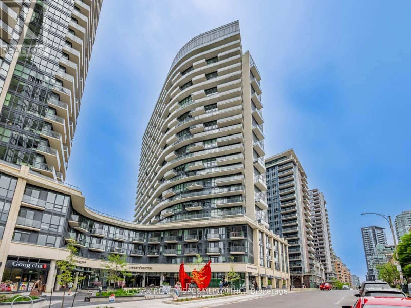
Bright, spotless, one bedroom plus den suite in vibrant Liberty Village, panoramic views, large balcony with lake view, open concept floor plan with modern kitchen, convenient/practical center island, granite counters, 9 ft ceiling, large den, close to Goodlife Fitness, trendy pubs/restaurants, Starbucks/Tim Hortons, boutiques, Metro Supermarket, Exhibition GO, streetcar, easy access to Gardiner/DVP,; Building amenities include: BBQ facility, bike storage, 24 hr. concierge, exercise room, game room, guest suite, media room, outdoor pool, steam room, part/meeting room, recreation room, 5th floor terrace garden, hot tub and visitor parking. Lease rate includes exclusive use of one parking space and locker space. (id:51382)
Property Details
| MLS® Number | C14138658 |
| Property Type | Single Family |
| Community Name | Niagara |
| Amenities Near By | Hospital, Place Of Worship, Public Transit |
| Community Features | Pets Allowed With Restrictions |
| Features | Balcony, Carpet Free |
| Parking Space Total | 1 |
Building
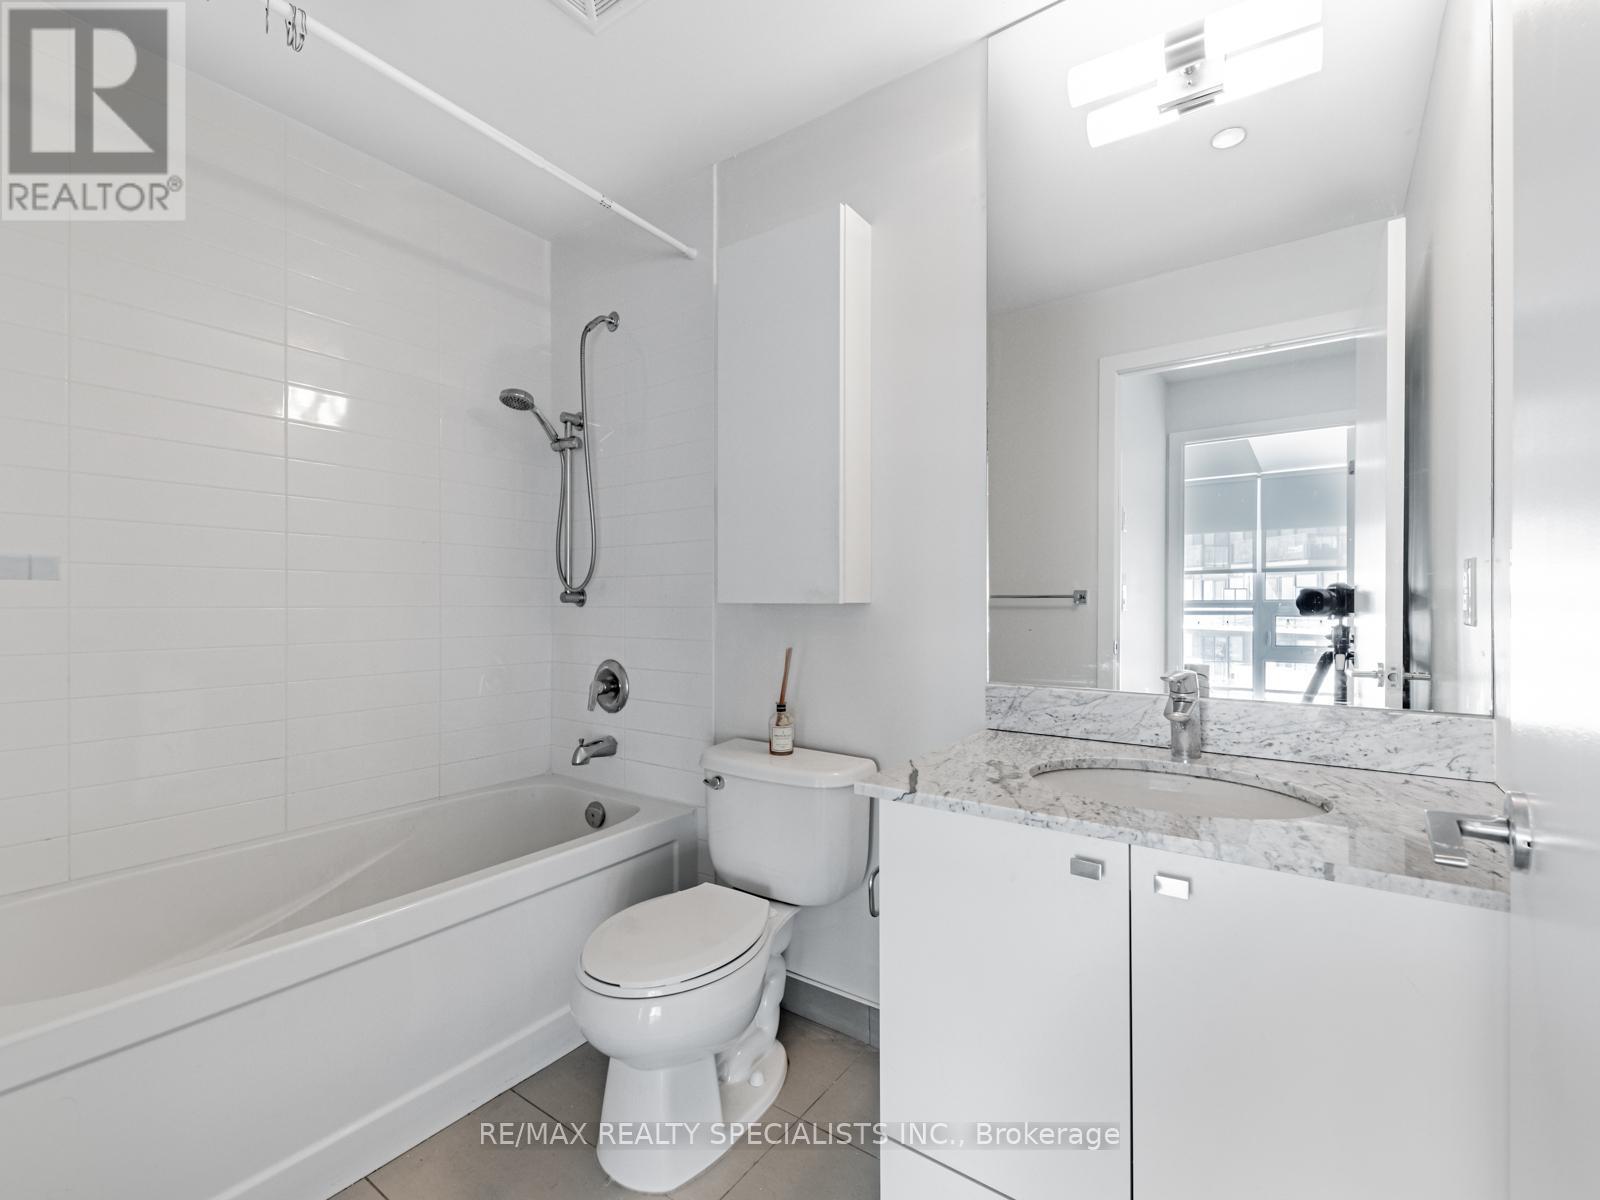
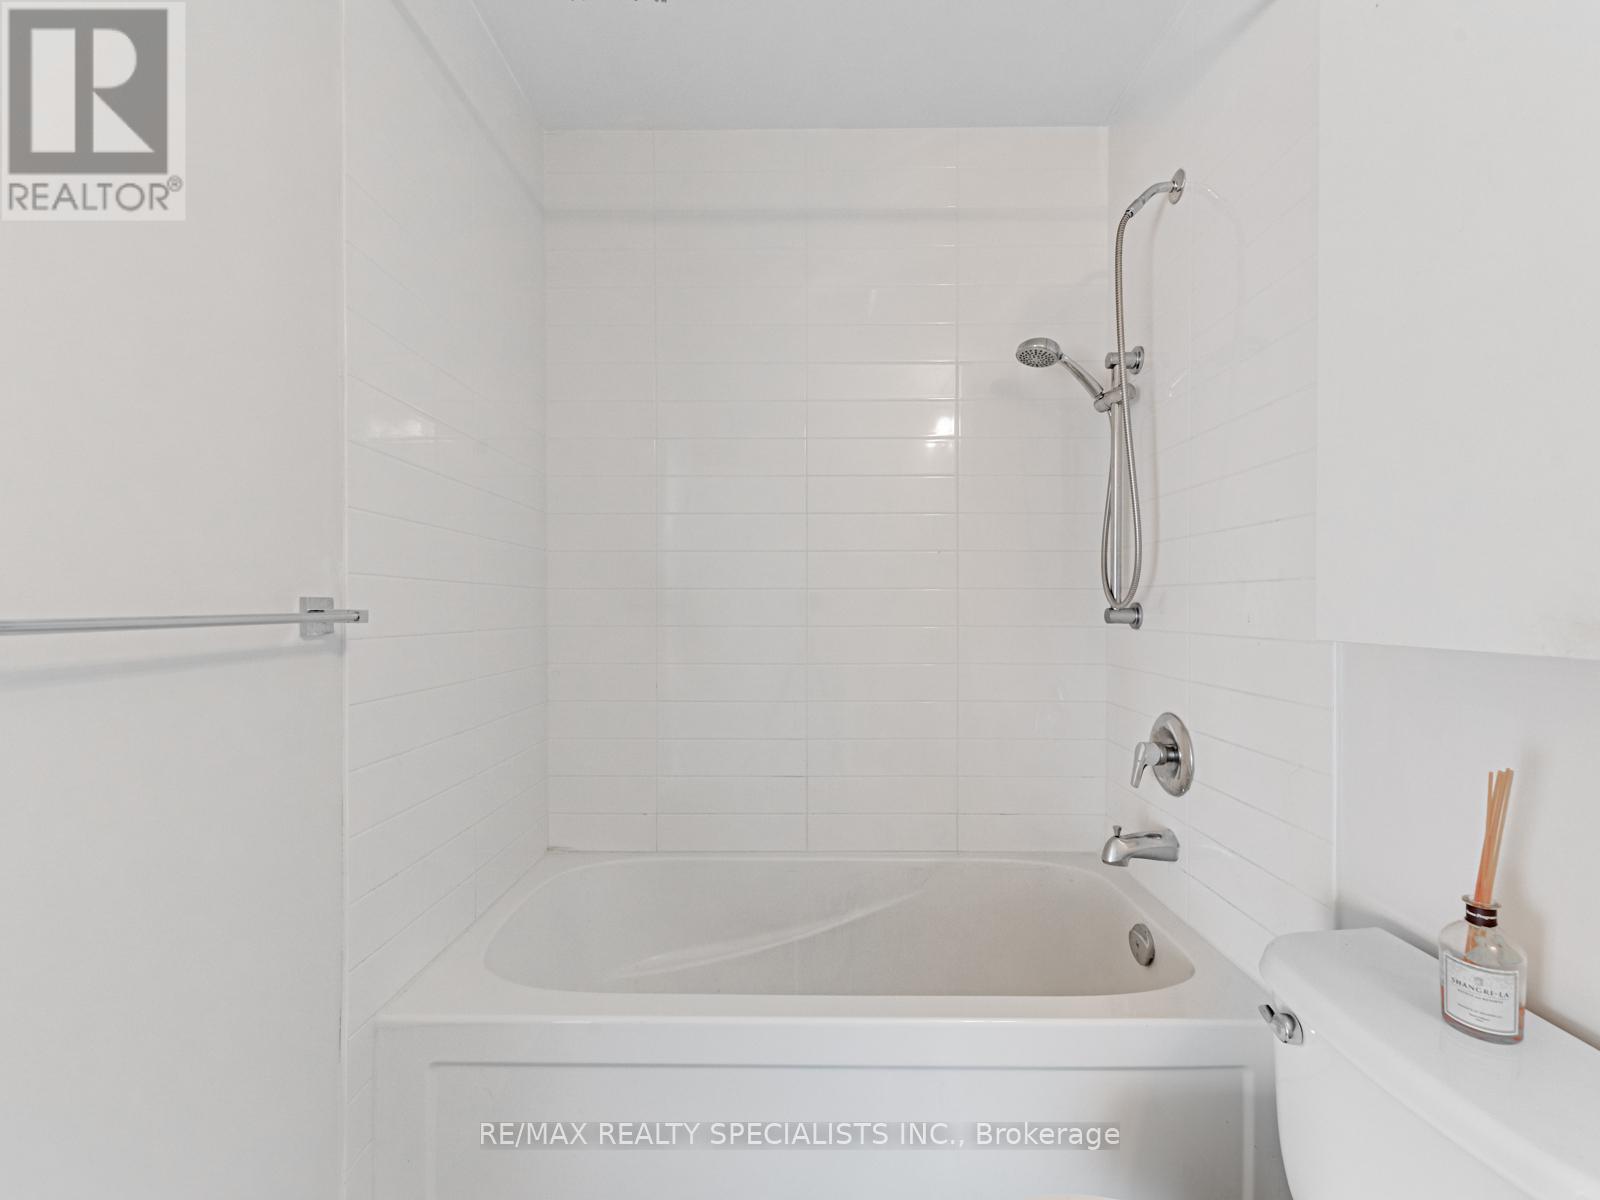
| Bathroom Total | 1 |
| Bedrooms Above Ground | 1 |
| Bedrooms Below Ground | 1 |
| Bedrooms Total | 2 |
| Age | 6 To 10 Years |
| Amenities | Visitor Parking, Security/concierge, Exercise Centre, Separate Electricity Meters, Storage - Locker |
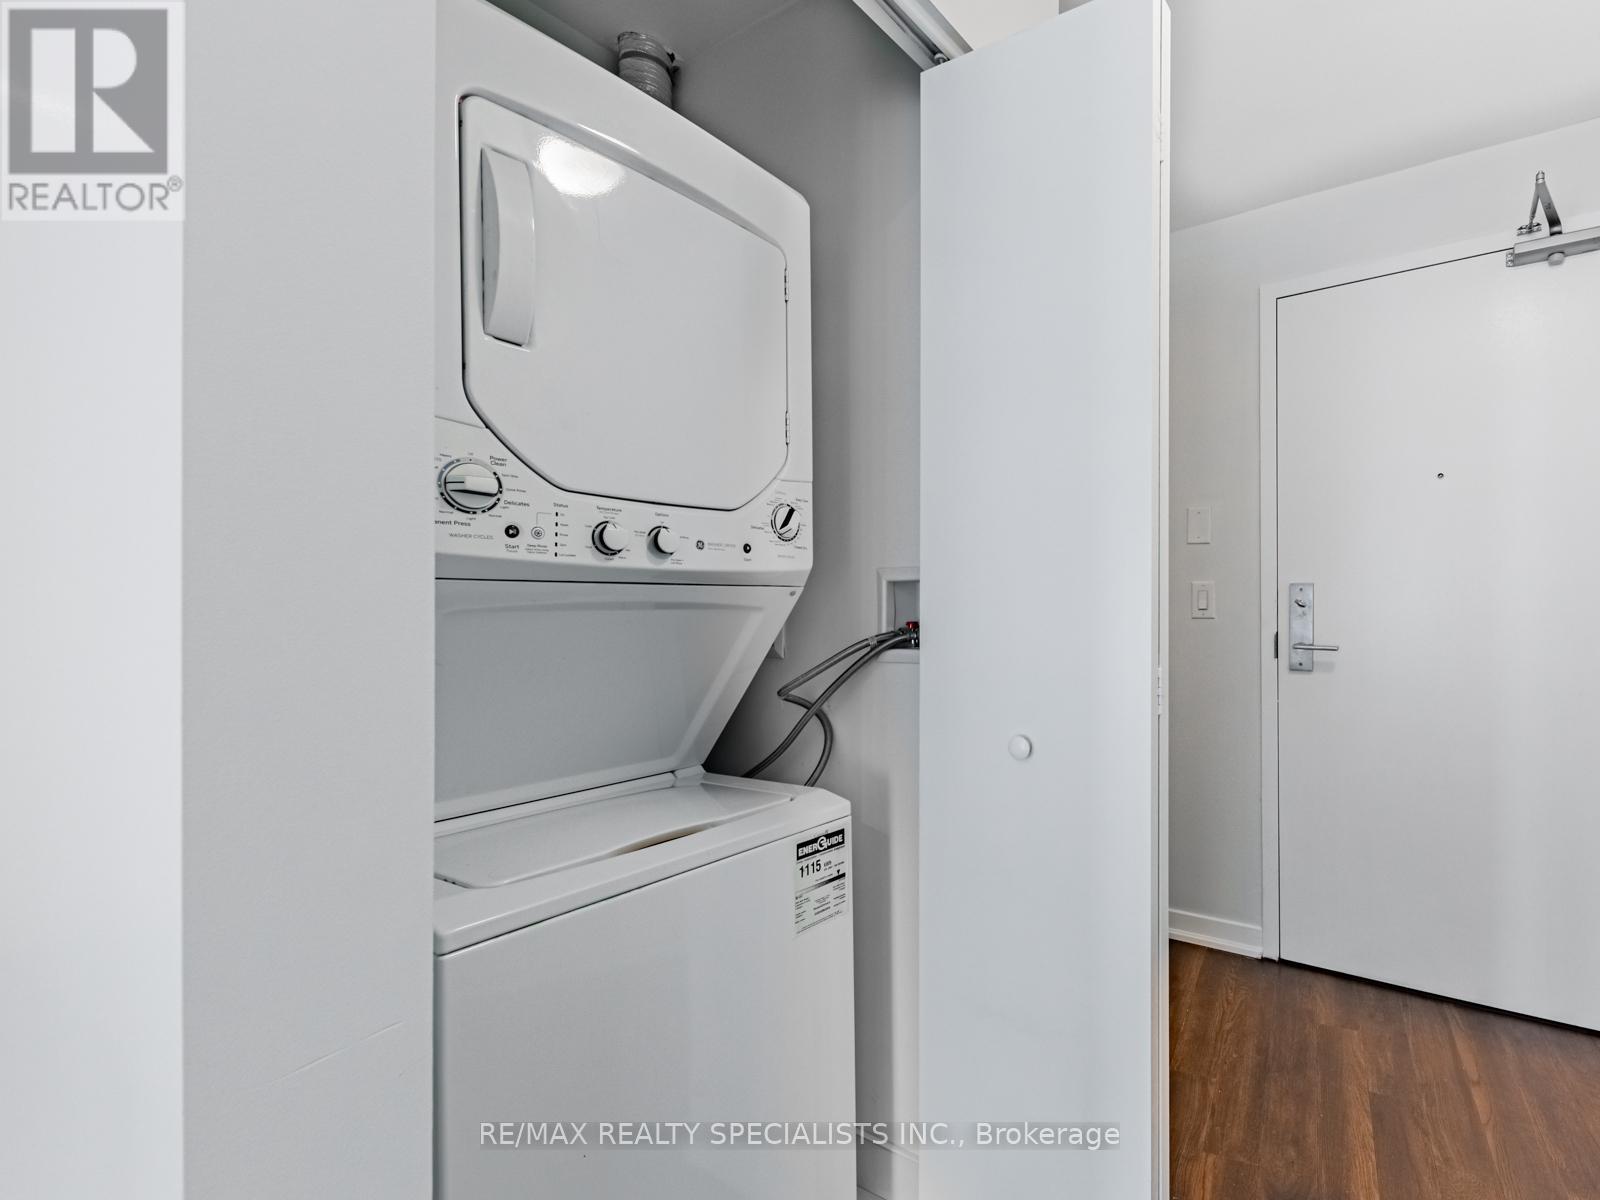
| Appliances | Oven - Built-in, Dishwasher, Dryer, Microwave, Hood Fan, Stove, Washer, Window Coverings, Refrigerator |
| Basement Type | None |
| Cooling Type | Central Air Conditioning |
| Exterior Finish | Concrete |
| Fire Protection | Smoke Detectors |
| Flooring Type | Laminate |
| Heating Fuel | Natural Gas |
| Heating Type | Coil Fan |
| Size Interior | 600 - 699 Sqft |
| Type | Apartment |
Parking
| Underground | |
| Garage |
Land
| Acreage | No |
| Land Amenities | Hospital, Place Of Worship, Public Transit |
| Surface Water | Lake/pond |
Rooms
| Level | Type | Length | Width | Dimensions |
|---|---|---|---|---|
| Main Level | Living Room | 7.63 m | 3.14 m | 7.63 m x 3.14 m |
| Main Level | Dining Room | 7.63 m | 3.14 m | 7.63 m x 3.14 m |
| Main Level | Kitchen | 7.63 m | 3.14 m | 7.63 m x 3.14 m |
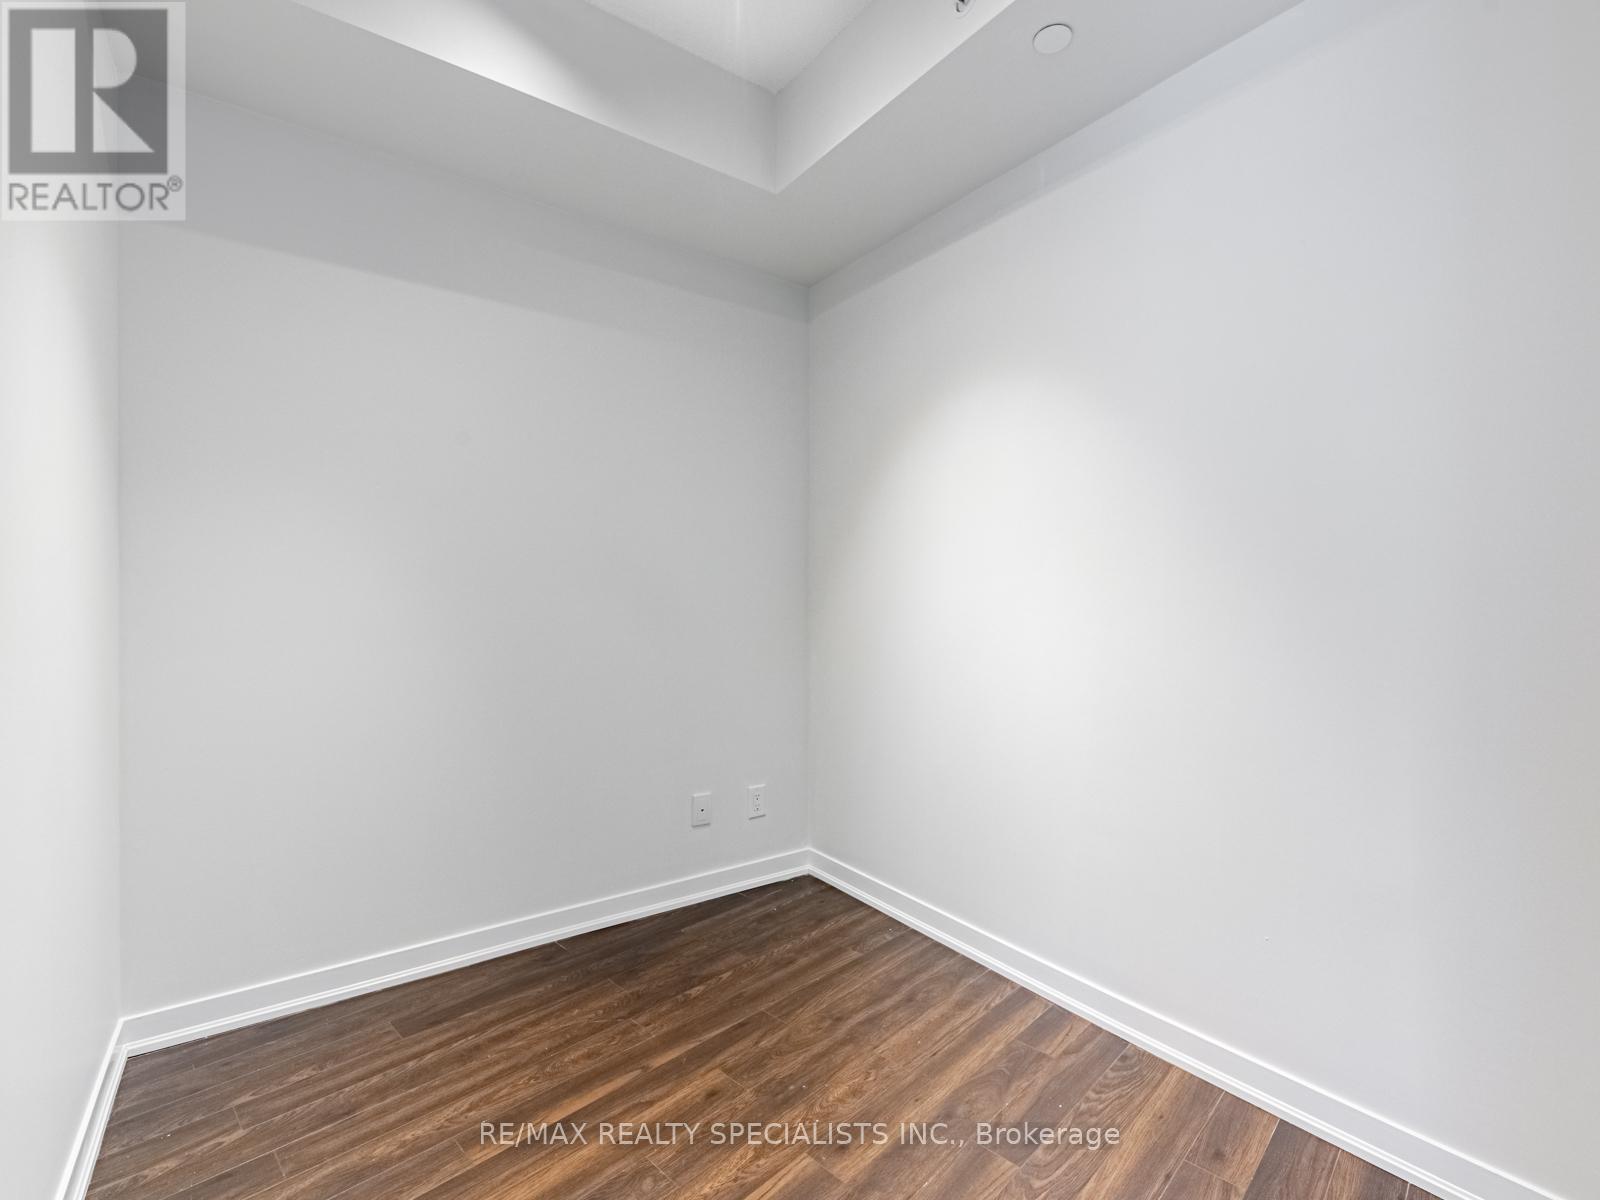
| Main Level | Bedroom | 3.36 m | 2.75 m | 3.36 m x 2.75 m |
| Main Level | Den | 2.44 m | 2.44 m | 2.44 m x 2.44 m |
https://www.realtor.ca/real-estate/30467724/2008-51-east-liberty-street-toronto-niagara-niagara
Interested?
Contact us for more information

The trademarks REALTOR®, REALTORS®, and the REALTOR® logo are controlled by The Canadian Real Estate Association (CREA) and identify real estate professionals who are members of CREA. The trademarks MLS®, Multiple Listing Service® and the associated logos are owned by The Canadian Real Estate Association (CREA) and identify the quality of services provided by real estate professionals who are members of CREA. The trademark DDF® is owned by The Canadian Real Estate Association (CREA) and identifies CREA's Data Distribution Facility (DDF®)
November 02 2026 04:29:03
Toronto Real Estate Board
RE/MAX Realty Specialists Inc.