
1915 - 85 Wood Street Toronto (Church-Yonge Corridor), Ontario M4Y 0E8




$2,250 Monthly
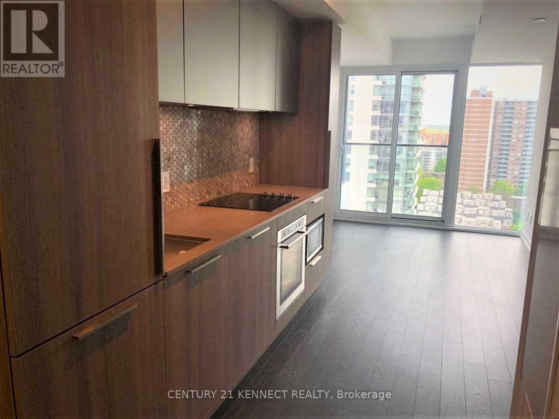
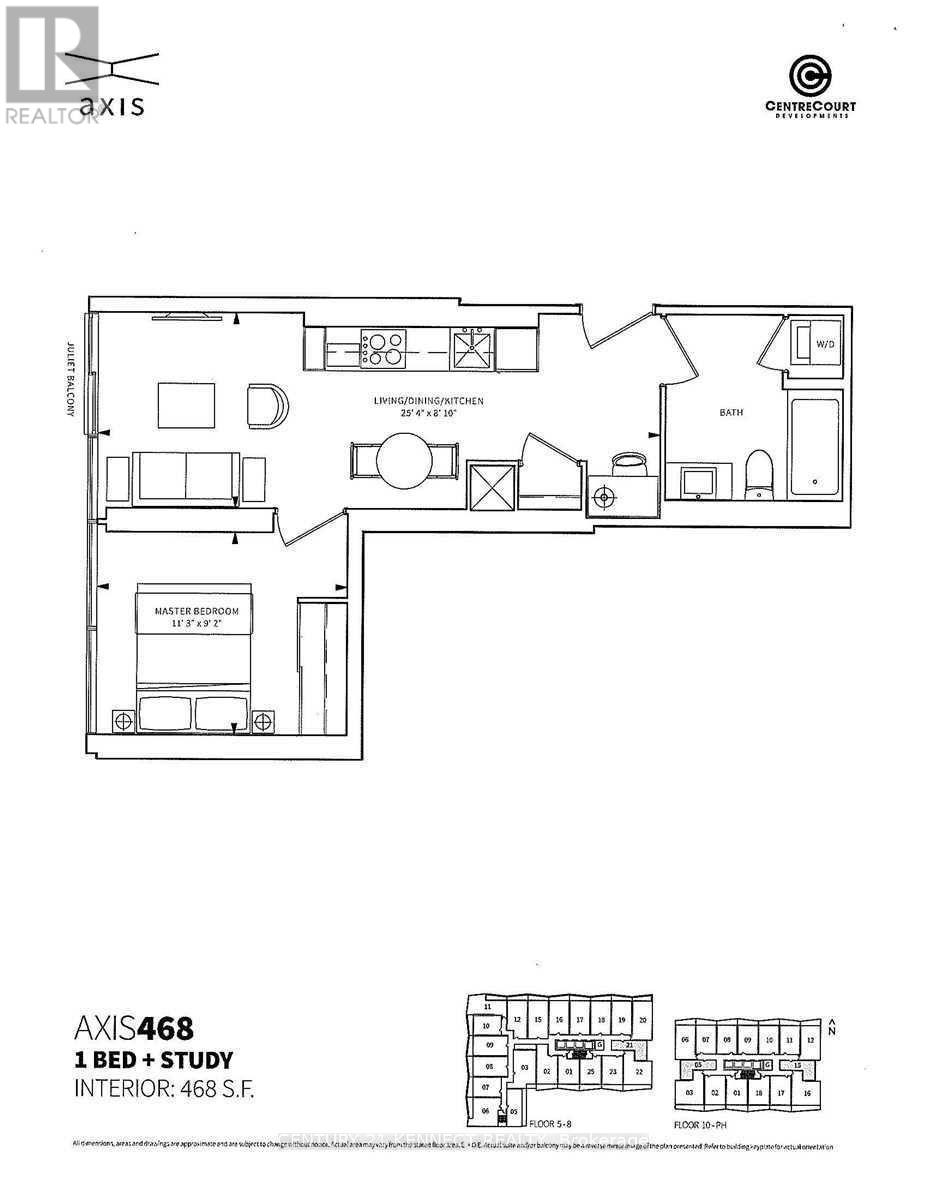
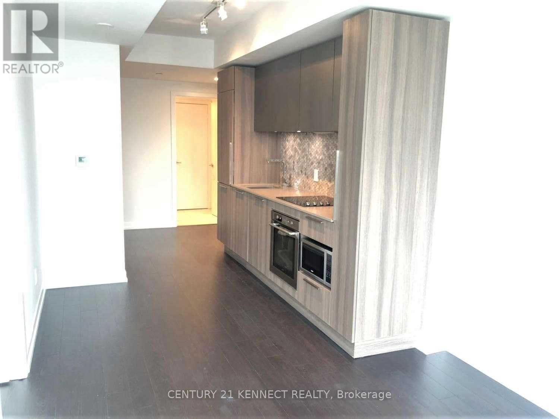
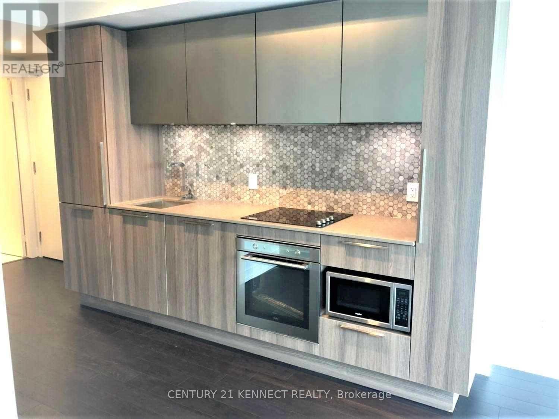
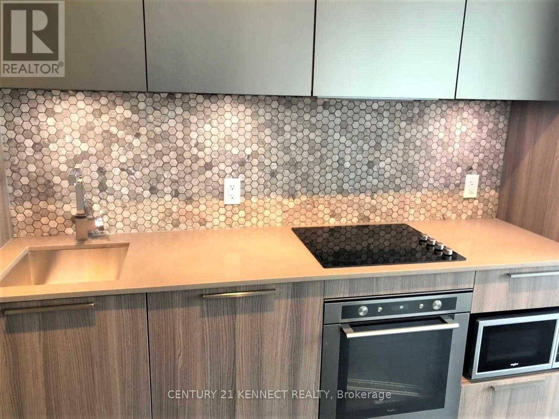
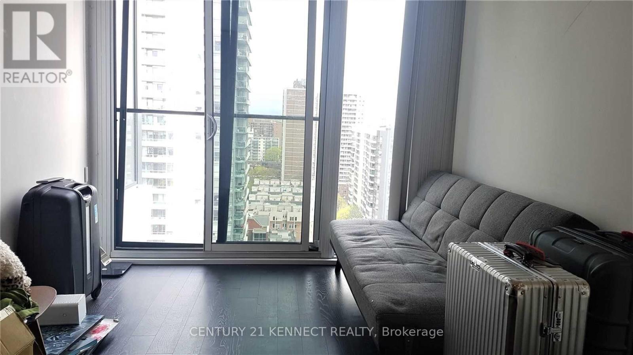
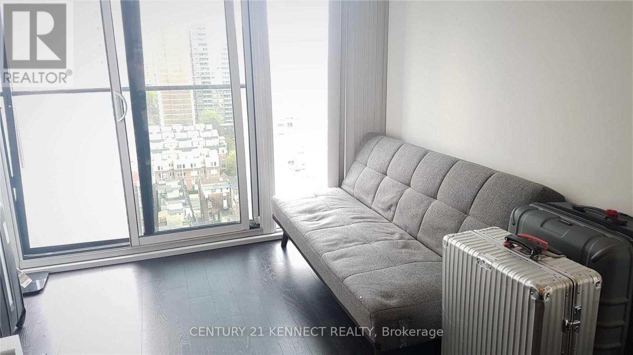
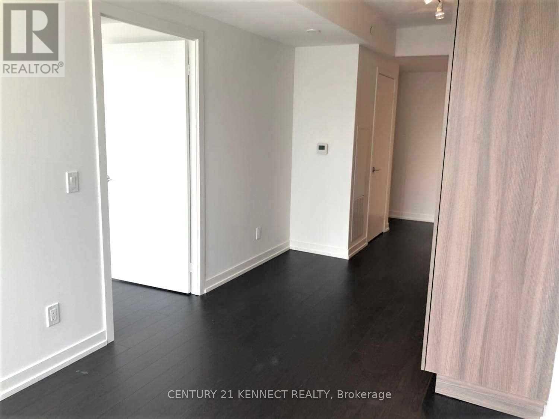
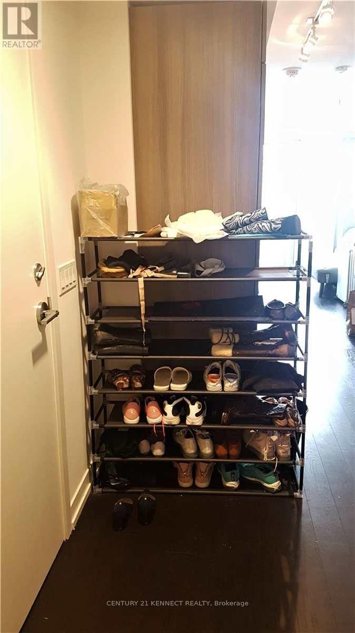
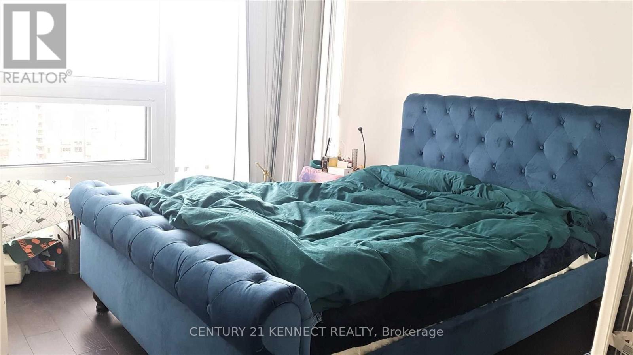
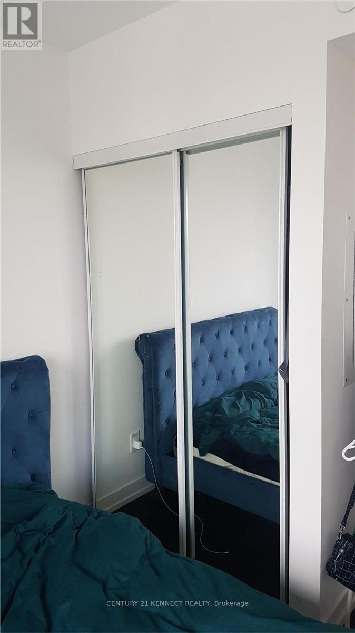
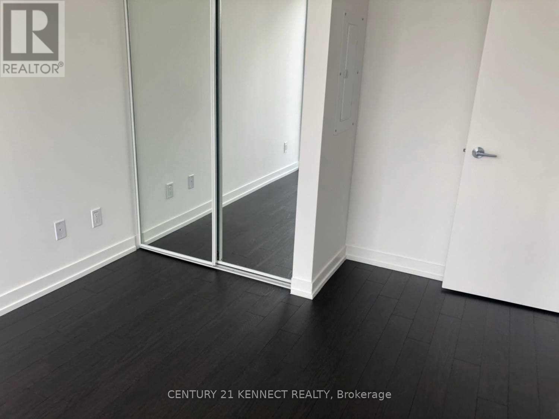
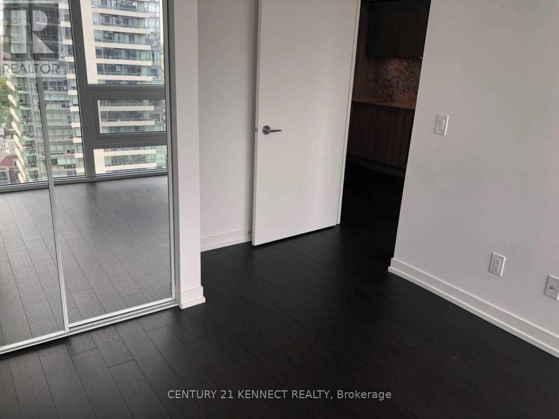
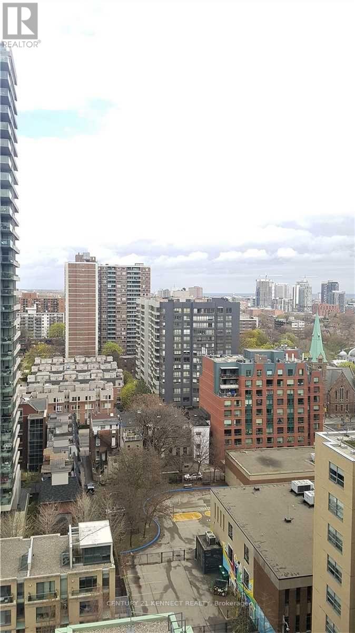
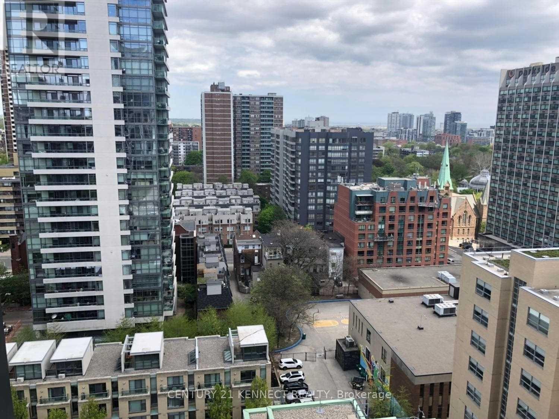
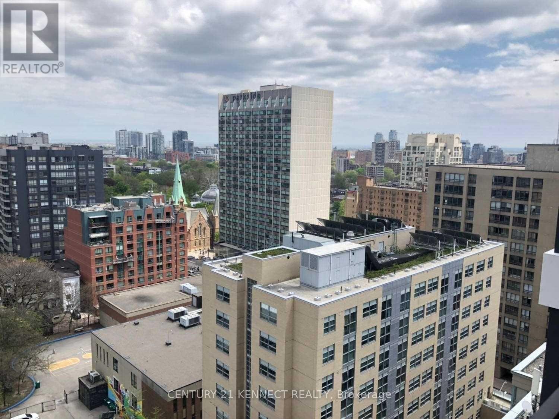
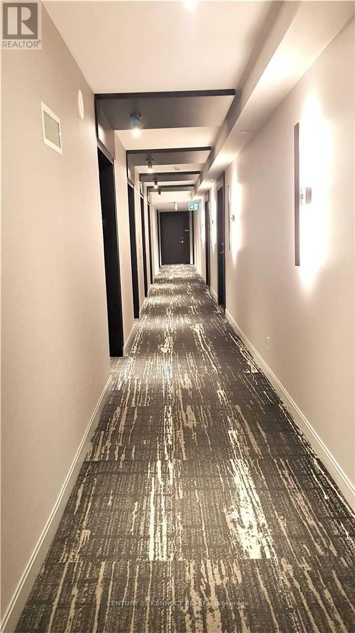
High-demanded Axis Condo, 1 Bedroom + Study Suite convenient Located At Carlton/Church, Toronto Downtown. Largewindows with scenery view , Energized Eastern-View, Modern Kitchen, Granite Countertops, Brand Appliances, B/ICustom Cabinetry, Laminated Floor thru-out. Steps To TTC Subway, Public Transit, Ryerson University And U Of T,Restaurants, Loblaws, Shops, Parks And More... (id:51382)
Property Details
| MLS® Number | C13801062 |
| Property Type | Single Family |
| Community Name | Church-Yonge Corridor |
| Amenities Near By | Hospital, Public Transit, Schools |
| Community Features | Pets Not Allowed |
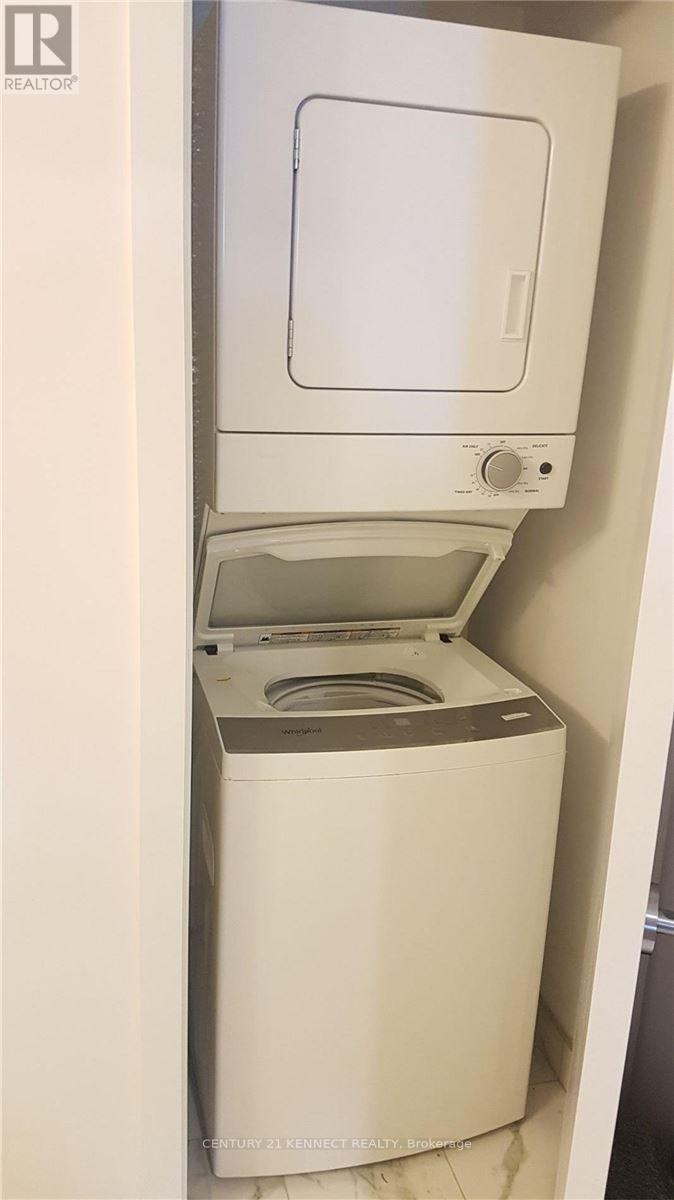
| Features | Elevator, In Suite Laundry |
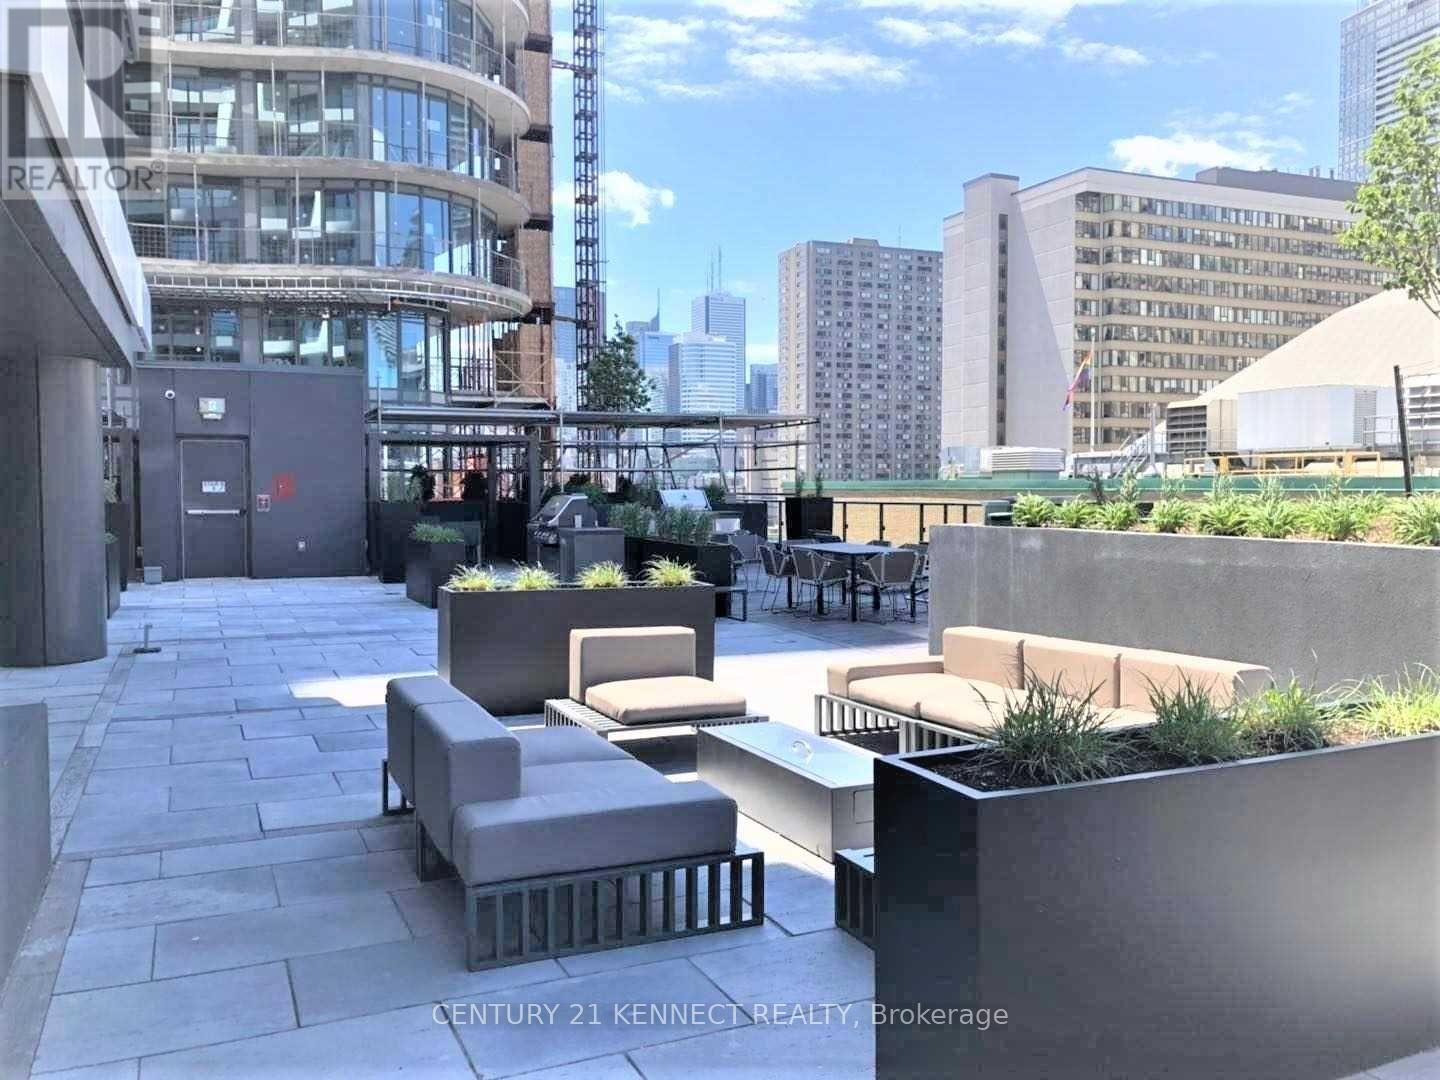
| Structure | Patio(s) |
| View Type | City View |
Building
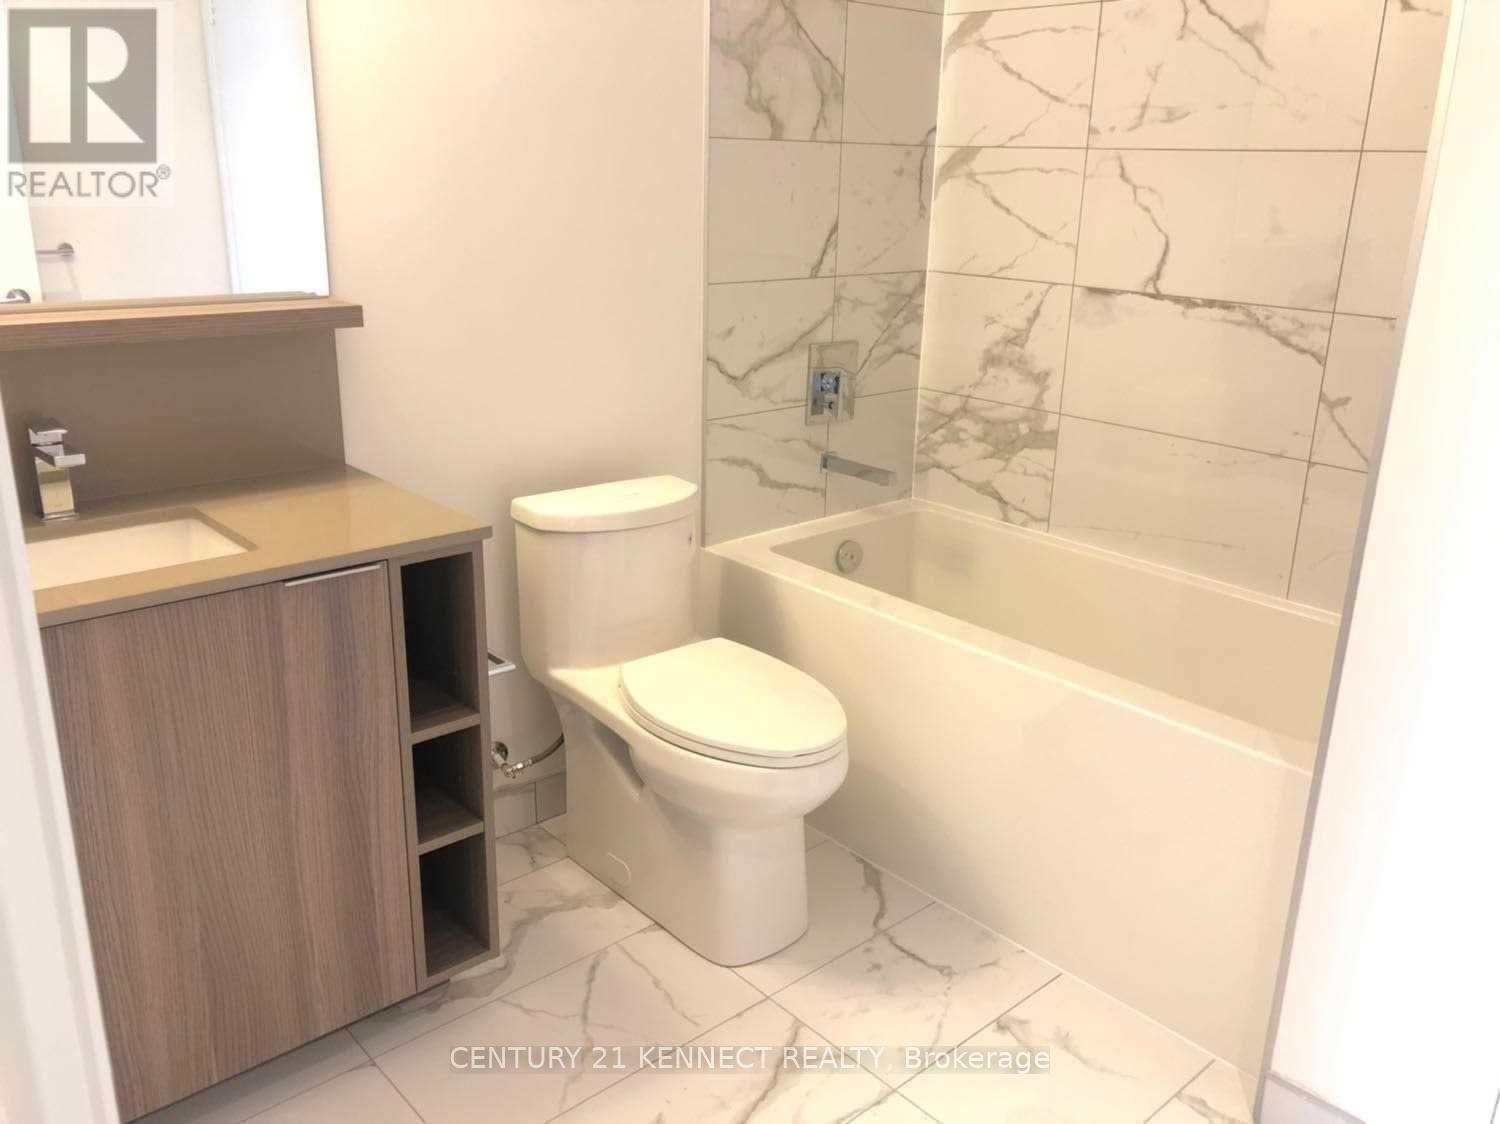
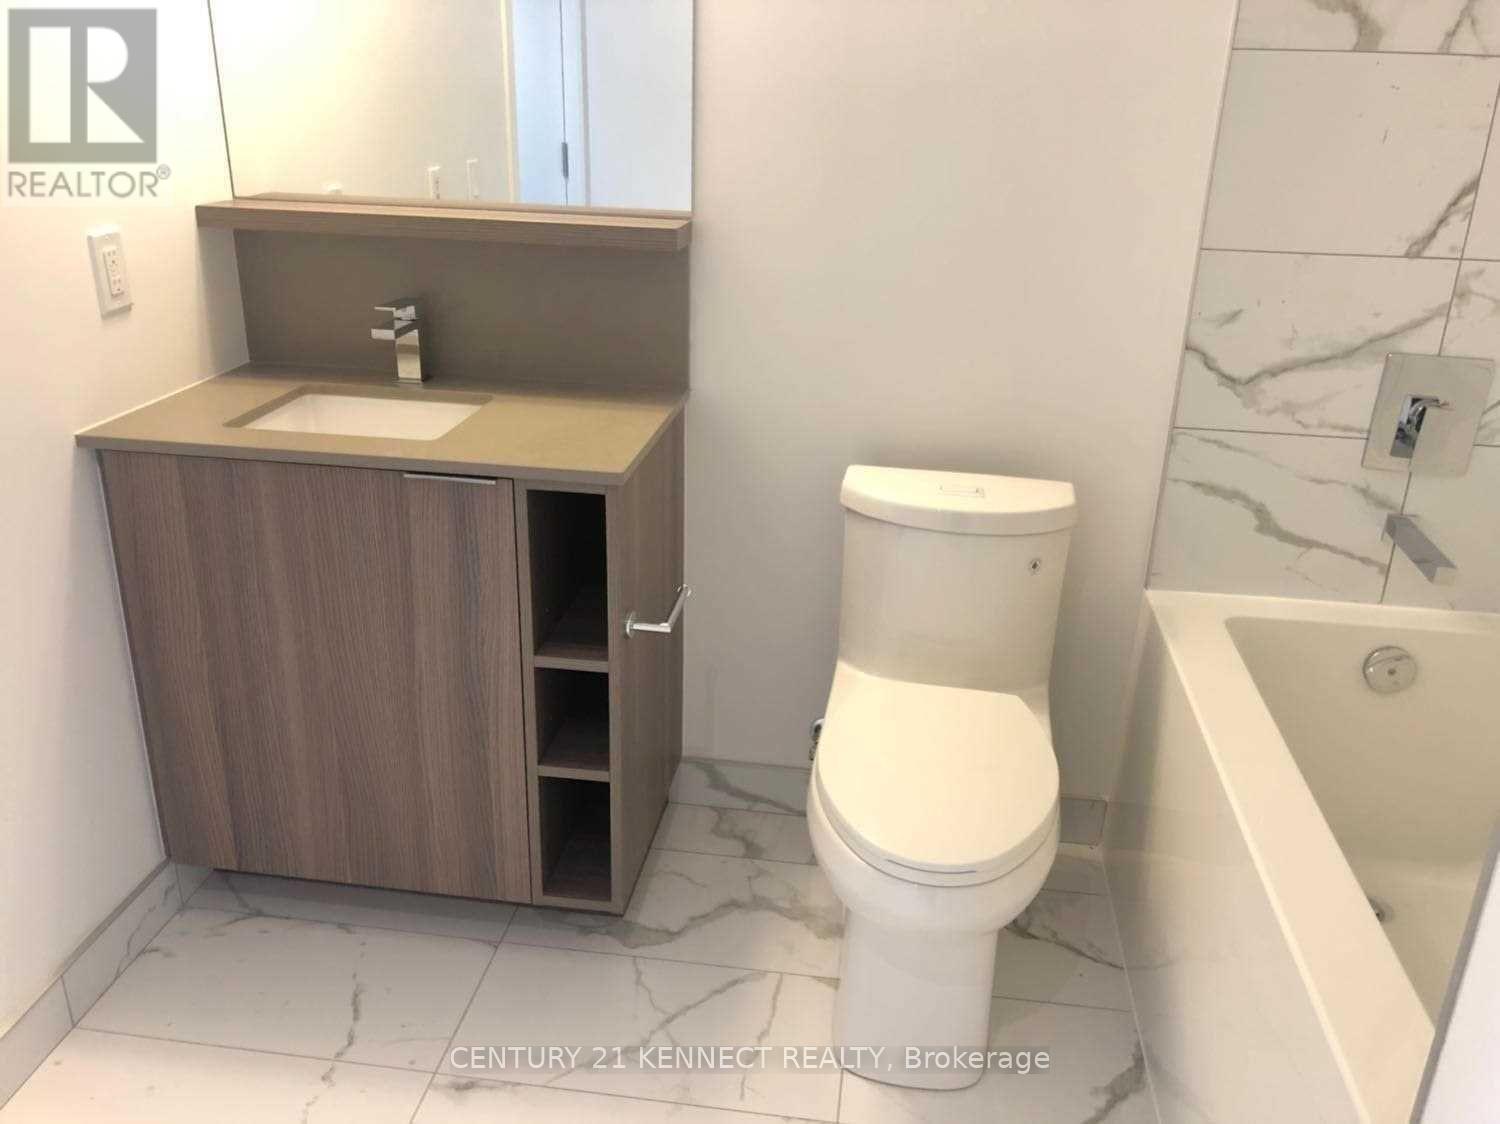
| Bathroom Total | 1 |
| Bedrooms Above Ground | 1 |
| Bedrooms Below Ground | 1 |
| Bedrooms Total | 2 |
| Age | 6 To 10 Years |
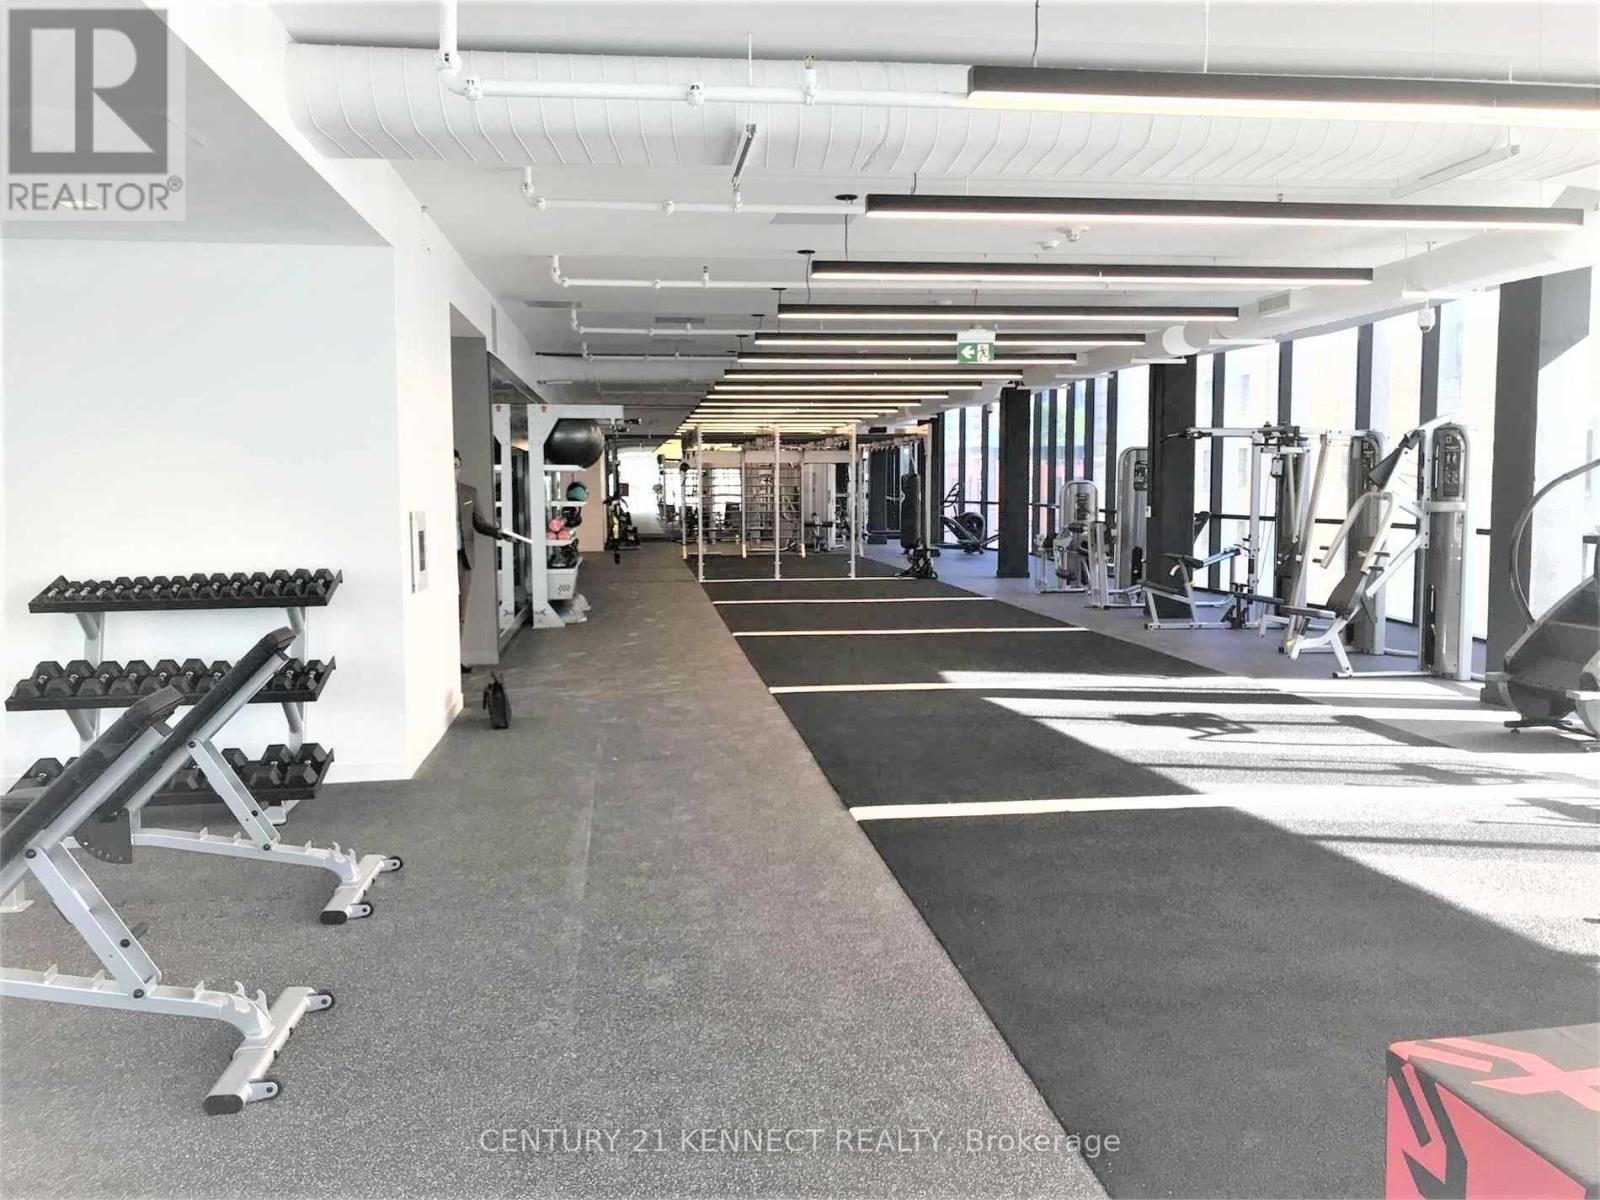
| Amenities | Exercise Centre, Recreation Centre, Security/concierge |
| Appliances | Barbeque, Oven - Built-in, Range, Dishwasher, Dryer, Microwave, Stove, Washer, Refrigerator |
| Architectural Style | Multi-level |
| Basement Type | None |
| Cooling Type | Central Air Conditioning |
| Exterior Finish | Concrete |
| Fire Protection | Alarm System |
| Flooring Type | Laminate |
| Heating Fuel | Natural Gas |
| Heating Type | Forced Air |
| Size Interior | 0 - 499 Sqft |
| Type | Apartment |
Parking
| Underground | |
| Garage |
Land
| Acreage | No |
| Land Amenities | Hospital, Public Transit, Schools |
| Landscape Features | Landscaped |
Rooms
| Level | Type | Length | Width | Dimensions |
|---|---|---|---|---|
| Flat | Living Room | 7.75 m | 2.47 m | 7.75 m x 2.47 m |
| Flat | Dining Room | 7.75 m | 2.47 m | 7.75 m x 2.47 m |
| Flat | Kitchen | 7.75 m | 2.47 m | 7.75 m x 2.47 m |
| Flat | Primary Bedroom | 3.45 m | 2.8 m | 3.45 m x 2.8 m |
| Flat | Study | Measurements not available |
Interested?
Contact us for more information

The trademarks REALTOR®, REALTORS®, and the REALTOR® logo are controlled by The Canadian Real Estate Association (CREA) and identify real estate professionals who are members of CREA. The trademarks MLS®, Multiple Listing Service® and the associated logos are owned by The Canadian Real Estate Association (CREA) and identify the quality of services provided by real estate professionals who are members of CREA. The trademark DDF® is owned by The Canadian Real Estate Association (CREA) and identifies CREA's Data Distribution Facility (DDF®)
September 18 2026 01:53:58
Toronto Real Estate Board
Century 21 Kennect Realty