
18 Virtue Street Toronto (Roncesvalles), Ontario M6R 1C2

$899,000
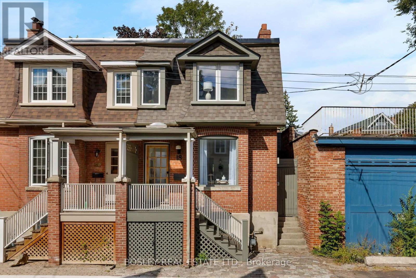
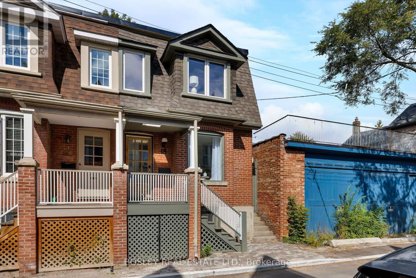
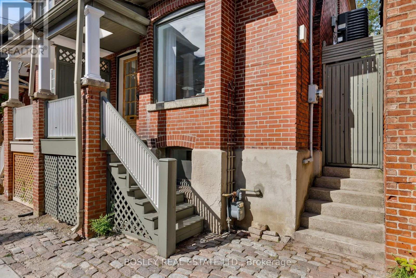
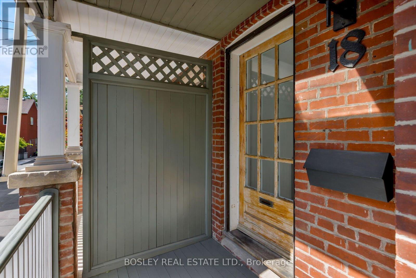
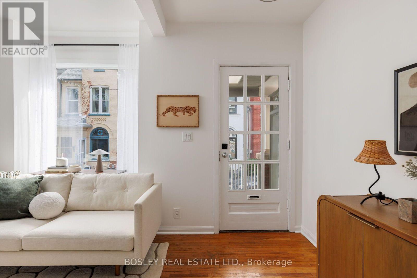
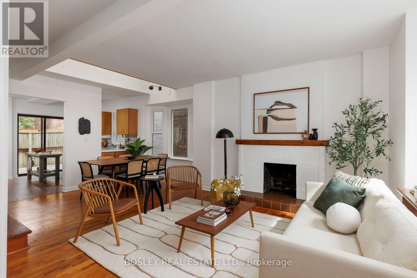
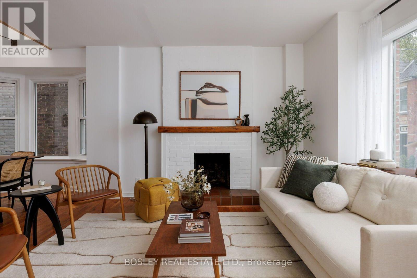
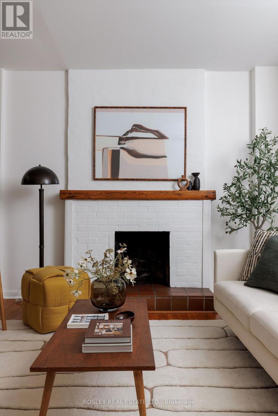
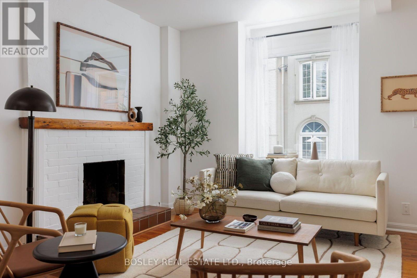
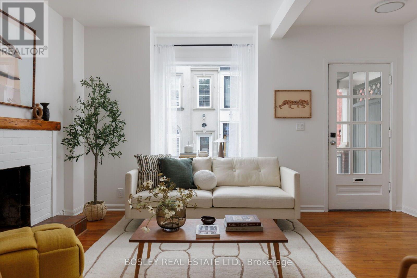
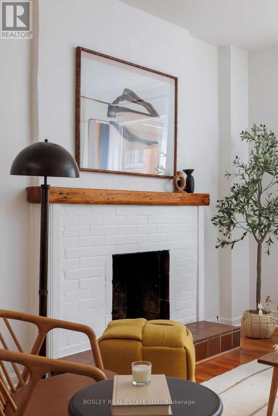
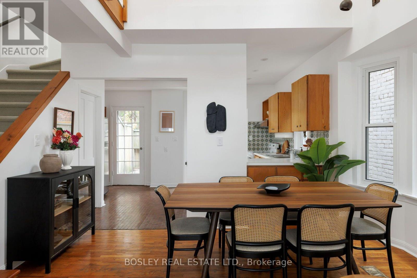
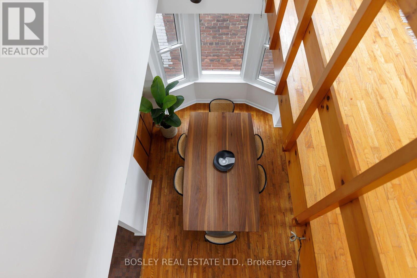
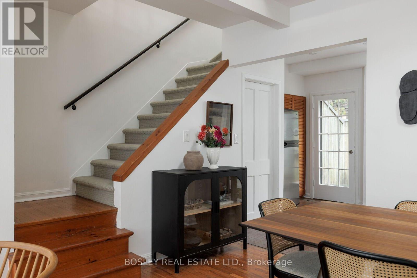
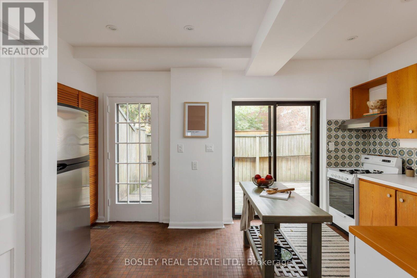
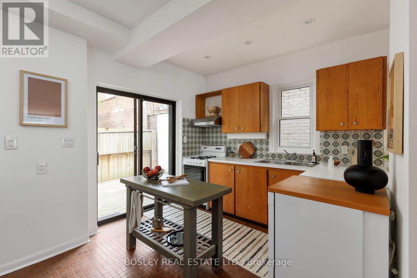
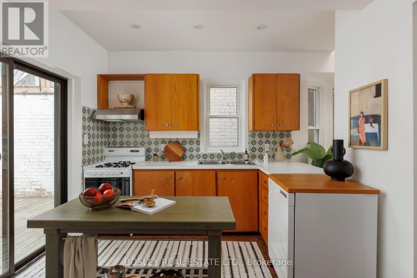
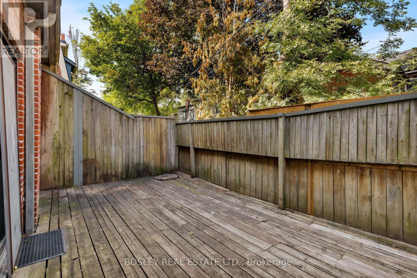
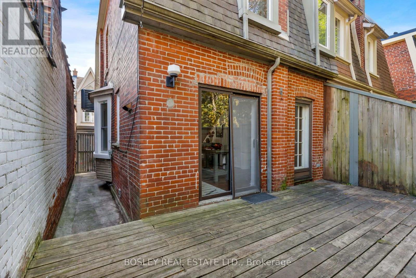
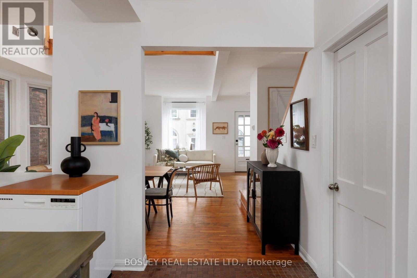
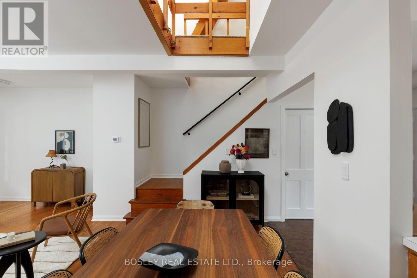
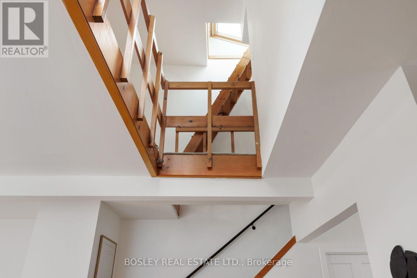
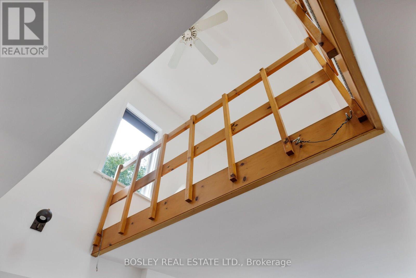
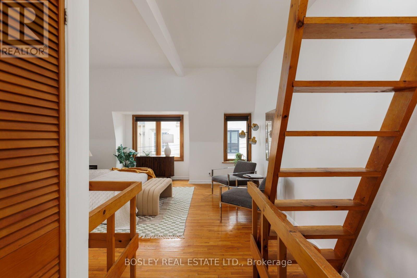
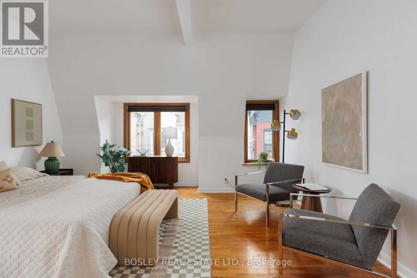
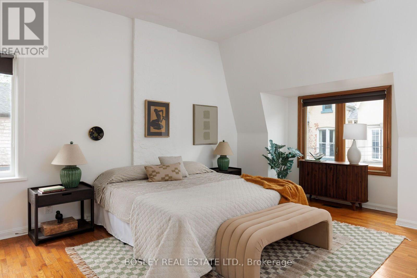
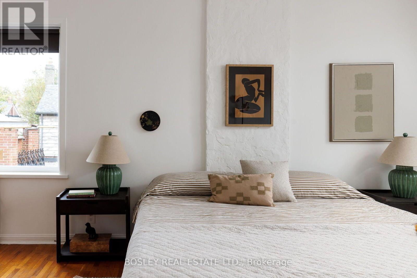
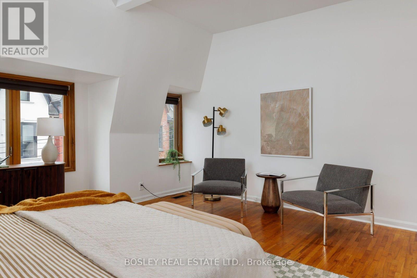
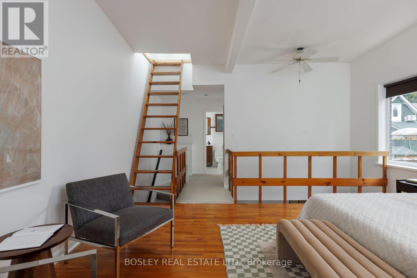
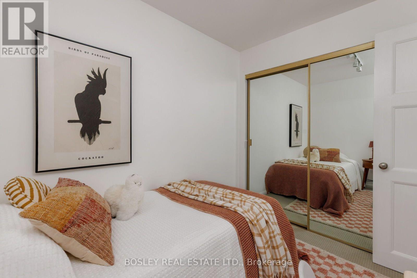
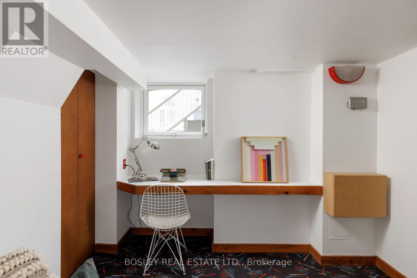
An urban oasis tucked away on a quiet, Charming English Style Mews on a dead-end street. This light-filled, open-concept home offers soaring ceilings and a loft-like sensibility. An open concept, spacious main floor with many original features and walkout to rear deck. Warm wood floors, fireplace (non functioning) and a second floor primary bedroom with stunning mile high ceiling. Located on one of the sweetest streets in Roncesvalles, Virtue St harkens back to days gone by. Lined with century Victorians, Edwardians and even original horse stables and yet minutes to all amenities. Peaceful and private yet wonderfully connected! Walk for your morning coffee at Cherry Bomb, hop on the TTC just steps away, or shop on foot at local favourites including Dear Grain, The Thin Blue Line, Russell's Butcher and Mabel's Bakery. A rare blend of space, character and neighbourhood charm. (id:51382)
Property Details
| MLS® Number | W13839304 |
| Property Type | Single Family |
| Community Name | Roncesvalles |
Building
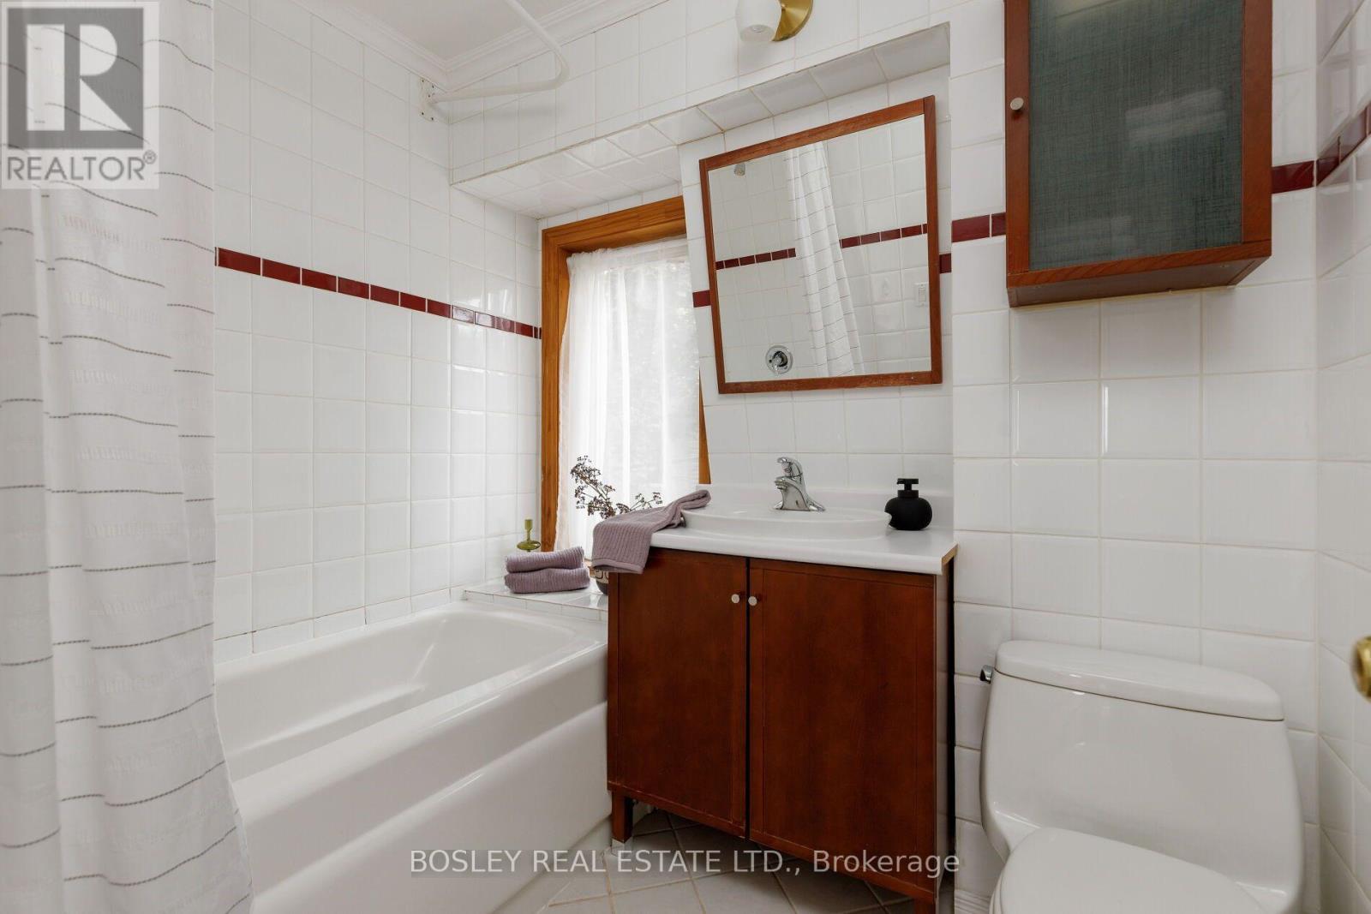
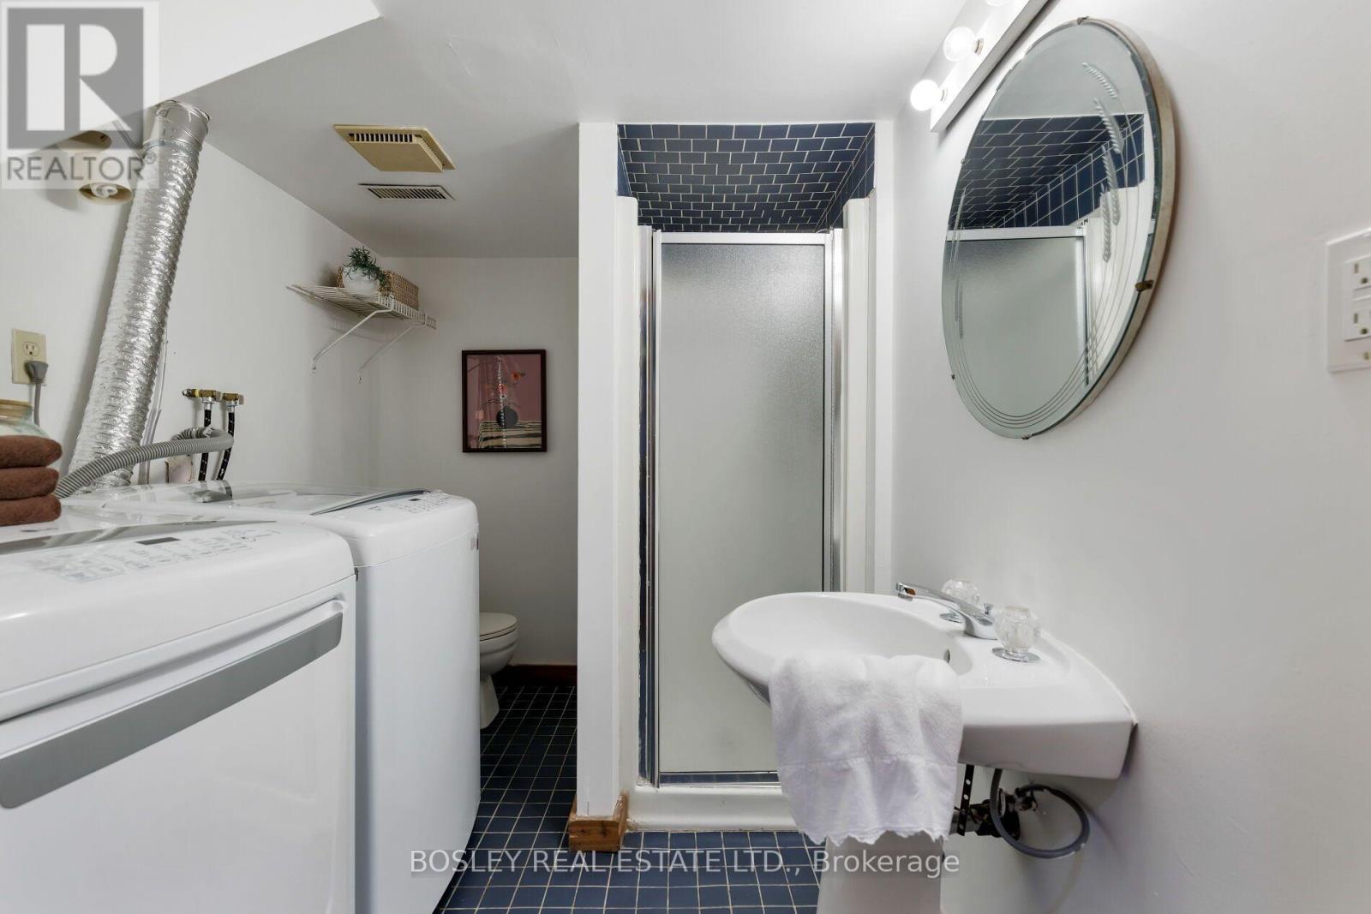
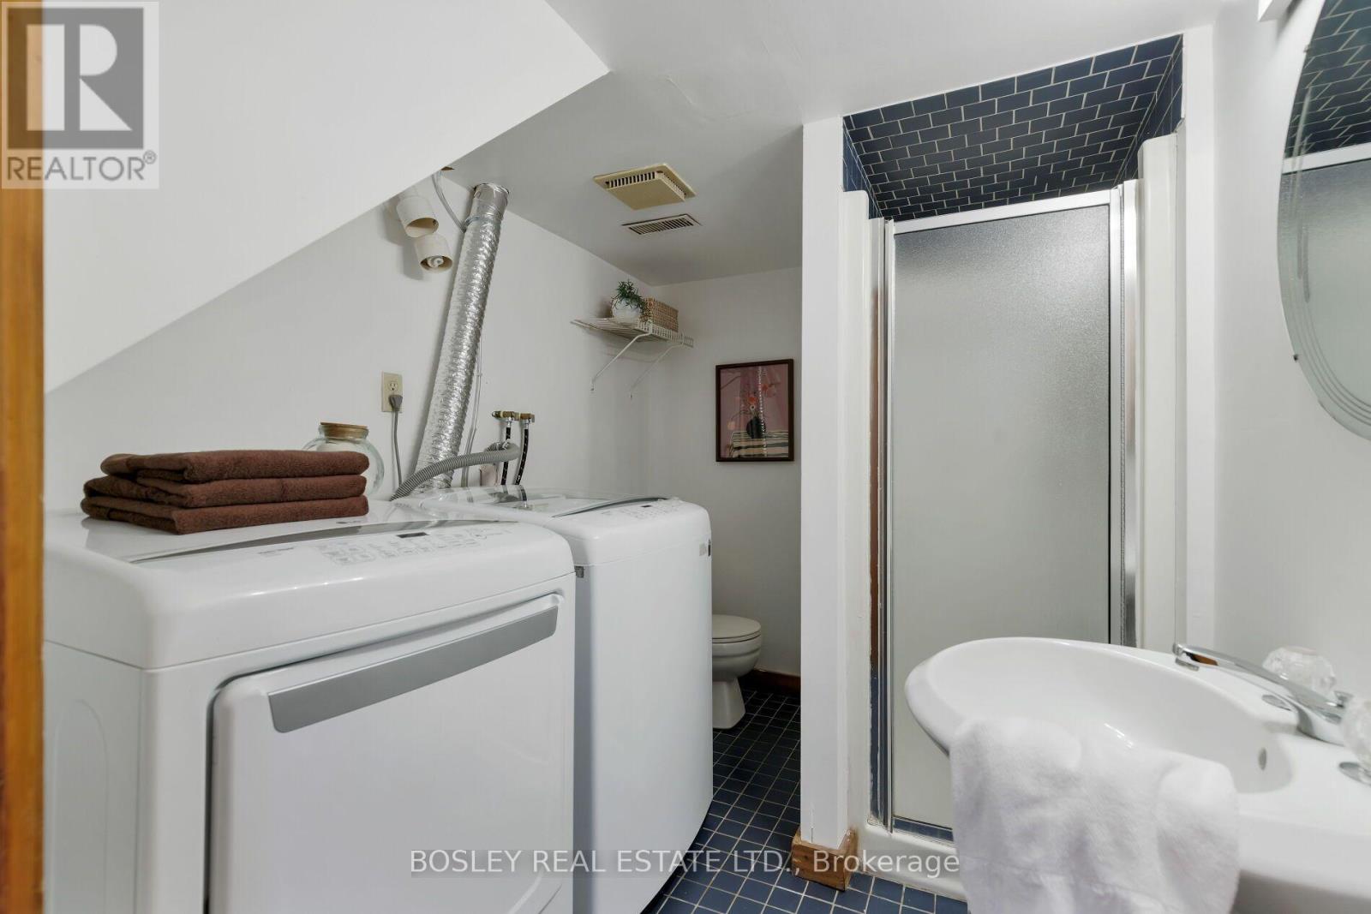
| Bathroom Total | 2 |
| Bedrooms Above Ground | 2 |
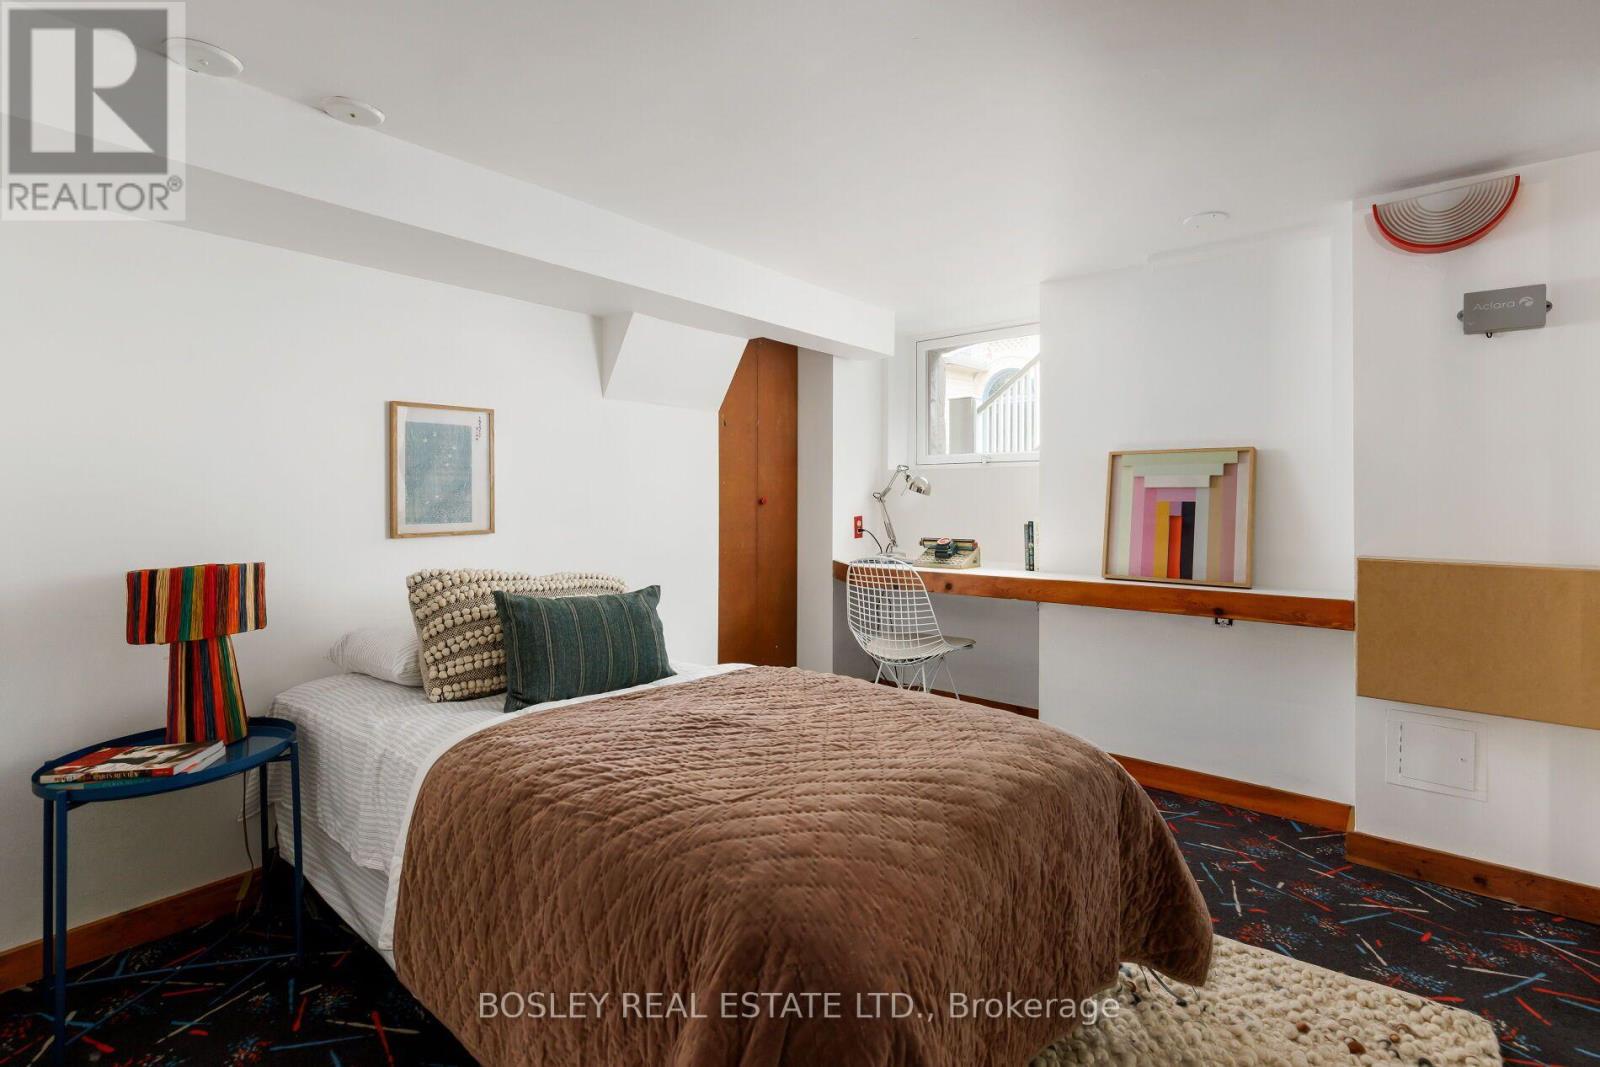
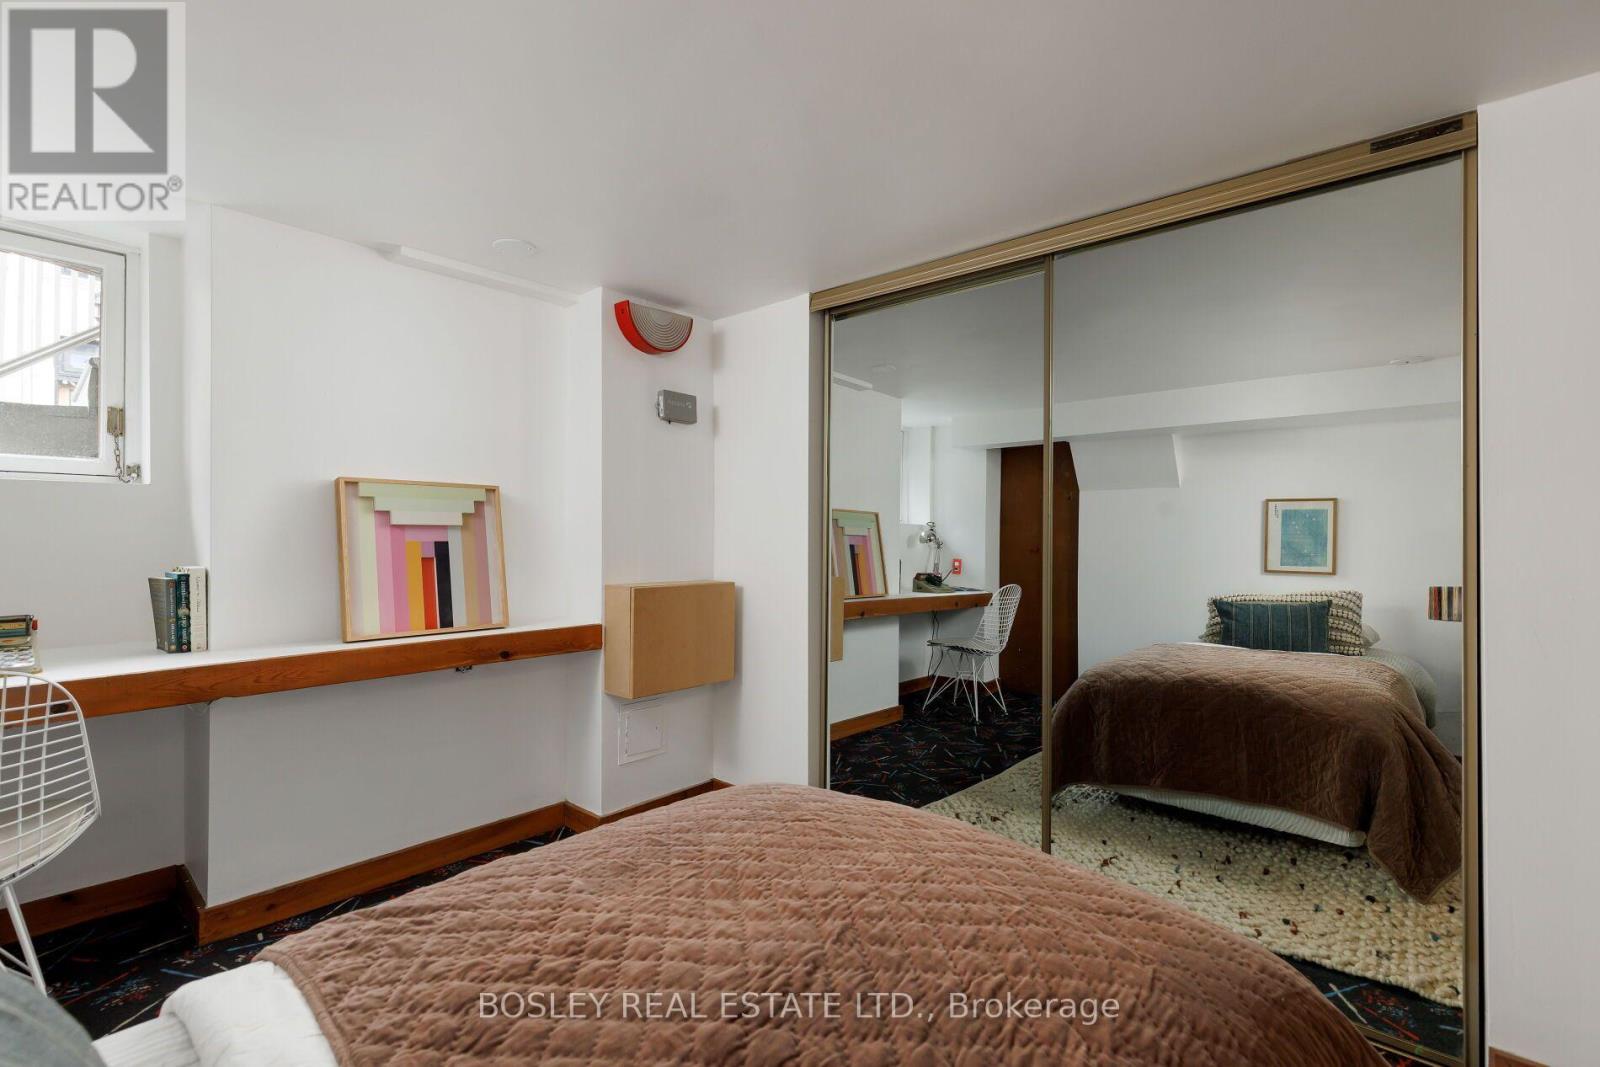
| Bedrooms Below Ground | 1 |
| Bedrooms Total | 3 |
| Age | 100+ Years |
| Amenities | Fireplace(s) |
| Appliances | Dishwasher, Dryer, Stove, Washer, Refrigerator |
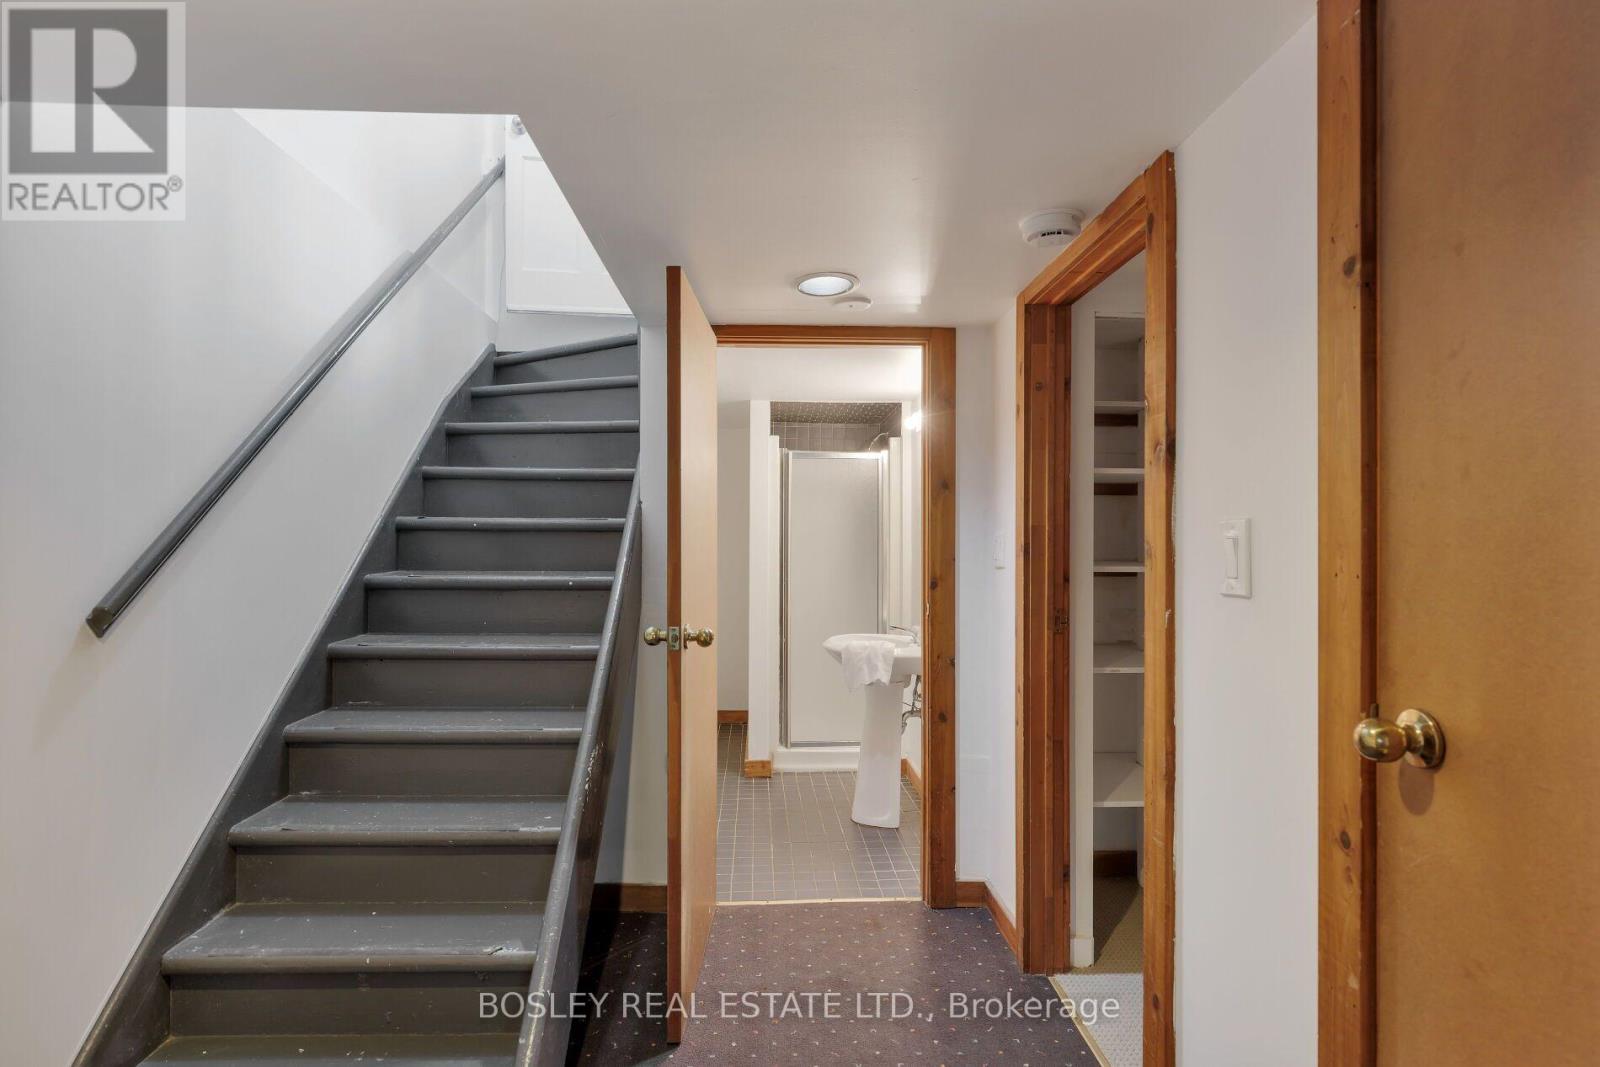
| Basement Development | Finished |
| Basement Type | N/a (finished) |
| Construction Style Attachment | Semi-detached |
| Cooling Type | Central Air Conditioning |
| Exterior Finish | Brick |
| Flooring Type | Wood, Carpeted |
| Foundation Type | Unknown |
| Heating Fuel | Natural Gas |
| Heating Type | Forced Air |
| Stories Total | 2 |
| Size Interior | 700 - 1100 Sqft |
| Type | House |
| Utility Water | Municipal Water |
Parking
| No Garage |
Land
| Acreage | No |
| Sewer | Sanitary Sewer |
| Size Depth | 48 Ft |
| Size Frontage | 20 Ft ,9 In |
| Size Irregular | 20.8 X 48 Ft |
| Size Total Text | 20.8 X 48 Ft |
Rooms
| Level | Type | Length | Width | Dimensions |
|---|---|---|---|---|
| Second Level | Primary Bedroom | 4.46 m | 4.72 m | 4.46 m x 4.72 m |
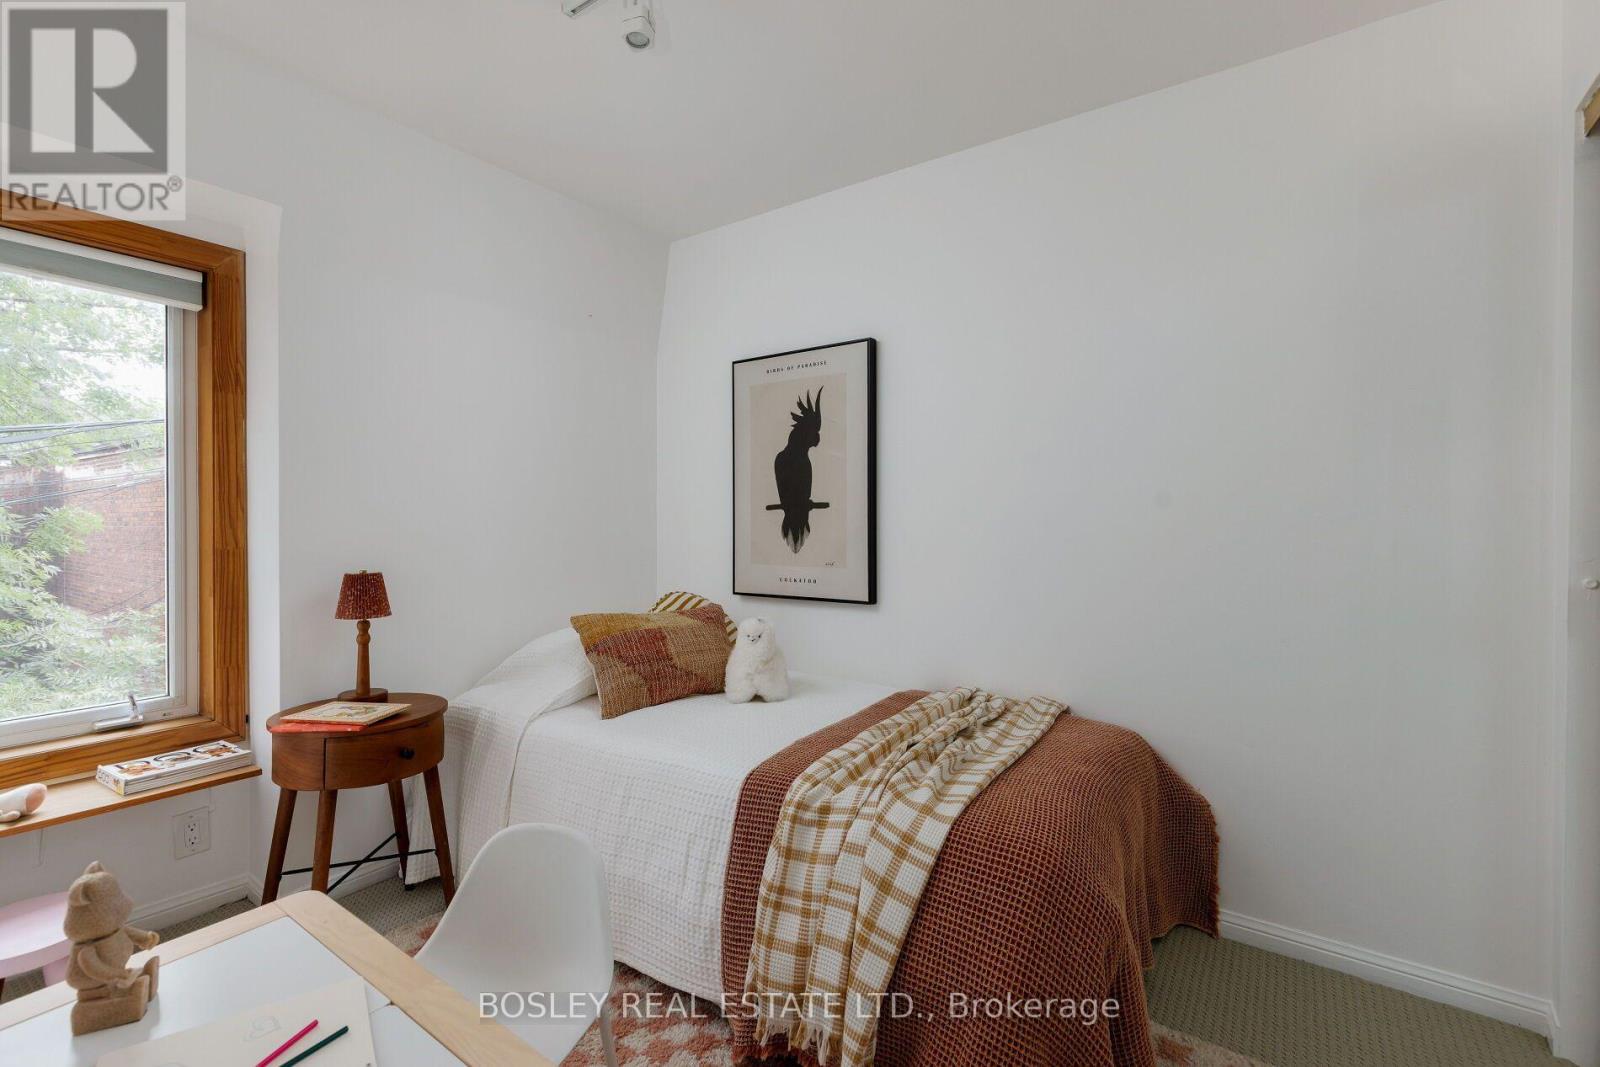
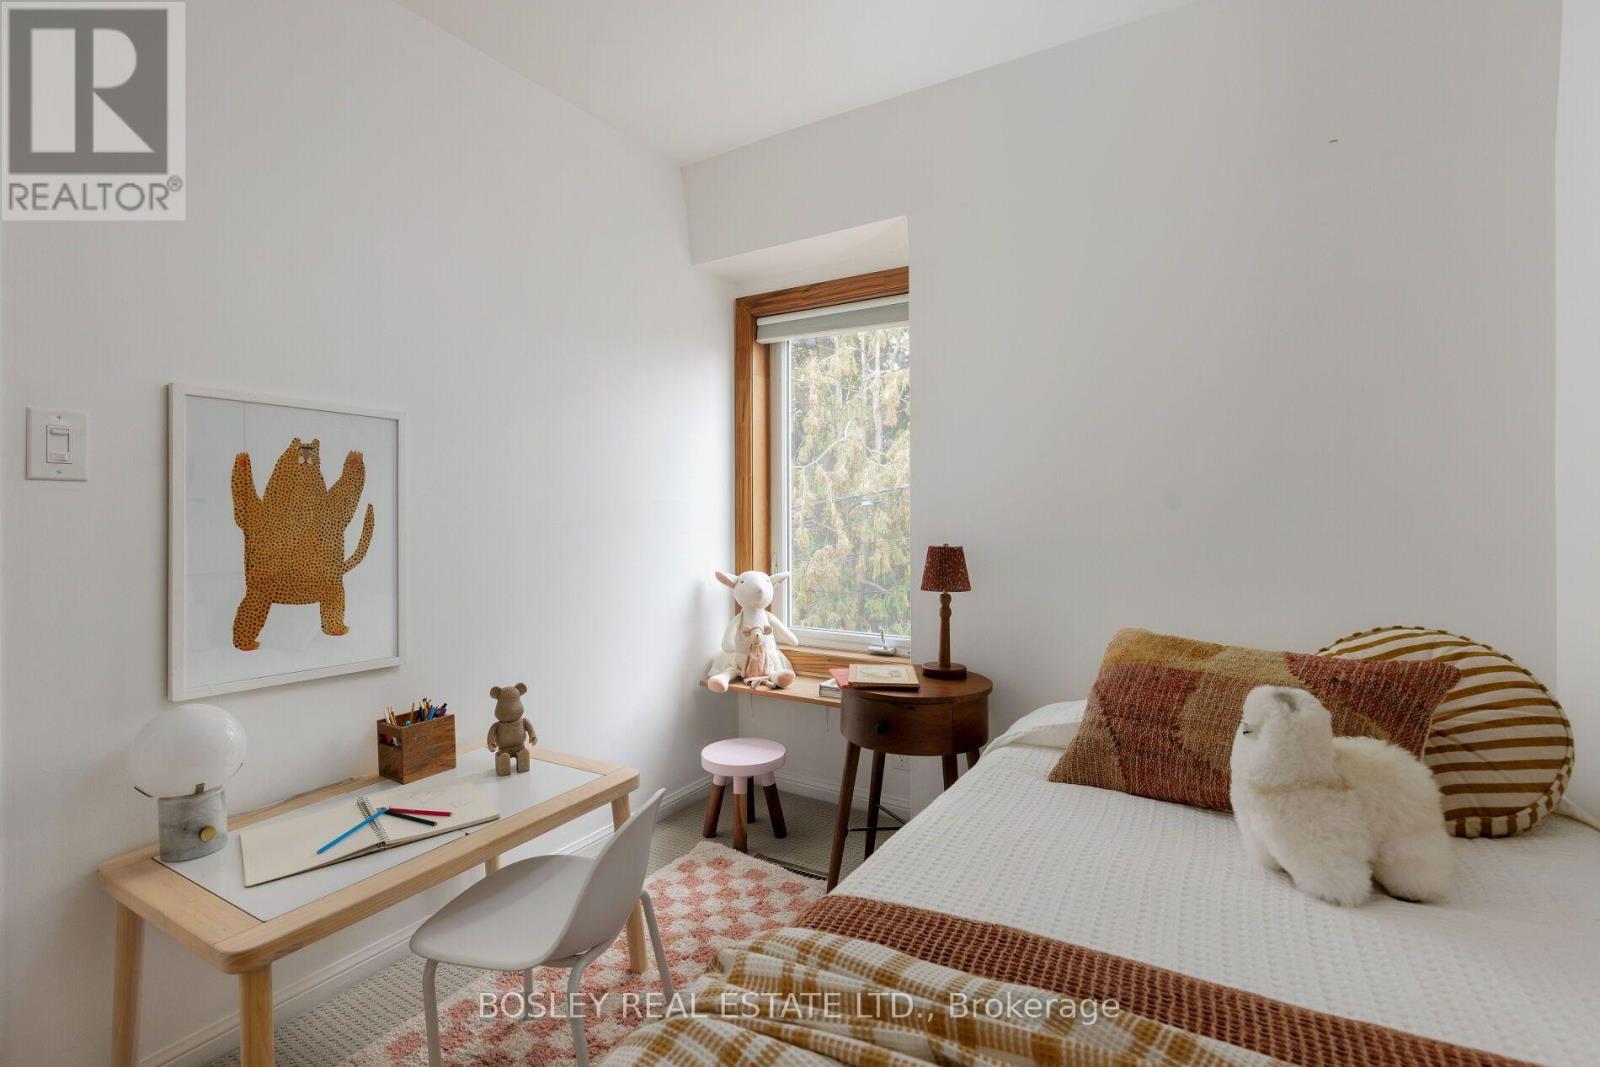
| Second Level | Bedroom 2 | 2.29 m | 2.92 m | 2.29 m x 2.92 m |
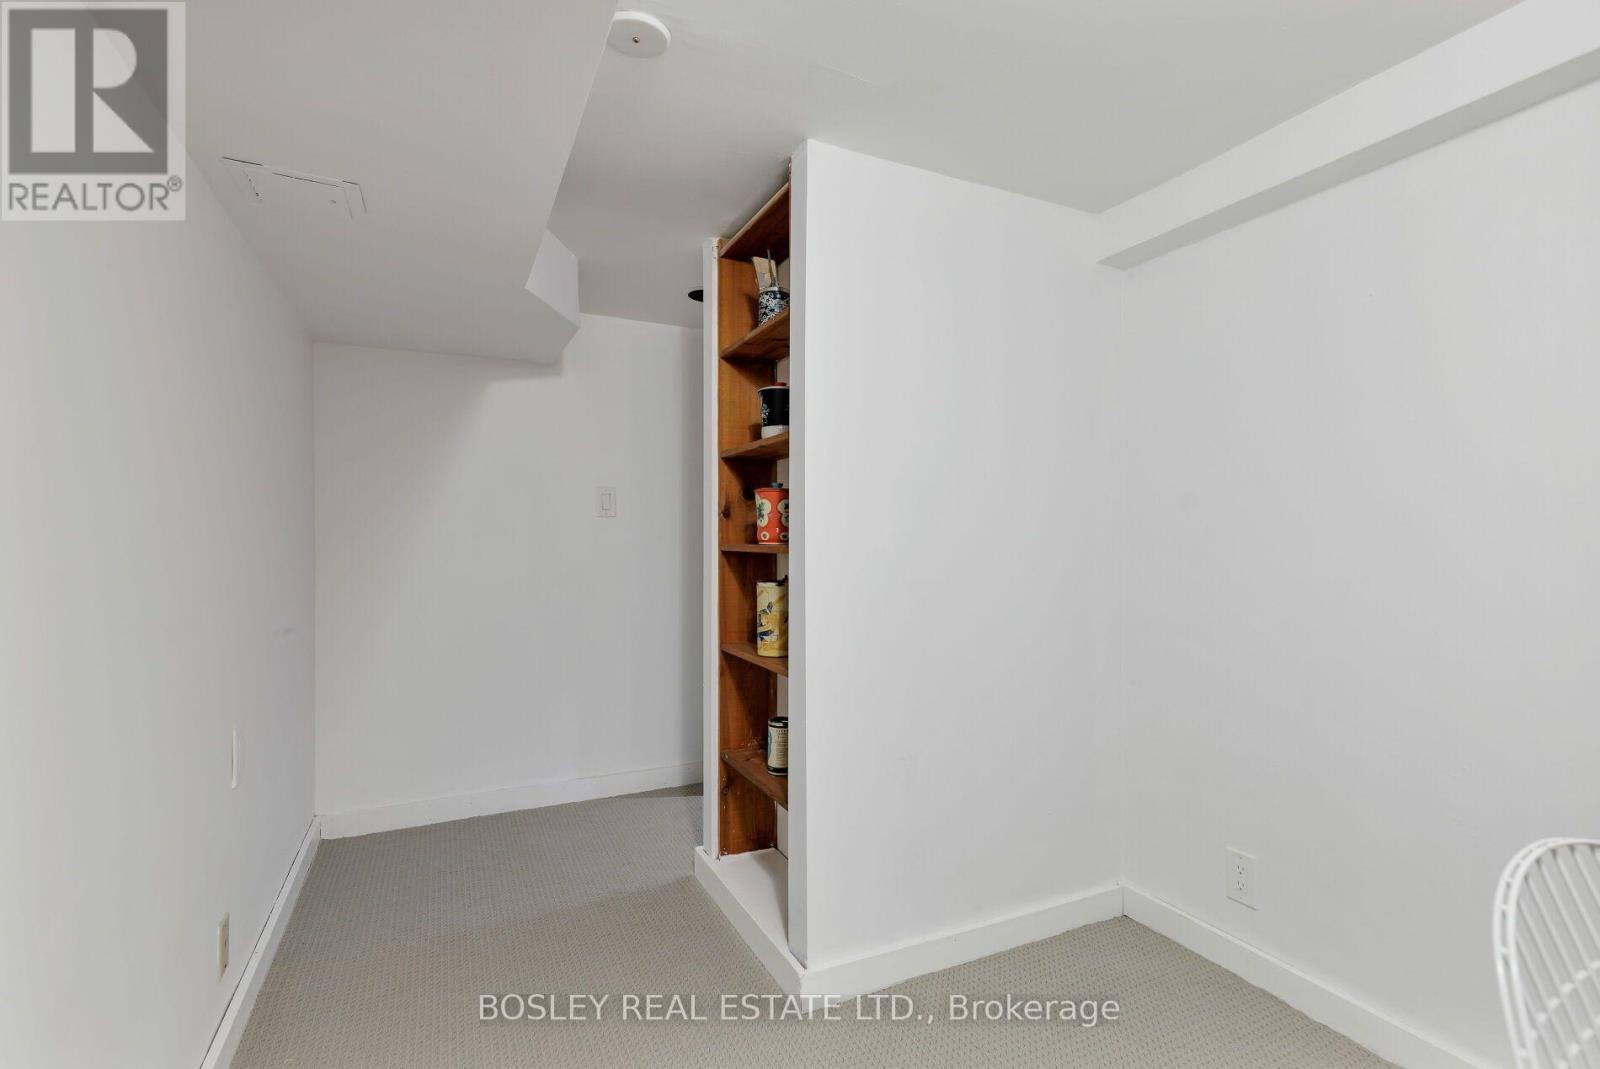
| Basement | Bedroom 3 | 2.73 m | 3.35 m | 2.73 m x 3.35 m |
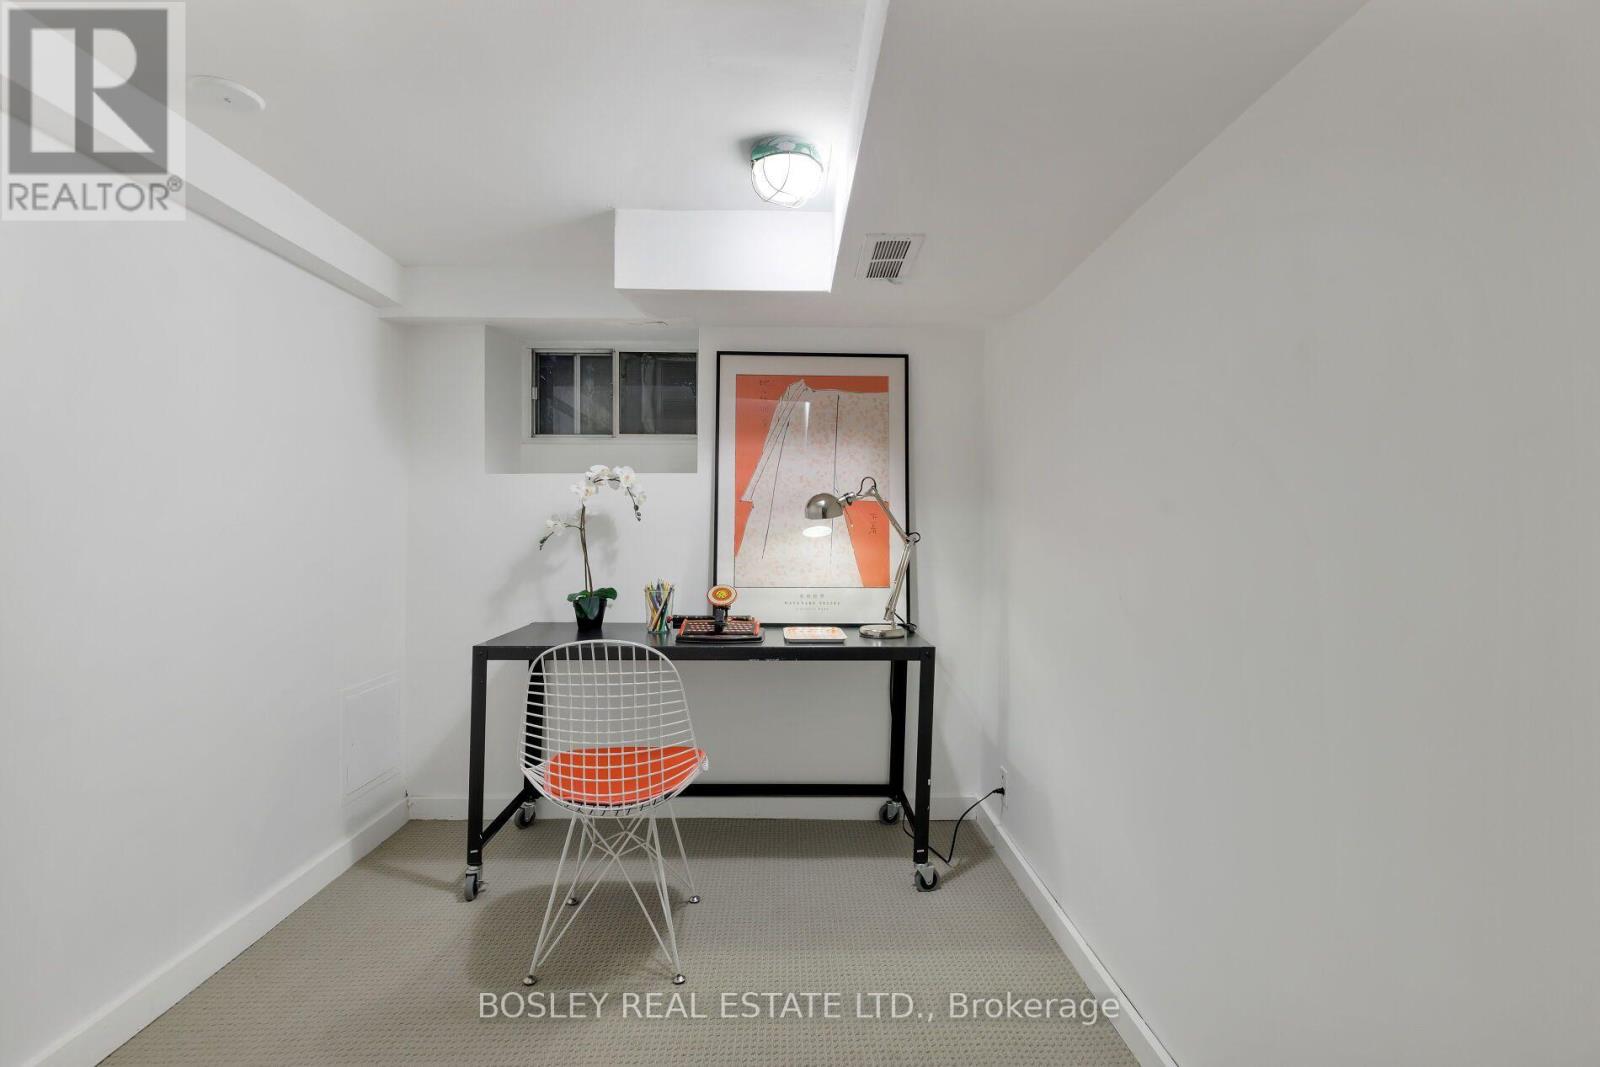
| Basement | Office | 2.38 m | 4.11 m | 2.38 m x 4.11 m |
| Main Level | Living Room | 4.46 m | 3.96 m | 4.46 m x 3.96 m |
| Main Level | Dining Room | 4.1 m | 2.35 m | 4.1 m x 2.35 m |
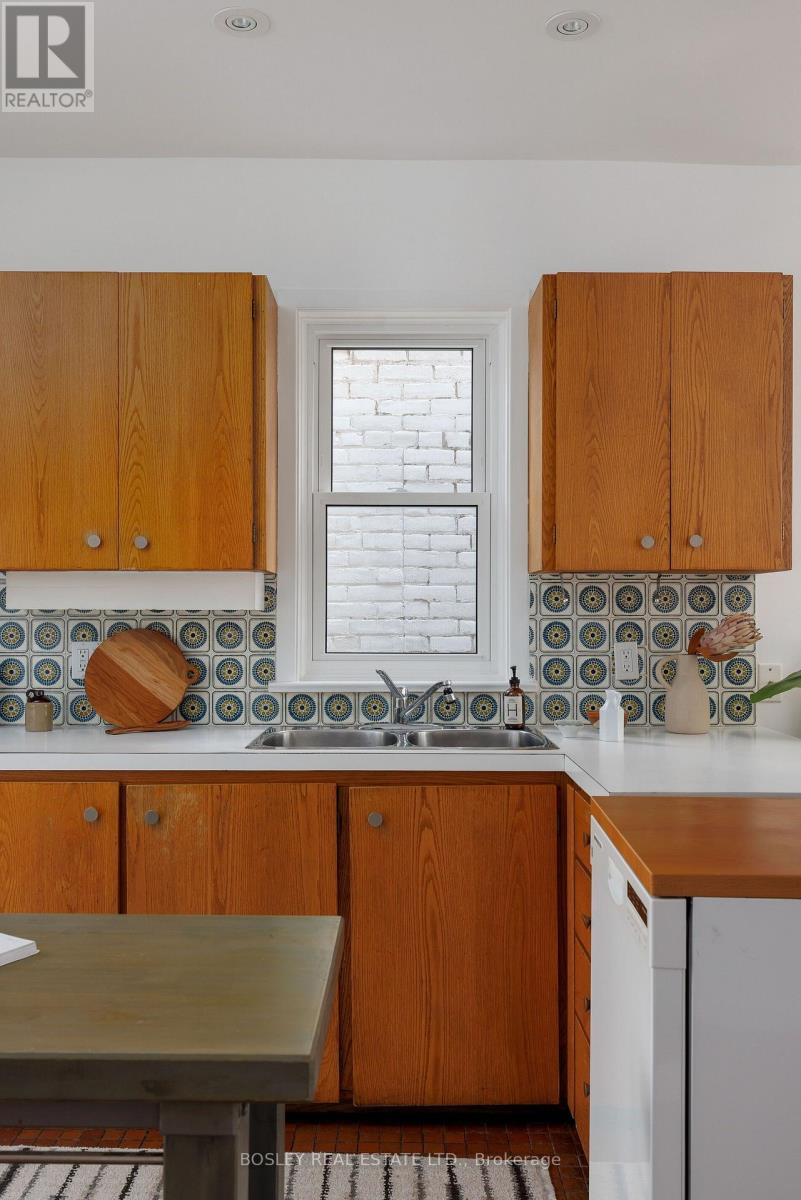
| Main Level | Kitchen | 4.45 m | 2.94 m | 4.45 m x 2.94 m |
https://www.realtor.ca/real-estate/30339907/18-virtue-street-toronto-roncesvalles-roncesvalles
Interested?
Contact us for more information

The trademarks REALTOR®, REALTORS®, and the REALTOR® logo are controlled by The Canadian Real Estate Association (CREA) and identify real estate professionals who are members of CREA. The trademarks MLS®, Multiple Listing Service® and the associated logos are owned by The Canadian Real Estate Association (CREA) and identify the quality of services provided by real estate professionals who are members of CREA. The trademark DDF® is owned by The Canadian Real Estate Association (CREA) and identifies CREA's Data Distribution Facility (DDF®)
September 29 2026 04:06:28
Toronto Real Estate Board
Bosley Real Estate Ltd.