
1707 Coronation Drive London North (North E), Ontario N6G 5N6

$714,900
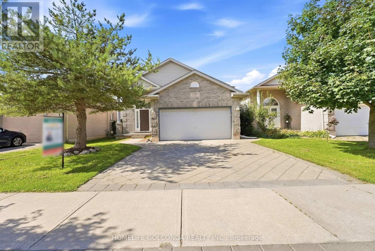
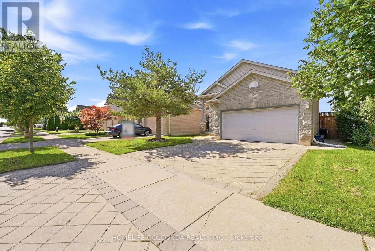
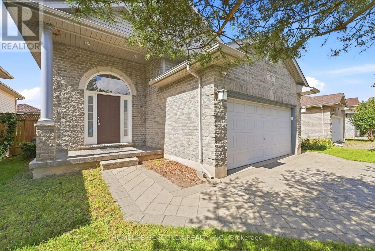
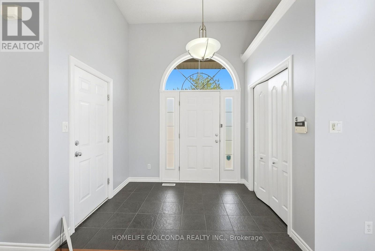
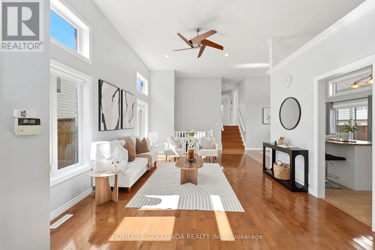
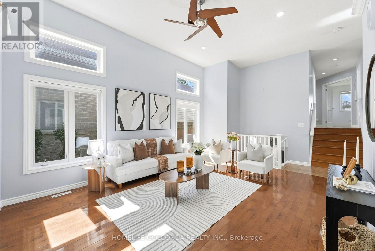
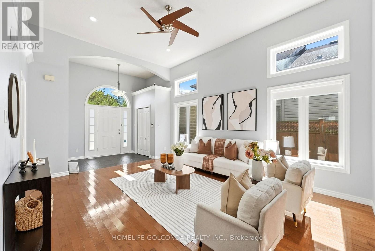
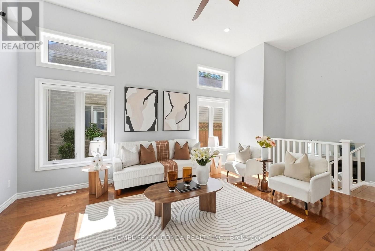
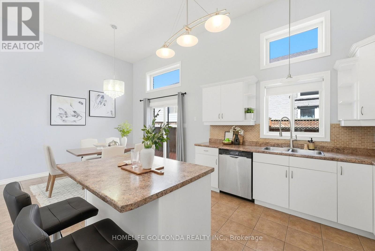
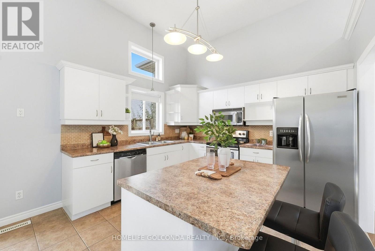
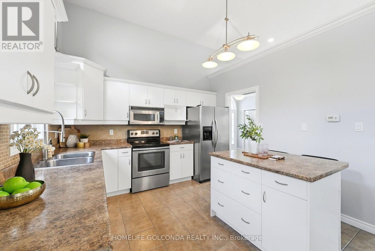
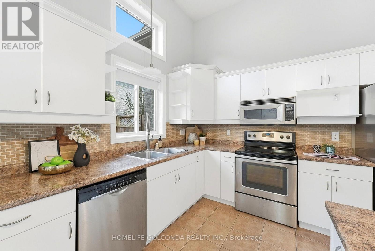
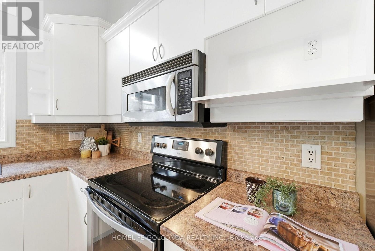
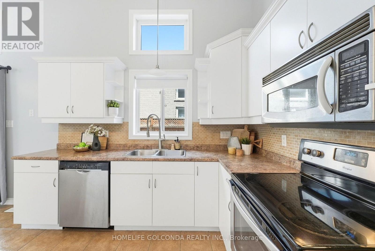
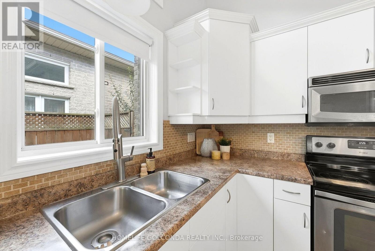
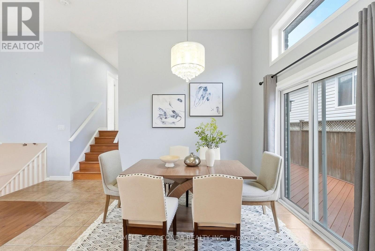
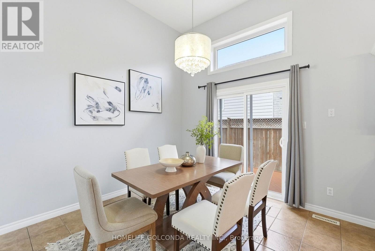
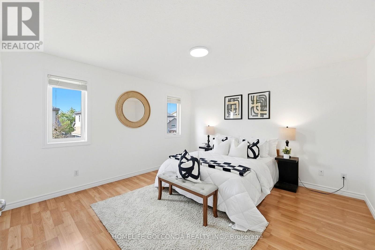
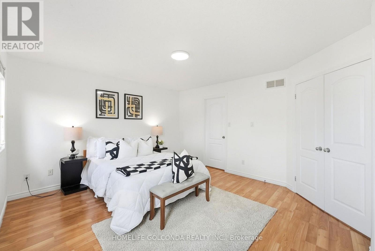
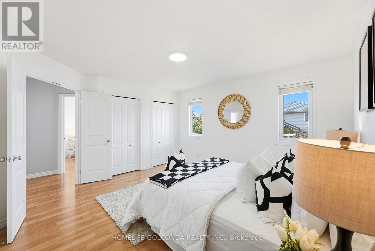
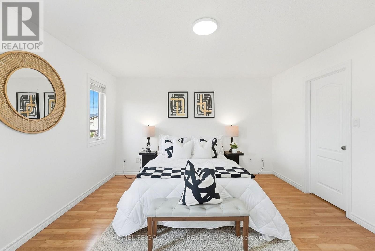
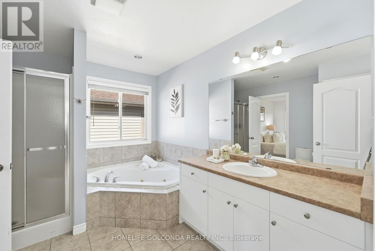
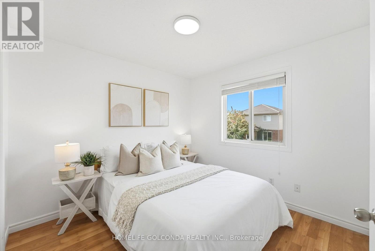
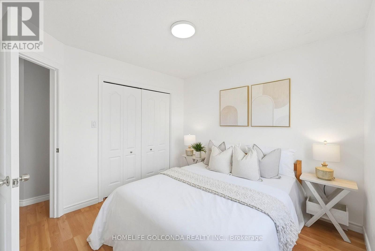
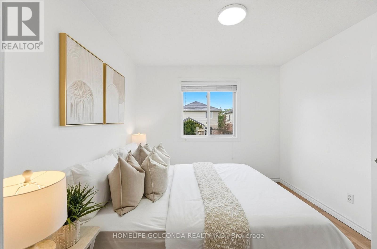
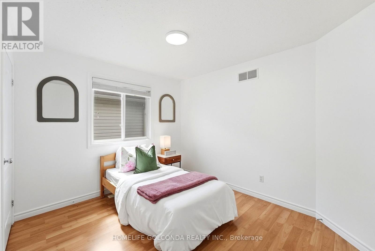
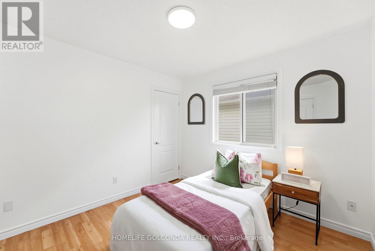
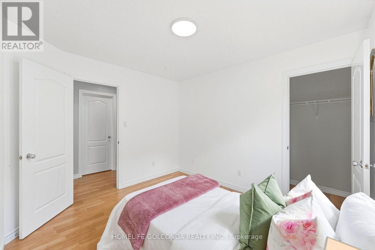
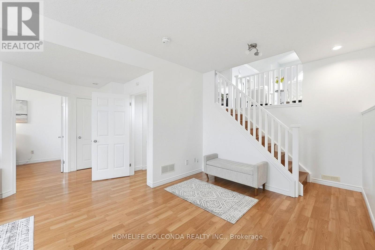
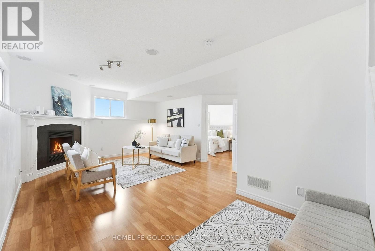
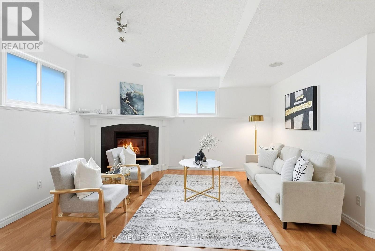
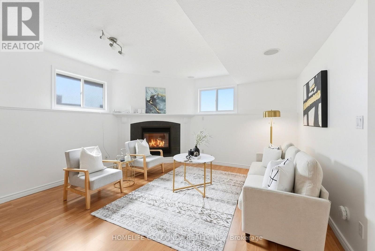
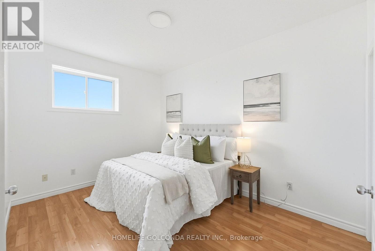
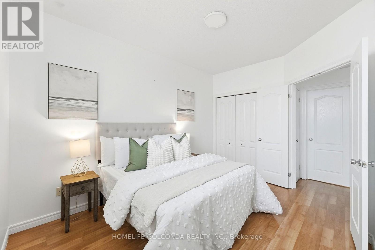
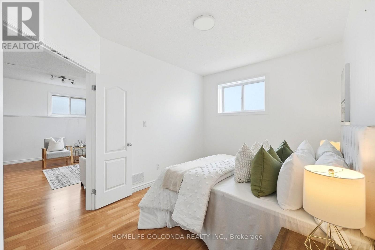
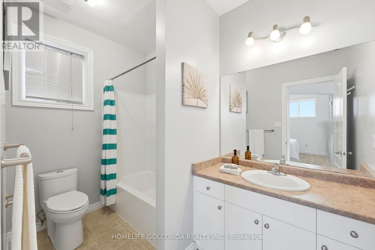
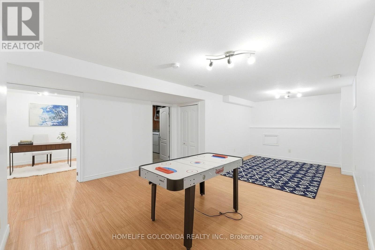
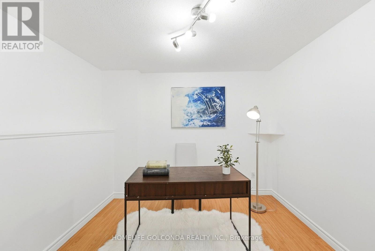
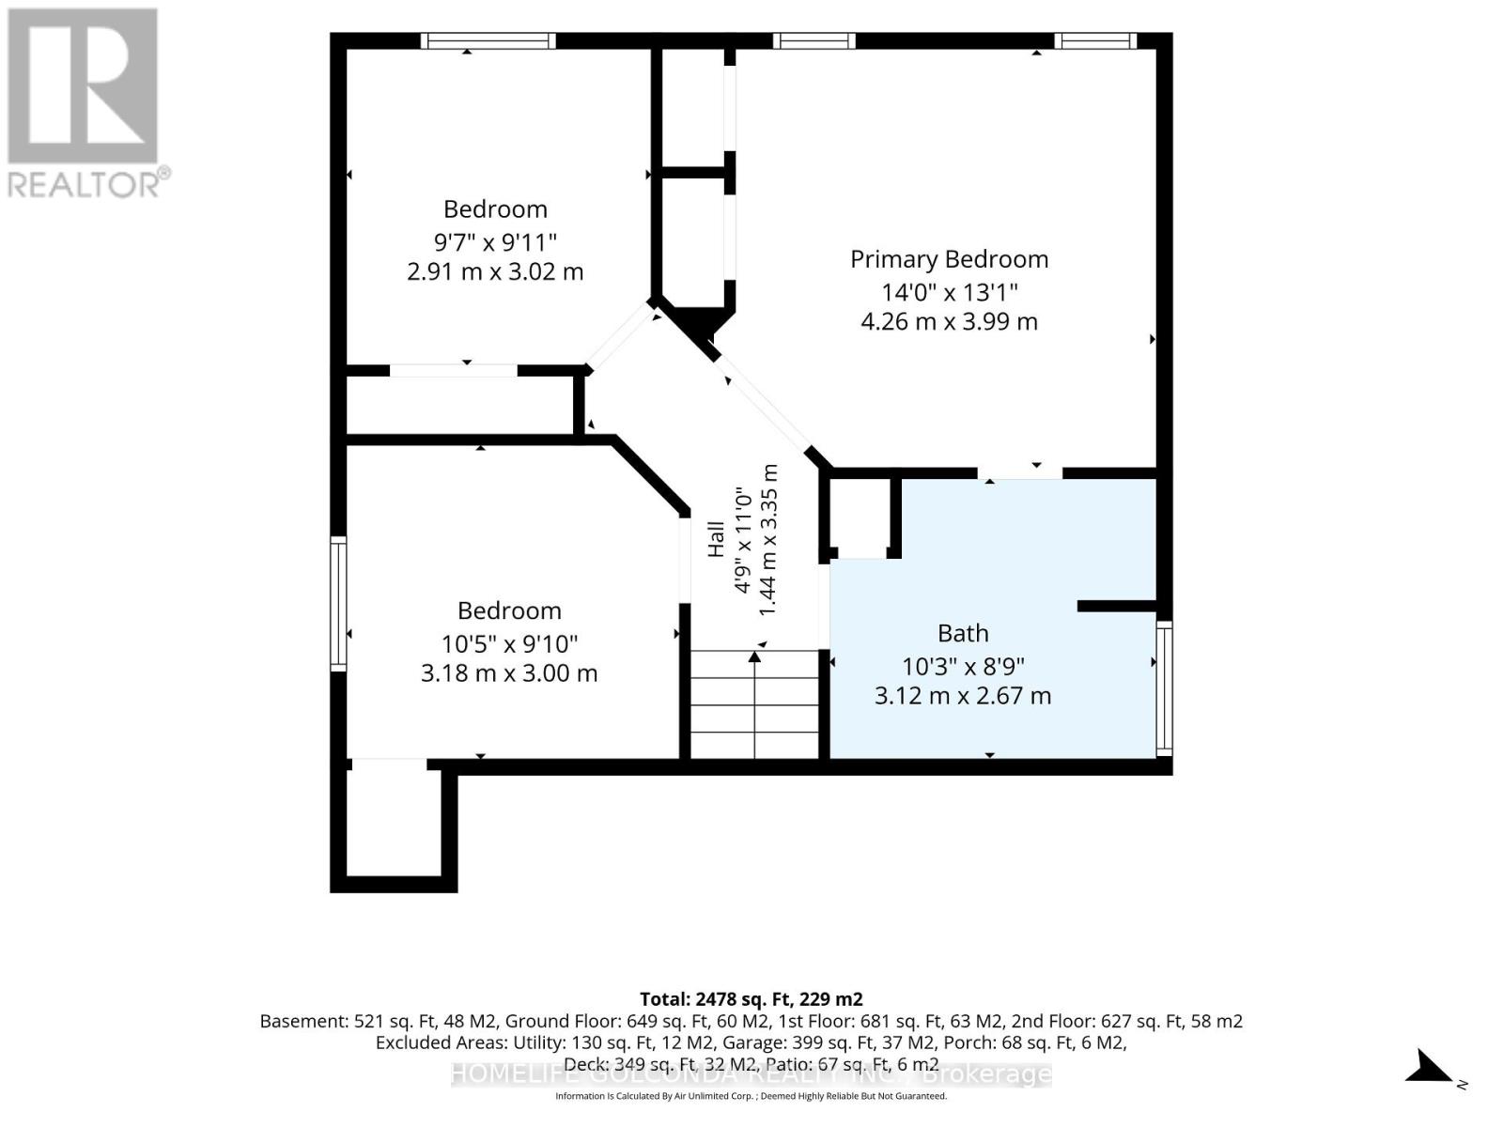
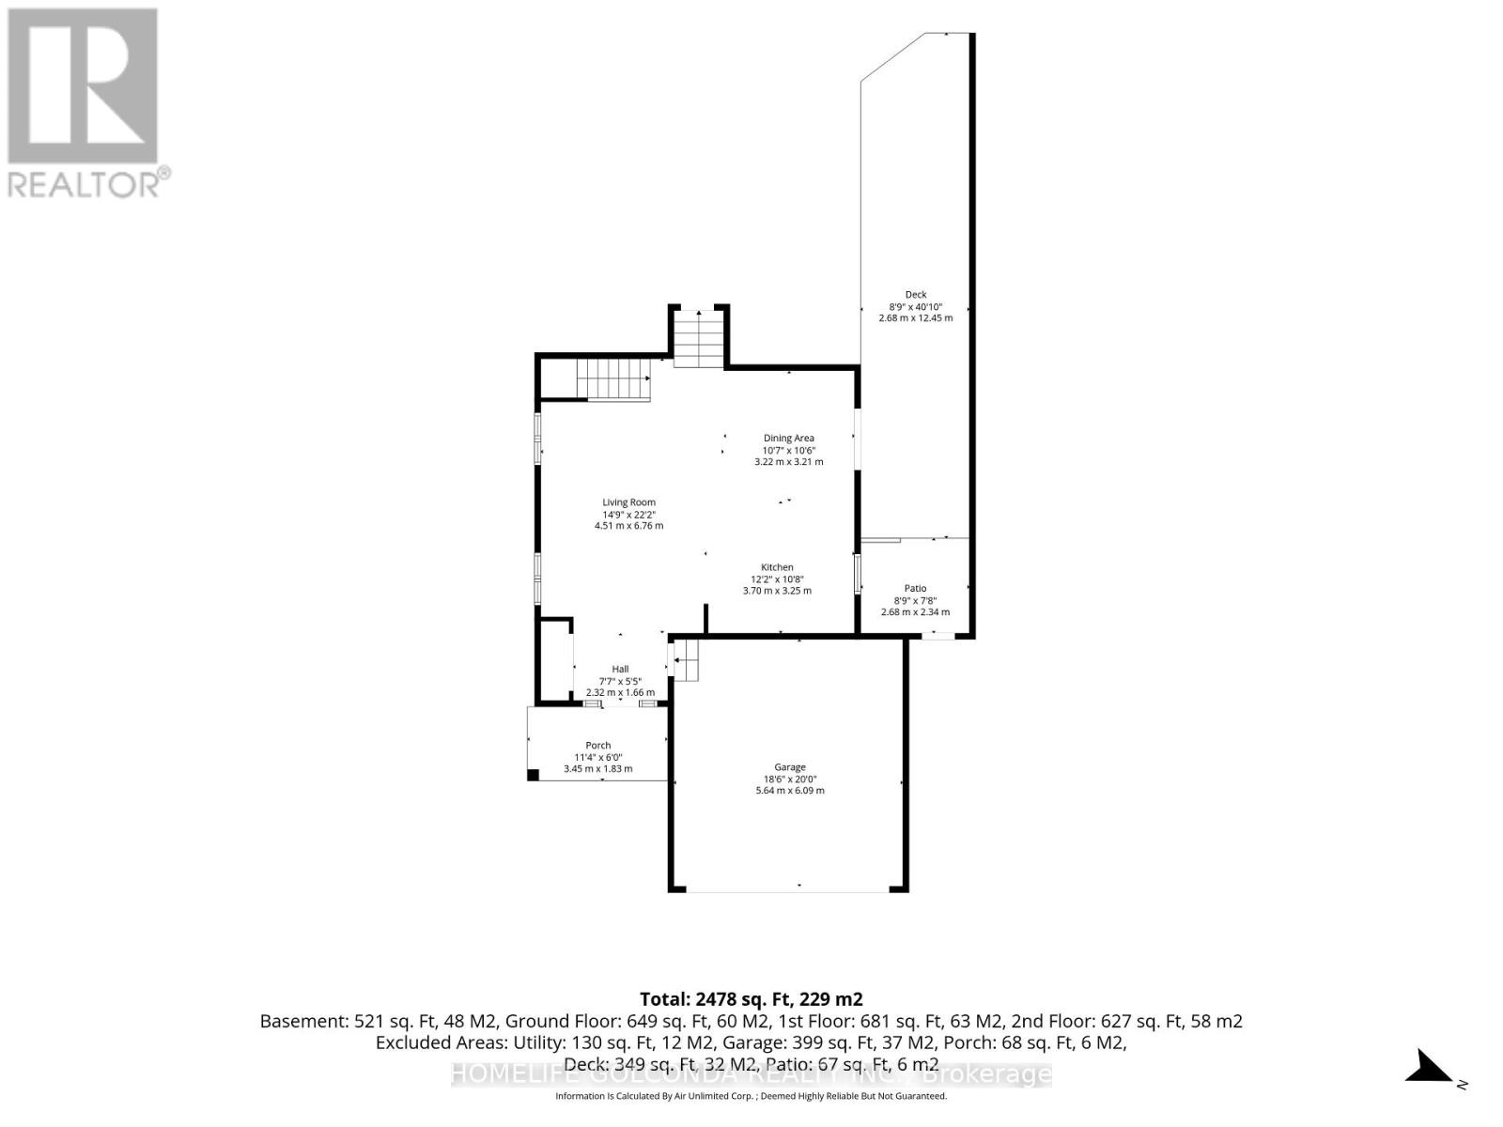
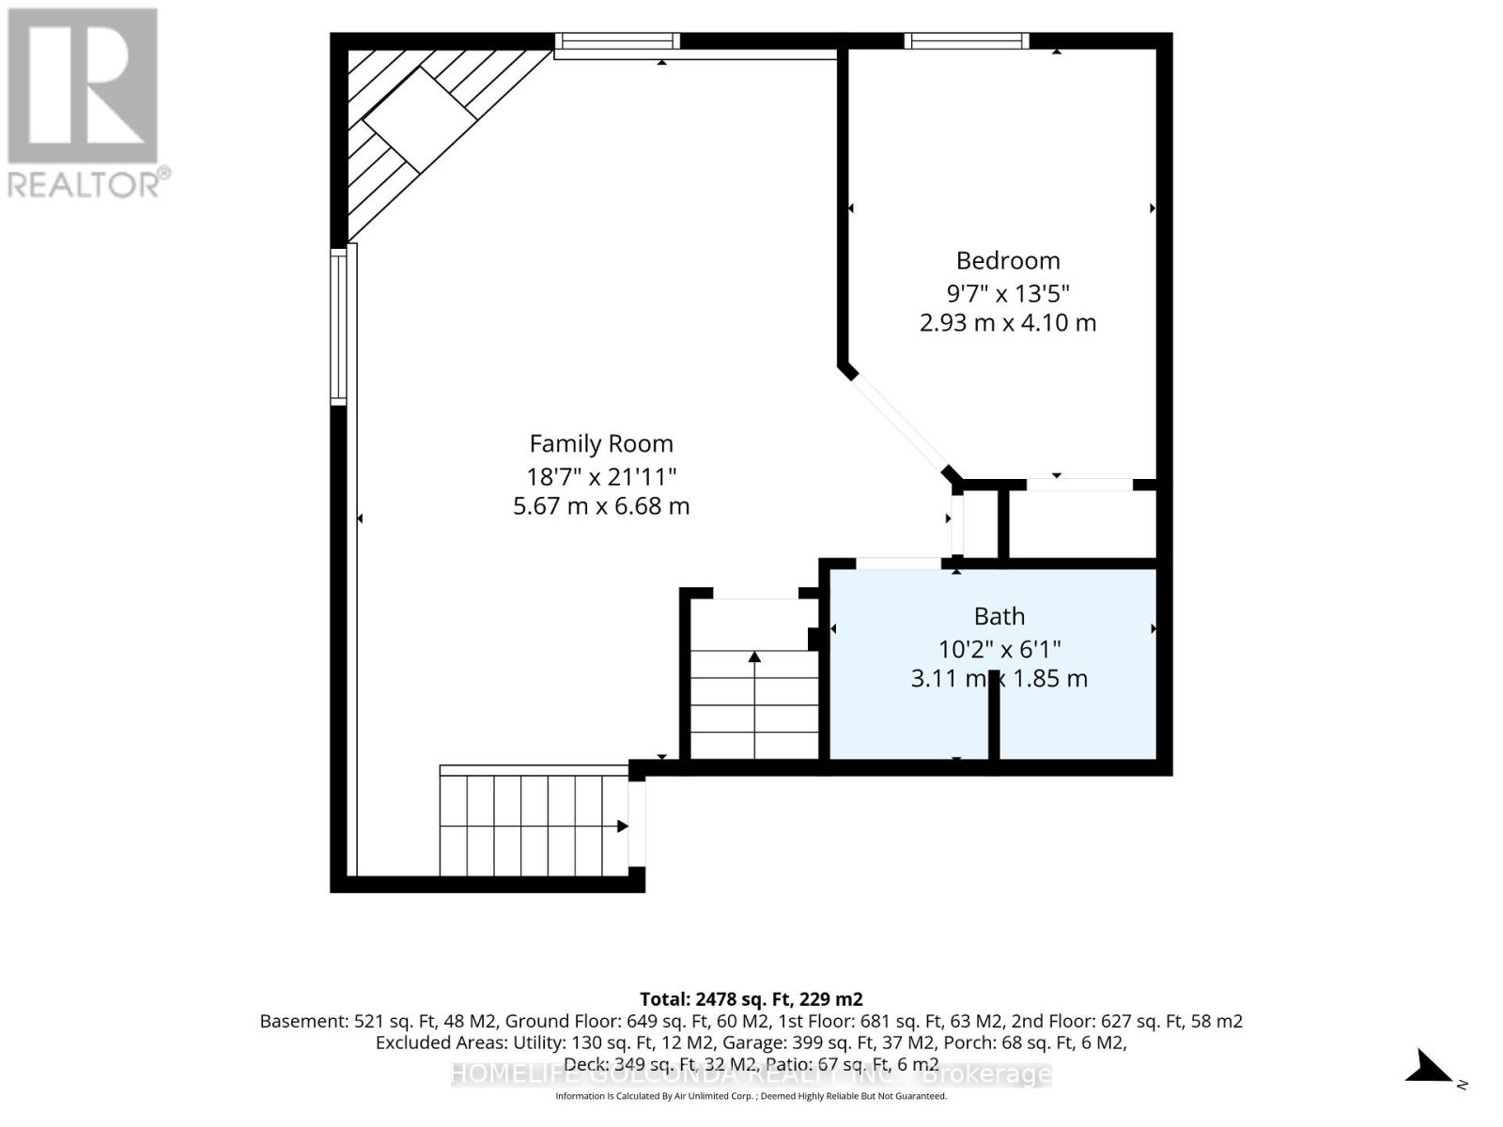
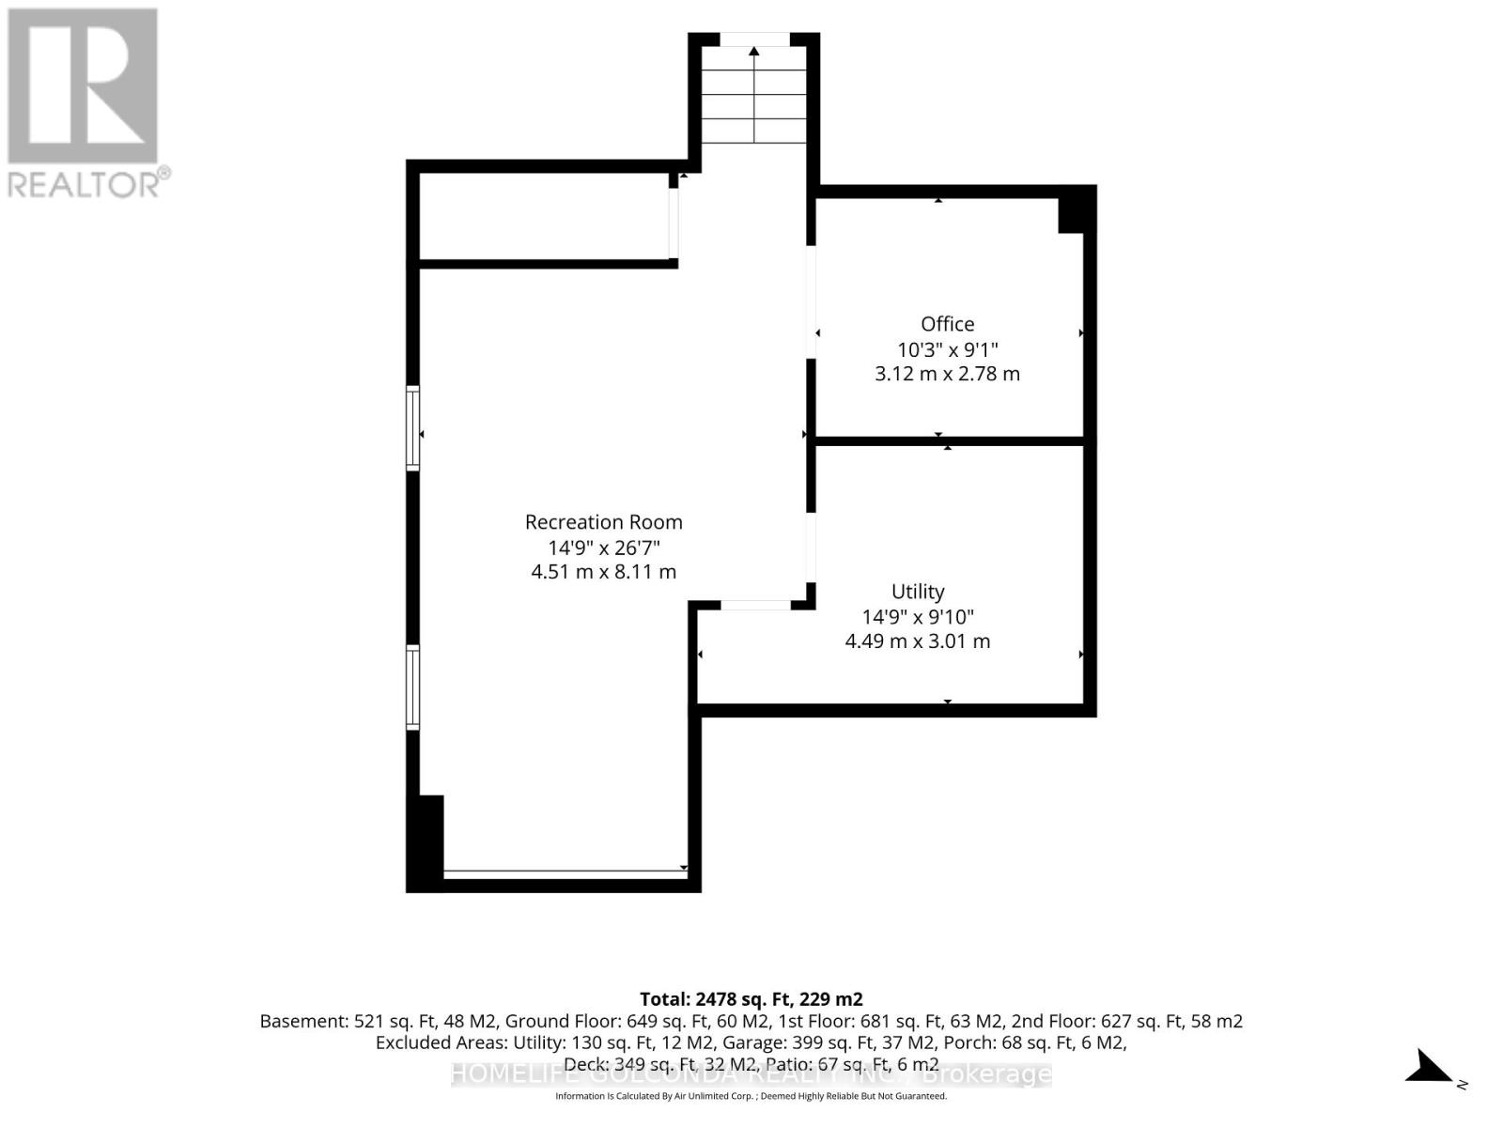
An Impressive 2,478 Sq Ft Of Interior Living Space - A Home Designed To Make Every Square Foot Count! Offering 4 Bedrooms Plus A Finished Basement, This Exceptional Home Features A Grand, Highly Functional Layout With Virtually No Wasted Space. Impressive High Ceilings Throughout The Main Level Create A Dramatic Sense Of Space And Openness. The Open-Concept Main Floor Features A Spacious Kitchen With A Large Central Island, Flowing Seamlessly Into The Living And Dining Areas - Perfect For Everyday Living And Entertaining. Upstairs Offers 3 Generous Bedrooms, While The Versatile Lower Level Features A Spacious Family Room, 4th Bedroom And 4-Piece Bath-Ideal For In-Laws, Extended Family Or Multi-Generational Living. The Finished Basement Adds Even More Versatile Space For A Rec Room, Home Office, Gym Or Guest Area. Oversized Windows Throughout All Levels Create A Remarkably Bright And Airy Feel. Located In Sought-After Hyde Park, Close To Great Schools, Parks, Shopping, Restaurants And Everyday Amenities. Exceptional Space, Natural Light And Functionality - All In One Remarkable Home! (id:51382)
Open House
This property has open houses!
2:00 pm
Ends at:4:00 pm
Property Details
| MLS® Number | X13790782 |
| Property Type | Single Family |
| Community Name | North E |
| Equipment Type | Water Heater |
| Parking Space Total | 4 |
| Rental Equipment Type | Water Heater |
Building
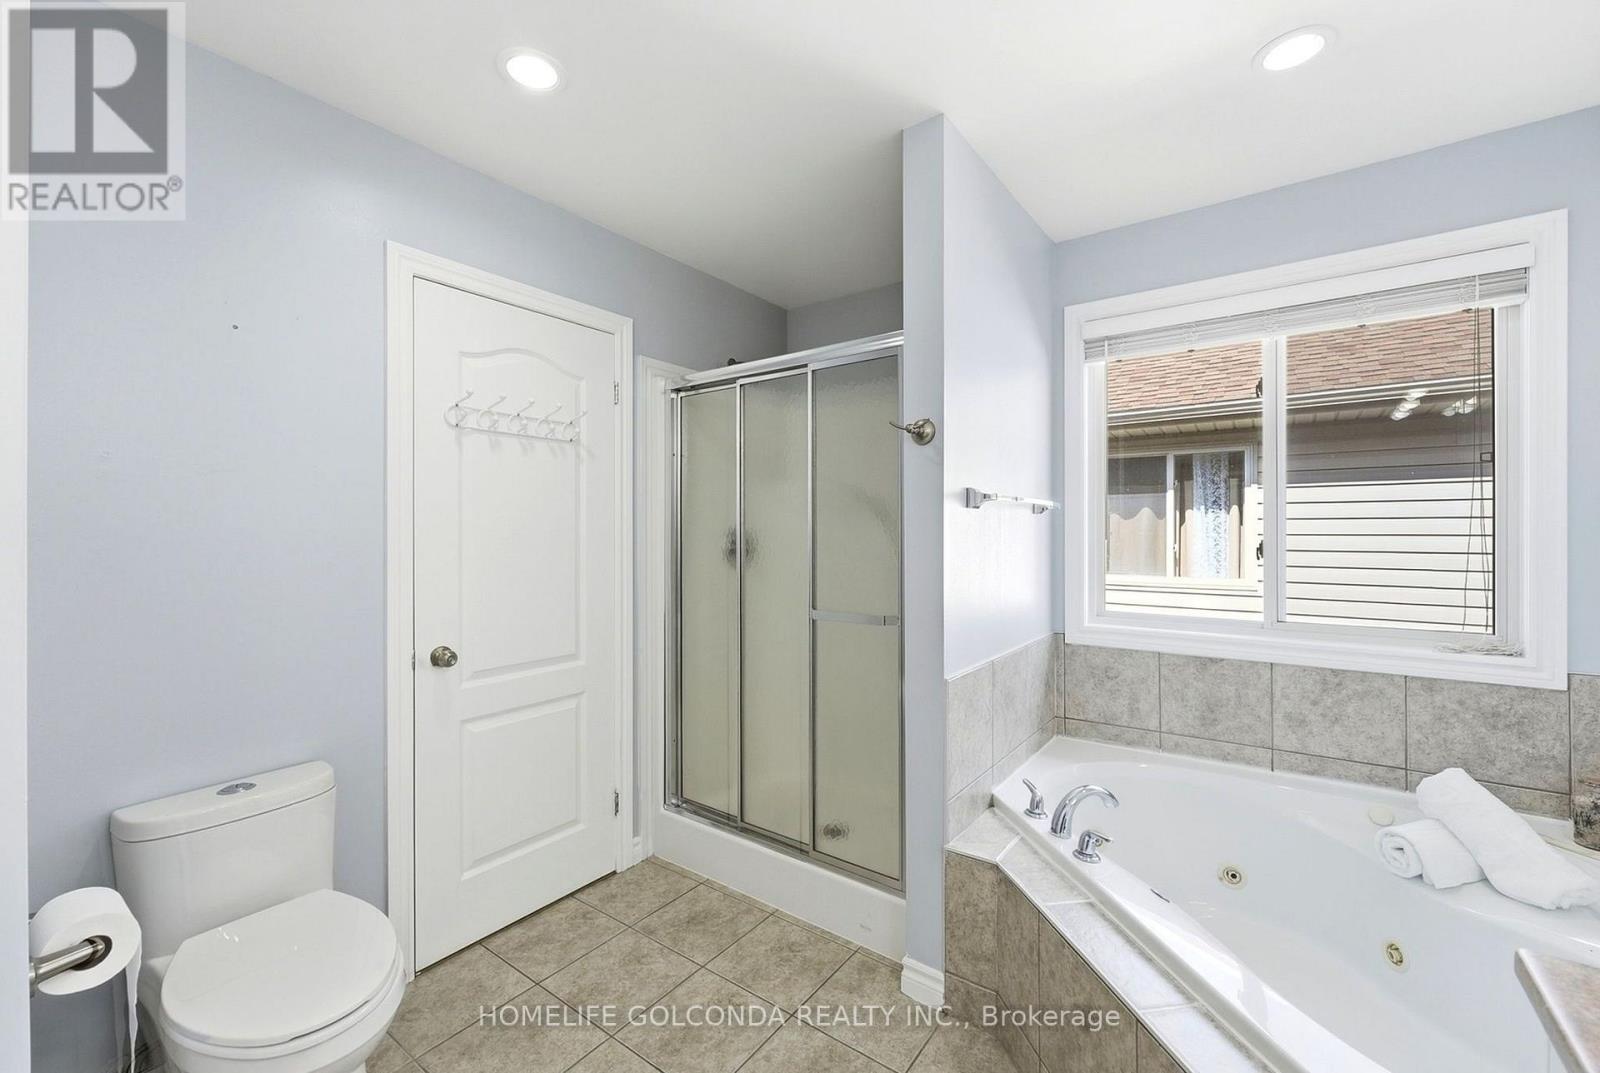
| Bathroom Total | 2 |
| Bedrooms Above Ground | 3 |
| Bedrooms Below Ground | 1 |
| Bedrooms Total | 4 |
| Appliances | Water Heater, Central Vacuum, All, Blinds, Dishwasher, Dryer, Garage Door Opener, Microwave, Range, Stove, Washer, Refrigerator |
| Basement Development | Finished |
| Basement Type | N/a (finished) |
| Construction Style Attachment | Detached |
| Construction Style Split Level | Backsplit |
| Cooling Type | Central Air Conditioning |
| Exterior Finish | Vinyl Siding, Brick |
| Fireplace Present | Yes |
| Flooring Type | Hardwood |
| Foundation Type | Poured Concrete |
| Heating Fuel | Natural Gas |
| Heating Type | Forced Air |
| Size Interior | 1100 - 1500 Sqft |
| Type | House |
| Utility Water | Municipal Water |
Parking
| Attached Garage | |
| Garage |
Land
| Acreage | No |
| Sewer | Sanitary Sewer |
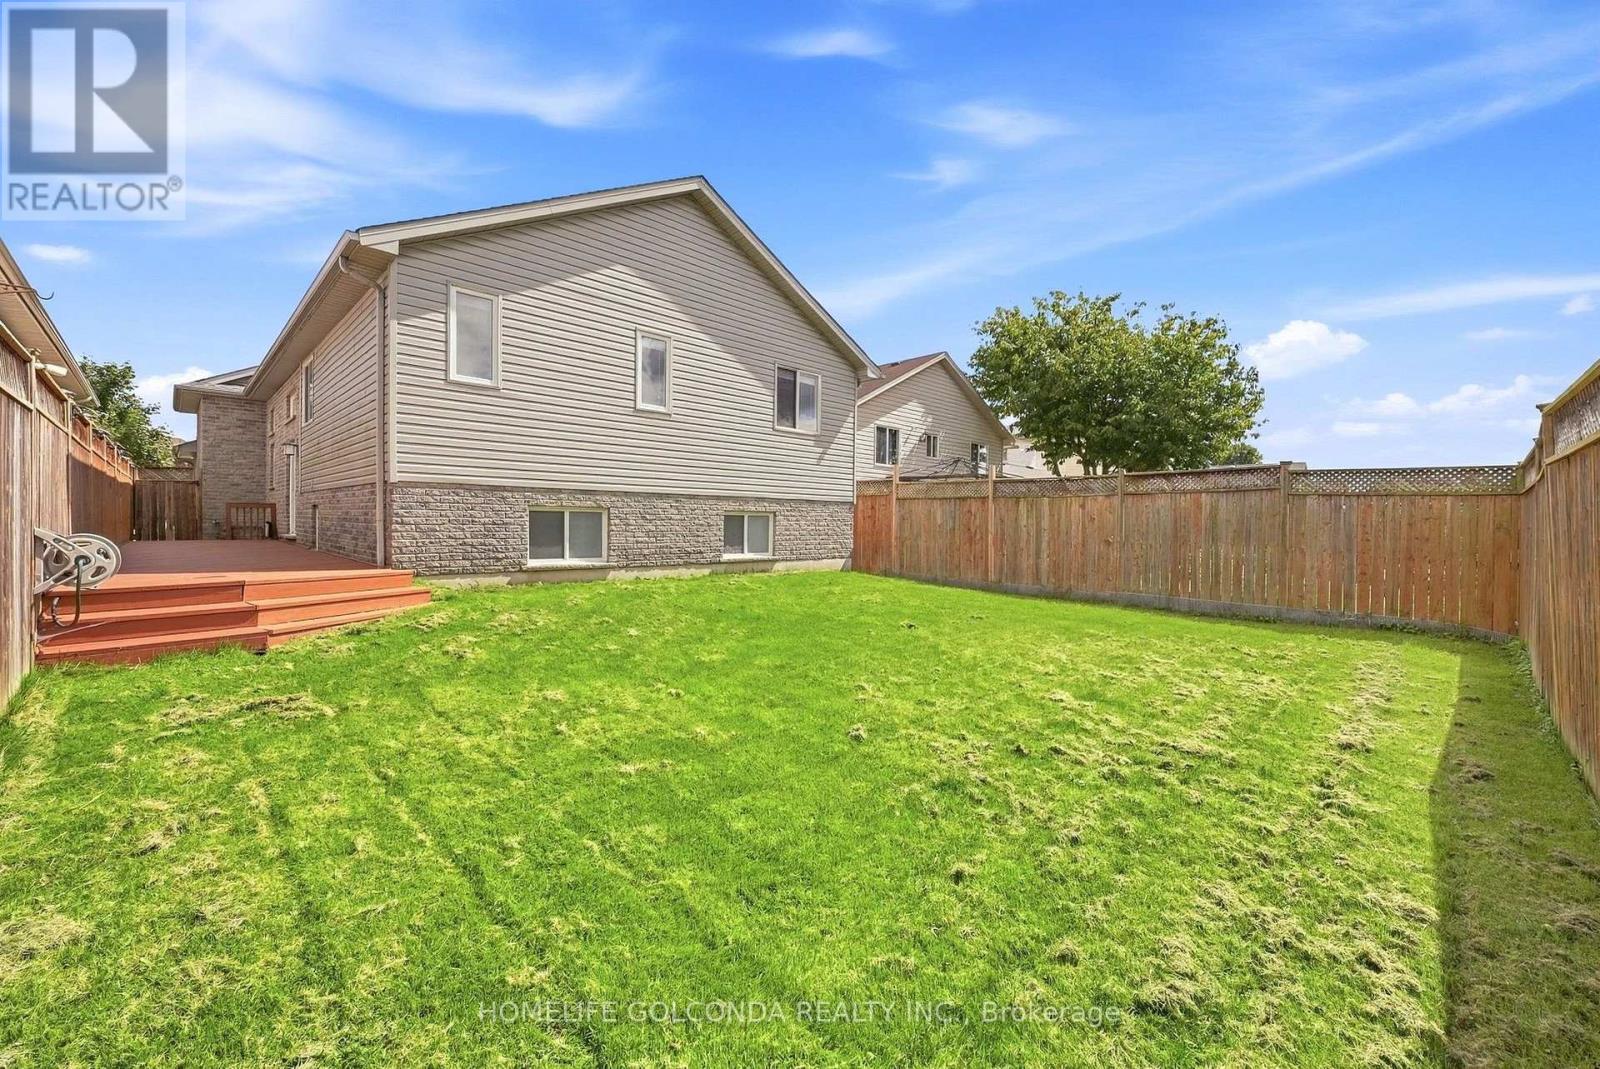
| Size Depth | 116 Ft ,7 In |
| Size Frontage | 39 Ft ,6 In |
| Size Irregular | 39.5 X 116.6 Ft |
| Size Total Text | 39.5 X 116.6 Ft |
| Zoning Description | R1-4(1) |
Rooms
| Level | Type | Length | Width | Dimensions |
|---|---|---|---|---|
| Basement | Utility Room | 4.49 m | 3.01 m | 4.49 m x 3.01 m |
| Basement | Recreational, Games Room | 8.11 m | 4.51 m | 8.11 m x 4.51 m |
| Basement | Office | 3.12 m | 2.78 m | 3.12 m x 2.78 m |
| Lower Level | Bedroom 4 | 4.1 m | 2.93 m | 4.1 m x 2.93 m |
| Lower Level | Family Room | 6.68 m | 5.67 m | 6.68 m x 5.67 m |
| Main Level | Living Room | 6.76 m | 4.51 m | 6.76 m x 4.51 m |
| Main Level | Kitchen | 3.7 m | 3.25 m | 3.7 m x 3.25 m |
| Main Level | Dining Room | 3.22 m | 3.21 m | 3.22 m x 3.21 m |
| Upper Level | Primary Bedroom | 4.26 m | 3.99 m | 4.26 m x 3.99 m |
| Upper Level | Bedroom 2 | 3.18 m | 3 m | 3.18 m x 3 m |
| Upper Level | Bedroom 3 | 3.02 m | 2.91 m | 3.02 m x 2.91 m |
https://www.realtor.ca/real-estate/30286508/1707-coronation-drive-london-north-north-e-north-e
Interested?
Contact us for more information

The trademarks REALTOR®, REALTORS®, and the REALTOR® logo are controlled by The Canadian Real Estate Association (CREA) and identify real estate professionals who are members of CREA. The trademarks MLS®, Multiple Listing Service® and the associated logos are owned by The Canadian Real Estate Association (CREA) and identify the quality of services provided by real estate professionals who are members of CREA. The trademark DDF® is owned by The Canadian Real Estate Association (CREA) and identifies CREA's Data Distribution Facility (DDF®)
September 16 2026 04:39:00
Toronto Real Estate Board
Homelife Golconda Realty Inc.