
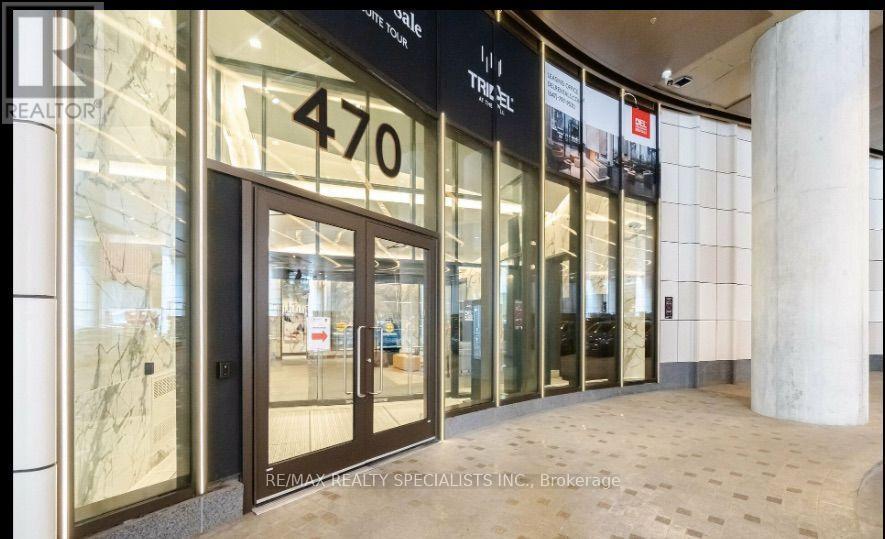
1706 - 470 Front Street W Toronto (Waterfront Communities), Ontario M5V 0V6

$1,199,900Maintenance, Parking
$1,040 Monthly
Maintenance, Parking
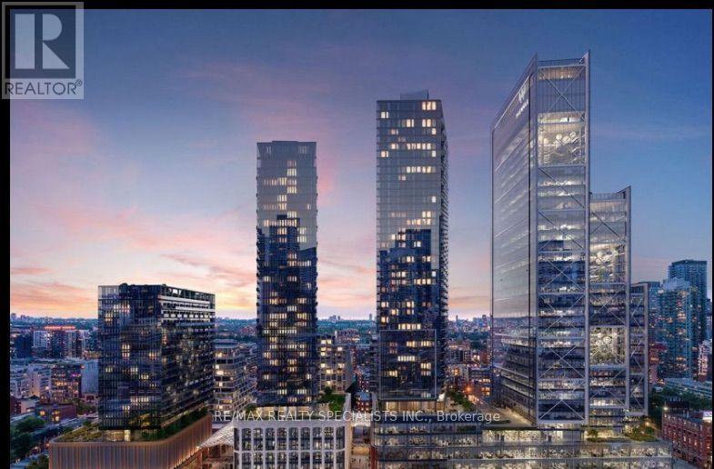
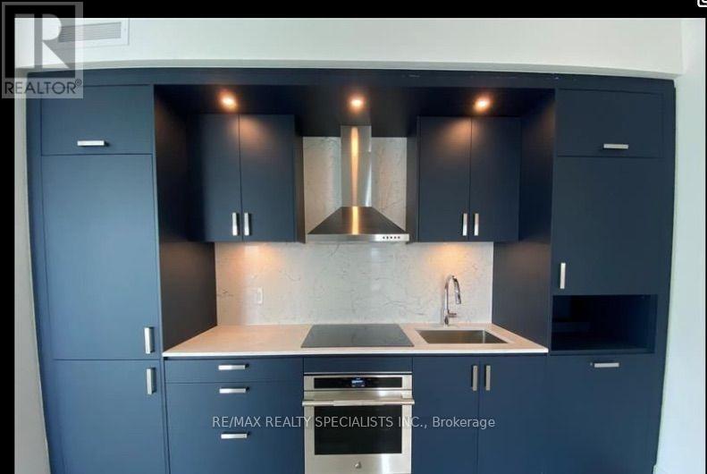
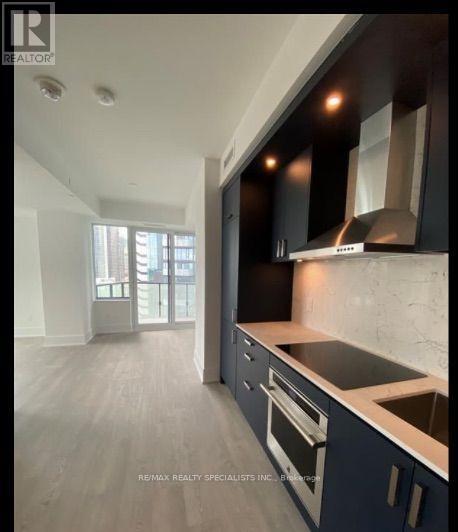
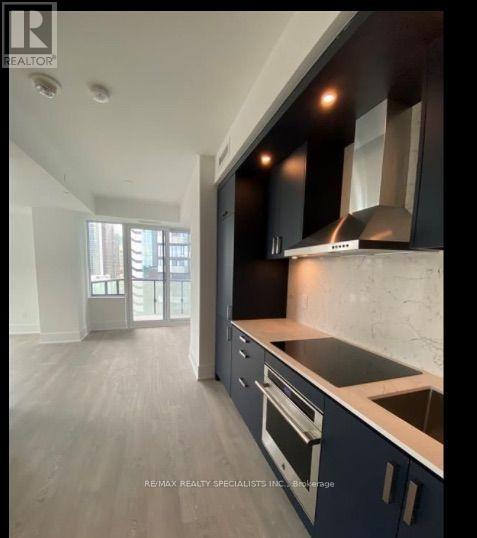
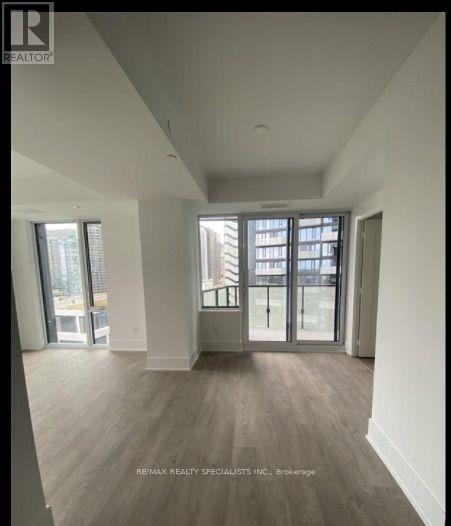
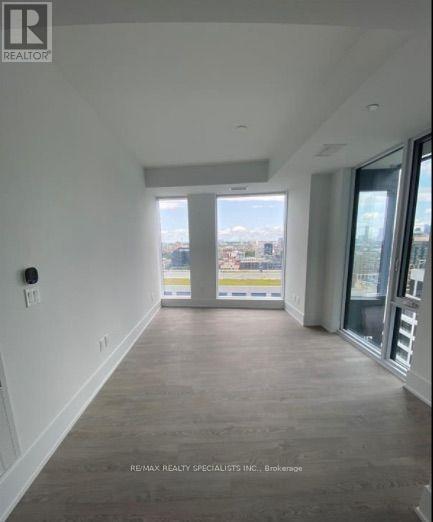
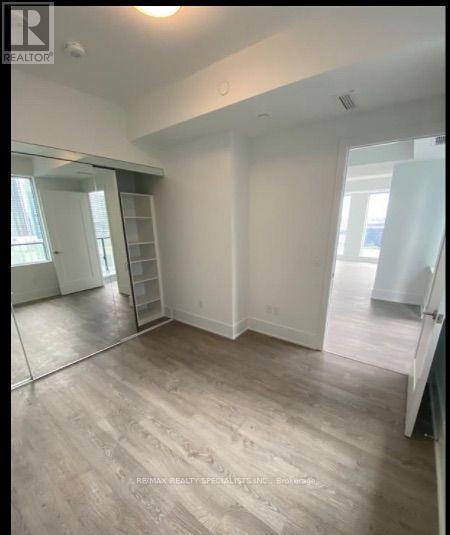
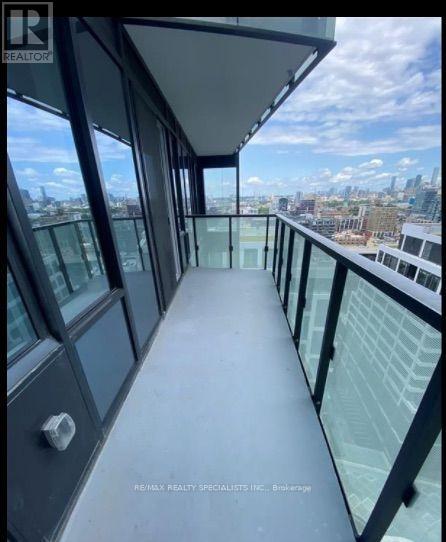
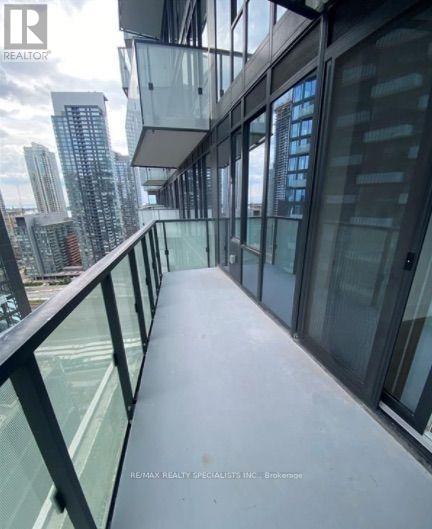
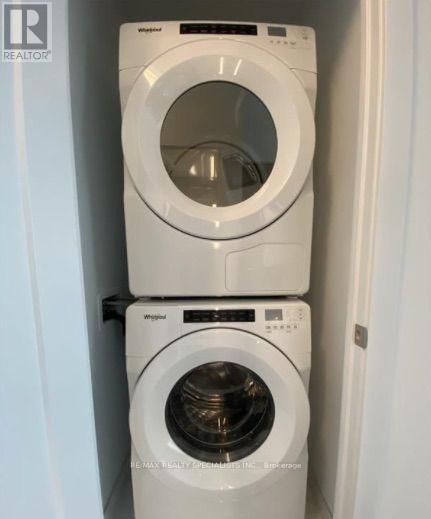
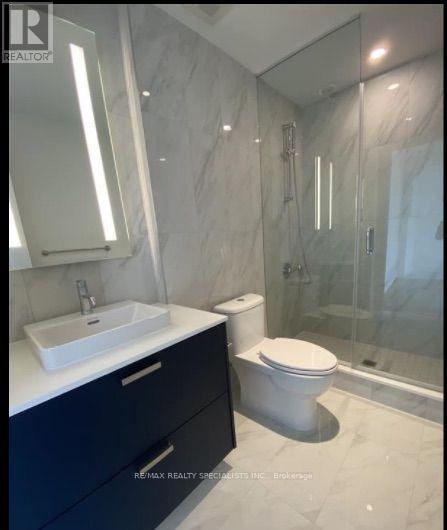
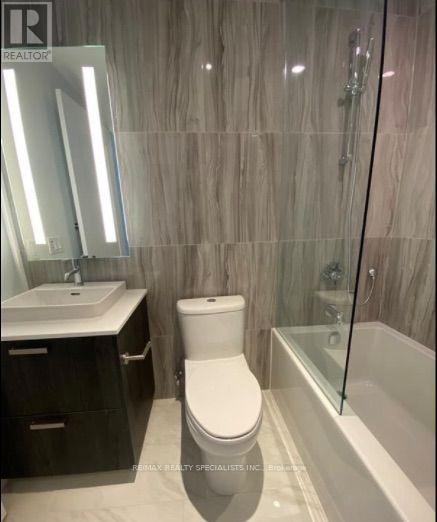
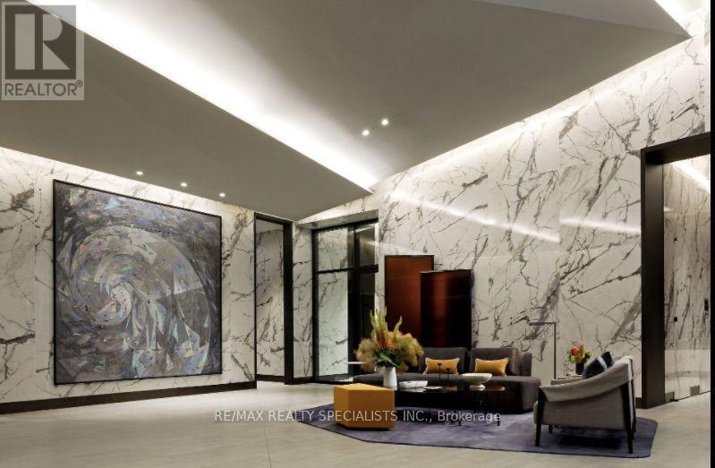
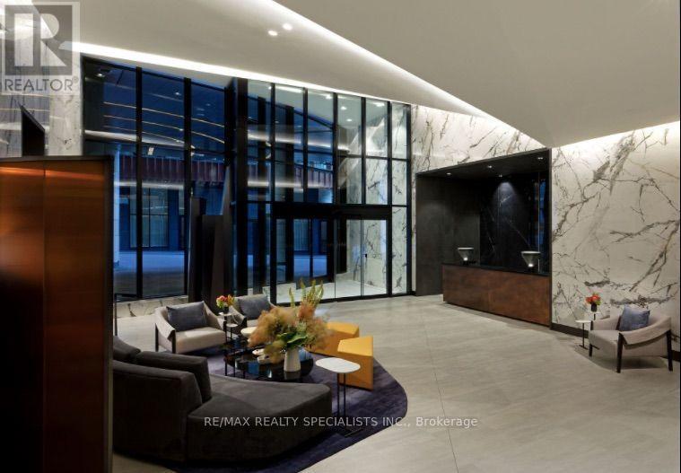
$1,040 MonthlyGorgeous 2 Bedroom and 2 Bathroom condo suite offers 918 sq/ft as per builder floor plan of open living space and 9 foot ceilings. Located on the 17th floor, enjoy your North East facing views from a spacious and private balcony. This suite comes fully equipped with energy efficient 5-starstainless steel appliances, integrated dishwasher, contemporary soft close cabinetry, in suite laundry, standing glass shower, and floor to ceiling windows with coverings included1. Tenant agrees to provide Landlord with the deposit for the first and last months' rent by bank draft or certified funds within 24 hours after acceptance of this Agreement to Lease. Tenant and Landlord agree that all of the terms and conditions contained herein shall be incorporated into the Ontario Residential Tenancy Agreement (Standard Form of Lease). Tenant and Landlord agree to sign the Residential Tenancy Agreement as soon as practicable after the acceptance of this Agreement to Lease. (id:51382)
Property Details
| MLS® Number | C14089622 |
| Property Type | Single Family |
| Community Name | Waterfront Communities C1 |
| Community Features | Pets Allowed With Restrictions |
| Features | Balcony, Carpet Free |
| Parking Space Total | 1 |
Building
| Bathroom Total | 2 |
| Bedrooms Above Ground | 2 |
| Bedrooms Total | 2 |
| Amenities | Storage - Locker |
| Appliances | Dishwasher, Dryer, Stove, Washer, Refrigerator |
| Basement Type | None |
| Cooling Type | Central Air Conditioning |
| Exterior Finish | Brick |
| Flooring Type | Laminate |
| Heating Fuel | Natural Gas |
| Heating Type | Forced Air |
| Size Interior | 900 - 999 Sqft |
| Type | Apartment |
Parking
| Underground | |
| Garage |
Land
| Acreage | No |
Rooms
| Level | Type | Length | Width | Dimensions |
|---|---|---|---|---|
| Main Level | Living Room | 4.62 m | 2.97 m | 4.62 m x 2.97 m |
| Main Level | Dining Room | 3.12 m | 2.69 m | 3.12 m x 2.69 m |
| Main Level | Kitchen | 3.56 m | 2.93 m | 3.56 m x 2.93 m |
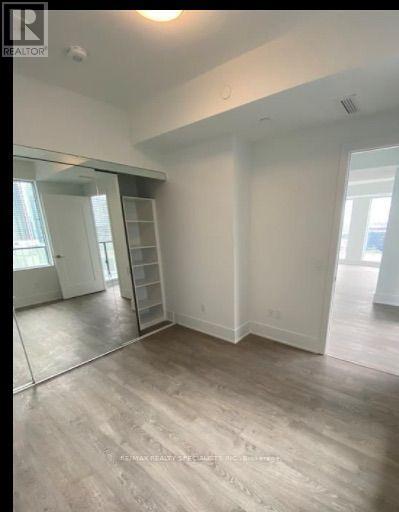
| Main Level | Primary Bedroom | 4.99 m | 2.88 m | 4.99 m x 2.88 m |
| Main Level | Bedroom | 3.44 m | 3.09 m | 3.44 m x 3.09 m |
Interested?
Contact us for more information

The trademarks REALTOR®, REALTORS®, and the REALTOR® logo are controlled by The Canadian Real Estate Association (CREA) and identify real estate professionals who are members of CREA. The trademarks MLS®, Multiple Listing Service® and the associated logos are owned by The Canadian Real Estate Association (CREA) and identify the quality of services provided by real estate professionals who are members of CREA. The trademark DDF® is owned by The Canadian Real Estate Association (CREA) and identifies CREA's Data Distribution Facility (DDF®)
October 17 2026 01:00:22
Toronto Real Estate Board
RE/MAX Realty Specialists Inc.