
1705 - 90 Dale Avenue Toronto (Guildwood), Ontario M1J 3N4

$399,900Maintenance, Water, Heat, Electricity, Insurance, Parking, Common Area Maintenance
$1,120.79 Monthly
Maintenance, Water, Heat, Electricity, Insurance, Parking, Common Area Maintenance
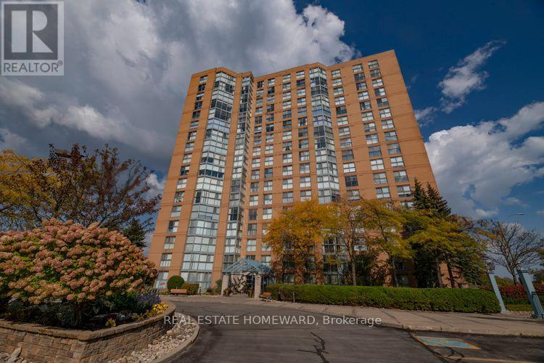
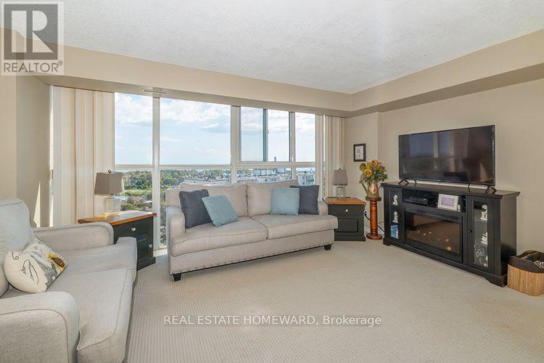
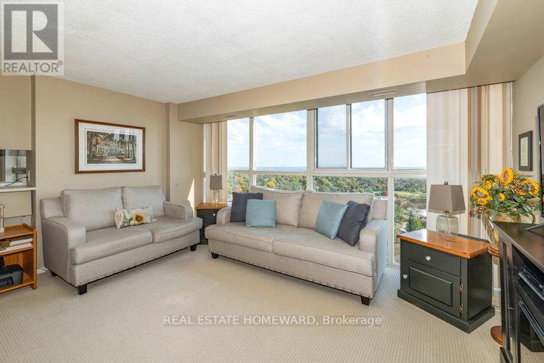
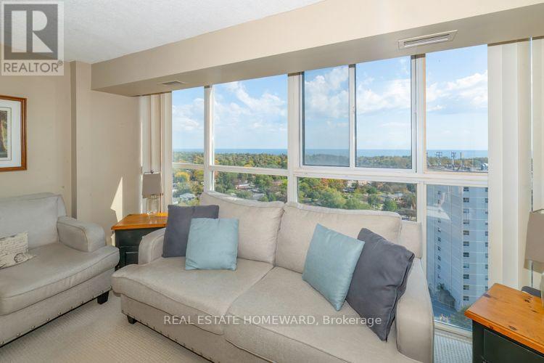
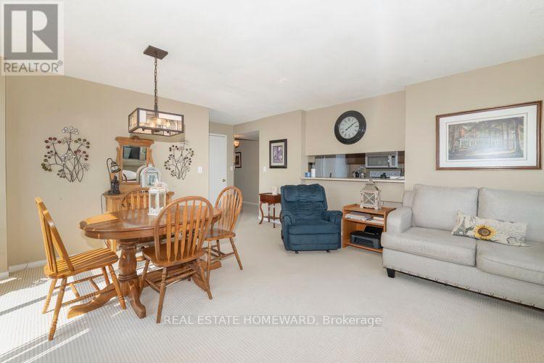
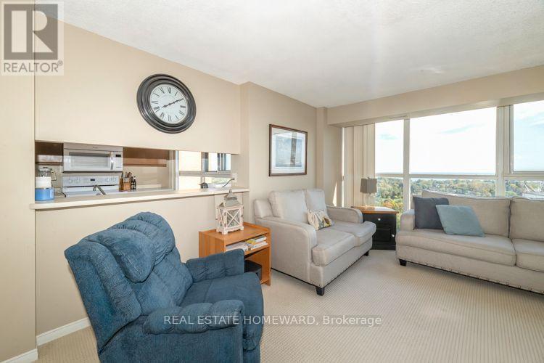
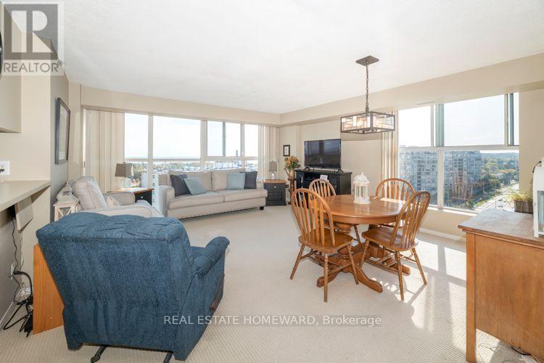
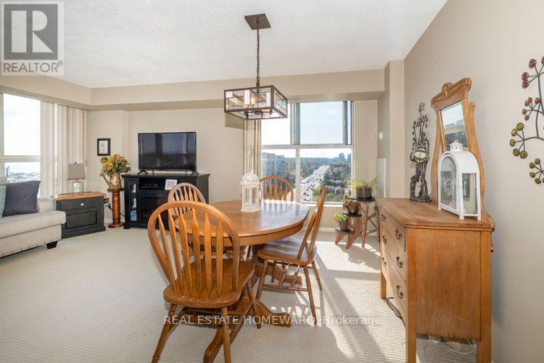
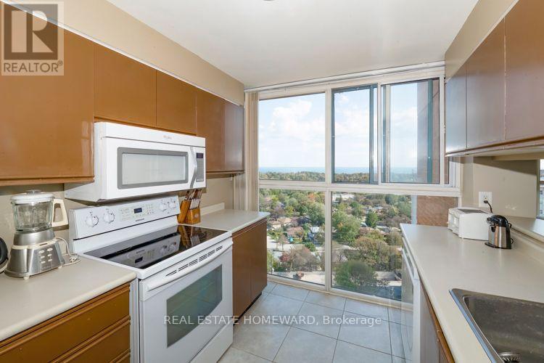
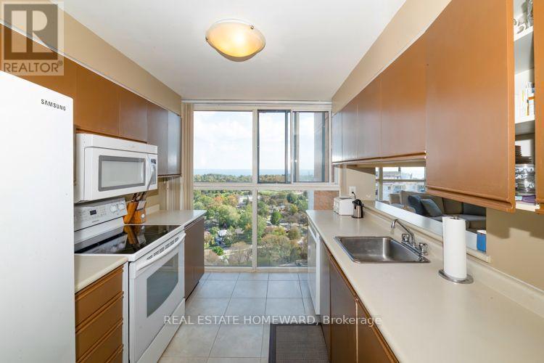
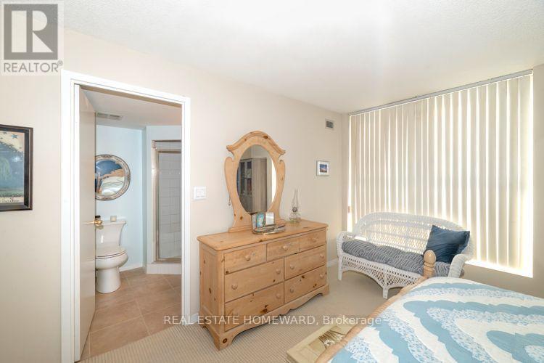
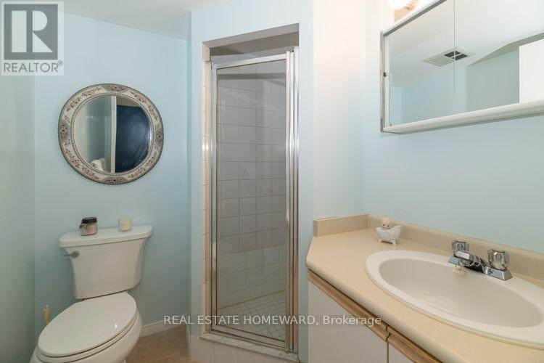
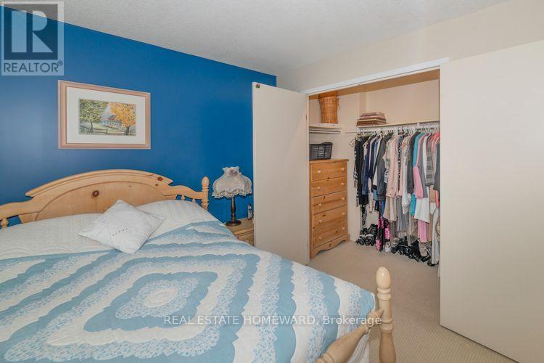
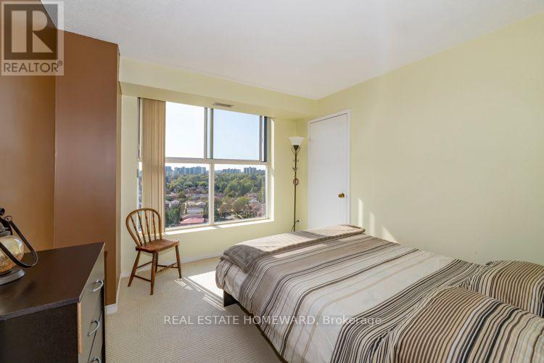
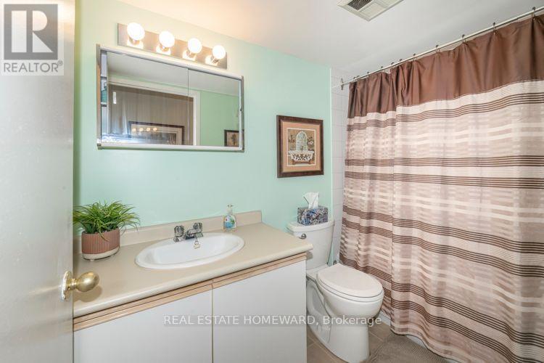
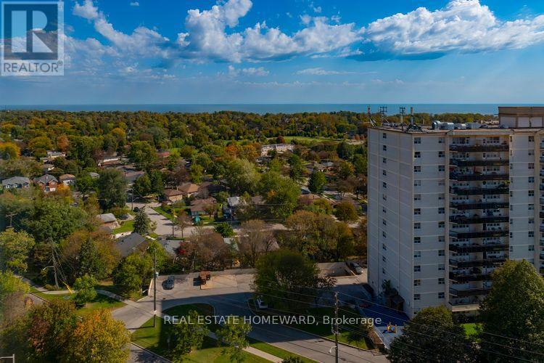
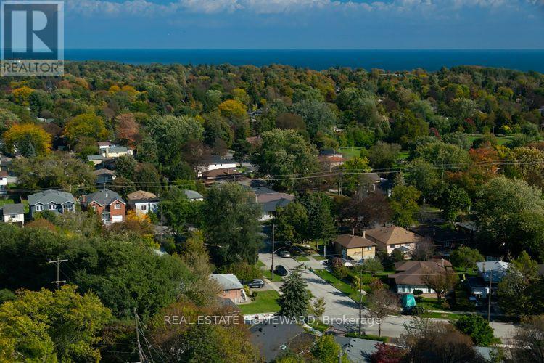
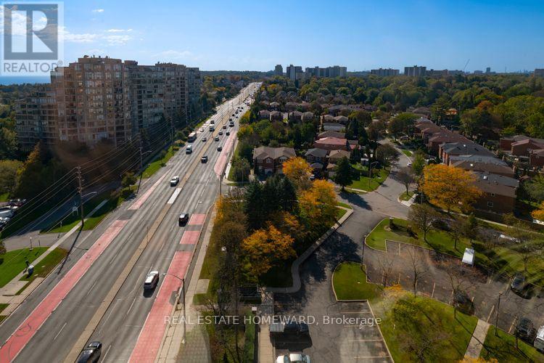
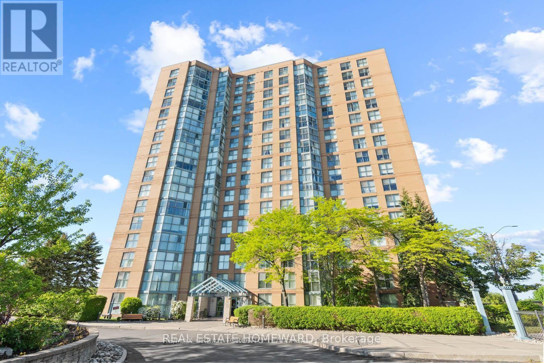
$1,120.79 MonthlySpace, views and value! Looking to downsize without giving up the things you love? Or buying your first home and want room to grow? This spacious 2-bedroom, 2-bathroom suite offers approximately 1,095 sq. ft. of living space, with floor-to-ceiling windows showcasing beautiful Lake Ontario views and spectacular sunsets. There's plenty of room for your furniture, collections, and everything that makes a home your own. Enjoy an impressive selection of amenities including an indoor pool, gym, sauna, party/meeting room, recreation room, and plenty of visitor parking. Maintenance fees are low and include all utilities. A fantastic location for commuters and outdoor enthusiasts, with easy access to TTC, GO Transit and VIA Rail, while surrounded by parks, trails, nature and the lake. A great opportunity for first-time buyers, downsizers, or anyone looking for an exceptional amount of space and an incredible view at an attractive price. (id:51382)
Property Details
| MLS® Number | E13886478 |
| Property Type | Single Family |
| Community Name | Guildwood |
| Community Features | Pets Allowed With Restrictions |
| Equipment Type | Furnace |
| Parking Space Total | 1 |
| Rental Equipment Type | Furnace |
| View Type | Lake View |
Building
| Bathroom Total | 2 |
| Bedrooms Above Ground | 2 |
| Bedrooms Total | 2 |
| Age | 31 To 50 Years |
| Basement Type | None |
| Cooling Type | Central Air Conditioning |
| Exterior Finish | Brick |
| Flooring Type | Tile |
| Heating Fuel | Natural Gas |
| Heating Type | Forced Air |
| Size Interior | 1000 - 1199 Sqft |
| Type | Apartment |
Parking
| Underground | |
| Garage |
Land
| Acreage | No |
| Zoning Description | Residential |
Rooms
| Level | Type | Length | Width | Dimensions |
|---|---|---|---|---|
| Flat | Foyer | 1.07 m | 4.88 m | 1.07 m x 4.88 m |
| Flat | Dining Room | 3.11 m | 4.6 m | 3.11 m x 4.6 m |
| Flat | Living Room | 4.76 m | 2.47 m | 4.76 m x 2.47 m |
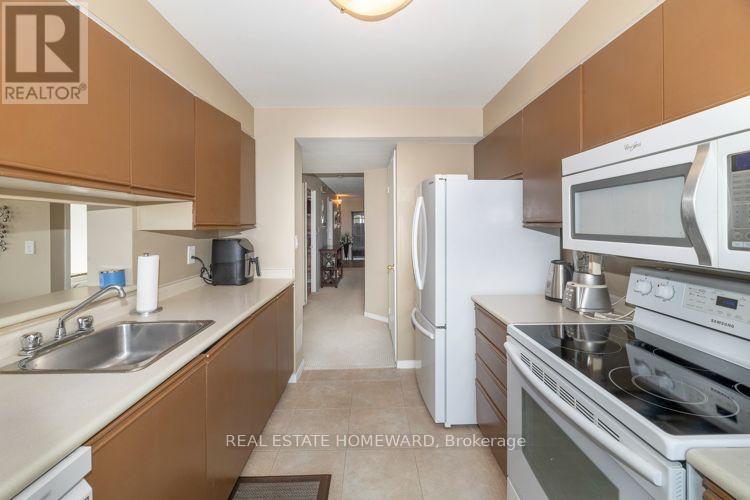
| Flat | Kitchen | 3.29 m | 2.59 m | 3.29 m x 2.59 m |
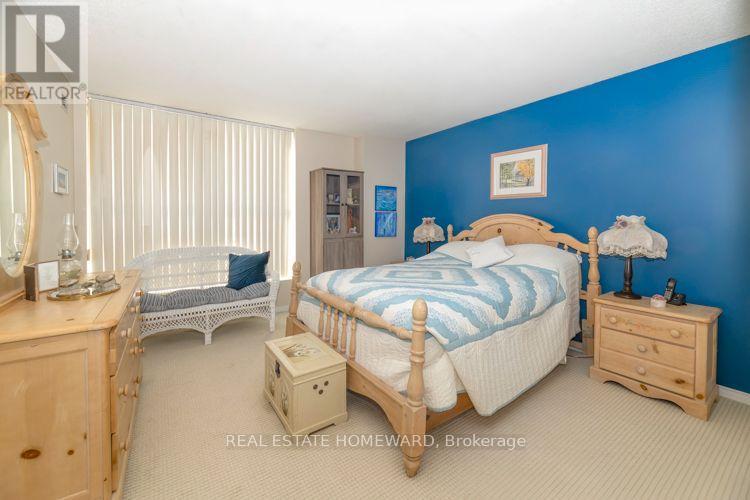
| Flat | Primary Bedroom | 3.39 m | 5.12 m | 3.39 m x 5.12 m |
| Flat | Bedroom 2 | 2.99 m | 3.32 m | 2.99 m x 3.32 m |
| Flat | Bathroom | 2.55 m | 1.25 m | 2.55 m x 1.25 m |
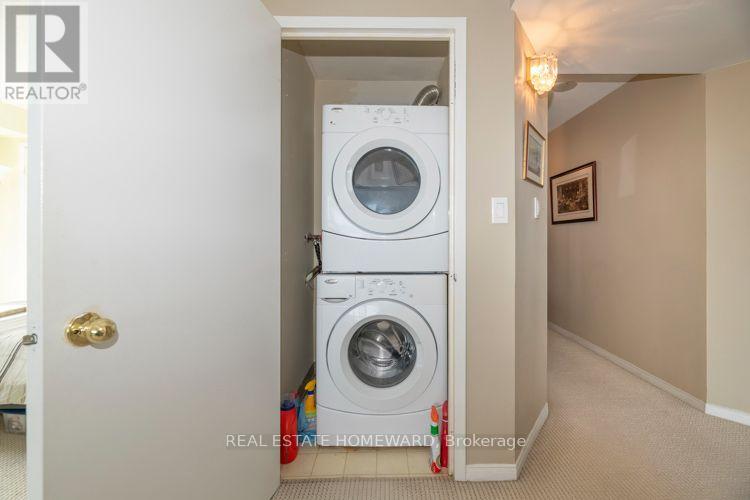
| Flat | Laundry Room | 0.91 m | 1.01 m | 0.91 m x 1.01 m |
| Flat | Storage | 1.07 m | 1.07 m | 1.07 m x 1.07 m |
https://www.realtor.ca/real-estate/30392101/1705-90-dale-avenue-toronto-guildwood-guildwood
Interested?
Contact us for more information

The trademarks REALTOR®, REALTORS®, and the REALTOR® logo are controlled by The Canadian Real Estate Association (CREA) and identify real estate professionals who are members of CREA. The trademarks MLS®, Multiple Listing Service® and the associated logos are owned by The Canadian Real Estate Association (CREA) and identify the quality of services provided by real estate professionals who are members of CREA. The trademark DDF® is owned by The Canadian Real Estate Association (CREA) and identifies CREA's Data Distribution Facility (DDF®)
October 12 2026 04:26:18
Toronto Real Estate Board
Real Estate Homeward