
1701 - 15 Queens Quay E Toronto (Waterfront Communities), Ontario M5E 0C5


$3,400 Monthly
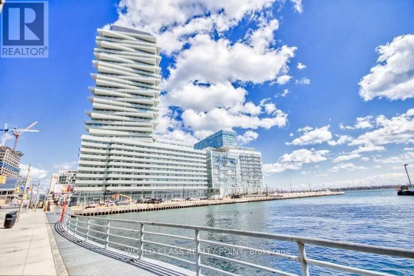
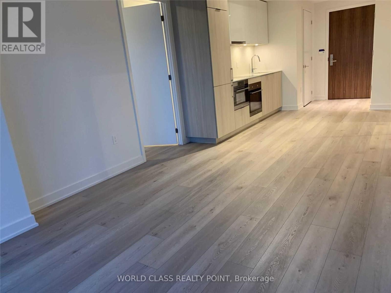
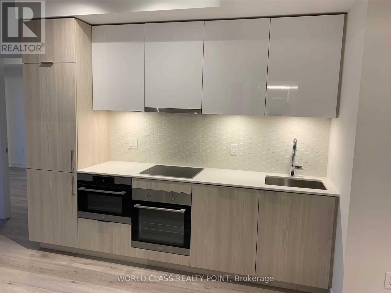
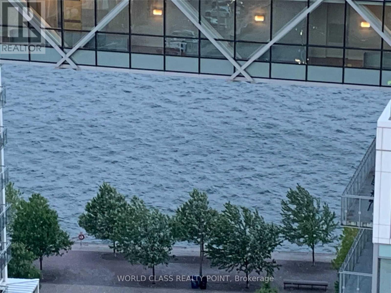
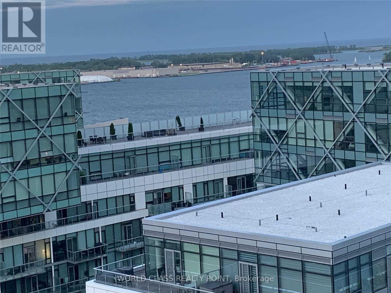
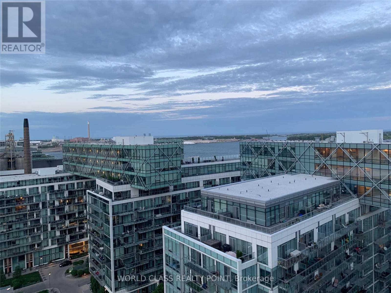
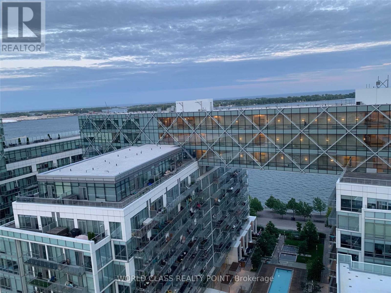
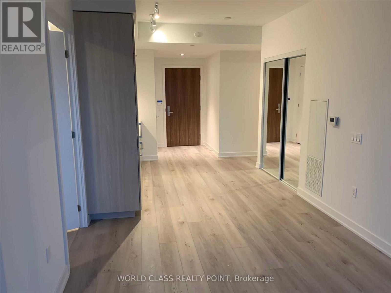
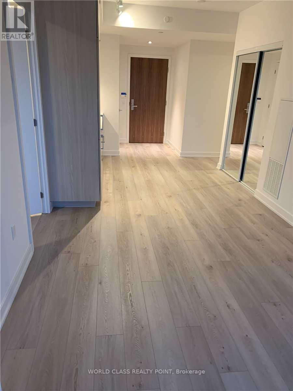
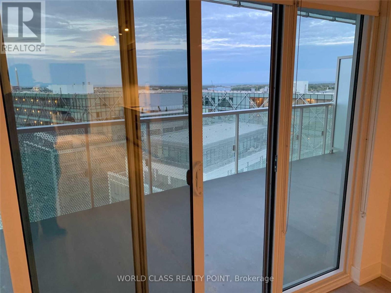
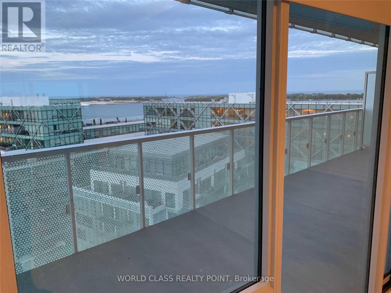
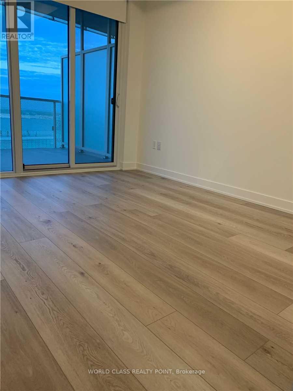
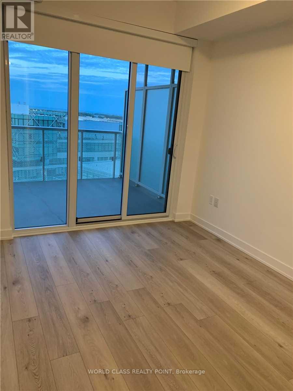
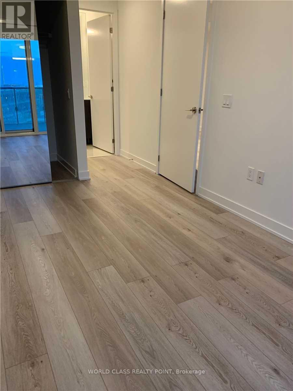
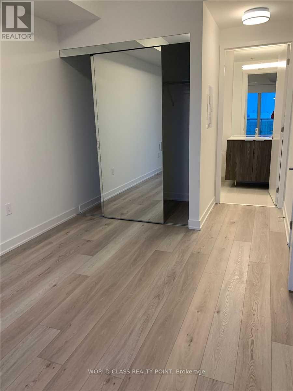
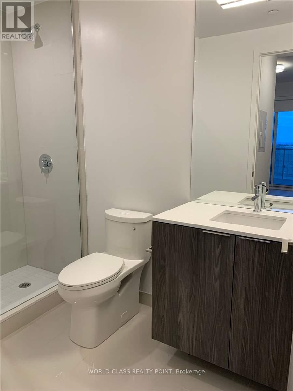
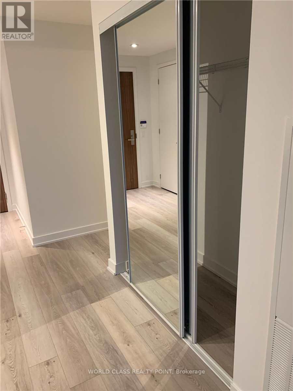
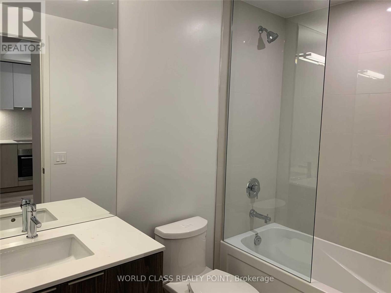
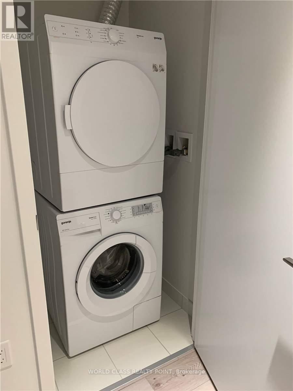
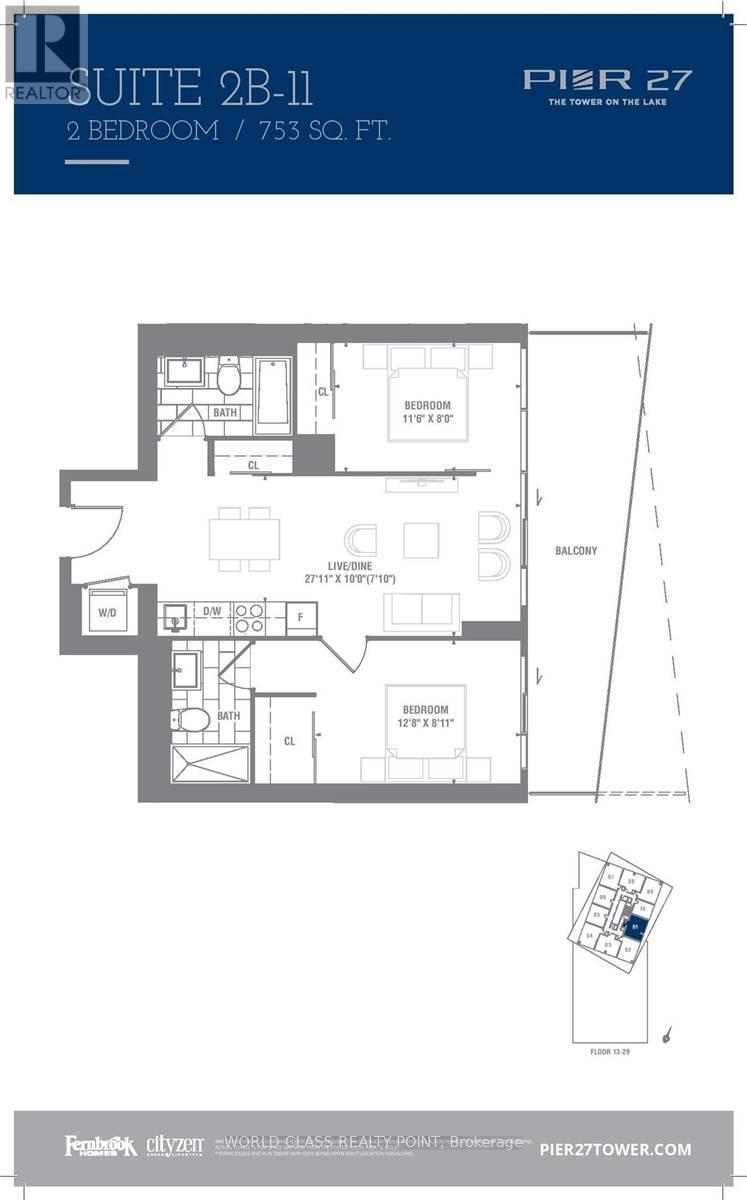
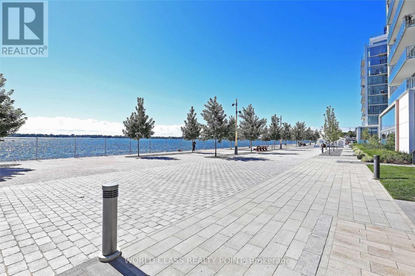
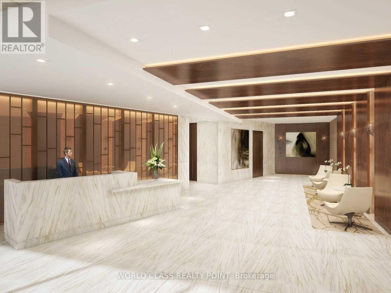
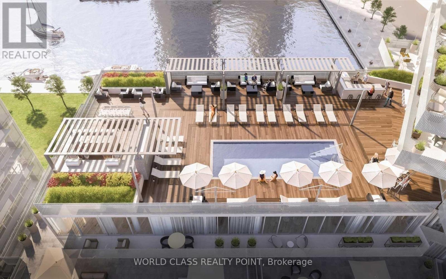
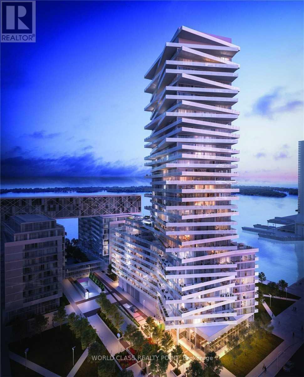
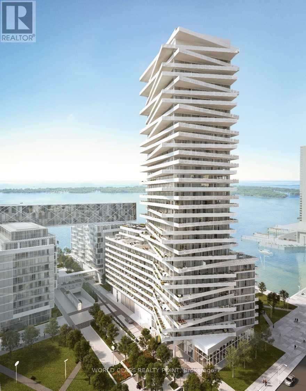
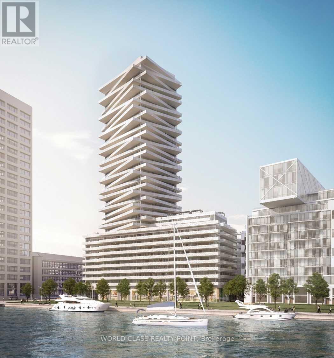
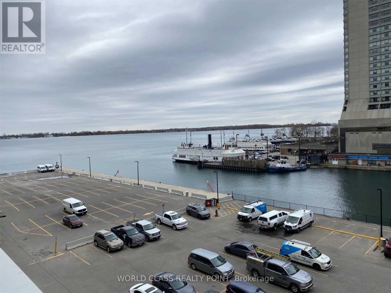
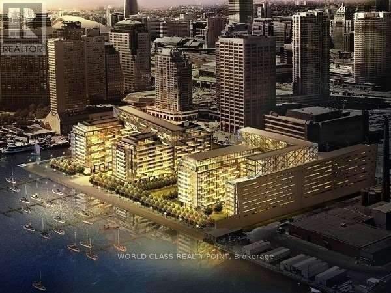
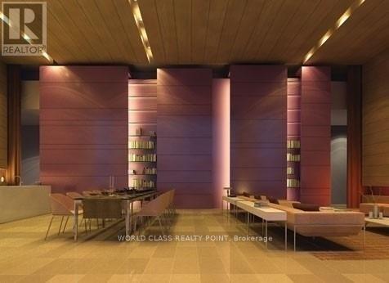
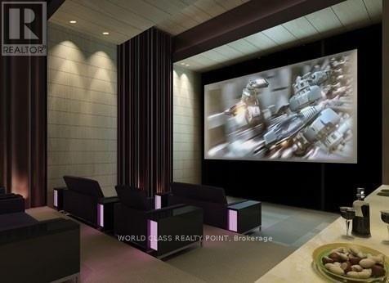
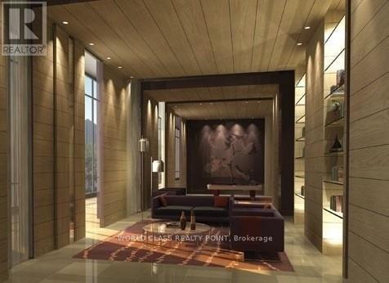
Gorgeous Luxury 2 Bed 2 Bath Suite With Parking & Clear Lake View In Dream Waterfront Oasis At Foot Of Yonge St In Heart Of Toronto In World Class Pier 27 Condo. Steps To Supermarket, Banks, Lcbo, Financial Dist, Community Ctr, Transit, Subway & Go Trains, Harbourfront Ctr, Scotiabank Arena, St Lawrence Market & Union Station. Fabulous Access To Dining & Entertainment. Modern Open-Concept Kitchen. Exceptional Amenities; Indoor/Outdoor Pool, Private Studio, Theater, Library, Party/Meeting Rm, Gym, Yoga, Kids Area, Roof Top Patio Deck/Garden, Sauna/Steam Room. Fridge, Cooktop, Microwave B/I Oven & Dishwasher, Stacked Washer & Dryer (id:51382)
Property Details
| MLS® Number | C13816756 |
| Property Type | Single Family |
| Community Name | Waterfront Communities C8 |
| Community Features | Pets Allowed With Restrictions |
| Features | Balcony |
| Parking Space Total | 1 |
Building
| Bathroom Total | 2 |
| Bedrooms Above Ground | 2 |
| Bedrooms Total | 2 |
| Age | 0 To 5 Years |
| Basement Type | None |
| Cooling Type | Central Air Conditioning |
| Exterior Finish | Concrete |
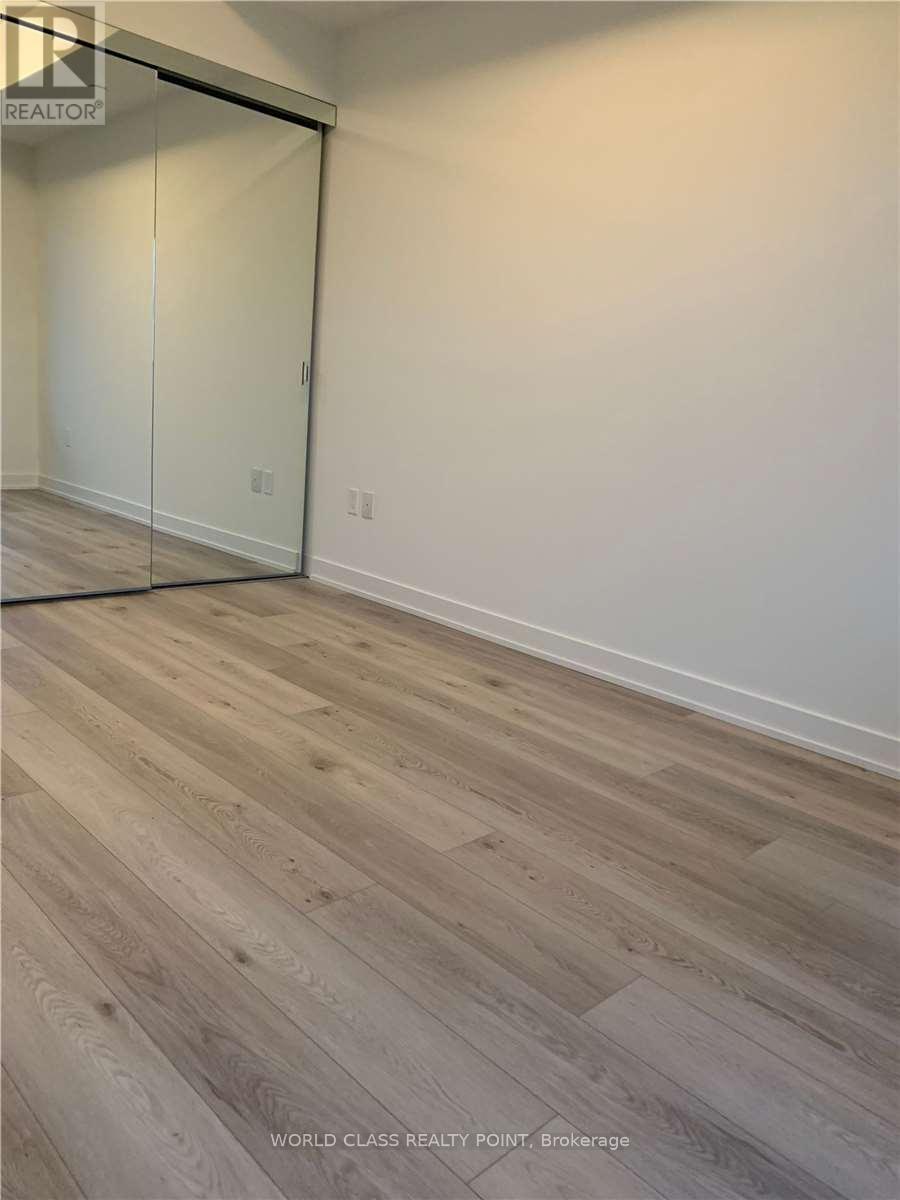
| Flooring Type | Laminate |
| Heating Fuel | Natural Gas |
| Heating Type | Forced Air |
| Size Interior | 700 - 799 Sqft |
| Type | Apartment |
Parking
| Underground | |
| Garage |
Land
| Acreage | No |
Rooms
| Level | Type | Length | Width | Dimensions |
|---|---|---|---|---|
| Ground Level | Dining Room | 8.52 m | 3.05 m | 8.52 m x 3.05 m |
| Ground Level | Bedroom 2 | 3.51 m | 2.44 m | 3.51 m x 2.44 m |
| Ground Level | Kitchen | 8.52 m | 3.05 m | 8.52 m x 3.05 m |
| Ground Level | Living Room | 8.52 m | 3.05 m | 8.52 m x 3.05 m |
| Ground Level | Primary Bedroom | 3.87 m | 2.72 m | 3.87 m x 2.72 m |
Interested?
Contact us for more information

The trademarks REALTOR®, REALTORS®, and the REALTOR® logo are controlled by The Canadian Real Estate Association (CREA) and identify real estate professionals who are members of CREA. The trademarks MLS®, Multiple Listing Service® and the associated logos are owned by The Canadian Real Estate Association (CREA) and identify the quality of services provided by real estate professionals who are members of CREA. The trademark DDF® is owned by The Canadian Real Estate Association (CREA) and identifies CREA's Data Distribution Facility (DDF®)
September 22 2026 11:54:38
Toronto Real Estate Board
World Class Realty Point