
156 Central Park Drive Sault Ste Marie, Ontario P6A 1K6

$134,900
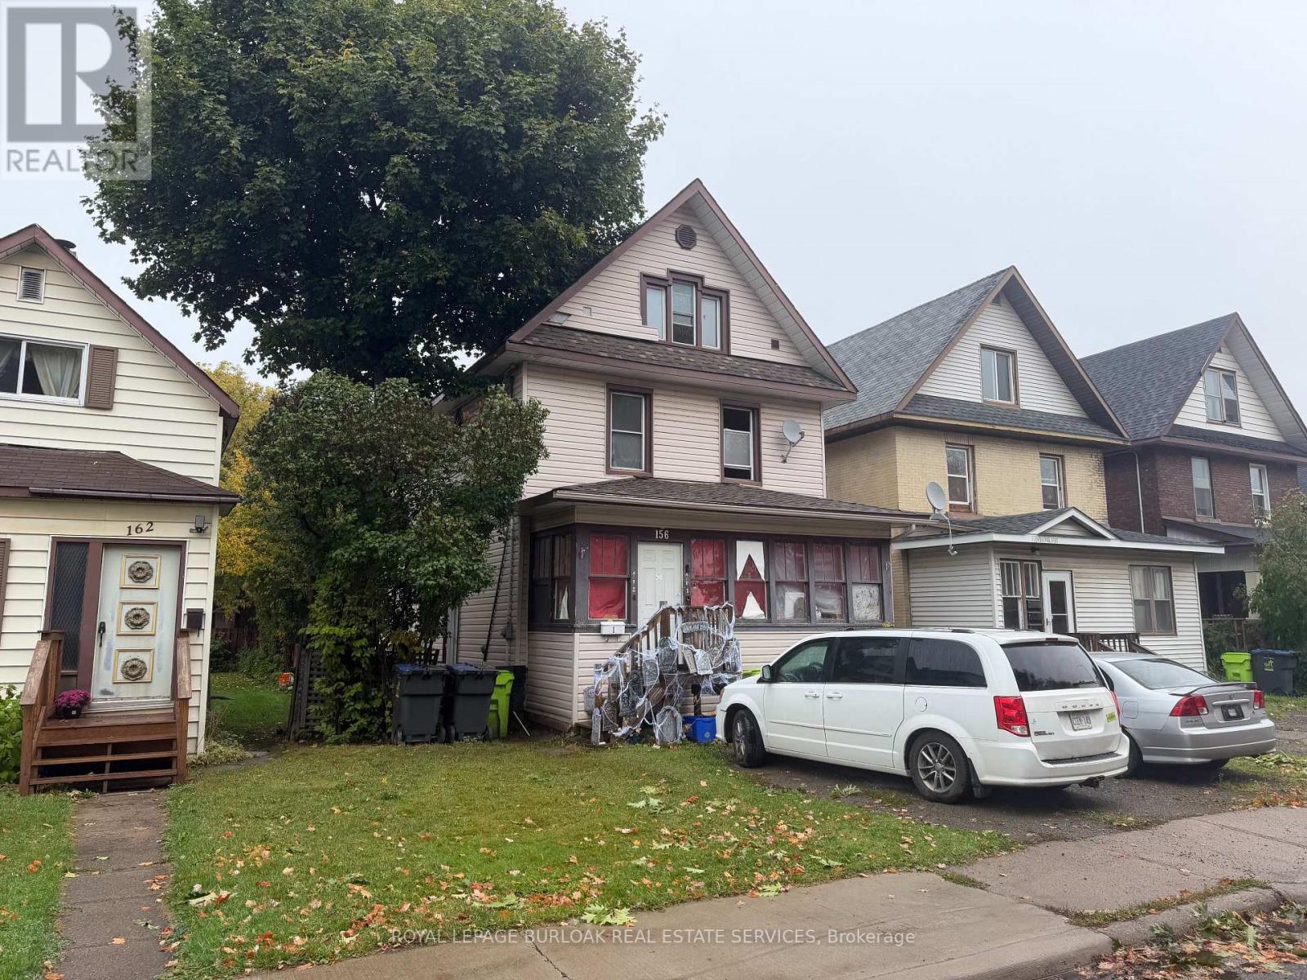
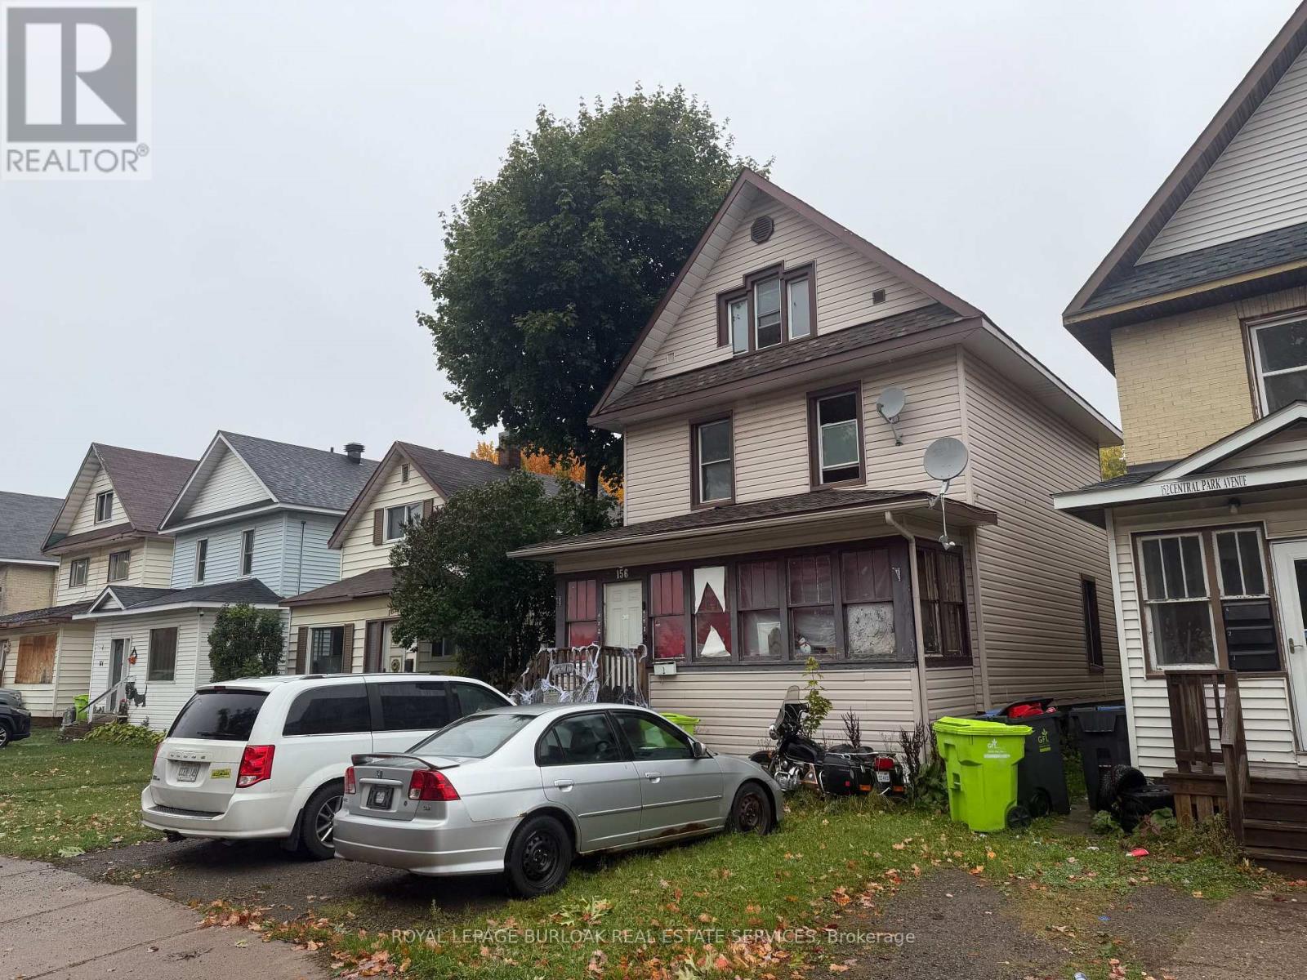
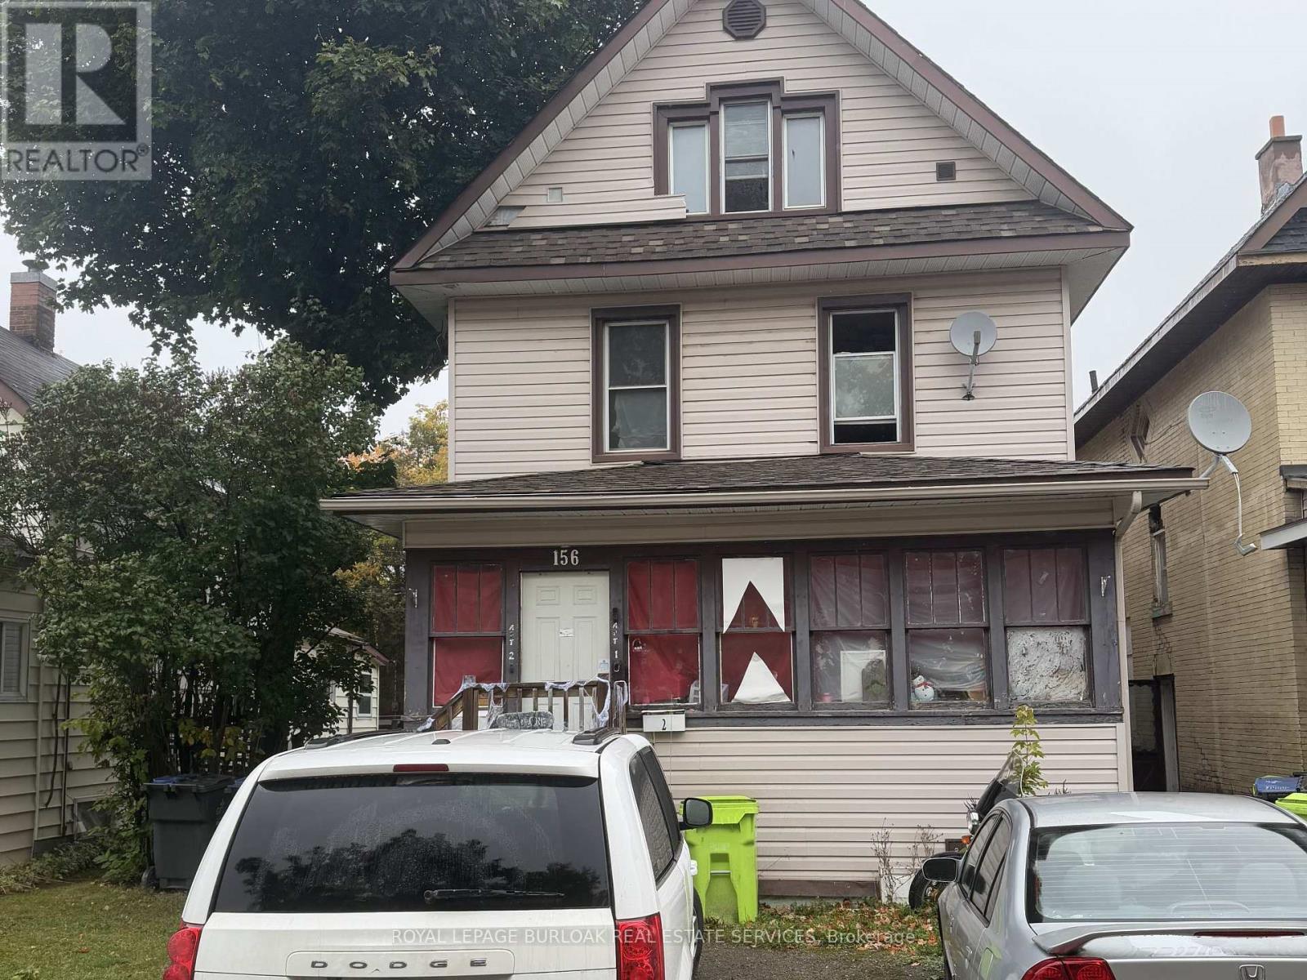
Great investment opportunity with this duplex featuring two separate two-bedroom units. Whether you're looking to expand your rental portfolio or live in one unit while generating income from the other, this property offers flexibility and income potential. With two bedrooms in each unit, the layout appeals to a variety of prospective tenants, including couples, small families, and working professionals. An excellent opportunity for investors or buyers looking to get started in income-producing real estate. (id:51382)
Property Details
| MLS® Number | X14120354 |
| Property Type | Single Family |
| Parking Space Total | 2 |
Building
| Bathroom Total | 2 |
| Bedrooms Above Ground | 4 |
| Bedrooms Total | 4 |
| Basement Development | Unfinished |
| Basement Type | Full (unfinished) |
| Construction Style Attachment | Detached |
| Cooling Type | None |
| Exterior Finish | Vinyl Siding |
| Foundation Type | Concrete, Stone |
| Heating Fuel | Natural Gas |
| Heating Type | Forced Air |
| Stories Total | 3 |
| Size Interior | 1100 - 1500 Sqft |
| Type | House |
| Utility Water | Municipal Water |
Parking
| No Garage |
Land
| Acreage | No |
| Sewer | Sanitary Sewer |
| Size Depth | 100 Ft |
| Size Frontage | 30 Ft |
| Size Irregular | 30 X 100 Ft |
| Size Total Text | 30 X 100 Ft |
Rooms
| Level | Type | Length | Width | Dimensions |
|---|---|---|---|---|
| Second Level | Kitchen | 4.37 m | 3.15 m | 4.37 m x 3.15 m |
| Second Level | Living Room | 5.38 m | 3.25 m | 5.38 m x 3.25 m |
| Second Level | Bedroom | 3.91 m | 3.15 m | 3.91 m x 3.15 m |
| Second Level | Bedroom | 3.86 m | 3.17 m | 3.86 m x 3.17 m |
| Second Level | Bathroom | 1 m | 1 m | 1 m x 1 m |
| Ground Level | Kitchen | 3.25 m | 2.92 m | 3.25 m x 2.92 m |
| Ground Level | Living Room | 6.5 m | 3.23 m | 6.5 m x 3.23 m |
| Ground Level | Bedroom | 3.25 m | 3.05 m | 3.25 m x 3.05 m |
| Ground Level | Bedroom | 3.05 m | 2.54 m | 3.05 m x 2.54 m |
| Ground Level | Bathroom | 1 m | 1 m | 1 m x 1 m |
https://www.realtor.ca/real-estate/30448016/156-central-park-drive-sault-ste-marie
Interested?
Contact us for more information

The trademarks REALTOR®, REALTORS®, and the REALTOR® logo are controlled by The Canadian Real Estate Association (CREA) and identify real estate professionals who are members of CREA. The trademarks MLS®, Multiple Listing Service® and the associated logos are owned by The Canadian Real Estate Association (CREA) and identify the quality of services provided by real estate professionals who are members of CREA. The trademark DDF® is owned by The Canadian Real Estate Association (CREA) and identifies CREA's Data Distribution Facility (DDF®)
October 27 2026 04:08:31
Toronto Real Estate Board
Royal LePage Burloak Real Estate Services, Royal LePage® Northern Advantage