
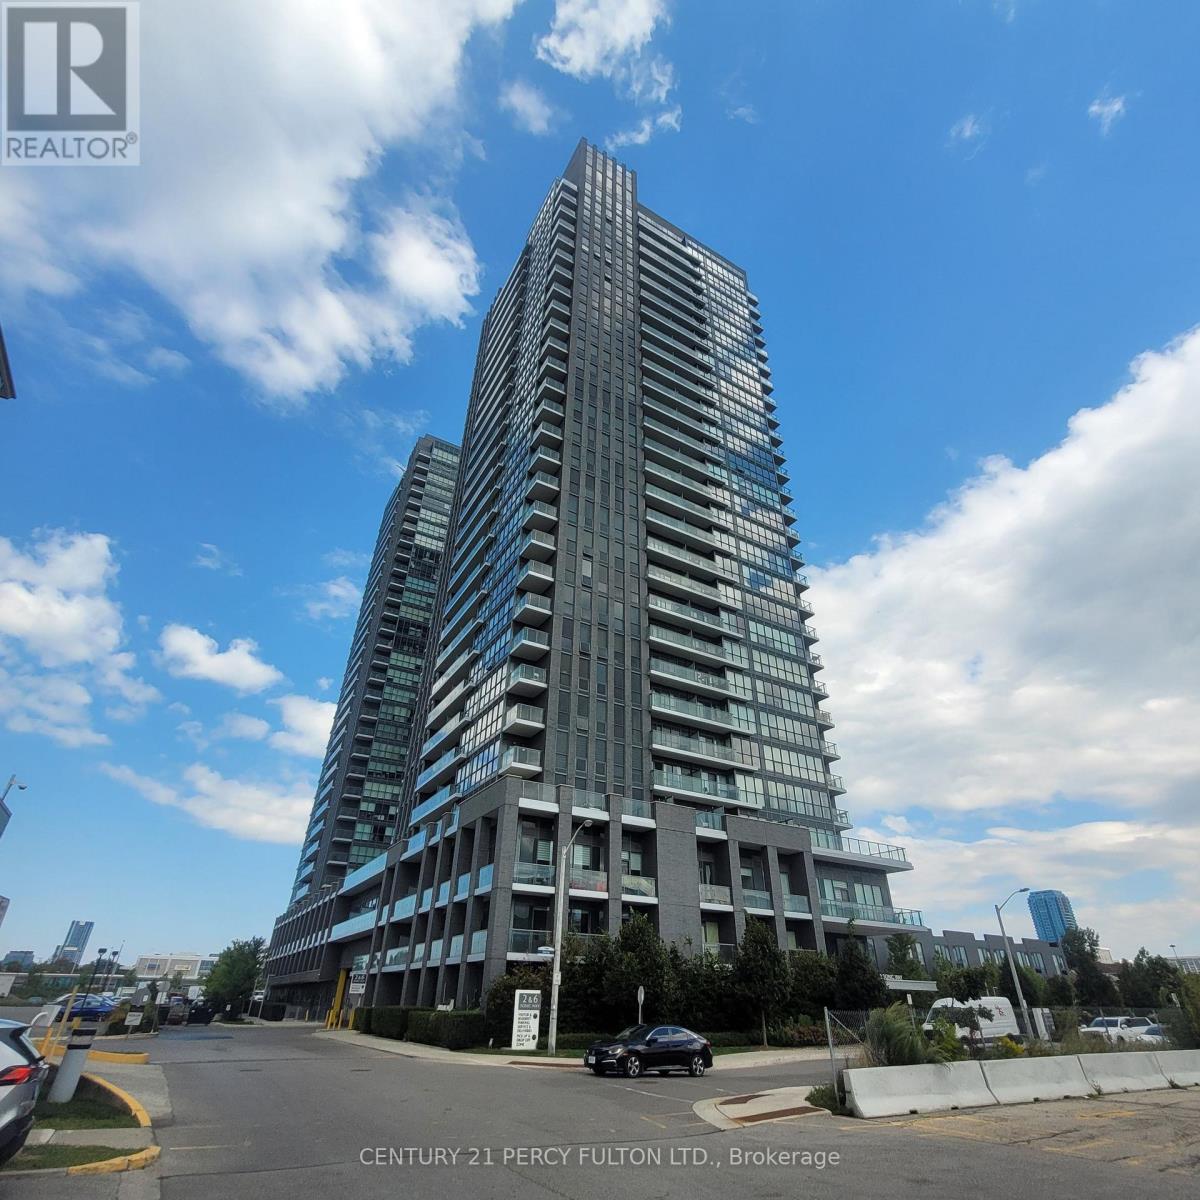
1508 - 2 Sonic Way Toronto (Flemingdon Park), Ontario M3C 0P2

$389,000Maintenance, Common Area Maintenance, Insurance, Parking
$391.18 Monthly
Maintenance, Common Area Maintenance, Insurance, Parking
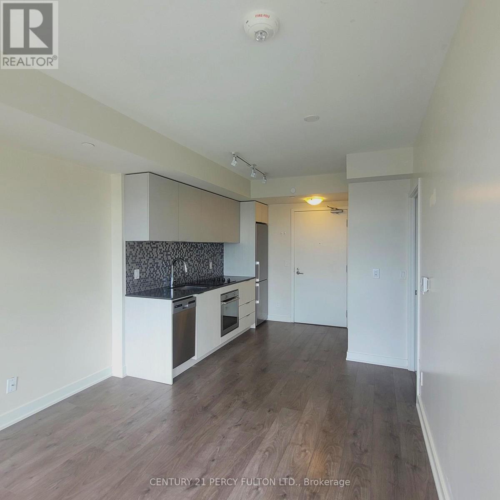
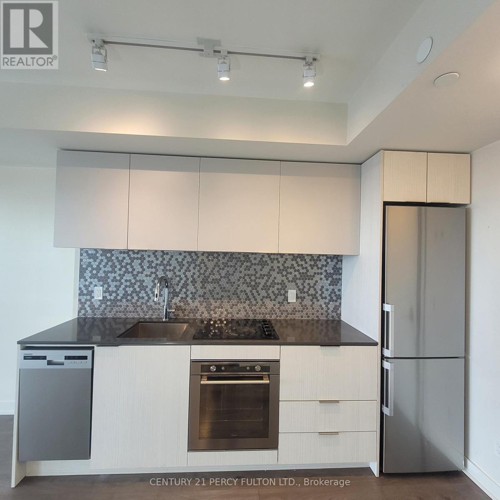
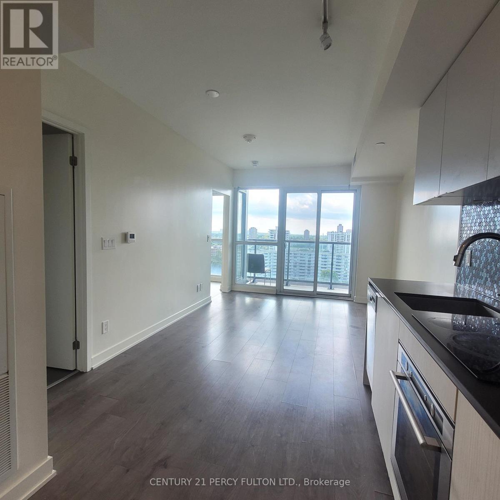
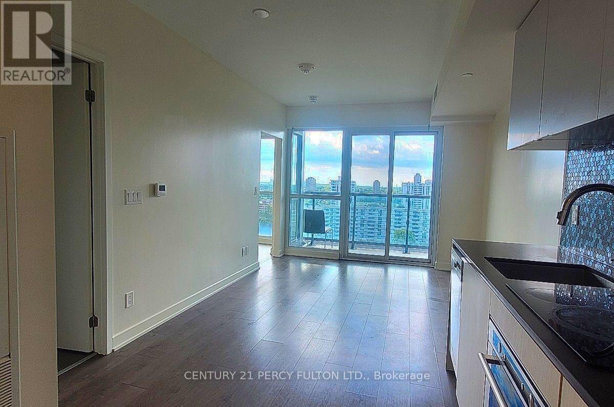
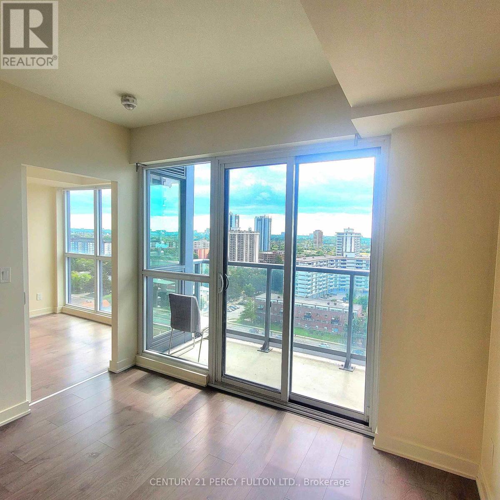
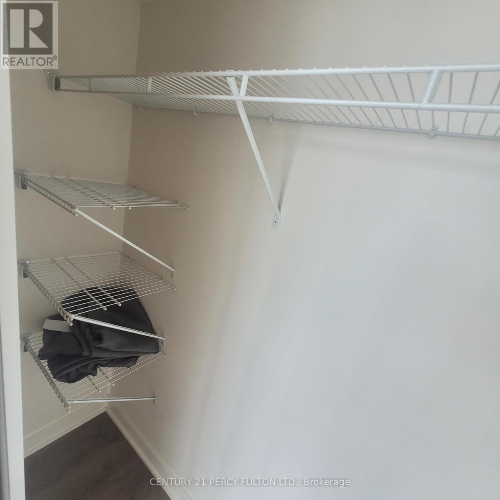
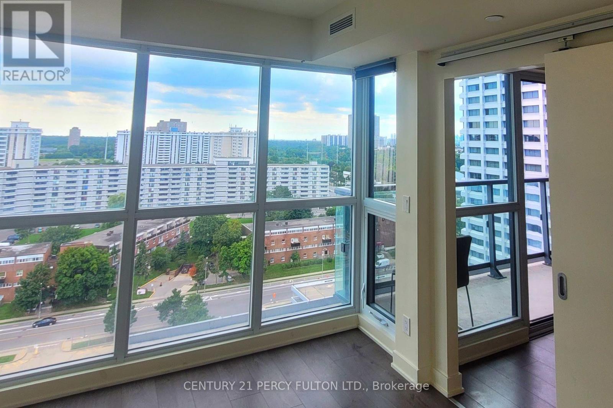
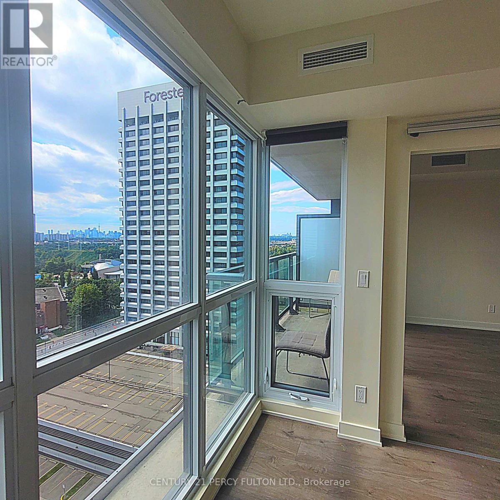
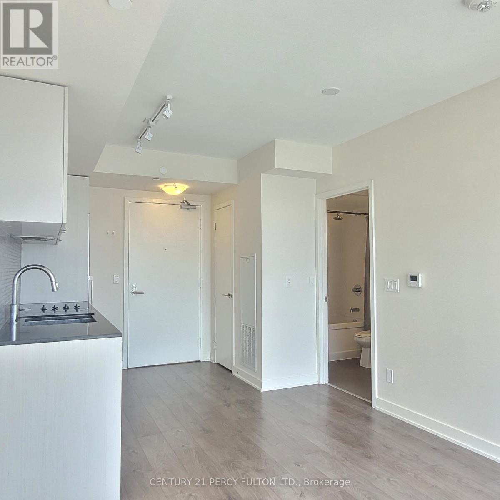
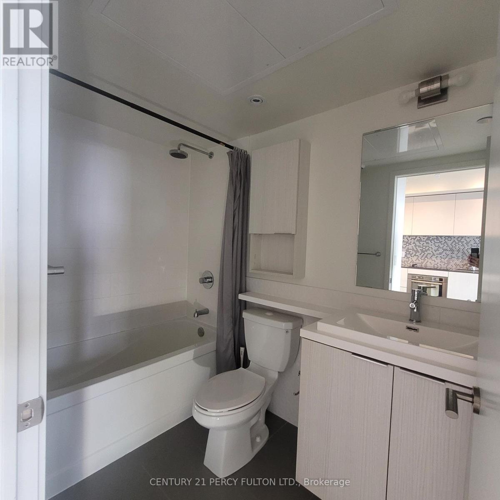
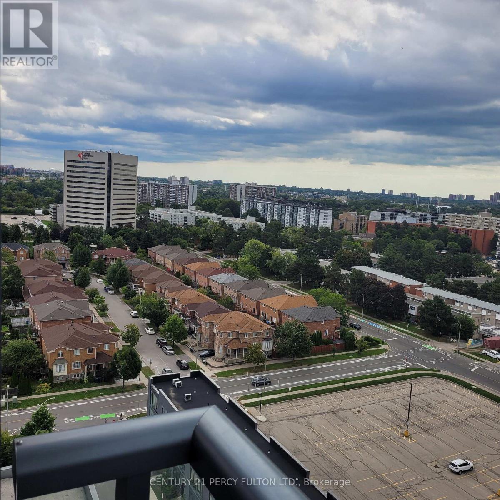
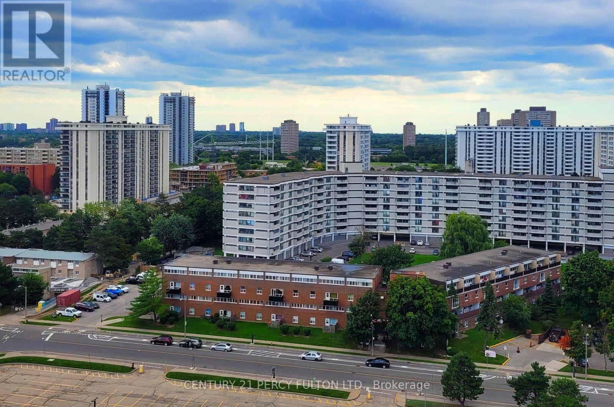
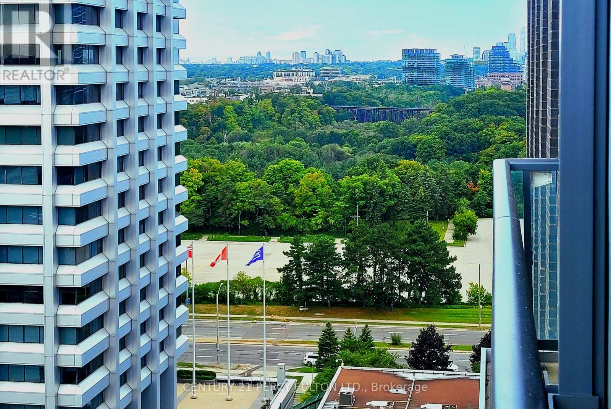
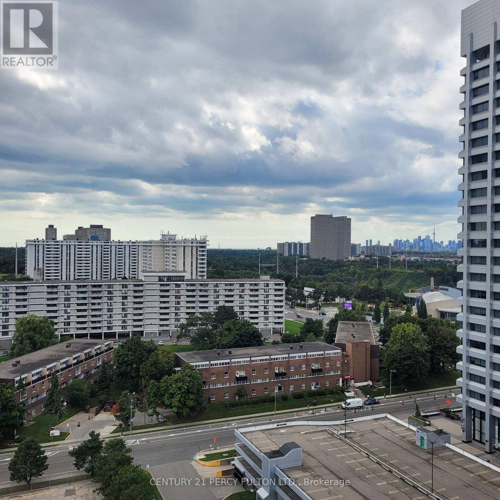
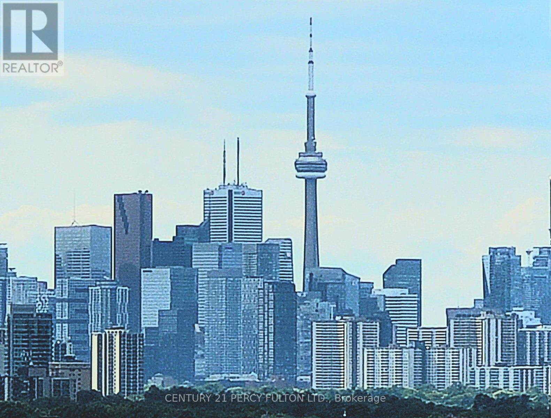
$391.18 MonthlyWelcome to this beautiful new one bedroom condo filled with natural light. Floor to ceiling windows, and built-in European style appliances in the modern kitchen with stone countertop. Ensuite laundry, walkout to balcony with expansive south views of the city. Comes with parking and locker. Steps to the Crosstown LRT, Shops at Don Mills, Aga Khan Museum, and DVP. Walking distance to Grocery Stores, Restaurants and Shops. 25,000 sq ft of Amenities Including Gym, Steam Room, party rooms, Outdoor Terrance with private Carbanas, outdoor BBQs and dining. This is the perfect opportunity to own a condo at an affordable price! (id:51382)
Property Details
| MLS® Number | C13848286 |
| Property Type | Single Family |
| Community Name | Flemingdon Park |
| Community Features | Pets Allowed With Restrictions |
| Features | Balcony, Carpet Free |
| Parking Space Total | 1 |
Building
| Bathroom Total | 1 |
| Bedrooms Above Ground | 1 |
| Bedrooms Total | 1 |
| Age | 6 To 10 Years |
| Amenities | Storage - Locker |
| Appliances | Oven - Built-in, Range |
| Basement Type | None |
| Cooling Type | Central Air Conditioning |
| Exterior Finish | Concrete |
| Fire Protection | Controlled Entry |
| Flooring Type | Laminate |
| Heating Fuel | Natural Gas |
| Heating Type | Forced Air |
| Size Interior | 0 - 499 Sqft |
| Type | Apartment |
Parking
| Underground | |
| Garage |
Land
| Acreage | No |
| Landscape Features | Landscaped |
Rooms
| Level | Type | Length | Width | Dimensions |
|---|---|---|---|---|
| Main Level | Kitchen | 3.22 m | 2.72 m | 3.22 m x 2.72 m |
| Main Level | Living Room | 3.2 m | 3.13 m | 3.2 m x 3.13 m |
| Main Level | Dining Room | 3.2 m | 3.13 m | 3.2 m x 3.13 m |
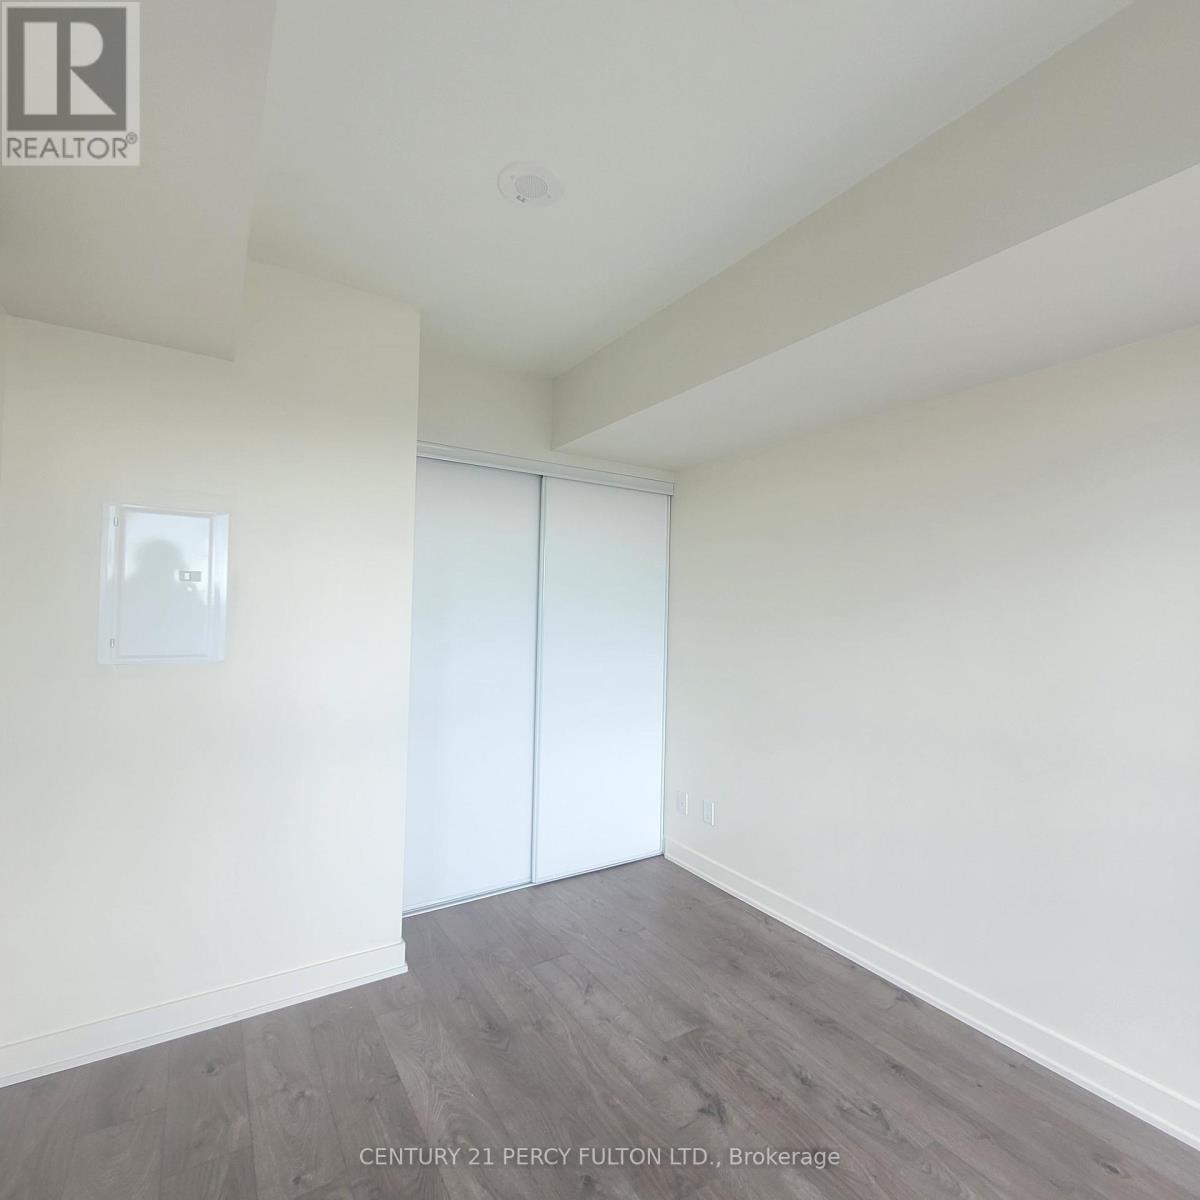
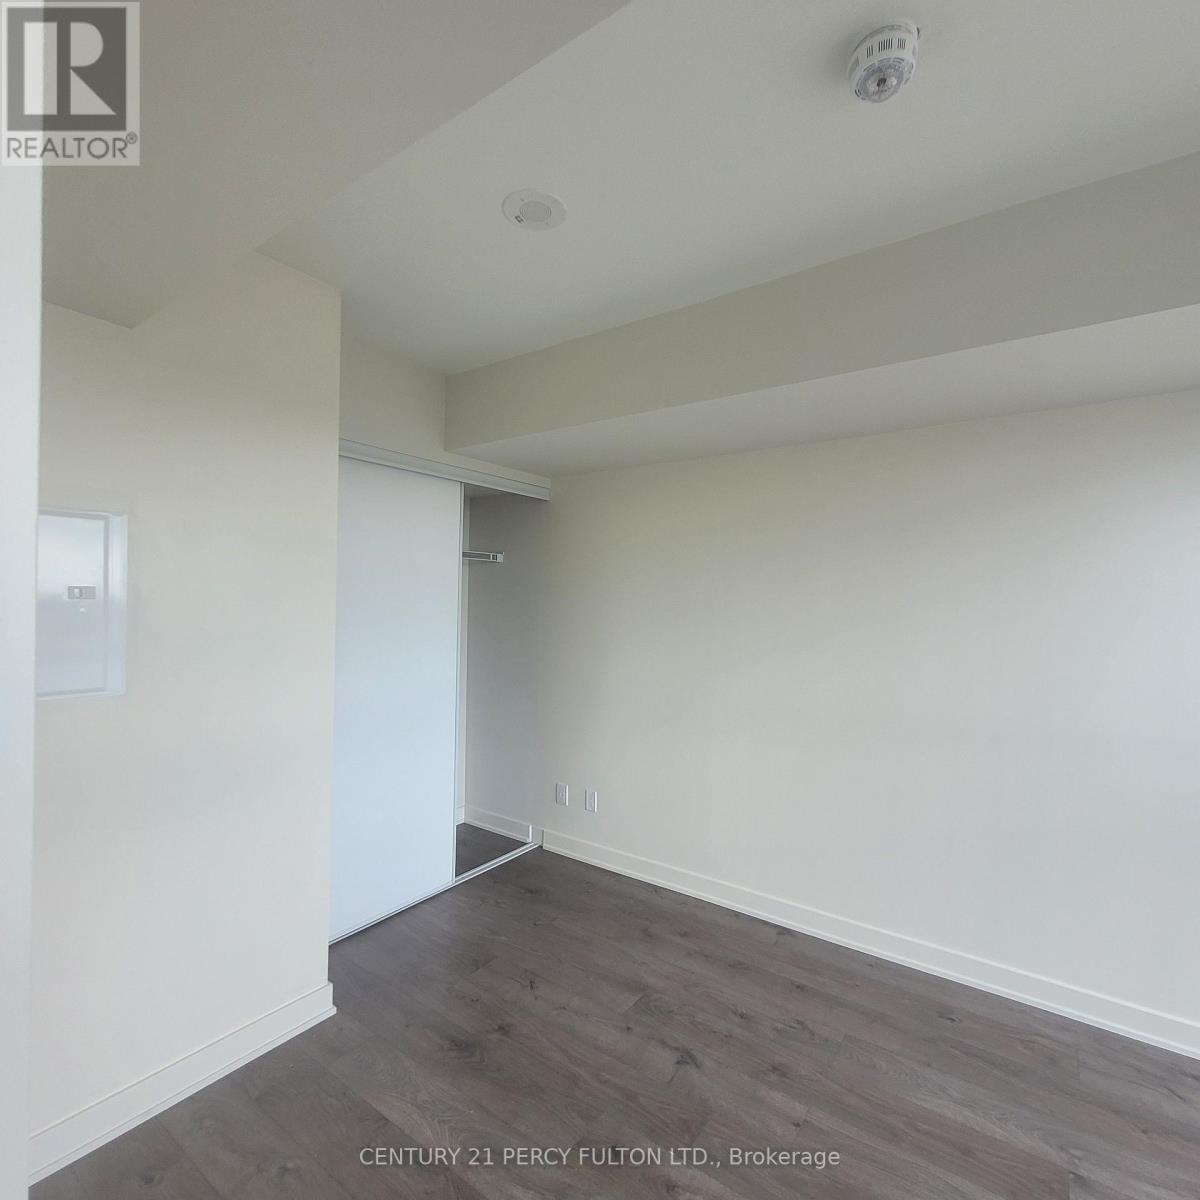
| Main Level | Bedroom | 3.2 m | 2.79 m | 3.2 m x 2.79 m |
https://www.realtor.ca/real-estate/30349430/1508-2-sonic-way-toronto-flemingdon-park-flemingdon-park
Interested?
Contact us for more information

The trademarks REALTOR®, REALTORS®, and the REALTOR® logo are controlled by The Canadian Real Estate Association (CREA) and identify real estate professionals who are members of CREA. The trademarks MLS®, Multiple Listing Service® and the associated logos are owned by The Canadian Real Estate Association (CREA) and identify the quality of services provided by real estate professionals who are members of CREA. The trademark DDF® is owned by The Canadian Real Estate Association (CREA) and identifies CREA's Data Distribution Facility (DDF®)
October 01 2026 04:30:39
Toronto Real Estate Board
Century 21 Percy Fulton Ltd.