
150 Spalding Road Toronto (Downsview-Roding-Cfb), Ontario M3K 1K4

$1,249,000
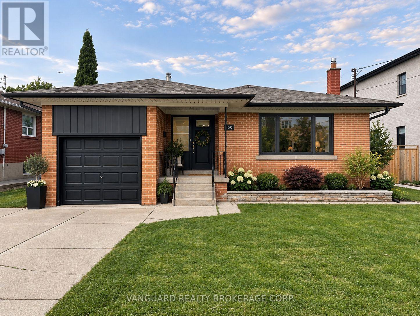
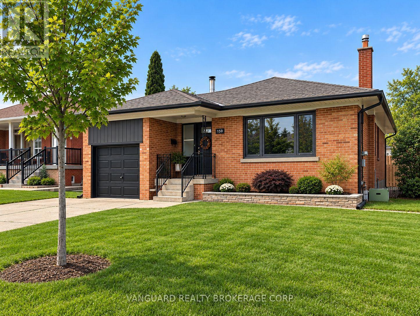
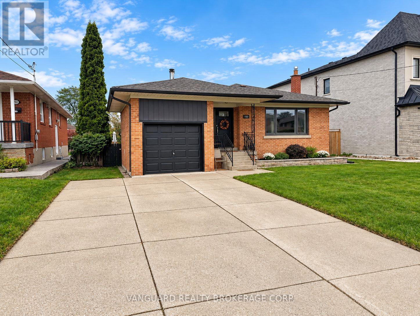
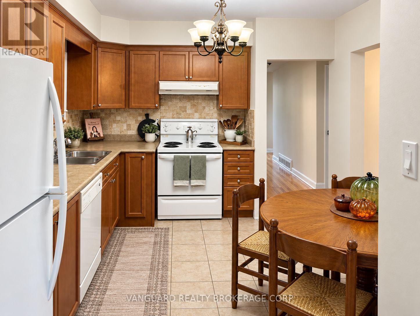
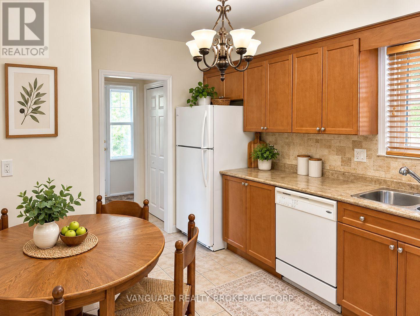
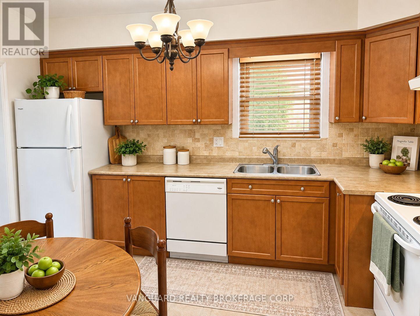
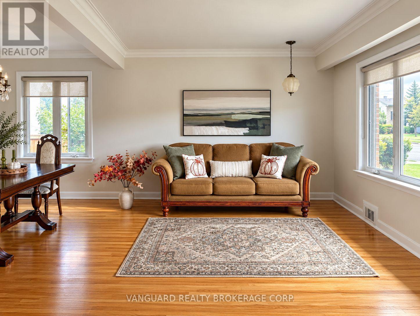
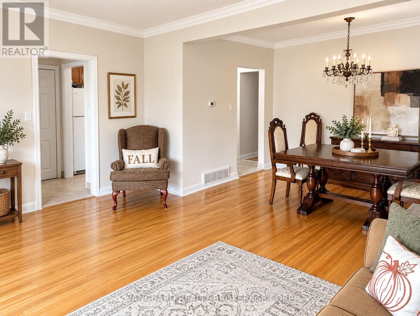
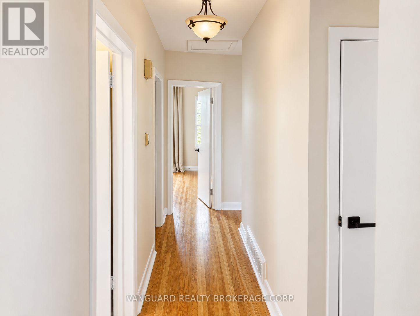
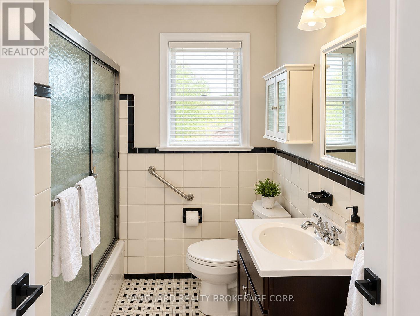
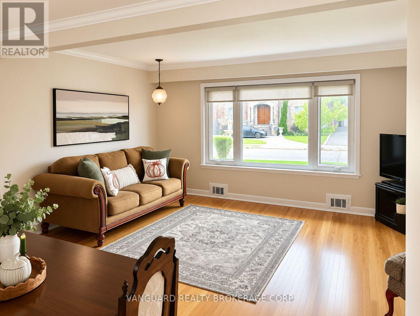
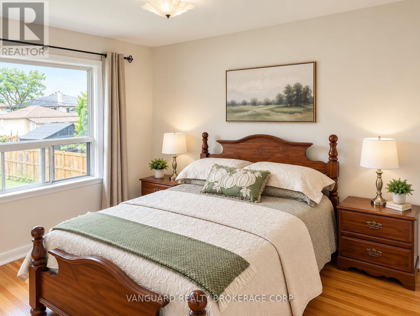
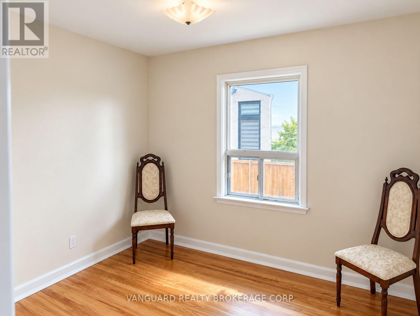
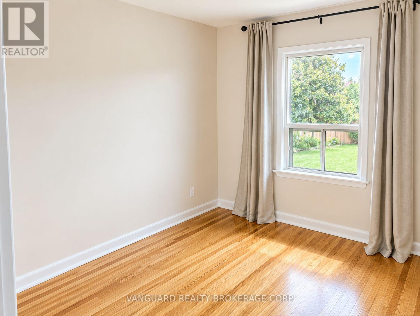
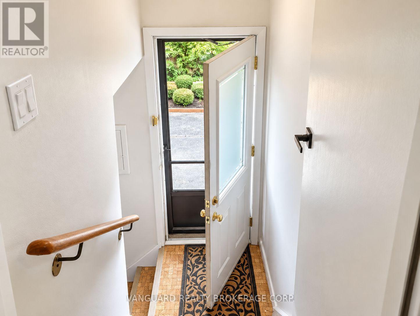
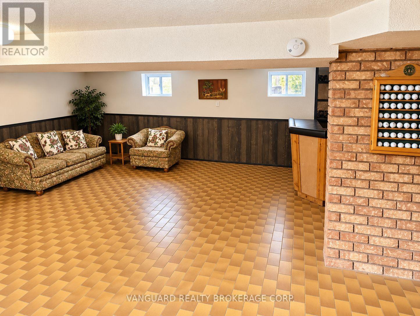
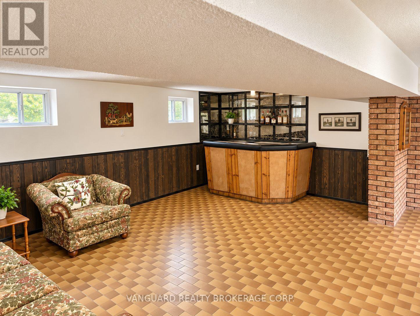
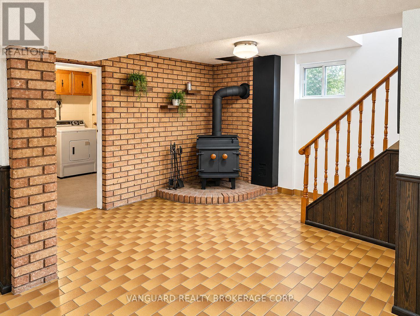
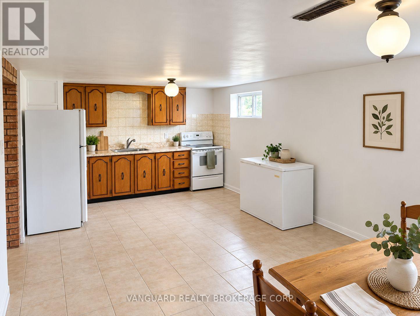
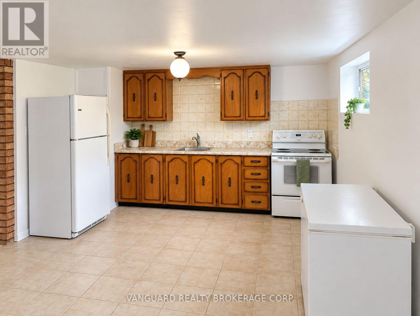
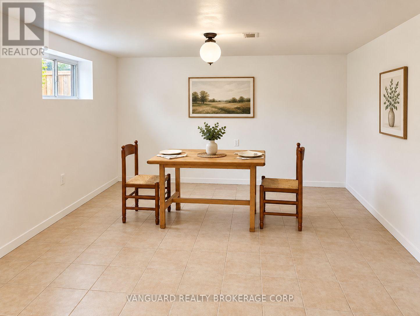
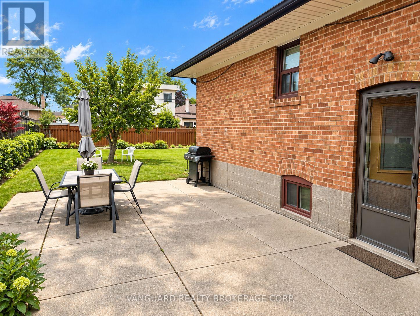
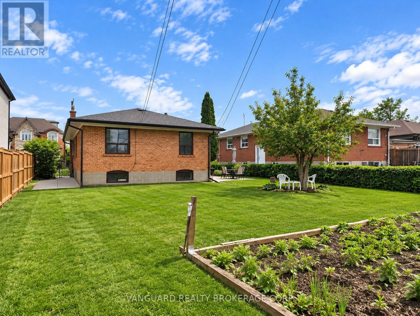
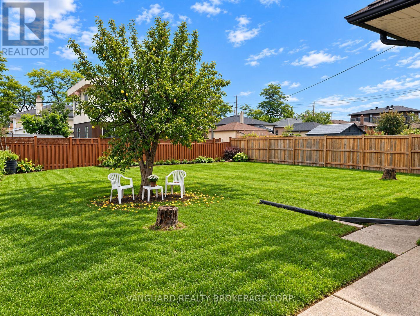
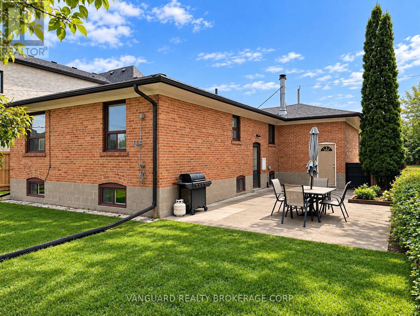
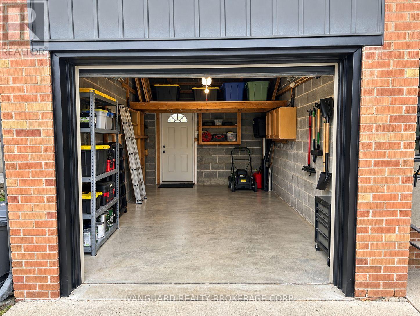
Welcome to this beautiful 3-Bedroom, 2-bathroom Bungalow in a Prime Toronto Neighbourhood - Endless Potential for Families, Investors or Builders. This well-kept bungalow situated on a generous 55' x 132' lot, offers exceptional versatility for a wide range of buyers. Whether you're a young family looking for a warm place to grow, an investor seeking rental income or a builder - this property delivers outstanding opportunity. The home features a single-car garage with a double-wide driveway, providing ample parking. The spacious backyard is a true highlight: A perfect space for children to play, pets to roam or future development plans. A separate side entrance to the basement opens the door to potential in-law accommodations or an income-generating suite. Located in a highly convenient neighbourhood close to: Elementary, High Schools & York University, Humber River Hospital, Yorkdale Mall, TTC subway access, and Highways 401 & 400, this address offers both comfort and connectivity. Properties with this level of flexibility and location rarely come to market. Don't miss out on this opportunity. (id:51382)
Property Details
| MLS® Number | W13797460 |
| Property Type | Single Family |
| Community Name | Downsview-Roding-CFB |
| Amenities Near By | Hospital, Park, Place Of Worship, Public Transit, Schools |
| Equipment Type | Water Heater |
| Parking Space Total | 5 |
| Rental Equipment Type | Water Heater |
Building
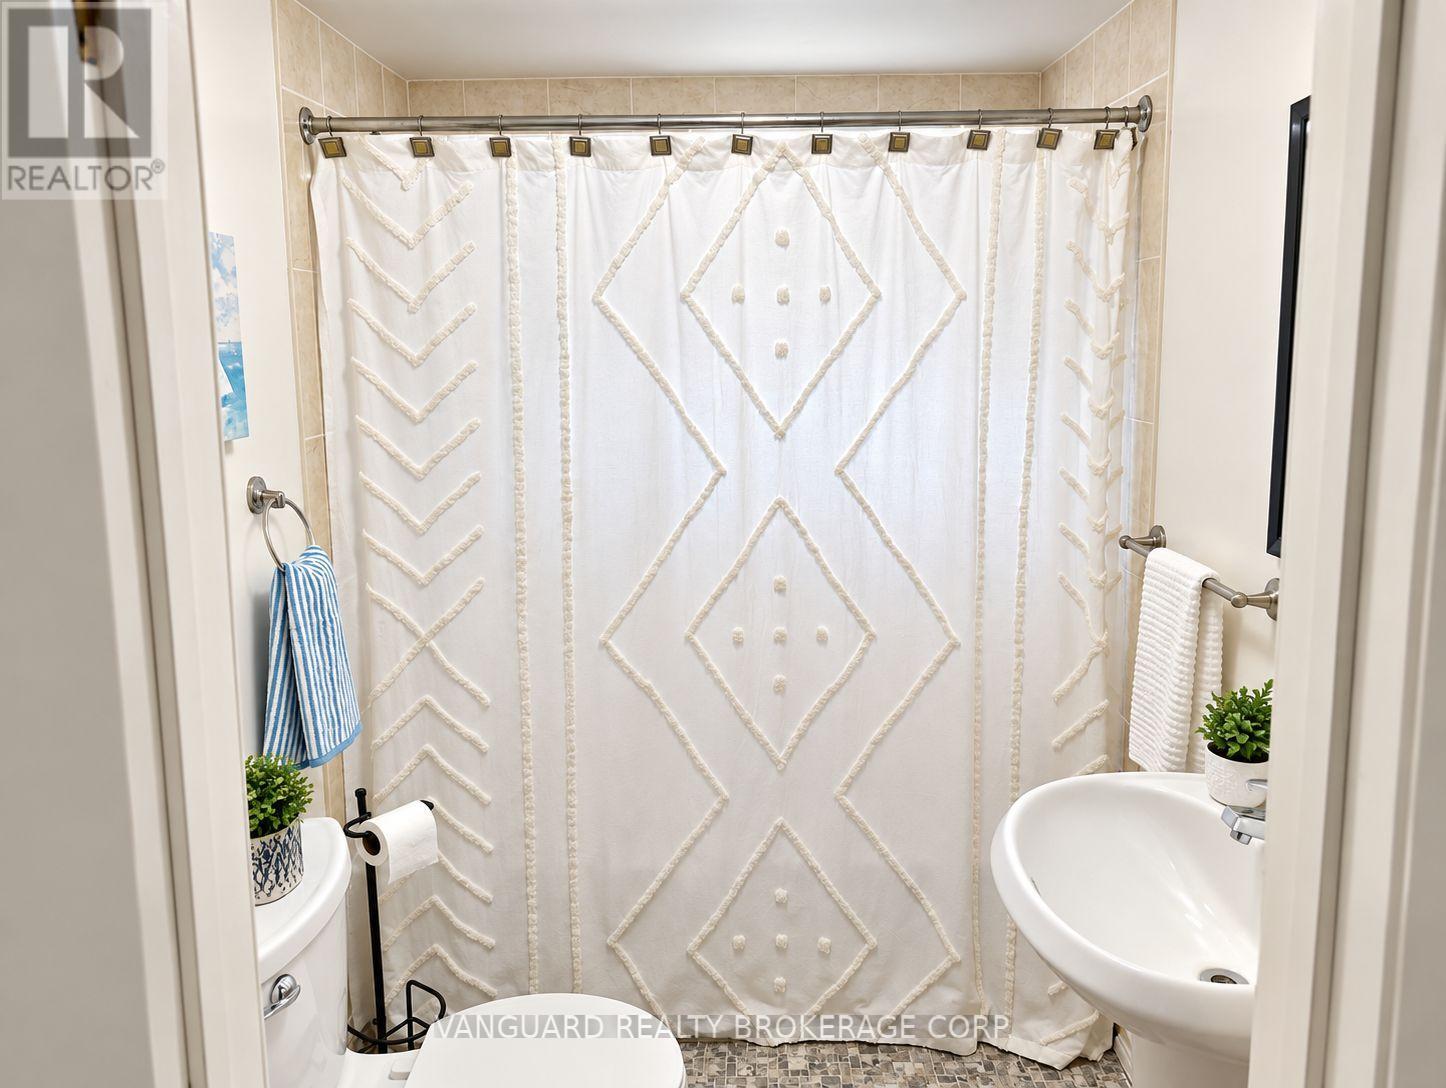
| Bathroom Total | 2 |
| Bedrooms Above Ground | 3 |
| Bedrooms Total | 3 |
| Appliances | Dishwasher, Dryer, Two Stoves, Washer, Two Refrigerators |
| Architectural Style | Bungalow |
| Basement Features | Separate Entrance |
| Basement Type | N/a |
| Construction Style Attachment | Detached |
| Cooling Type | Central Air Conditioning |
| Exterior Finish | Brick |
| Fireplace Present | Yes |
| Fireplace Type | Woodstove |
| Foundation Type | Block |
| Heating Fuel | Natural Gas |
| Heating Type | Forced Air |
| Stories Total | 1 |
| Size Interior | 1100 - 1500 Sqft |
| Type | House |
| Utility Water | Municipal Water |
Parking
| Attached Garage | |
| Garage |
Land
| Acreage | No |
| Land Amenities | Hospital, Park, Place Of Worship, Public Transit, Schools |
| Sewer | Sanitary Sewer |
| Size Depth | 132 Ft |
| Size Frontage | 55 Ft |
| Size Irregular | 55 X 132 Ft |
| Size Total Text | 55 X 132 Ft |
Rooms
| Level | Type | Length | Width | Dimensions |
|---|---|---|---|---|
| Ground Level | Primary Bedroom | 4.05 m | 3.35 m | 4.05 m x 3.35 m |
| Ground Level | Bedroom 2 | 3.05 m | 3.44 m | 3.05 m x 3.44 m |
| Ground Level | Bedroom 3 | 3.14 m | 3.05 m | 3.14 m x 3.05 m |
Utilities
| Cable | Available |
| Electricity | Installed |
| Sewer | Installed |
Interested?
Contact us for more information

The trademarks REALTOR®, REALTORS®, and the REALTOR® logo are controlled by The Canadian Real Estate Association (CREA) and identify real estate professionals who are members of CREA. The trademarks MLS®, Multiple Listing Service® and the associated logos are owned by The Canadian Real Estate Association (CREA) and identify the quality of services provided by real estate professionals who are members of CREA. The trademark DDF® is owned by The Canadian Real Estate Association (CREA) and identifies CREA's Data Distribution Facility (DDF®)
September 18 2026 04:38:19
Toronto Real Estate Board
Grange Hall Realty Inc.