
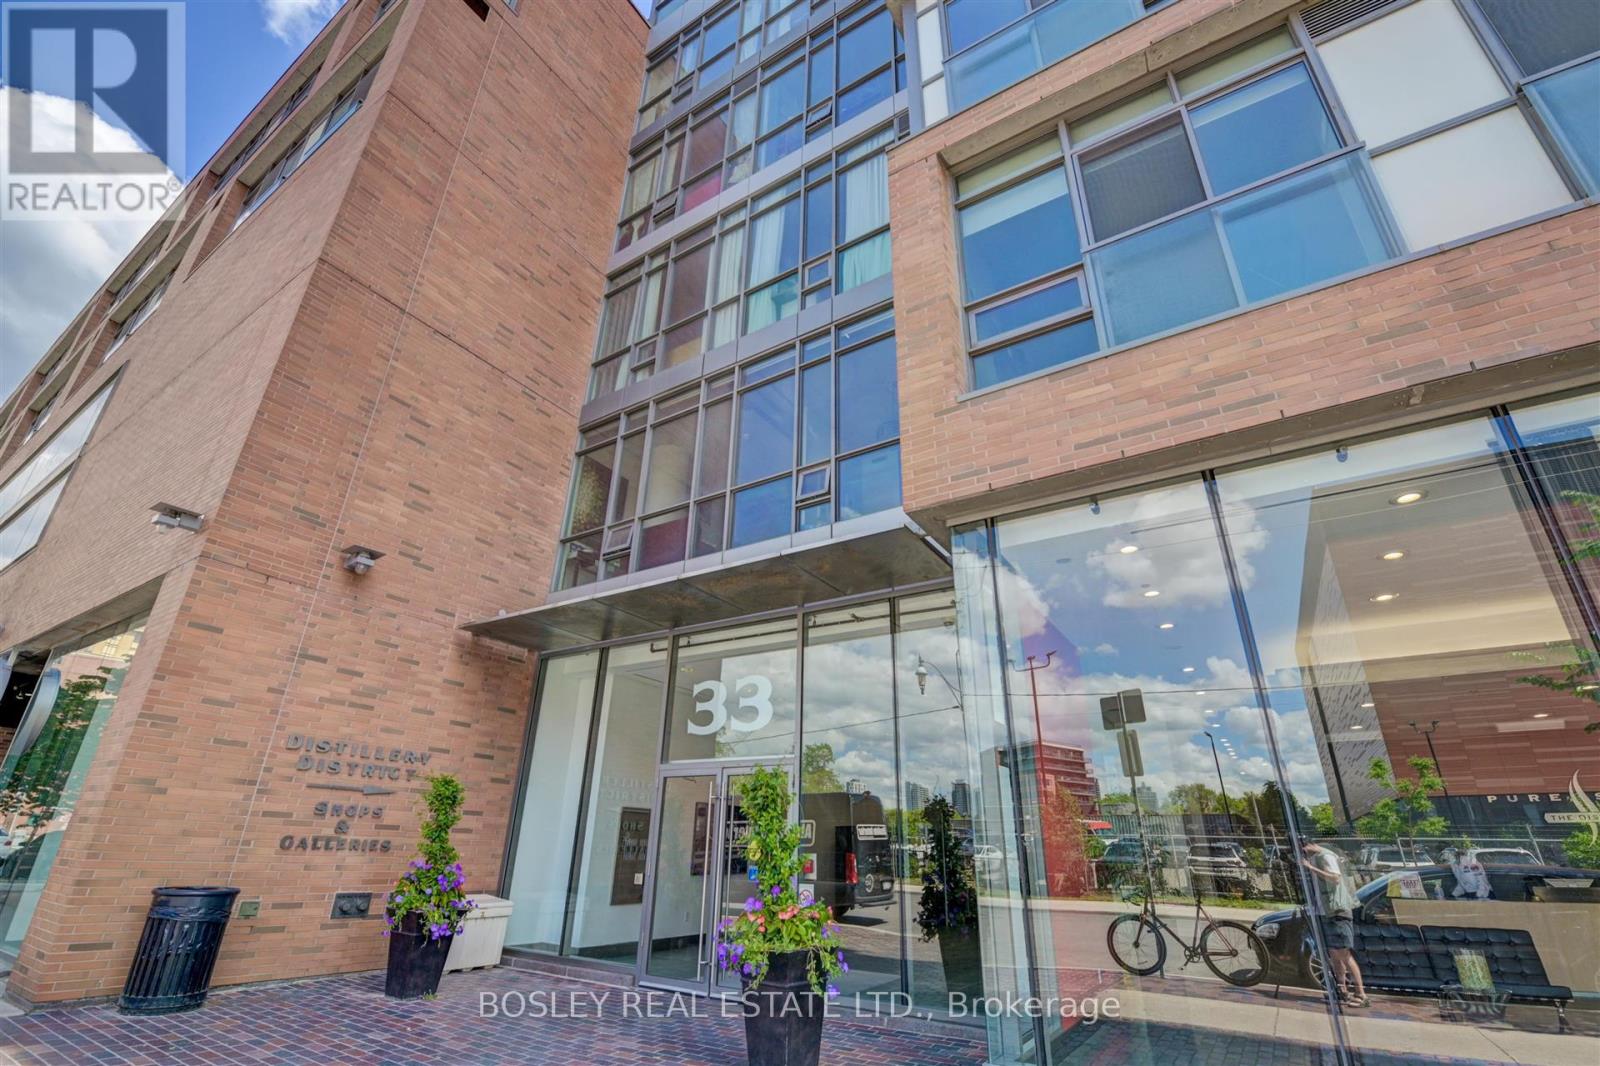
1409 - 33 Mill Street Toronto (Waterfront Communities), Ontario M5A 3R3

$2,500 Monthly
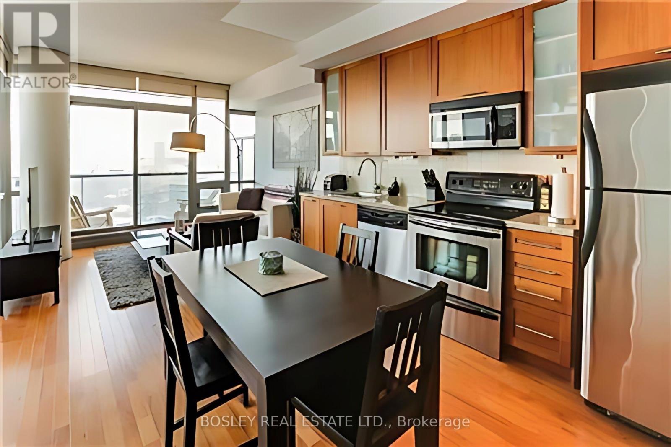
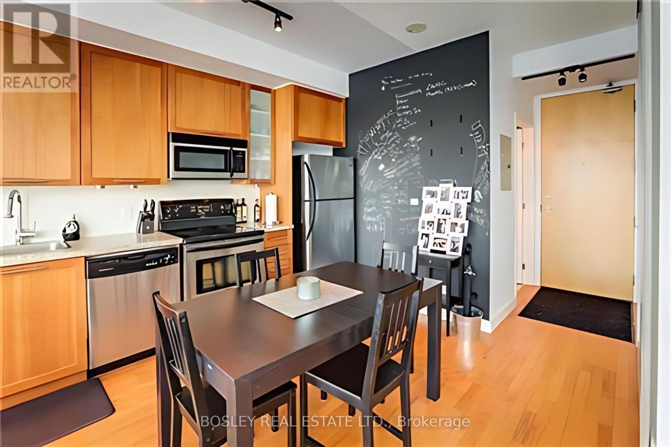
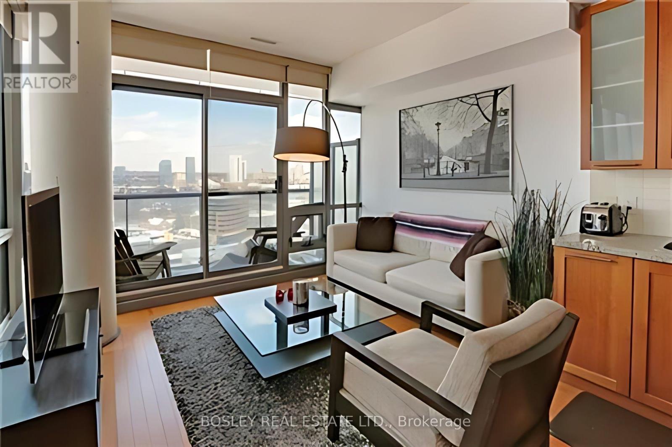
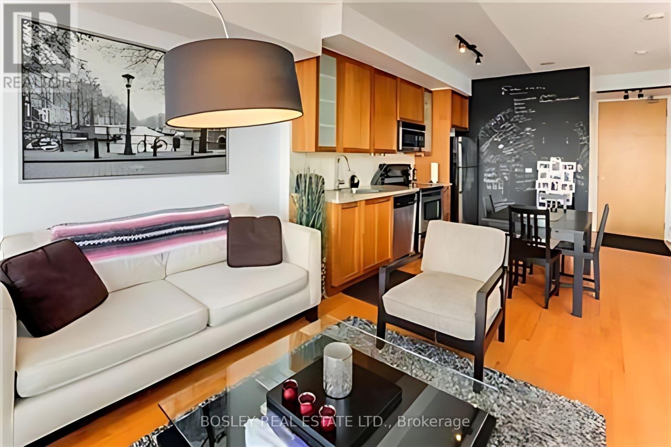
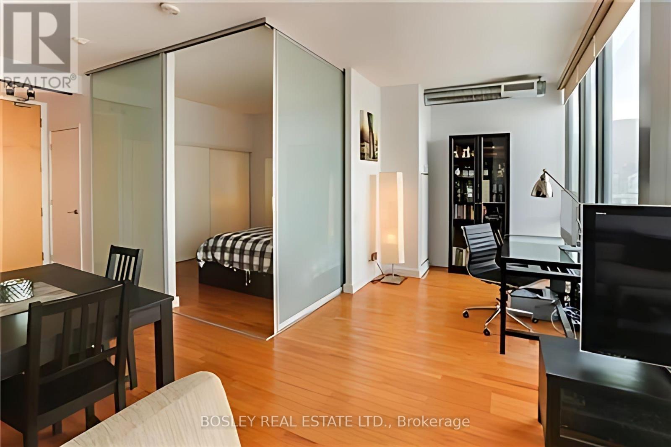
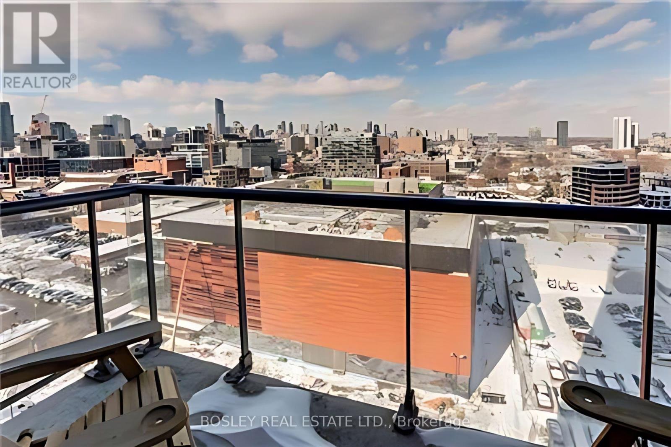
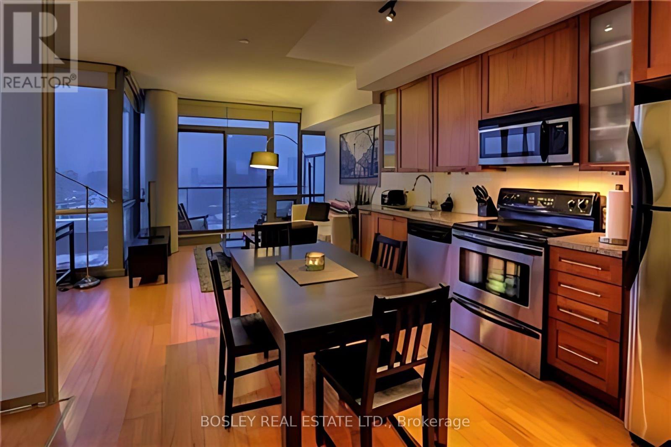
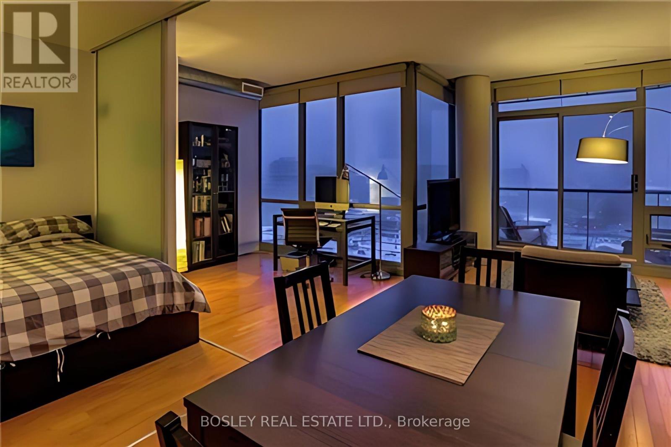
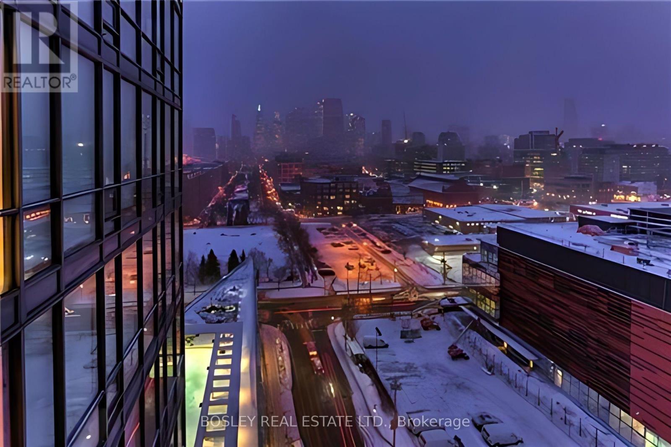
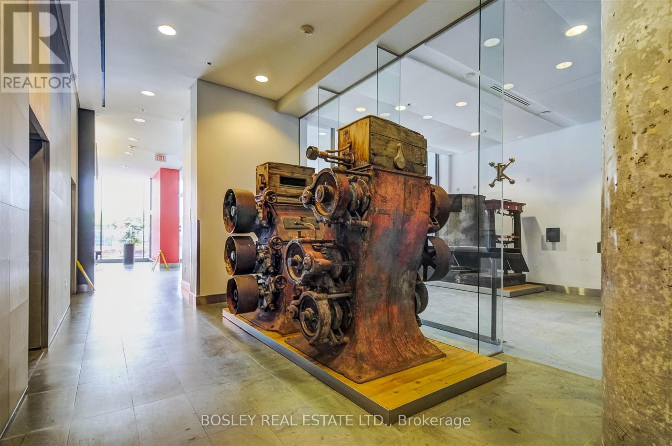
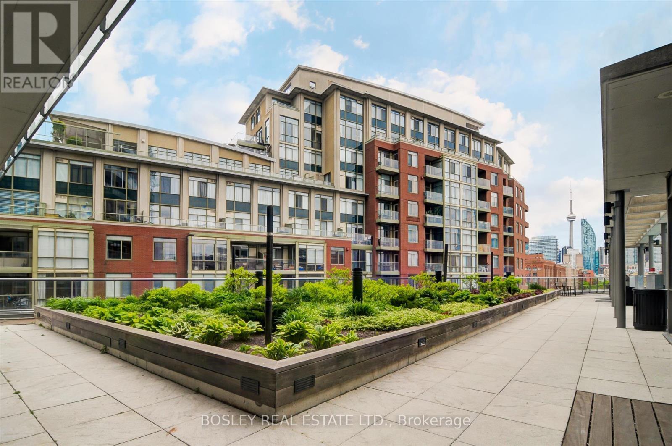
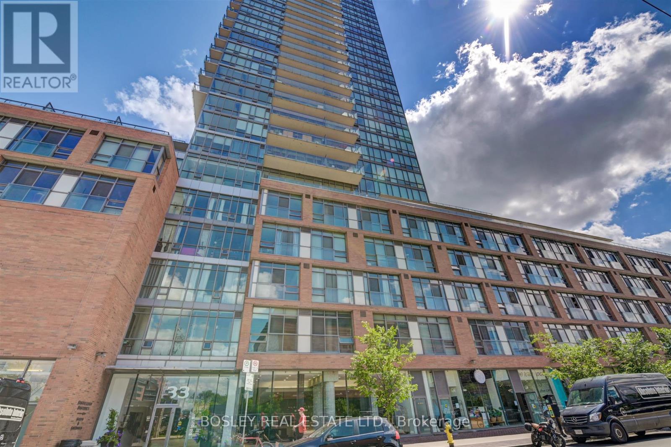
This beautifully updated 1 + den suite at Pure Spirit offers sweeping, unobstructed city view in the heart of Toronto's Distillery District. Floor - to- ceiling windows bring in plenty of natural light, and the open-concept layout features hardwood flooring throughout and stainless steel kitchen appliances. The den offers flexible space, ideal for a home office or guest room. Located in one of Toronto's most vibrant neighbourhoods, the building is steps from award-winning restaurants, cafes, boutiques, galleries and year-round events. Walk to St. Lawrence Market, Sugar Beach, Corktown Common and the Martin Goodman Trail, with easy access to the Financial District, Union Station and the DVP. (id:51382)
Property Details
| MLS® Number | C13827584 |
| Property Type | Single Family |
| Community Name | Waterfront Communities C8 |
| Community Features | Pets Allowed With Restrictions |
| Features | Balcony, In Suite Laundry |
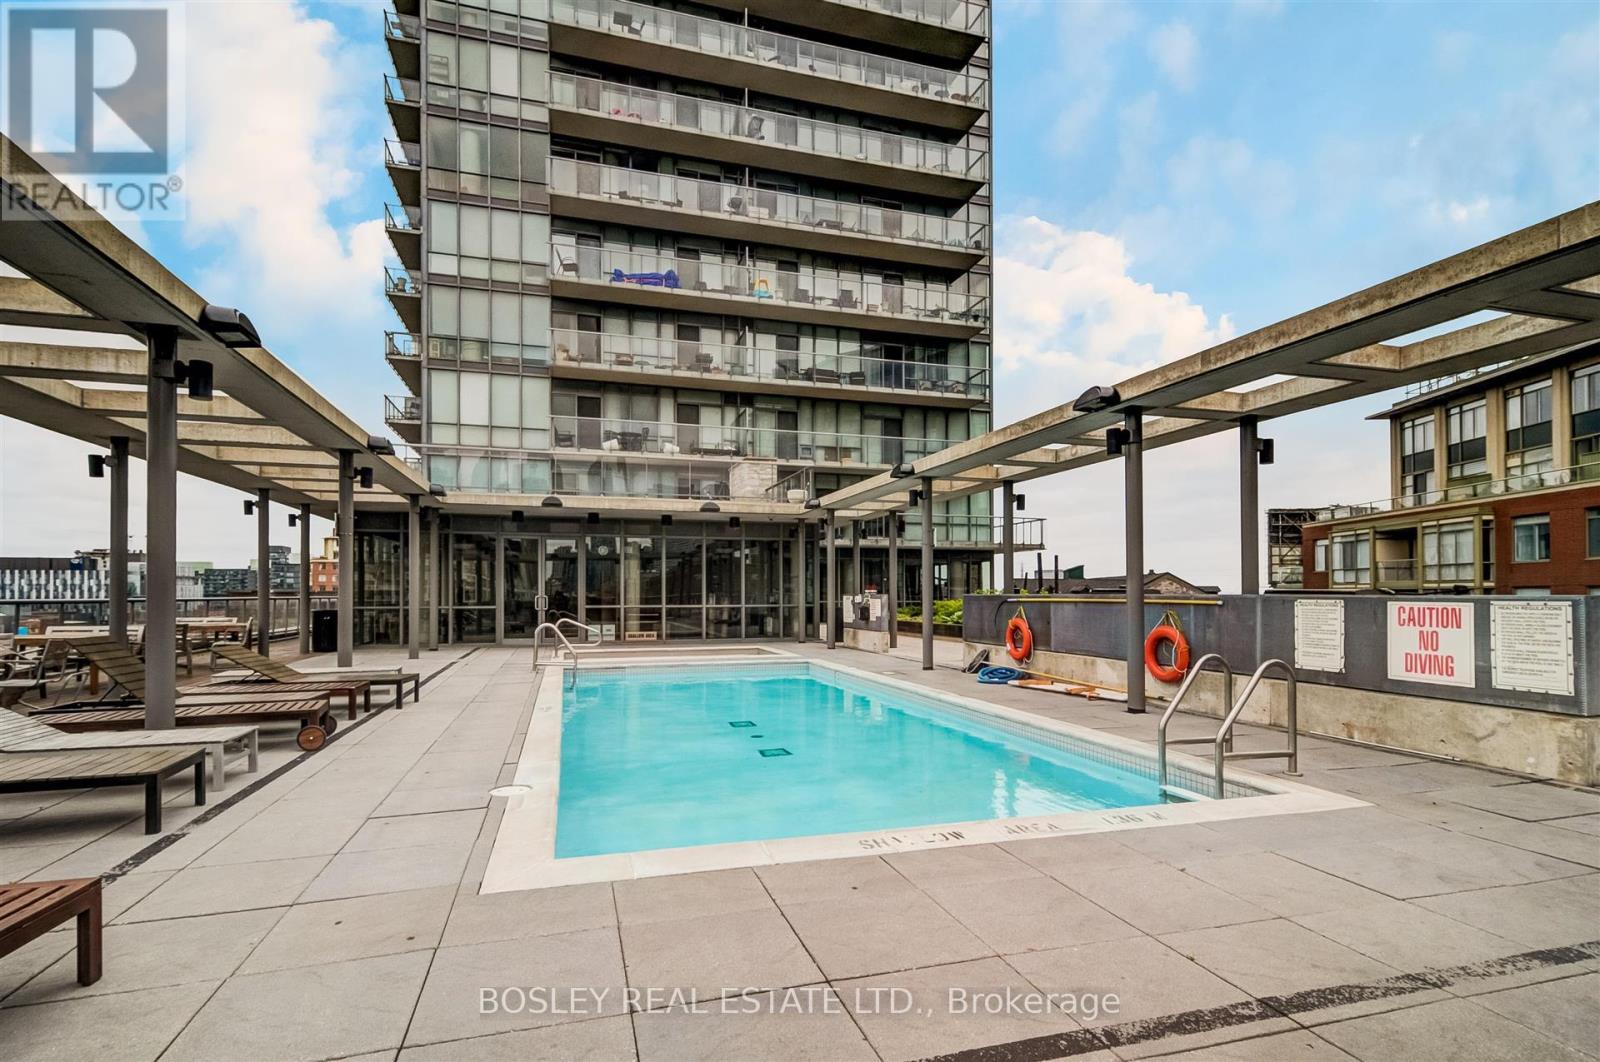
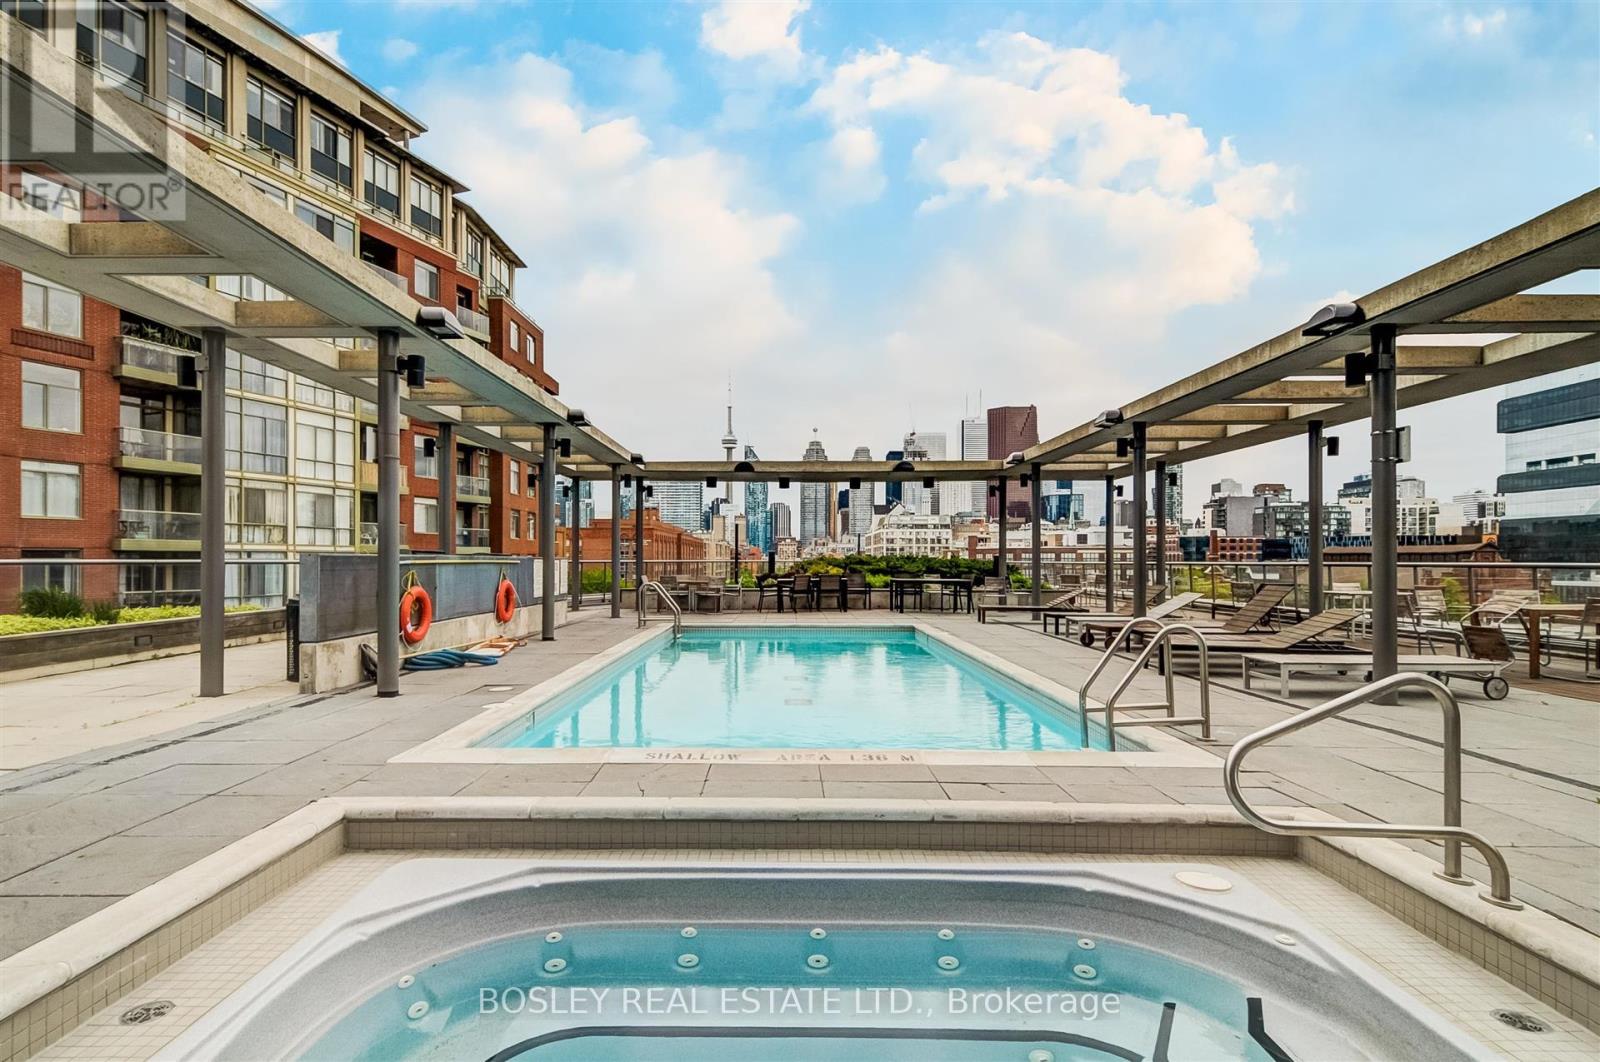
| Pool Type | Outdoor Pool |
| View Type | City View |
Building
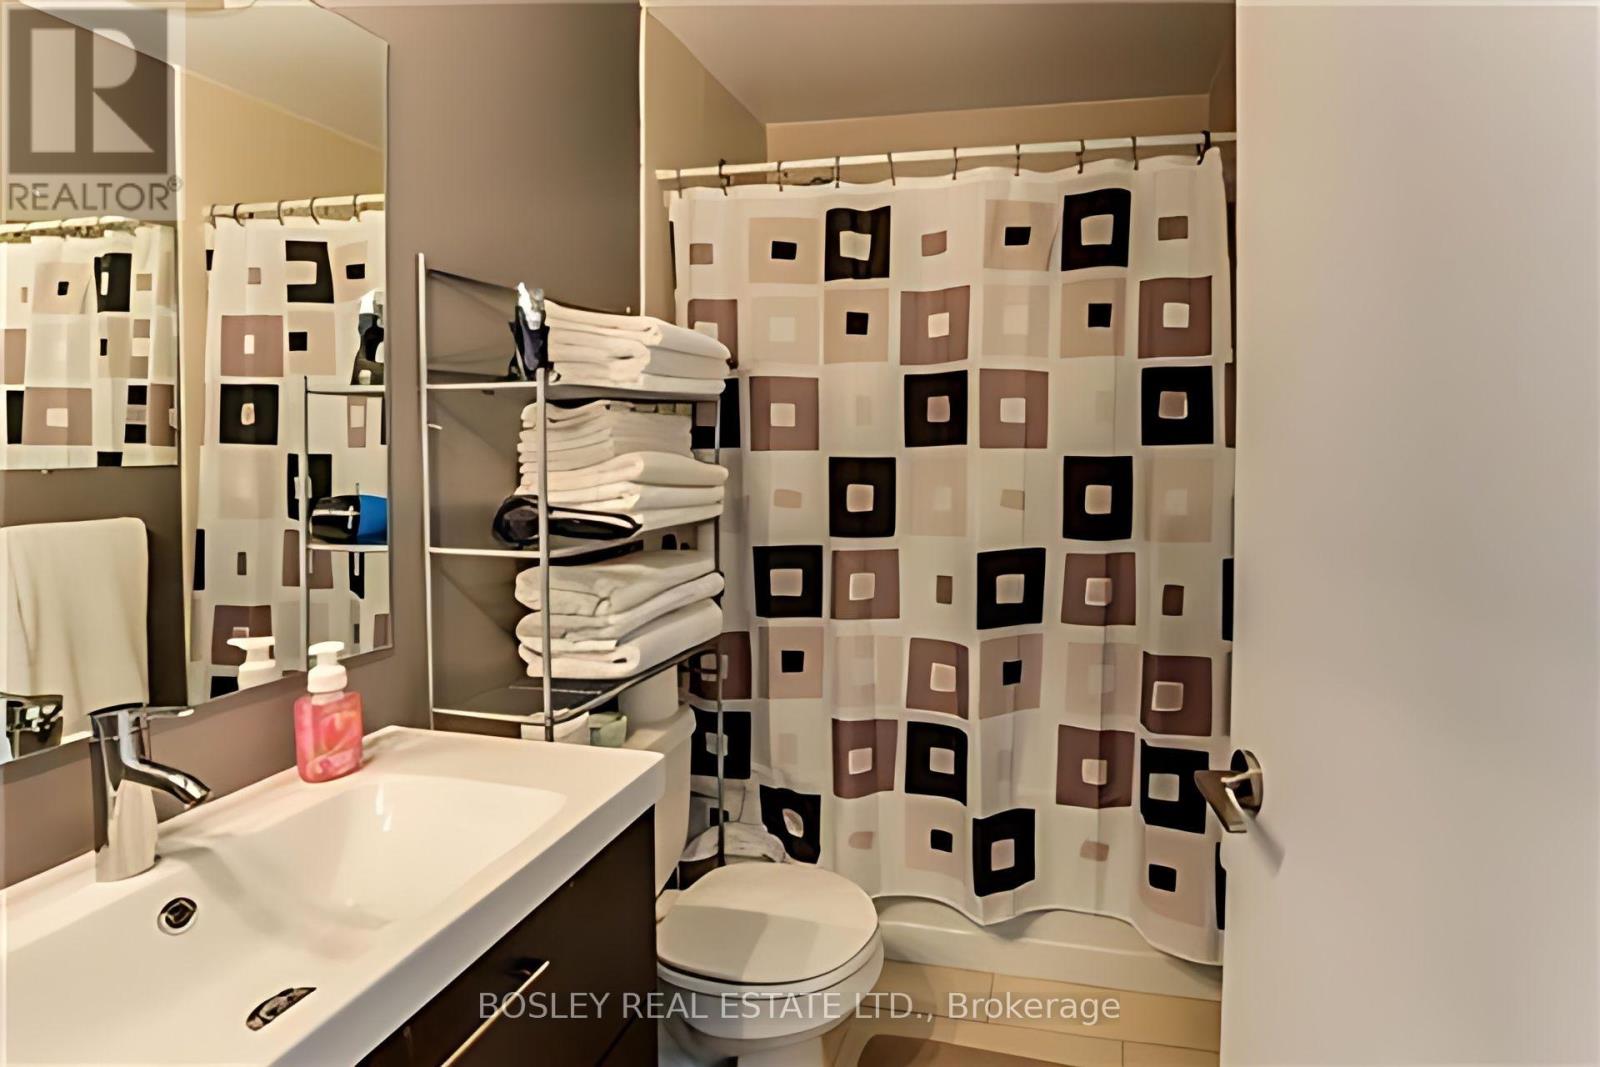
| Bathroom Total | 1 |
| Bedrooms Above Ground | 1 |
| Bedrooms Below Ground | 1 |
| Bedrooms Total | 2 |
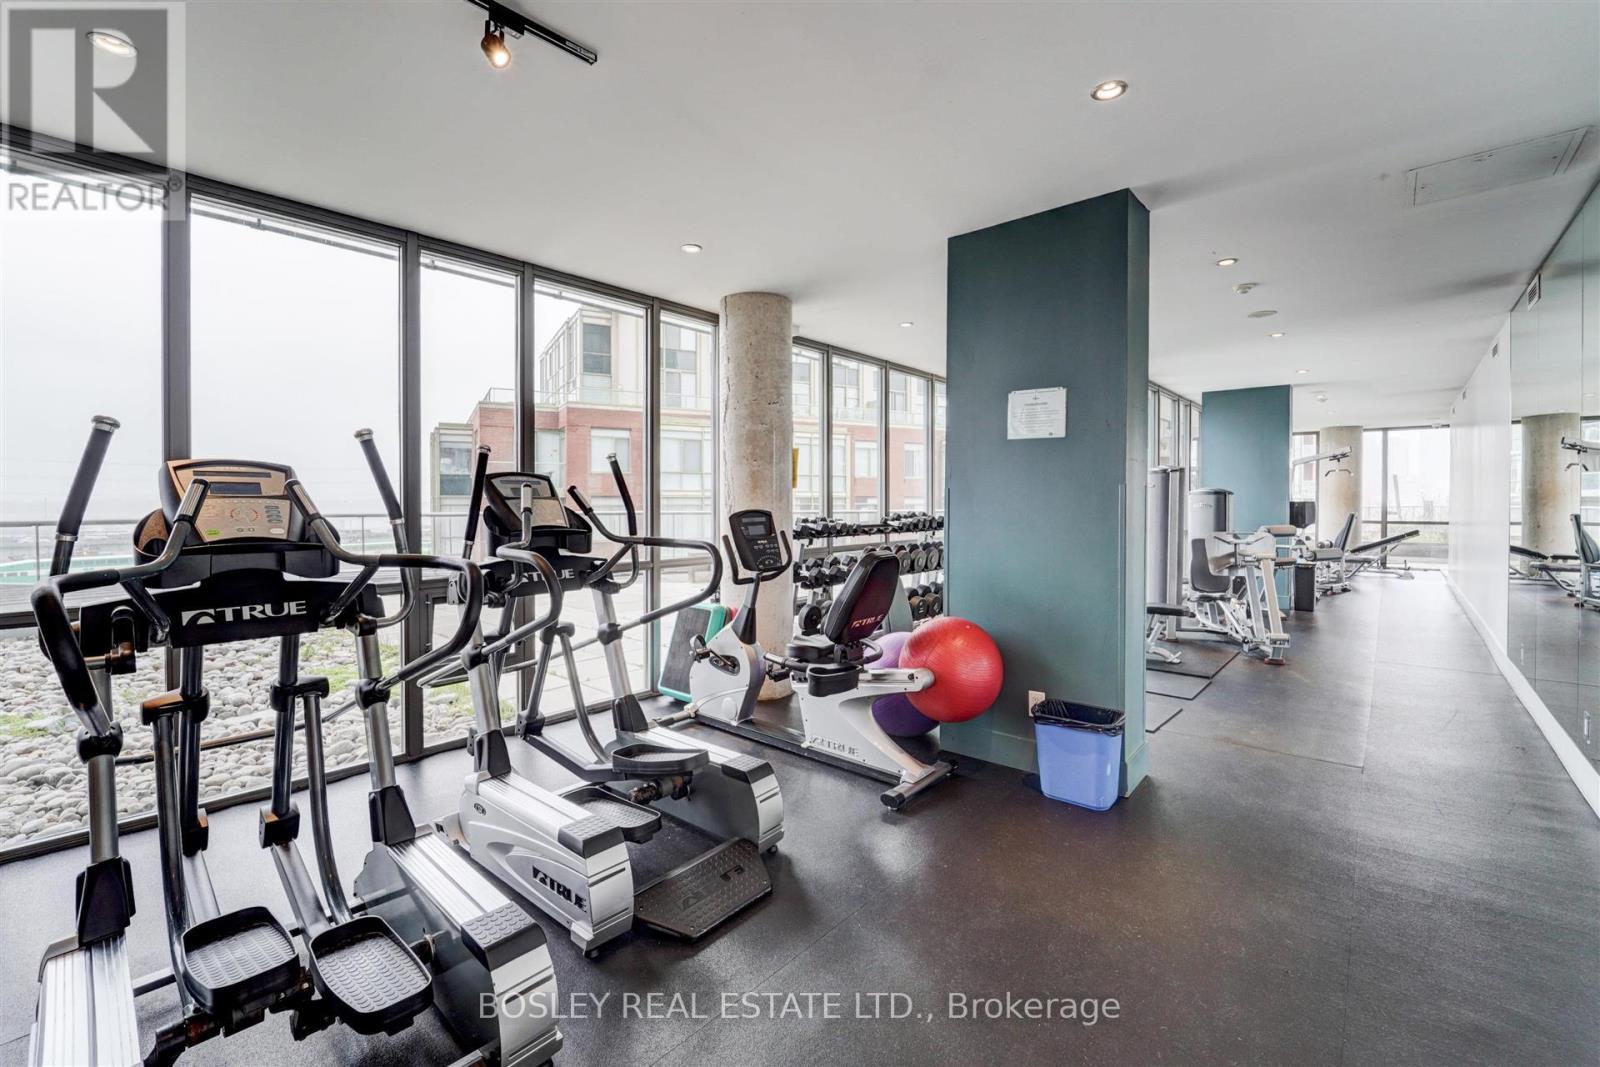
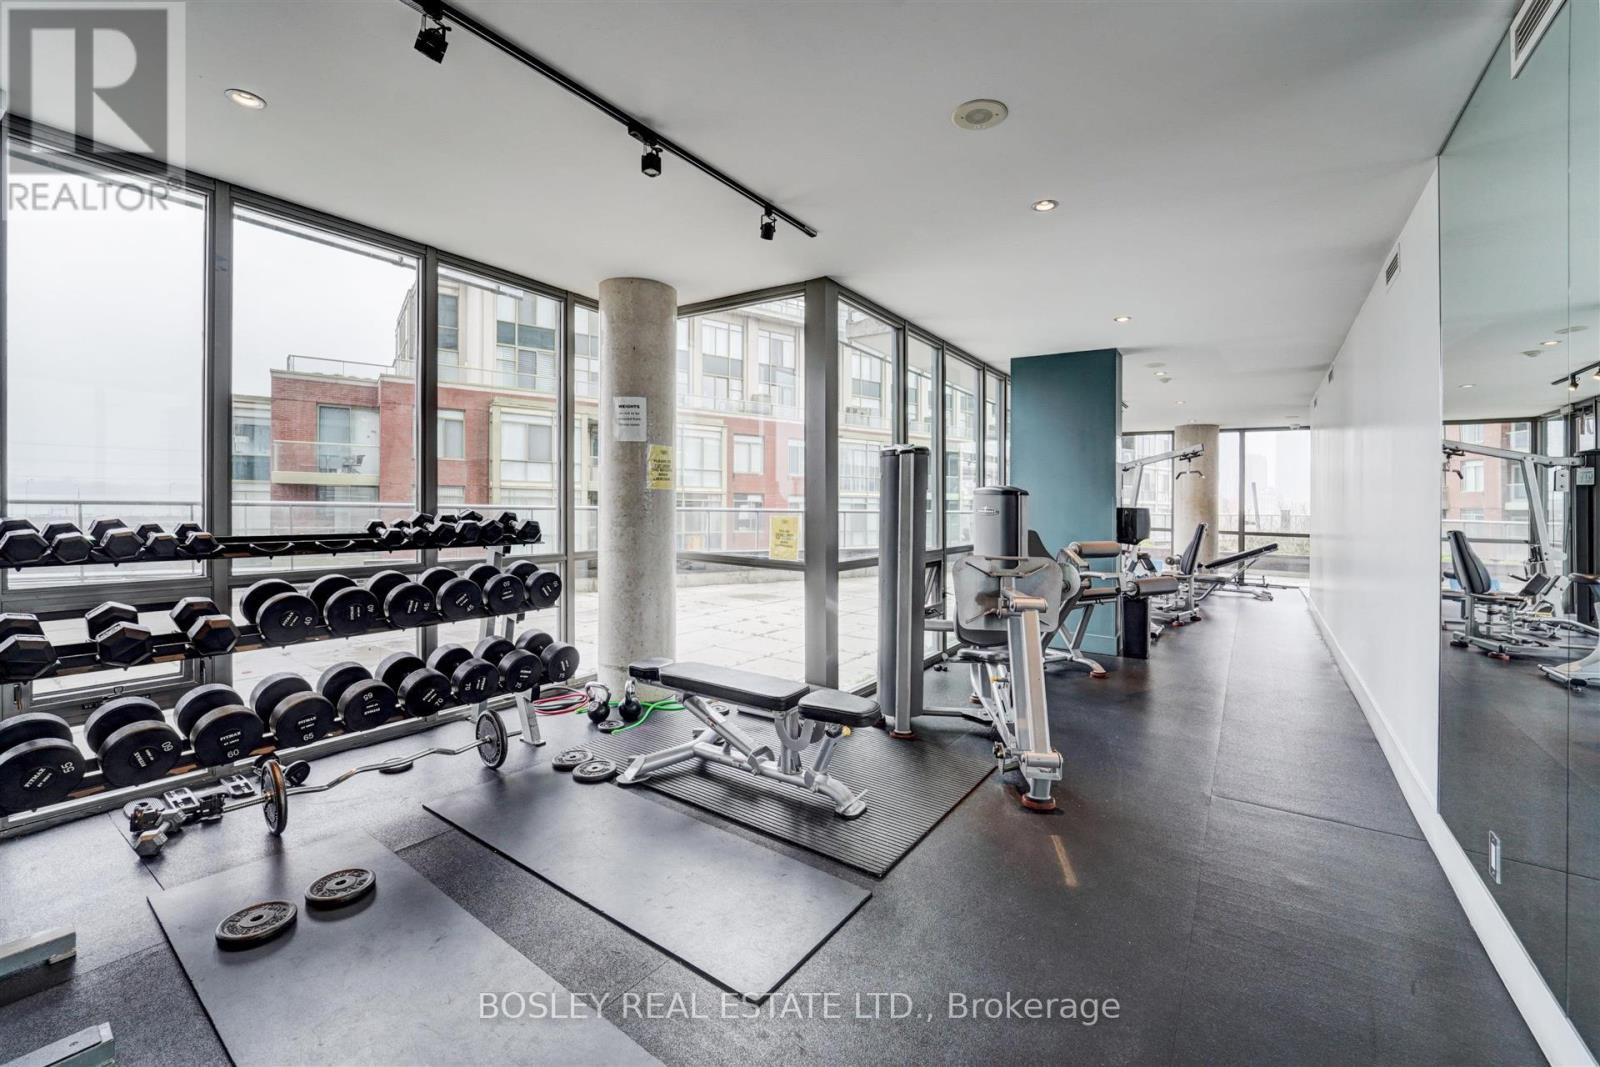
| Amenities | Security/concierge, Exercise Centre, Party Room, Visitor Parking |
| Appliances | Sauna |
| Basement Type | None |
| Cooling Type | Central Air Conditioning |
| Exterior Finish | Concrete |
| Fire Protection | Alarm System, Smoke Detectors |
| Flooring Type | Hardwood |
| Heating Fuel | Natural Gas |
| Heating Type | Heat Pump |
| Size Interior | 500 - 599 Sqft |
| Type | Apartment |
Parking
| Underground | |
| Garage |
Land
| Acreage | No |
Rooms
| Level | Type | Length | Width | Dimensions |
|---|---|---|---|---|
| Main Level | Living Room | 3.68 m | 2.89 m | 3.68 m x 2.89 m |
| Main Level | Kitchen | 3.81 m | 2.89 m | 3.81 m x 2.89 m |
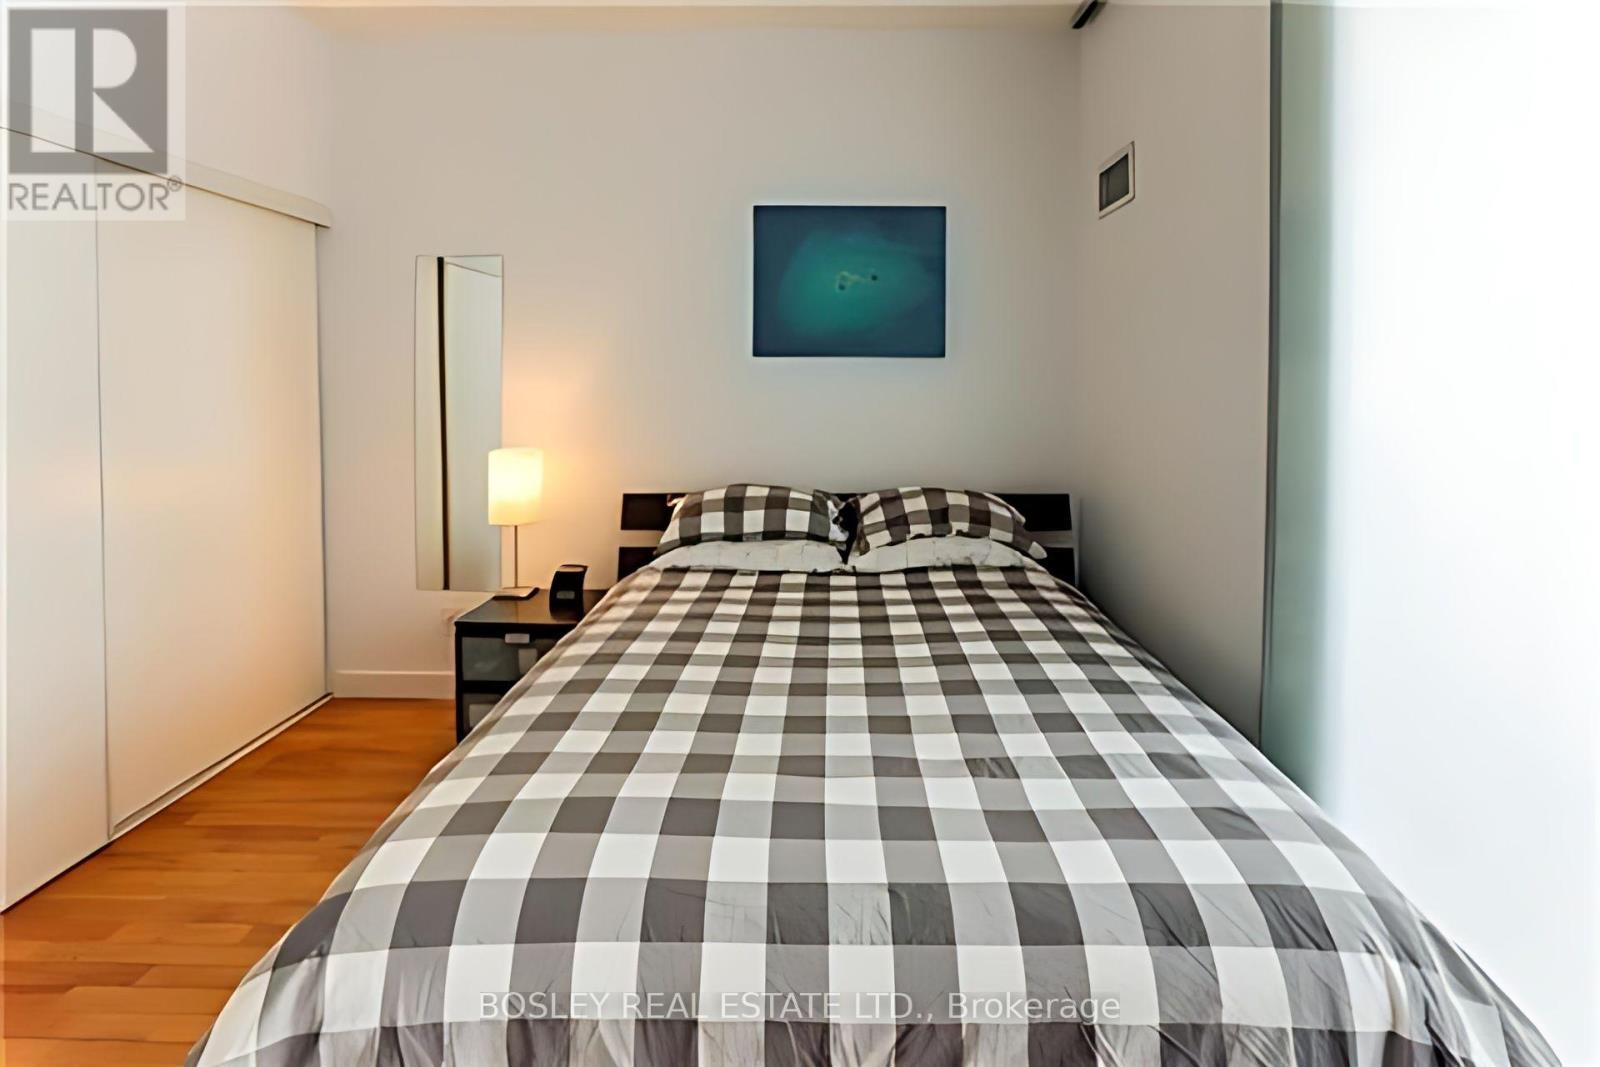
| Main Level | Primary Bedroom | 3.04 m | 2.74 m | 3.04 m x 2.74 m |
| Main Level | Den | 3.04 m | 2.3 m | 3.04 m x 2.3 m |
Interested?
Contact us for more information

The trademarks REALTOR®, REALTORS®, and the REALTOR® logo are controlled by The Canadian Real Estate Association (CREA) and identify real estate professionals who are members of CREA. The trademarks MLS®, Multiple Listing Service® and the associated logos are owned by The Canadian Real Estate Association (CREA) and identify the quality of services provided by real estate professionals who are members of CREA. The trademark DDF® is owned by The Canadian Real Estate Association (CREA) and identifies CREA's Data Distribution Facility (DDF®)
September 25 2026 04:31:42
Toronto Real Estate Board
Bosley Real Estate Ltd.