
14 Ormandy Court Whitby (Lynde Creek), Ontario L1P 1E8

$1,248,880
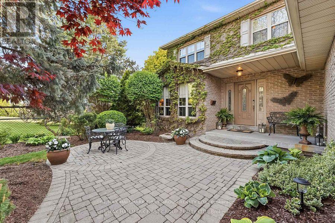
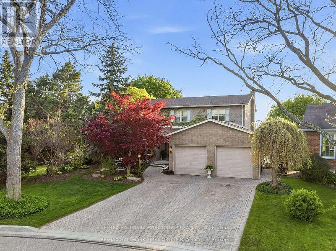
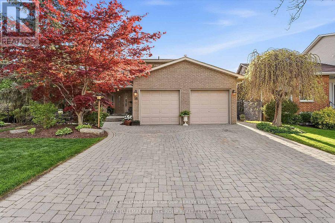
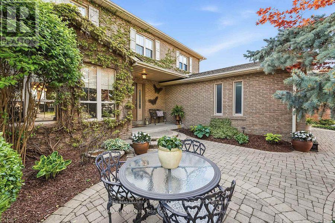
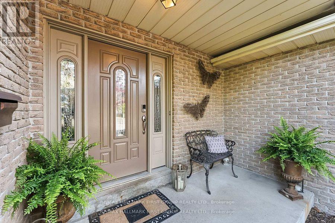
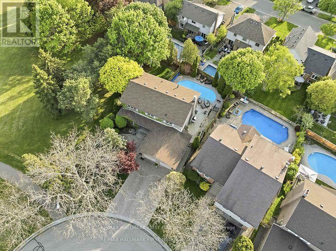
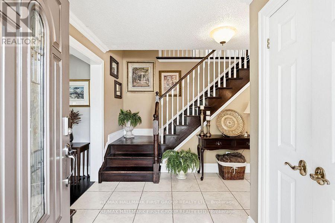
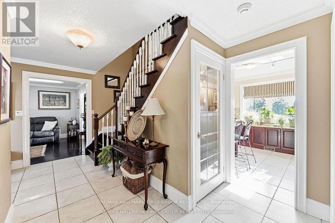
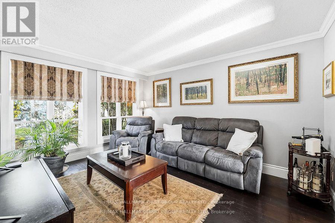
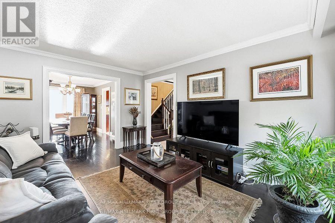
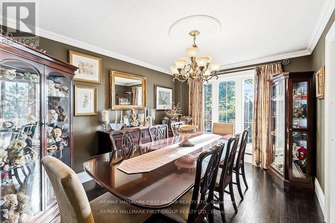
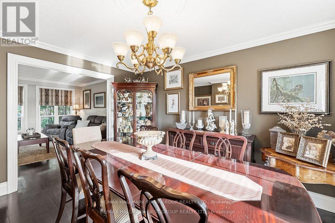
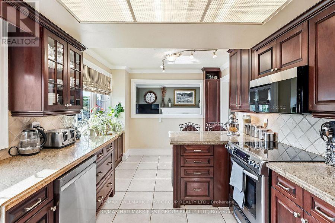
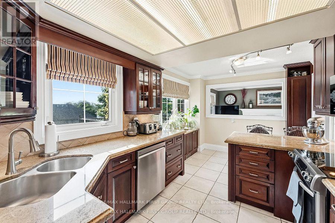
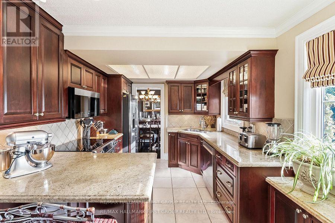
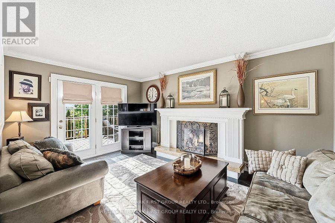
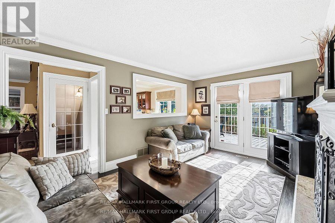
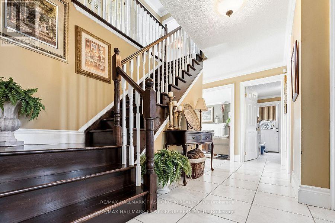
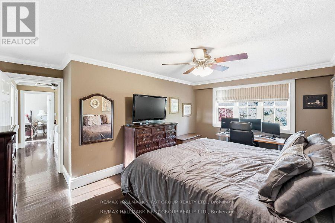
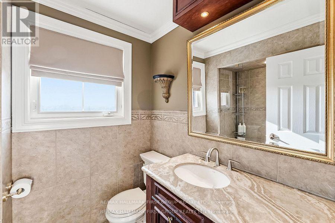
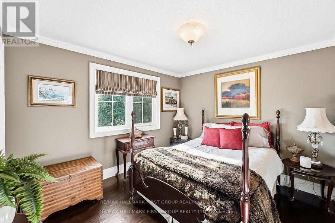
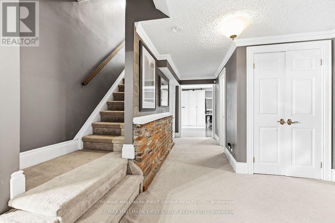
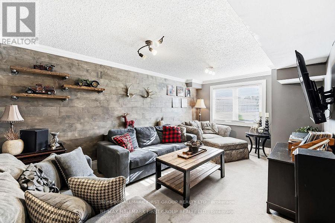
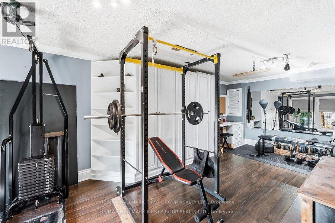
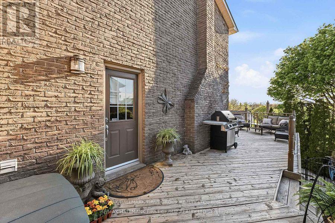
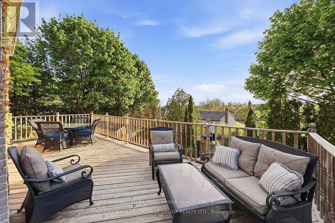
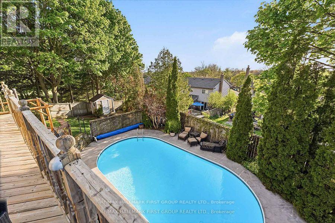
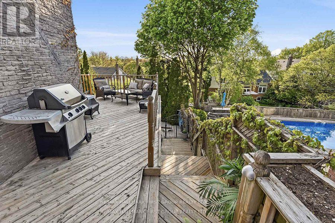
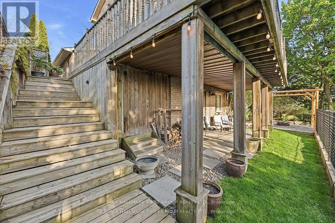
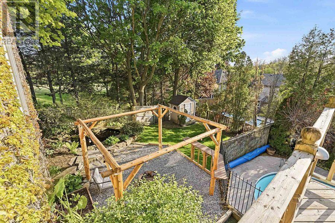
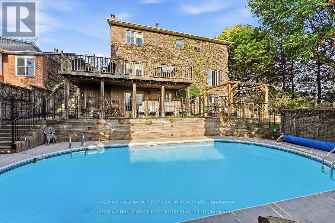
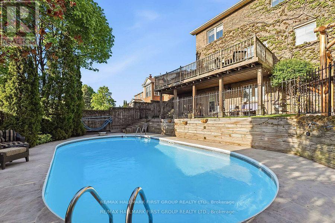
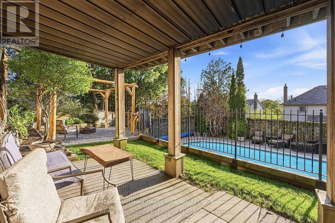
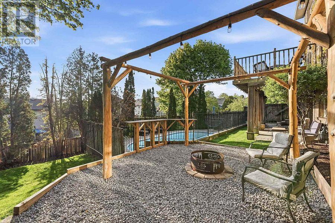
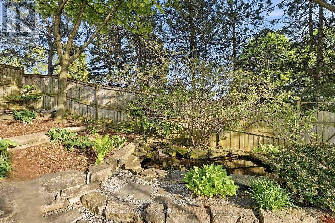
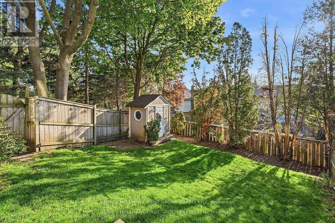
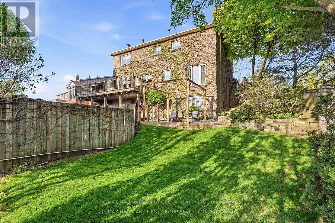
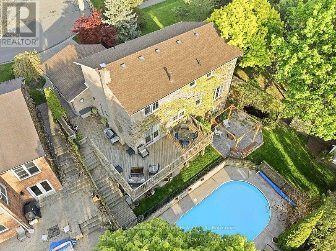
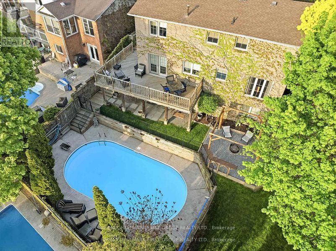
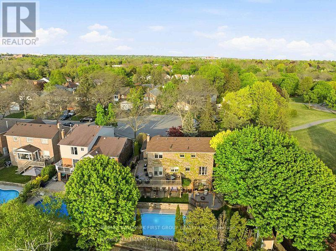
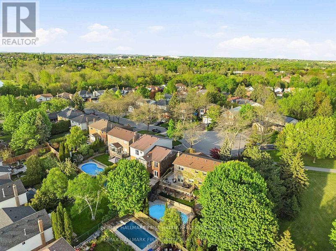
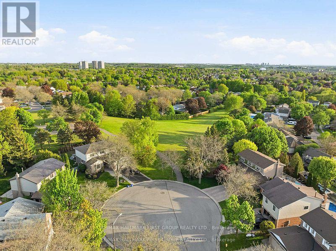
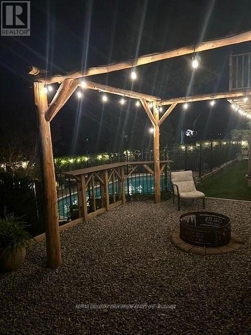
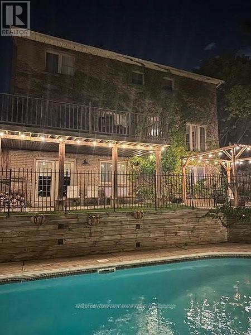
A rare opportunity awaits in the highly desirable Otter Creek neighbourhood. Set on a premium 45' x 157' in-town lot, this beautifully upgraded family home offers exceptional indoor-outdoor living, a walkout basement, oversized windows and hardwood flooring throughout the main level and staircase. The bright, open-concept kitchen flows seamlessly into the spacious family room, while the large formal dining room is ideal for hosting family and friends. A stunning fireplace with a custom built-in surround creates an inviting focal point, and the walkout leads to a deck overlooking the private backyard, pond and spectacular pool with stamped-concrete surround. The private primary suite features an ensuite and walk-in closet. The finished basement adds even more living space, including a bedroom, living room and dedicated gym area-all just steps from the pool. Outside, enjoy professional landscaping, a charming front-yard sitting area and gated access to the neighbouring park. With the local toboggan hill and park right next door, this is an outstanding setting for family living. As the first home built in the subdivision and now offered for sale for the first time, this truly is a special opportunity you won't want to miss. (id:51382)
Property Details
| MLS® Number | E13793846 |
| Property Type | Single Family |
| Community Name | Lynde Creek |
| Amenities Near By | Park |
| Parking Space Total | 6 |
| Pool Type | Inground Pool |
Building
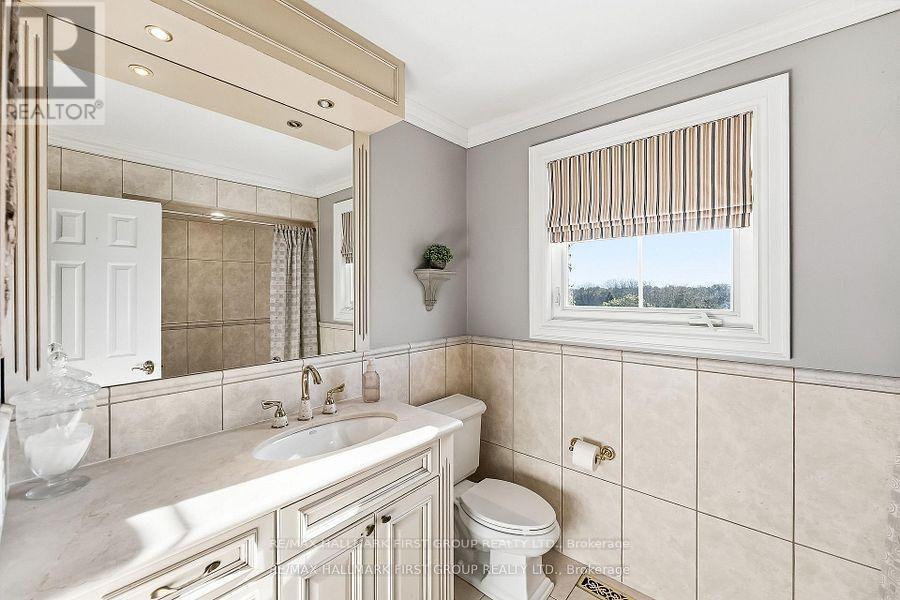
| Bathroom Total | 4 |
| Bedrooms Above Ground | 4 |
| Bedrooms Below Ground | 1 |
| Bedrooms Total | 5 |
| Age | 31 To 50 Years |
| Basement Development | Finished |
| Basement Features | Walk Out |
| Basement Type | N/a (finished) |
| Construction Style Attachment | Detached |
| Cooling Type | Central Air Conditioning |
| Exterior Finish | Brick |
| Fireplace Present | Yes |
| Fireplace Type | Woodstove |
| Foundation Type | Concrete |
| Half Bath Total | 2 |
| Heating Fuel | Natural Gas |
| Heating Type | Forced Air |
| Stories Total | 2 |
| Size Interior | 2000 - 2500 Sqft |
| Type | House |
| Utility Water | Municipal Water |
Parking
| Attached Garage | |
| Garage |
Land
| Acreage | No |
| Land Amenities | Park |
| Sewer | Sanitary Sewer |
| Size Depth | 157 Ft ,1 In |
| Size Frontage | 45 Ft ,1 In |
| Size Irregular | 45.1 X 157.1 Ft |
| Size Total Text | 45.1 X 157.1 Ft |
Rooms
| Level | Type | Length | Width | Dimensions |
|---|---|---|---|---|
| Second Level | Primary Bedroom | 4.46 m | 4.98 m | 4.46 m x 4.98 m |
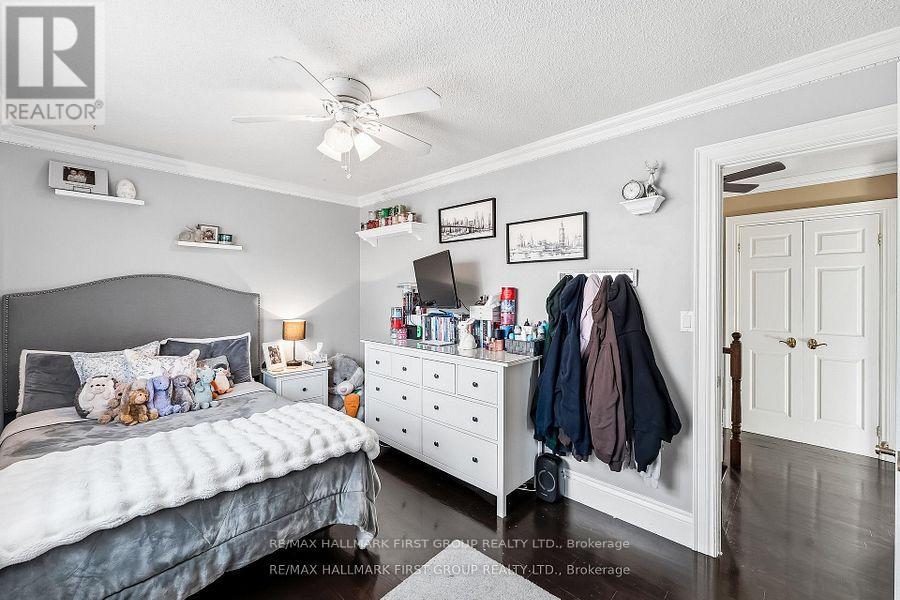
| Second Level | Bedroom | 4.14 m | 2.73 m | 4.14 m x 2.73 m |
| Second Level | Bedroom 2 | 3.4 m | 3.12 m | 3.4 m x 3.12 m |
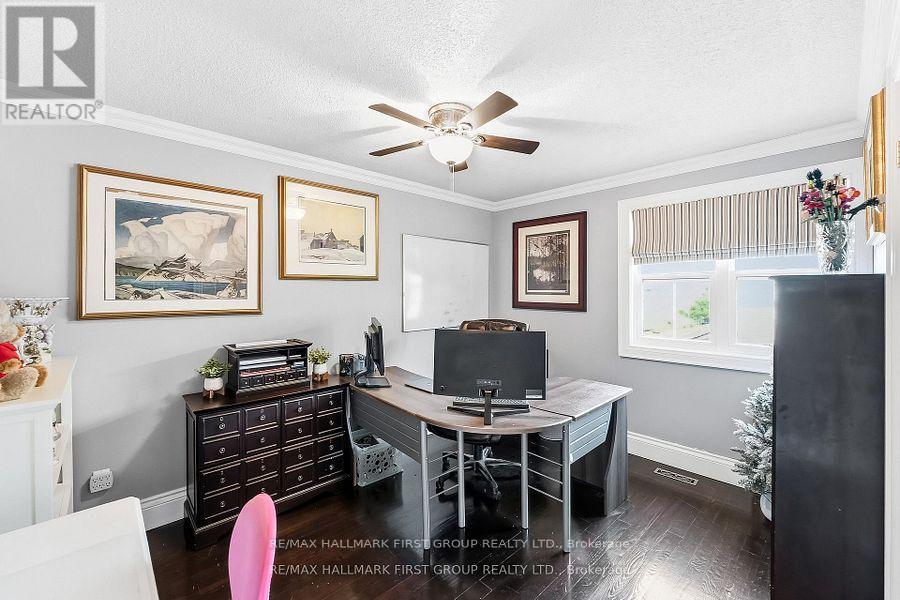
| Second Level | Office | 3.4 m | 3.77 m | 3.4 m x 3.77 m |
| Basement | Utility Room | 5.45 m | 2.93 m | 5.45 m x 2.93 m |
| Basement | Other | 3.07 m | 6.99 m | 3.07 m x 6.99 m |
| Basement | Recreational, Games Room | 3.48 m | 5.19 m | 3.48 m x 5.19 m |
| Basement | Bedroom | 3.38 m | 3.16 m | 3.38 m x 3.16 m |
| Main Level | Dining Room | 3.48 m | 4.24 m | 3.48 m x 4.24 m |
| Main Level | Living Room | 3.4 m | 4.38 m | 3.4 m x 4.38 m |
| Main Level | Kitchen | 4.8 m | 2.93 m | 4.8 m x 2.93 m |
| Main Level | Family Room | 3.48 m | 4.12 m | 3.48 m x 4.12 m |
https://www.realtor.ca/real-estate/30289521/14-ormandy-court-whitby-lynde-creek-lynde-creek
Interested?
Contact us for more information

The trademarks REALTOR®, REALTORS®, and the REALTOR® logo are controlled by The Canadian Real Estate Association (CREA) and identify real estate professionals who are members of CREA. The trademarks MLS®, Multiple Listing Service® and the associated logos are owned by The Canadian Real Estate Association (CREA) and identify the quality of services provided by real estate professionals who are members of CREA. The trademark DDF® is owned by The Canadian Real Estate Association (CREA) and identifies CREA's Data Distribution Facility (DDF®)
September 16 2026 09:32:18
Toronto Real Estate Board
RE/MAX Hallmark First Group Realty Ltd.