
138 West 23rd Street Hamilton (Westcliffe), Ontario L9C 4V7

$679,900
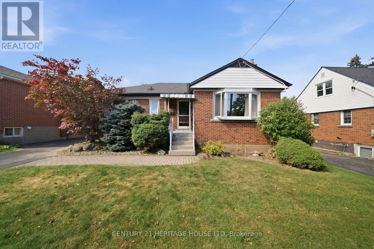
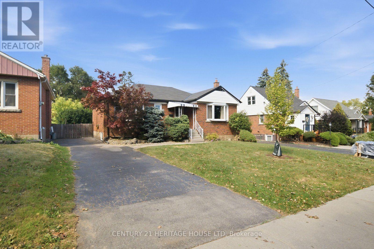
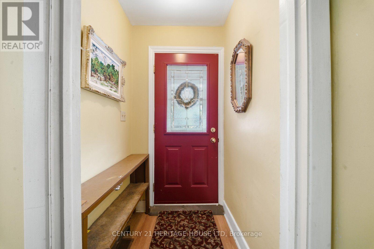
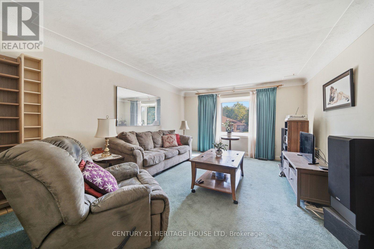
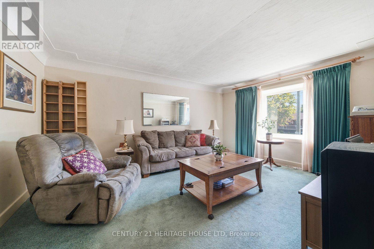
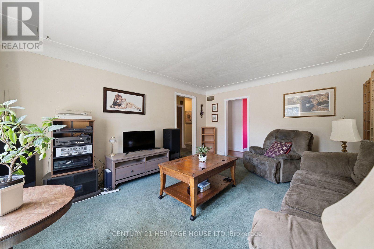
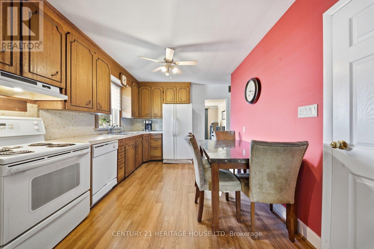
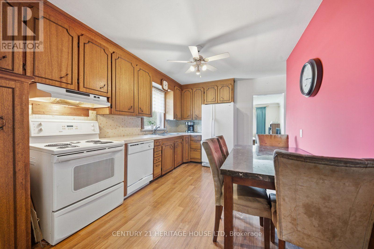
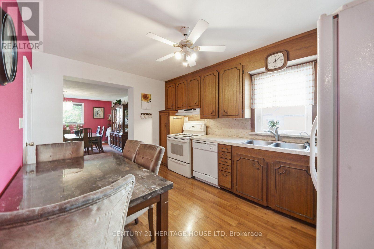
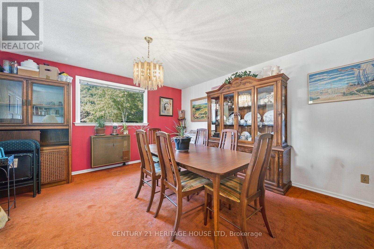
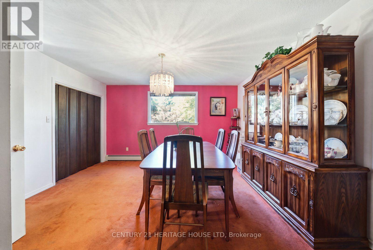
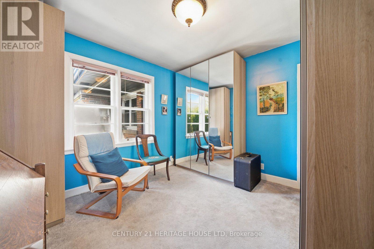
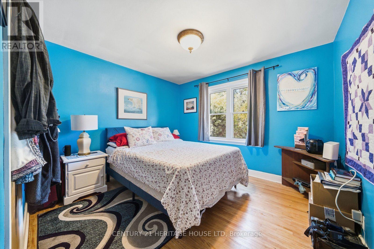
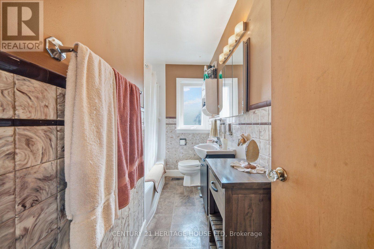
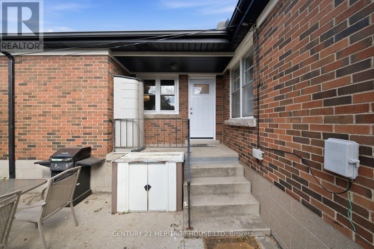
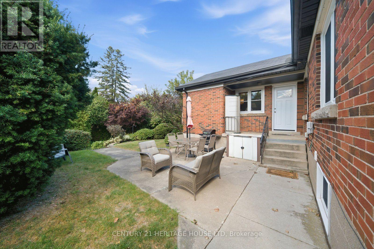
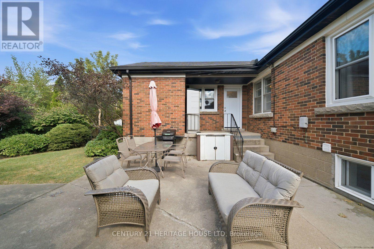
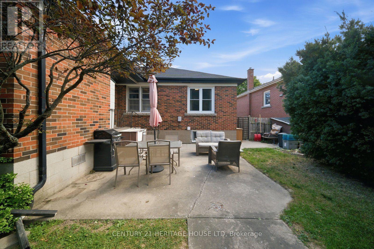
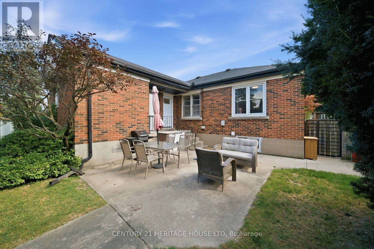
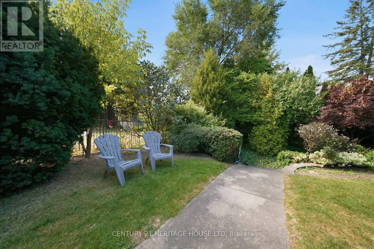
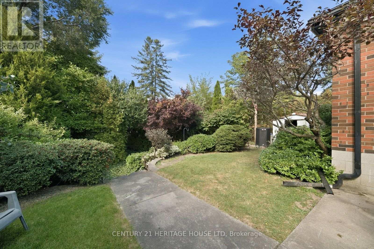
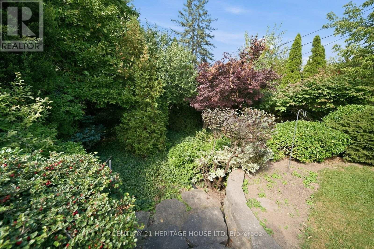
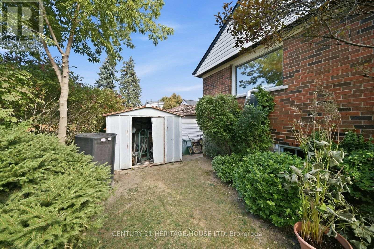
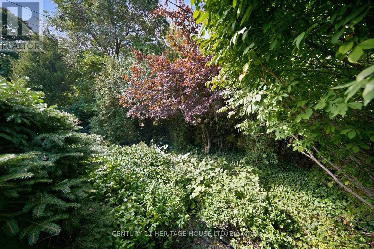
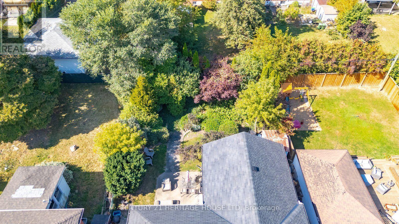
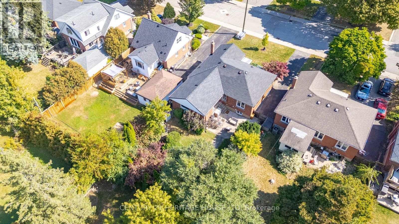
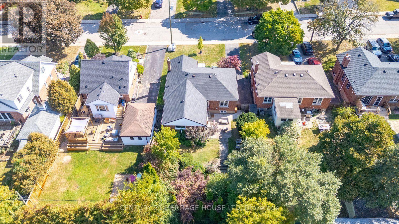
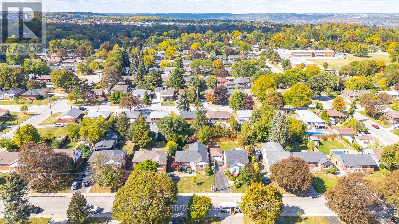
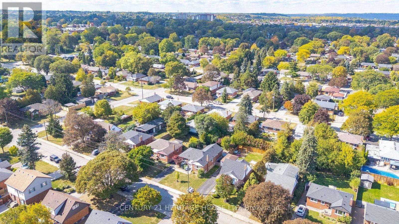
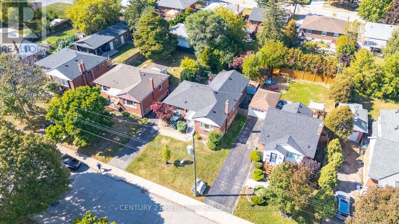
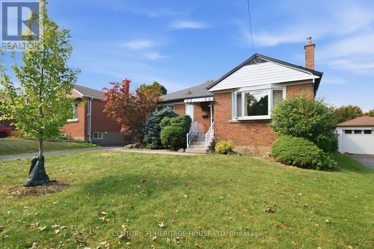
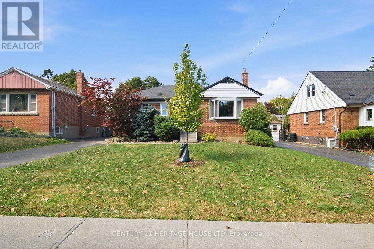
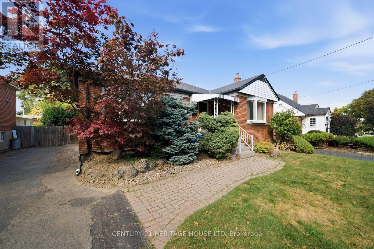
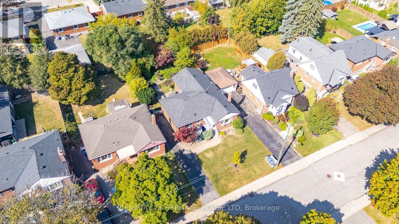
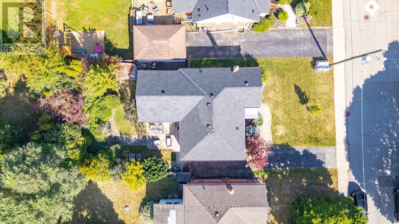
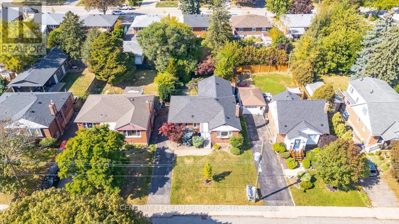
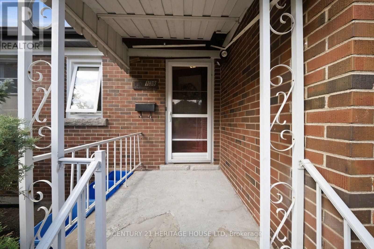
Welcome to 138 West 23rd Street, a charming all-brick bungalow situated on a spacious lot in Hamilton's desirable Westcliffe East neighbourhood. Offering 3+1 bedrooms and plenty of potential, this home is an excellent opportunity for buyers looking to make a space their own while enjoying a convenient location close to shopping, grocery stores, everyday amenities and easy access to the Lincoln Alexander Parkway. Step inside to a bright and inviting living room filled with natural light, leading into a generous size dining room with plenty of space for family dinners and entertaining. The eat-in kitchen offers ample cupboard and counter space with room to gather for casual meals. Three well-sized bedrooms and a 4-piece bathroom complete the main level. Downstairs, the lower level provides even more living space, including an additional bedroom with family room and 3-piece bathroom excellent potential for an in-law suite conversion. Outside, enjoy a large, fully fenced backyard offering plenty of privacy and room to relax, entertain or create your ideal outdoor space. A concrete patio add to the functionality of the yard. Full of charm, potential and possibilities, 138 West 23rd Street is ready for its next chapter. If you've been searching for a solid all brick bungalow on a great lot in a convenient Hamilton neighbourhood, this is one you'll want to see. (id:51382)
Open House
This property has open houses!
1:00 pm
Ends at:3:00 pm
1:00 pm
Ends at:3:00 pm
Property Details
| MLS® Number | X13855966 |
| Property Type | Single Family |
| Community Name | Westcliffe |
| Equipment Type | Water Heater |
| Parking Space Total | 2 |
| Rental Equipment Type | Water Heater |
| Structure | Patio(s) |
Building
| Bathroom Total | 2 |
| Bedrooms Above Ground | 3 |
| Bedrooms Below Ground | 1 |
| Bedrooms Total | 4 |
| Age | 51 To 99 Years |
| Appliances | Dryer, Stove, Washer, Refrigerator |
| Architectural Style | Bungalow |
| Basement Development | Finished |
| Basement Type | Full (finished) |
| Construction Style Attachment | Detached |
| Cooling Type | Central Air Conditioning |
| Exterior Finish | Brick |
| Foundation Type | Poured Concrete |
| Heating Fuel | Natural Gas |
| Heating Type | Forced Air |
| Stories Total | 1 |
| Size Interior | 1100 - 1500 Sqft |
| Type | House |
| Utility Water | Municipal Water |
Parking
| No Garage |
Land
| Acreage | No |
| Sewer | Sanitary Sewer |
| Size Depth | 120 Ft |
| Size Frontage | 50 Ft |
| Size Irregular | 50 X 120 Ft |
| Size Total Text | 50 X 120 Ft |
Rooms
| Level | Type | Length | Width | Dimensions |
|---|---|---|---|---|
| Basement | Utility Room | 9.14 m | 3.12 m | 9.14 m x 3.12 m |
| Basement | Other | 3.17 m | 1.91 m | 3.17 m x 1.91 m |
| Basement | Family Room | 3.78 m | 4.14 m | 3.78 m x 4.14 m |
| Basement | Bedroom 4 | 7.01 m | 2.46 m | 7.01 m x 2.46 m |
| Basement | Bathroom | 2.29 m | 1.17 m | 2.29 m x 1.17 m |
| Main Level | Living Room | 5 m | 1.52 m | 5 m x 1.52 m |
| Main Level | Dining Room | 5.13 m | 4.37 m | 5.13 m x 4.37 m |
| Main Level | Kitchen | 4.24 m | 3.02 m | 4.24 m x 3.02 m |
| Main Level | Primary Bedroom | 3.45 m | 3.25 m | 3.45 m x 3.25 m |
| Main Level | Bedroom 2 | 3.58 m | 3.05 m | 3.58 m x 3.05 m |
| Main Level | Bedroom 3 | 3.28 m | 3.17 m | 3.28 m x 3.17 m |
| Main Level | Bathroom | 3.33 m | 1.75 m | 3.33 m x 1.75 m |
https://www.realtor.ca/real-estate/30358138/138-west-23rd-street-hamilton-westcliffe-westcliffe
Interested?
Contact us for more information

The trademarks REALTOR®, REALTORS®, and the REALTOR® logo are controlled by The Canadian Real Estate Association (CREA) and identify real estate professionals who are members of CREA. The trademarks MLS®, Multiple Listing Service® and the associated logos are owned by The Canadian Real Estate Association (CREA) and identify the quality of services provided by real estate professionals who are members of CREA. The trademark DDF® is owned by The Canadian Real Estate Association (CREA) and identifies CREA's Data Distribution Facility (DDF®)
October 02 2026 07:05:17
Toronto Real Estate Board
Century 21 Heritage House Ltd