
1239 Fox Crescent Milton, Ontario L9T 0S7

$1,299,999
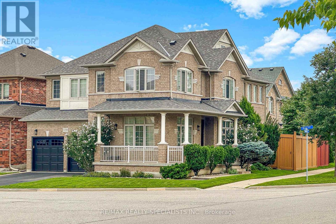
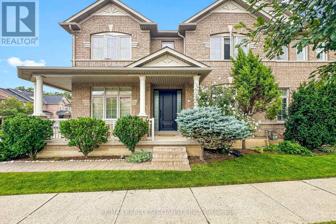
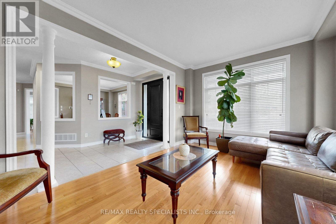
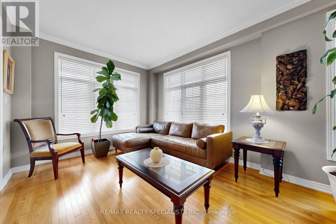
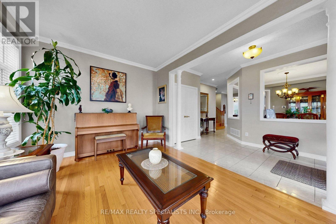
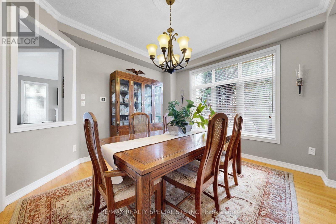
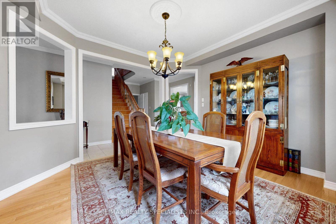
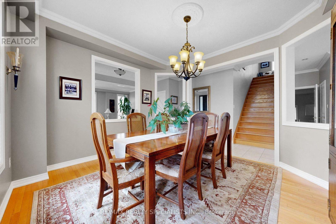
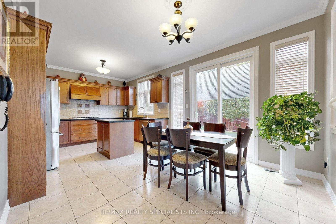
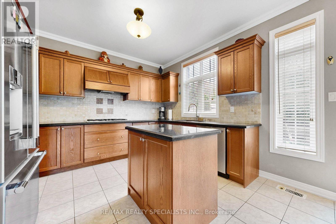
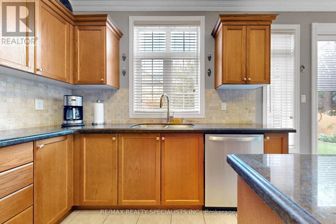
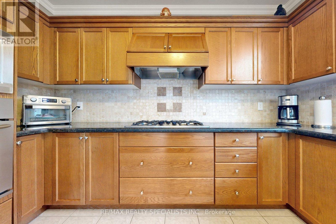
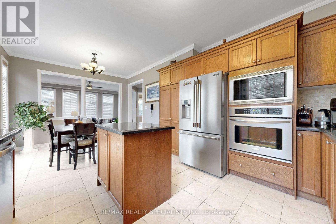
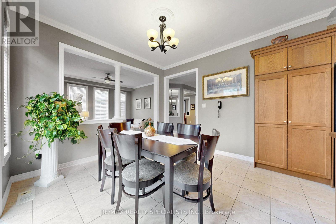
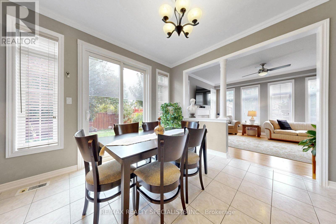
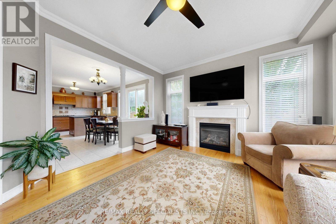
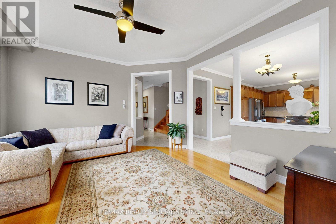
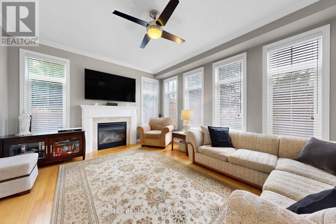
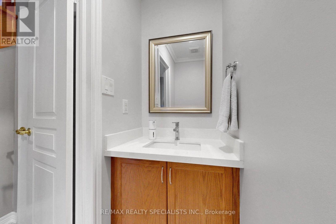
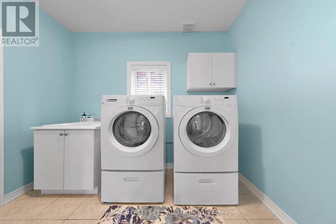
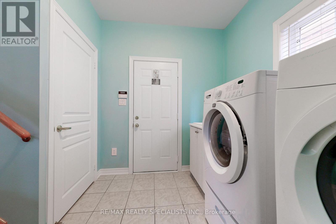
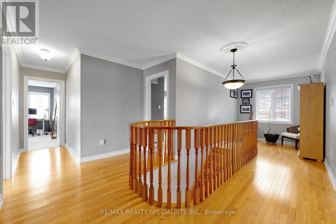
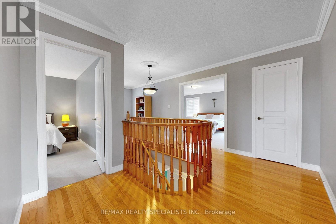
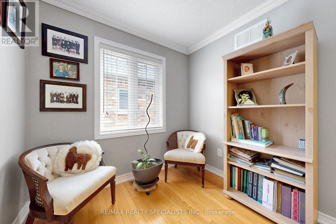
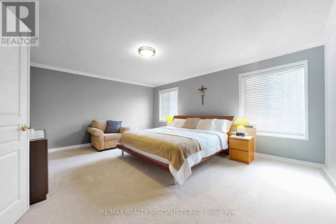
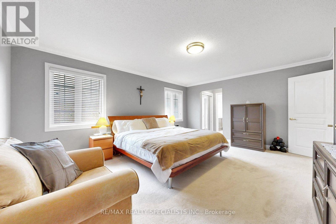
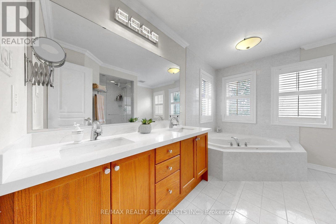
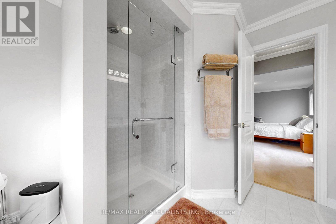
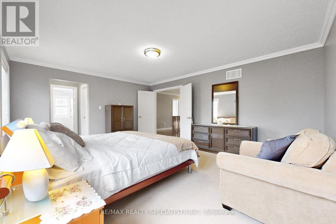
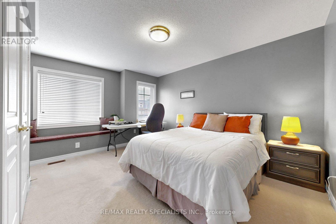
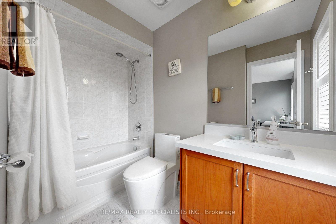
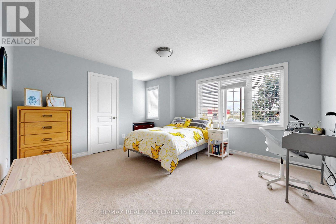
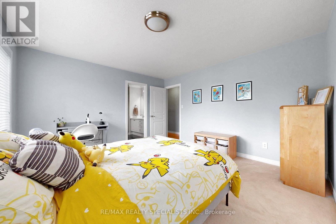
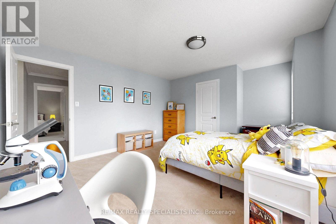
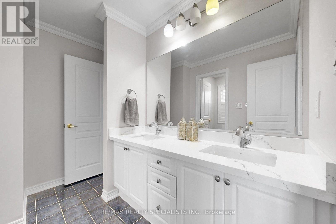
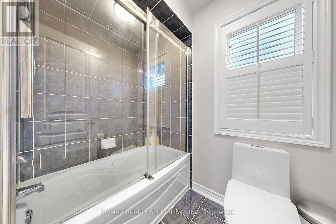
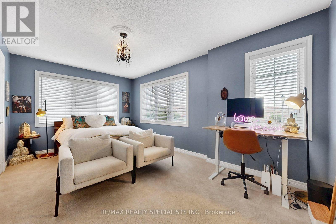
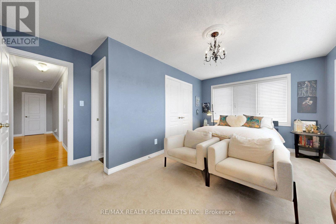
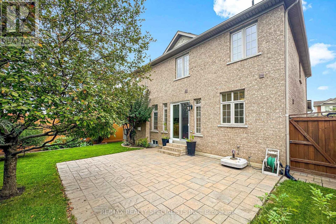
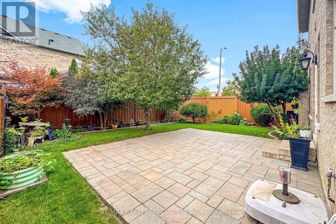
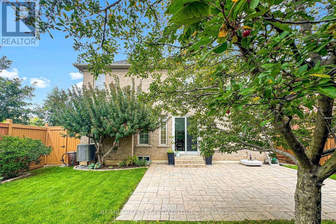
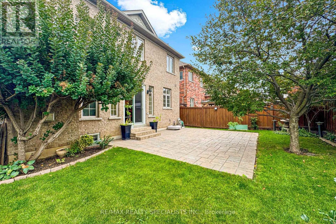
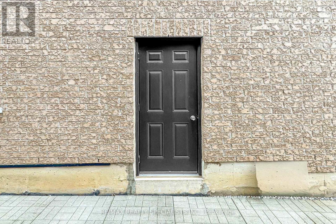
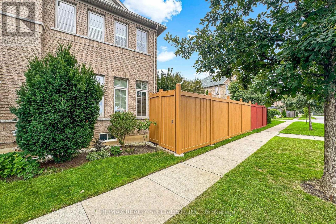
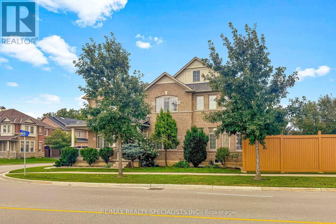
Corner Lot, Original Owners, One Family Since 2008! Welcome To 1239 Fox Crescent - A 2,840 Sq Ft (MPAC) Detached Home On A Wide 48 x 90 Ft Corner Lot In Dempsey, One Of Milton's Most Established Family Neighbourhoods. The Big-Ticket Items Are Already Done: Roof, Furnace And A/C All Replaced In 2025, As Per The Owners. The Main Floor Offers Separate Living And Dining Rooms With Hardwood, Crown Moulding In The Living Room, A Family Room With Fireplace, And A Kitchen With Island, Stainless Steel Appliances And A Breakfast Area Walking Out To The Yard. Upstairs You Have 4 Generous Bedrooms And 3 Full Bathrooms, Including The Primary Ensuite. The Full Unfinished Basement With An Oversized Cold Room Is A Blank Canvas - Finish It Your Way For A Rec Room, Home Gym Or Extra Bedrooms. Entry From The Garage Through The Laundry Room Leads Directly To The Basement Stairs, With A Door Separating It From The Main Living Area. The Corner Lot Also Provides Potential To Add A Separate Side Entrance (Buyer To Verify With Town Of Milton) - Great Opportunity For A Future In-Law Or Income Suite. Double Garage Plus 2-Car Driveway, Central Vac. Walk To Chris Hadfield PS And St. Peter Catholic Elementary, Minutes To Parks, Shopping, Hwy 401 And Milton GO. Exceptionally Maintained And Ready To Move In. Flexible Closing. (id:51382)
Property Details
| MLS® Number | W13749700 |
| Property Type | Single Family |
| Community Name | 1029 - DE Dempsey |
| Equipment Type | Water Heater |
| Parking Space Total | 4 |
| Rental Equipment Type | Water Heater |
Building
| Bathroom Total | 4 |
| Bedrooms Above Ground | 4 |
| Bedrooms Total | 4 |
| Appliances | Central Vacuum, Dishwasher, Dryer, Stove, Washer, Window Coverings, Refrigerator |
| Basement Development | Unfinished |
| Basement Type | Full (unfinished) |
| Construction Style Attachment | Detached |
| Cooling Type | Central Air Conditioning |
| Exterior Finish | Brick |
| Fireplace Present | Yes |
| Flooring Type | Hardwood, Ceramic, Carpeted |
| Foundation Type | Concrete |
| Half Bath Total | 1 |
| Heating Fuel | Natural Gas |
| Heating Type | Forced Air |
| Stories Total | 2 |
| Size Interior | 2,500 - 3,000 Sqft |
| Type | House |
| Utility Water | Municipal Water |
Parking
| Attached Garage | |
| Garage |
Land
| Acreage | No |
| Sewer | Sanitary Sewer |
| Size Depth | 90 Ft ,6 In |
| Size Frontage | 48 Ft ,2 In |
| Size Irregular | 48.2 X 90.5 Ft |
| Size Total Text | 48.2 X 90.5 Ft |
| Zoning Description | Rmd1 |
Rooms
| Level | Type | Length | Width | Dimensions |
|---|---|---|---|---|
| Second Level | Primary Bedroom | 5.32 m | 4.25 m | 5.32 m x 4.25 m |
| Second Level | Bedroom 2 | 4.16 m | 3.88 m | 4.16 m x 3.88 m |
| Second Level | Bedroom 3 | 4.19 m | 3.99 m | 4.19 m x 3.99 m |
| Second Level | Bedroom 4 | 4.99 m | 3.08 m | 4.99 m x 3.08 m |
| Main Level | Living Room | 4.99 m | 3.22 m | 4.99 m x 3.22 m |
| Main Level | Dining Room | 3.94 m | 3.62 m | 3.94 m x 3.62 m |
| Main Level | Kitchen | 3.58 m | 3.41 m | 3.58 m x 3.41 m |
| Main Level | Eating Area | 3.41 m | 2.74 m | 3.41 m x 2.74 m |
| Main Level | Family Room | 4.53 m | 3.92 m | 4.53 m x 3.92 m |
Utilities
| Cable | Available |
| Electricity | Available |
| Sewer | Available |
https://www.realtor.ca/real-estate/30240573/1239-fox-crescent-milton-de-dempsey-1029-de-dempsey
Contact Us
Contact us for more information

The trademarks REALTOR®, REALTORS®, and the REALTOR® logo are controlled by The Canadian Real Estate Association (CREA) and identify real estate professionals who are members of CREA. The trademarks MLS®, Multiple Listing Service® and the associated logos are owned by The Canadian Real Estate Association (CREA) and identify the quality of services provided by real estate professionals who are members of CREA. The trademark DDF® is owned by The Canadian Real Estate Association (CREA) and identifies CREA's Data Distribution Facility (DDF®)
November 10 2026 06:03:23
Toronto Real Estate Board
RE/MAX Realty Specialists Inc.