
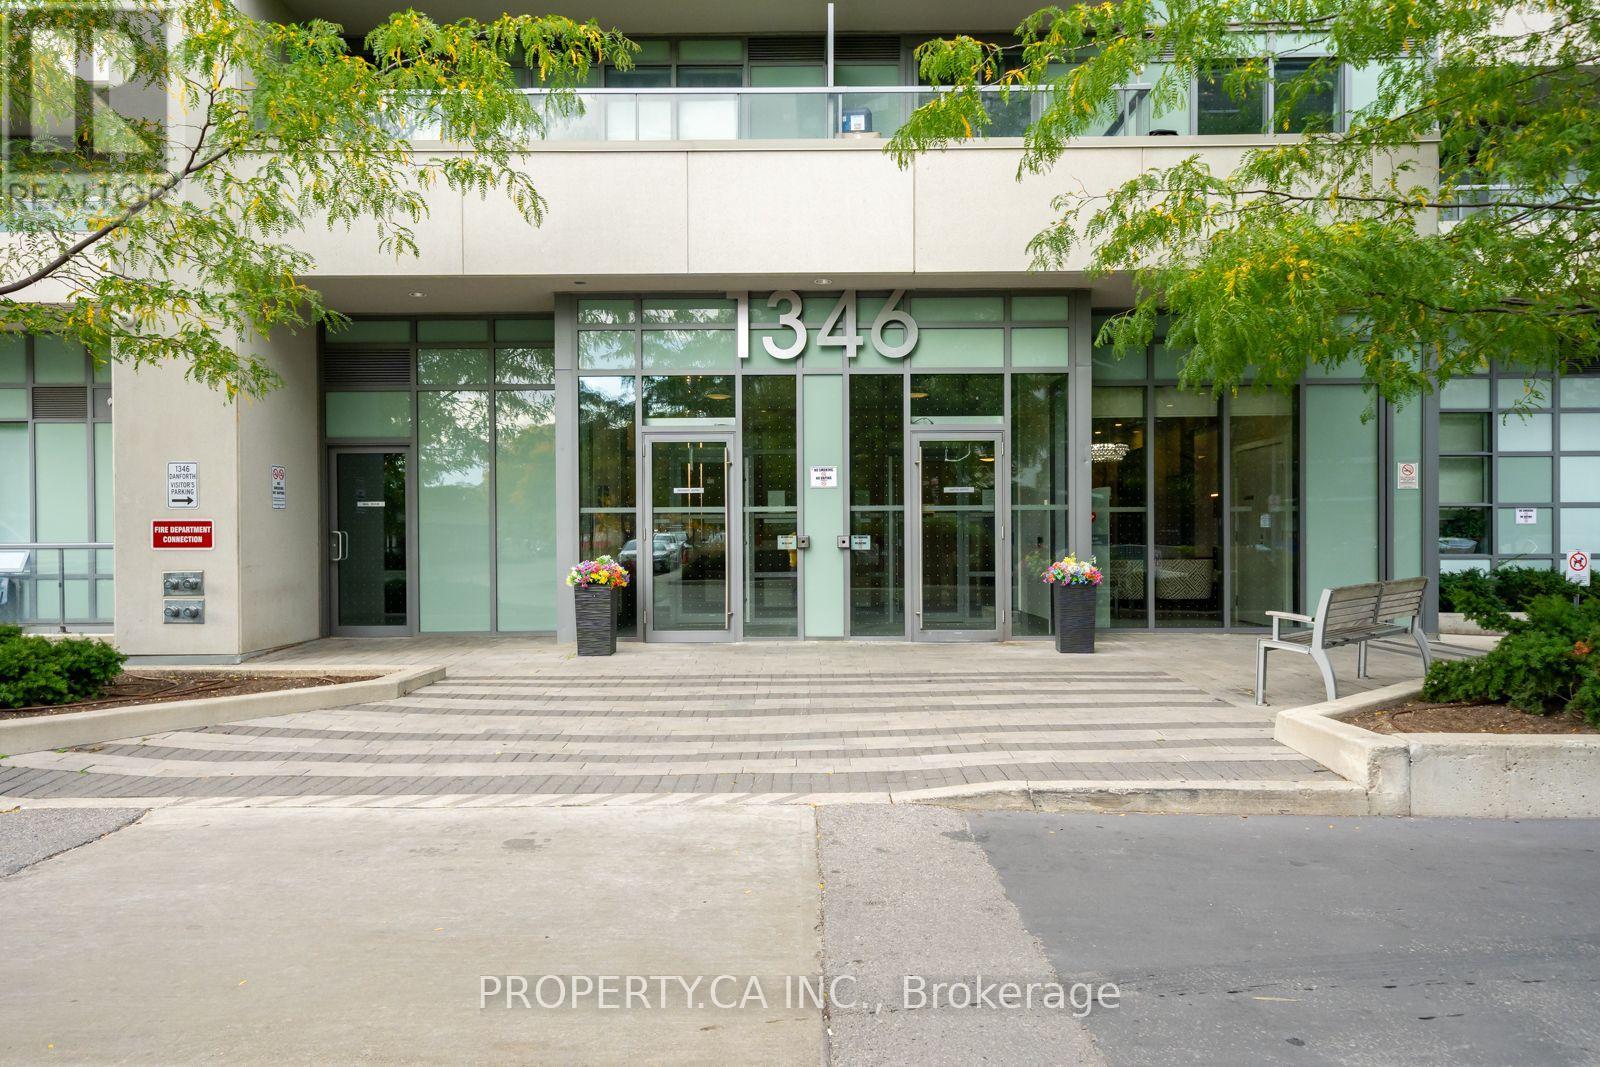
1209 - 1346 Danforth Road Toronto (Eglinton East), Ontario M1J 0A9

$2,350 Monthly
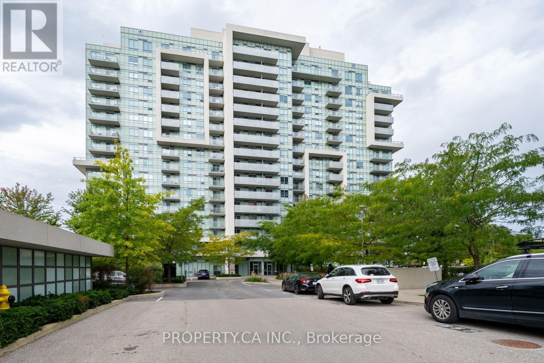
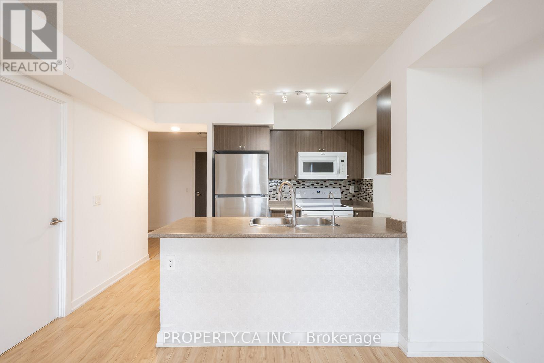
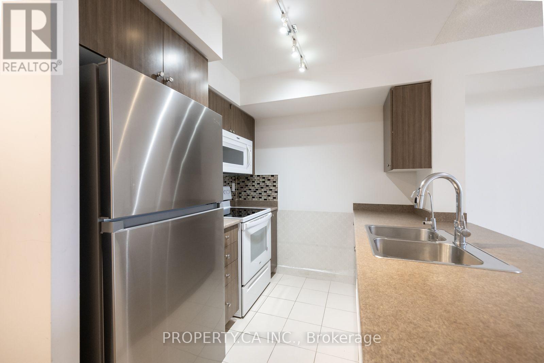
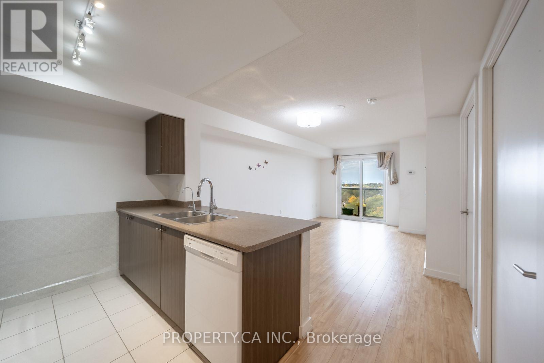
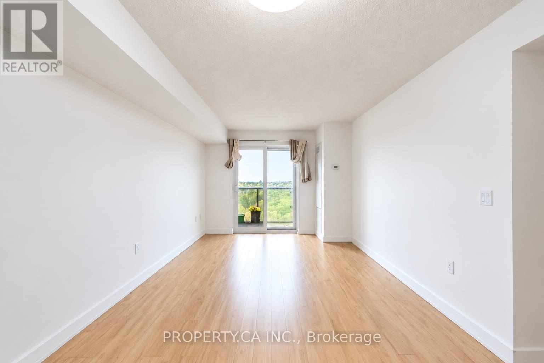
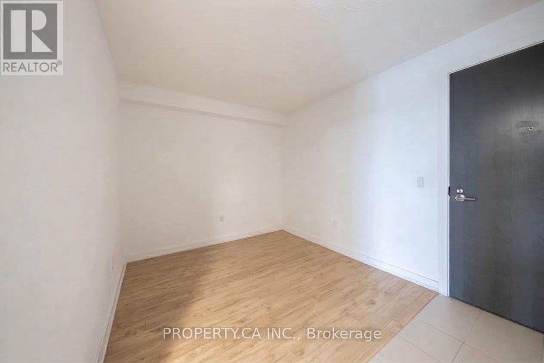
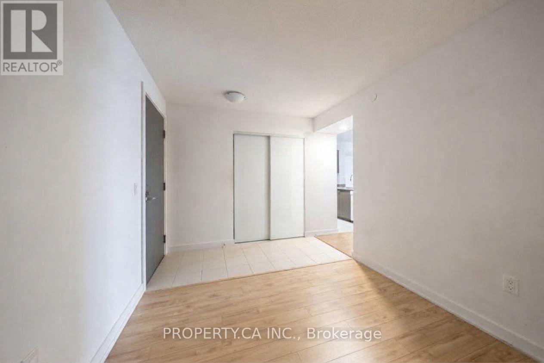
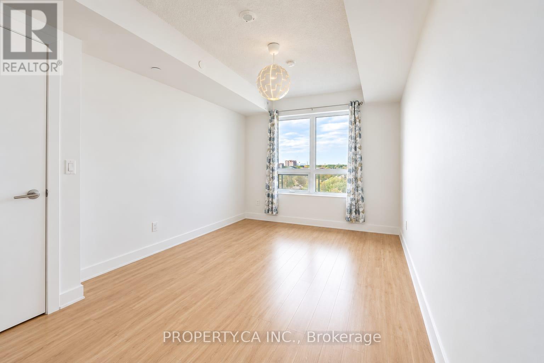
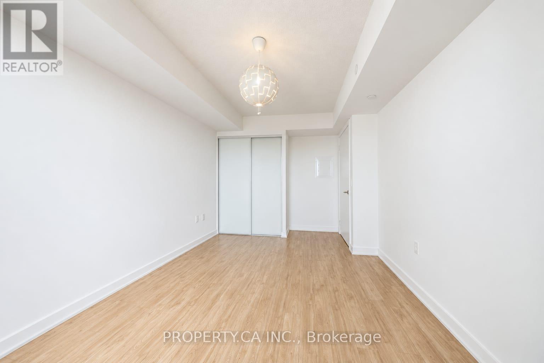
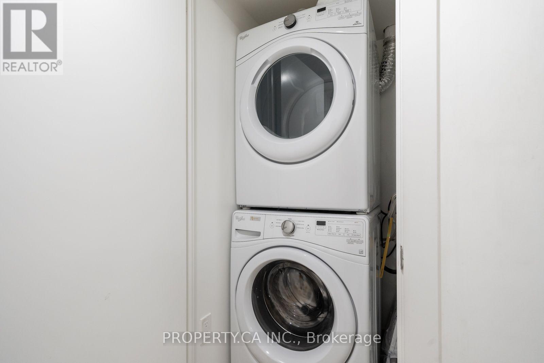
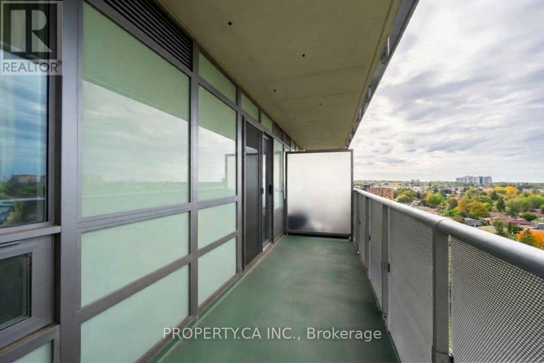
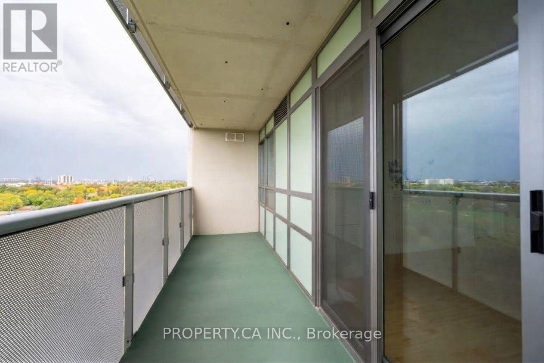
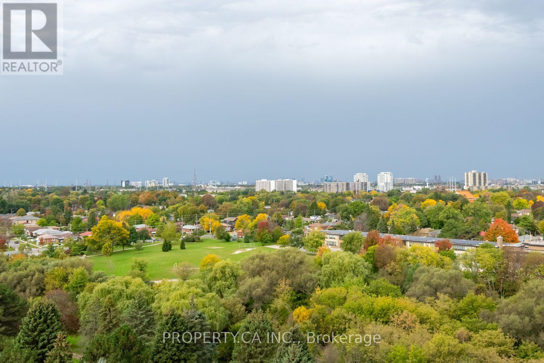
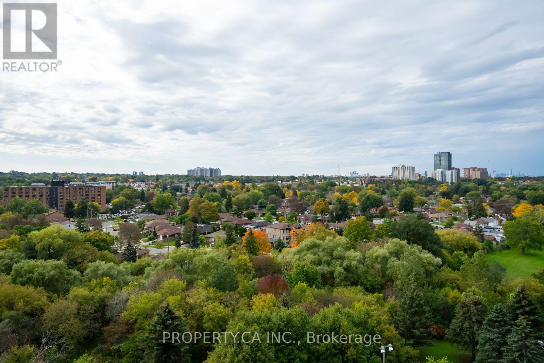
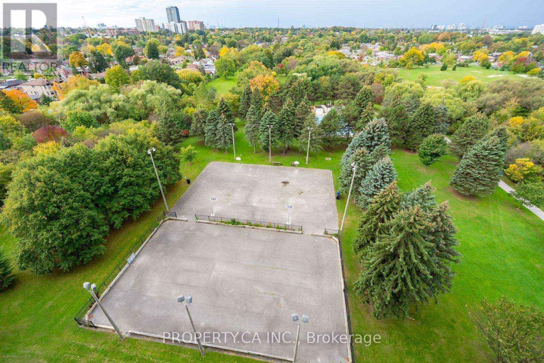
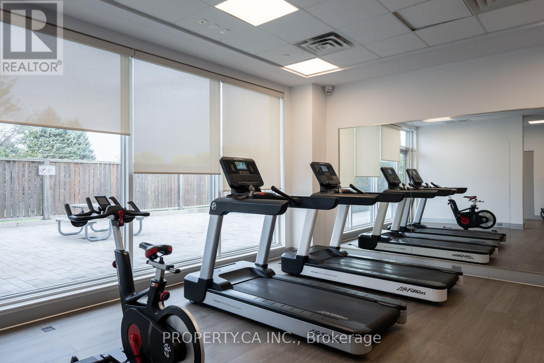
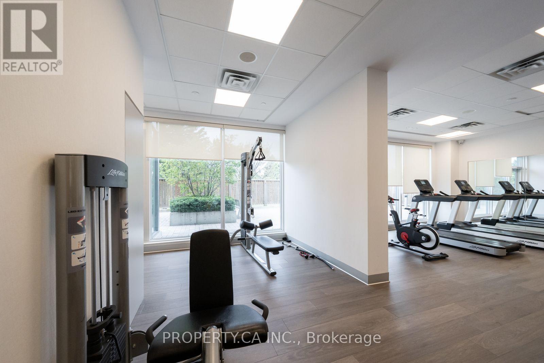
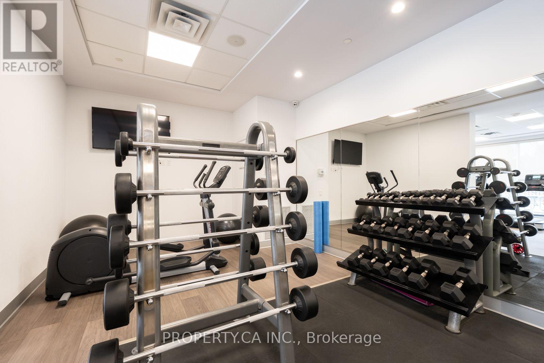
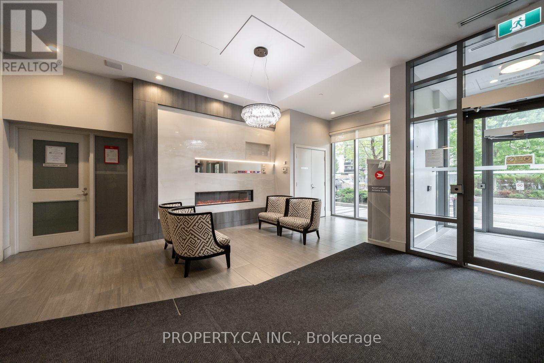
Great Value In This 692 Sqft 1 Bedroom + Large Den At The Danforth Village Estates! Bonus --> 1 Car Parking! Large Balcony On 12th Floor With Amazing West View Of Sunset And Unobstructed Treed View! Open Concept With Modern Kitchen! Spacious Unit With Lots Of Natural Light! Spacious Den That Can Be Used As 2nd Bedroom! Walk-In Foyer Entrance Closet! Amazing Exercise Room And Party/ Meeting Room! Plenty Of Visitor Parking! 2-3 Minute Walk To Parks, Grocery Store And Public Transit! 4 Minute Drive To Eglinton Go Station! Walking Distance To Future Eglinton Crosstown-Lrt! Great Schools, Restaurants, Cafes, Hospital And Shopping Nearby! (id:51382)
Property Details
| MLS® Number | E13866934 |
| Property Type | Single Family |
| Community Name | Eglinton East |
| Community Features | Pets Allowed With Restrictions |
| Features | Balcony |
| Parking Space Total | 1 |
Building
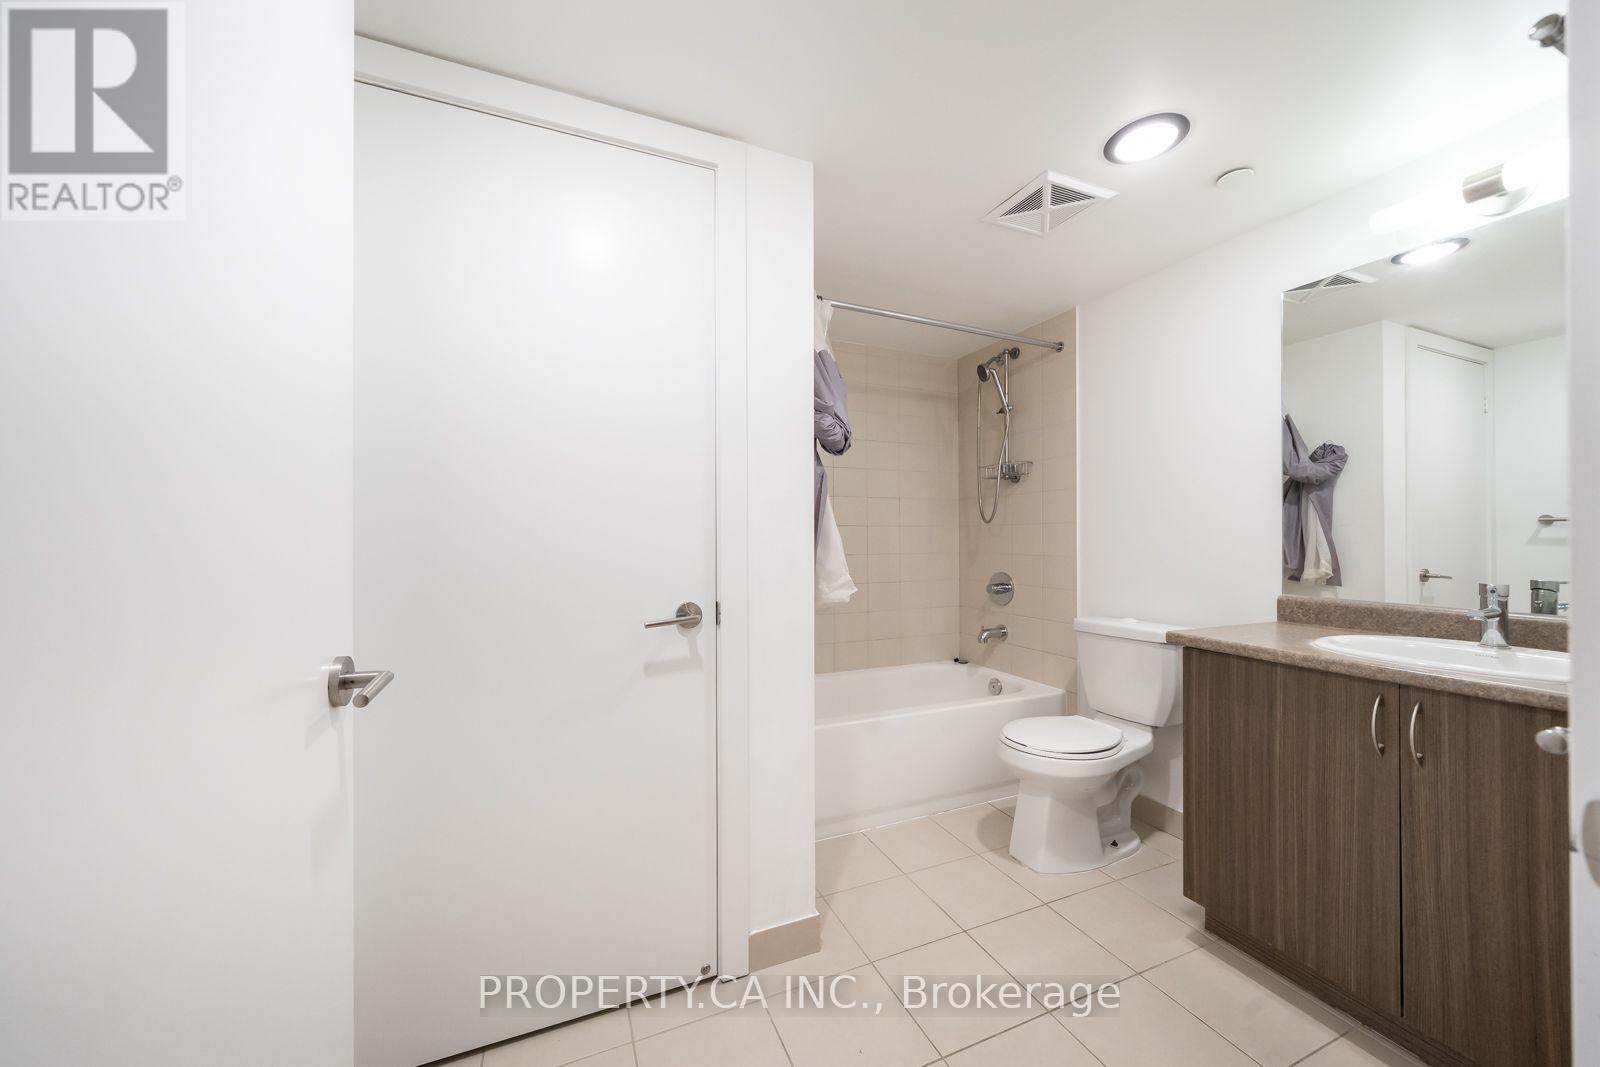
| Bathroom Total | 1 |
| Bedrooms Above Ground | 1 |
| Bedrooms Below Ground | 1 |
| Bedrooms Total | 2 |
| Appliances | Dishwasher, Dryer, Microwave, Stove, Washer, Water Treatment, Window Coverings, Refrigerator |
| Basement Type | None |
| Cooling Type | Central Air Conditioning |
| Exterior Finish | Concrete |
| Flooring Type | Ceramic, Laminate |
| Heating Fuel | Natural Gas |
| Heating Type | Forced Air |
| Size Interior | 600 - 699 Sqft |
| Type | Apartment |
Parking
| No Garage |
Land
| Acreage | No |
Rooms
| Level | Type | Length | Width | Dimensions |
|---|---|---|---|---|
| Main Level | Kitchen | 2.44 m | 2.3 m | 2.44 m x 2.3 m |
| Main Level | Living Room | 5.06 m | 3.21 m | 5.06 m x 3.21 m |
| Main Level | Dining Room | 5.06 m | 3.21 m | 5.06 m x 3.21 m |
| Main Level | Primary Bedroom | 3.97 m | 2.9 m | 3.97 m x 2.9 m |
| Main Level | Den | 2.64 m | 6 m | 2.64 m x 6 m |
Interested?
Contact us for more information

The trademarks REALTOR®, REALTORS®, and the REALTOR® logo are controlled by The Canadian Real Estate Association (CREA) and identify real estate professionals who are members of CREA. The trademarks MLS®, Multiple Listing Service® and the associated logos are owned by The Canadian Real Estate Association (CREA) and identify the quality of services provided by real estate professionals who are members of CREA. The trademark DDF® is owned by The Canadian Real Estate Association (CREA) and identifies CREA's Data Distribution Facility (DDF®)
October 06 2026 04:01:50
Toronto Real Estate Board
Property.ca Inc.