
1206 - 8 York Street Toronto (Waterfront Communities), Ontario M5J 2Y2

$3,600 Monthly
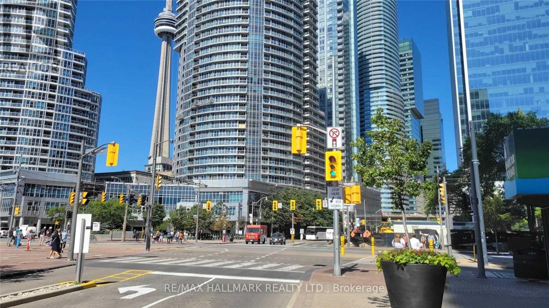
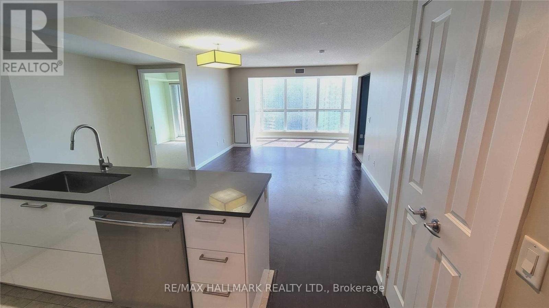
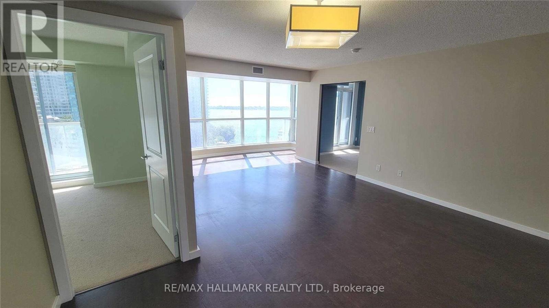
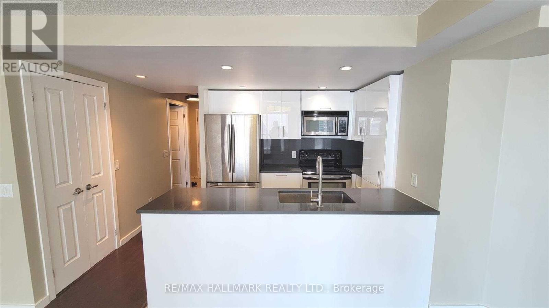
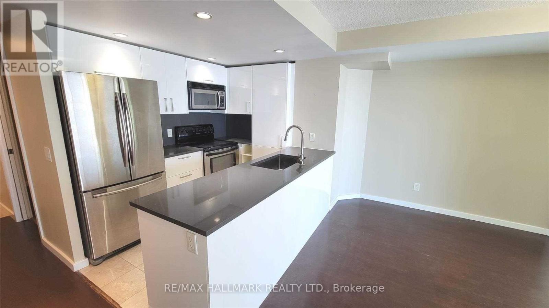
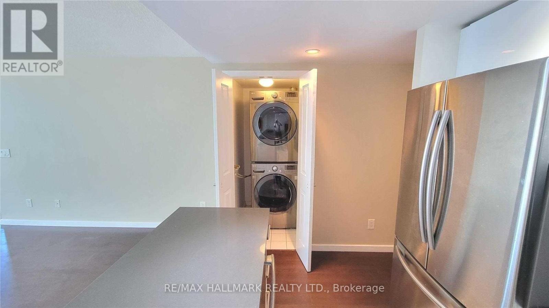
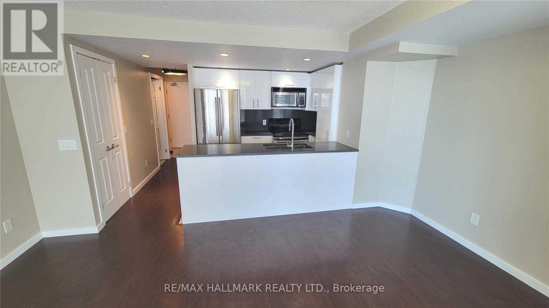
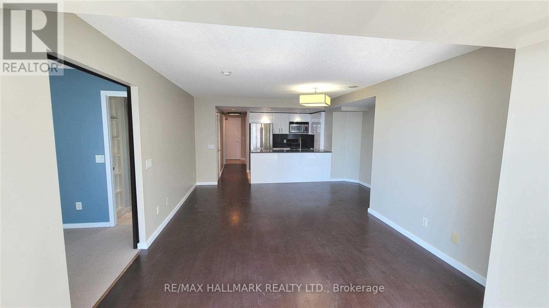
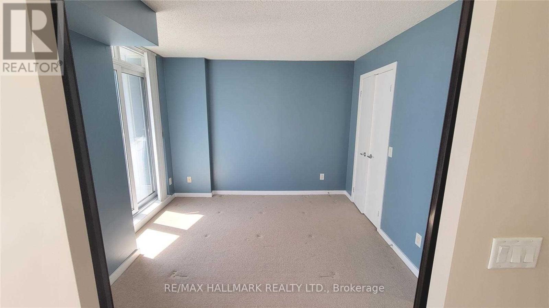
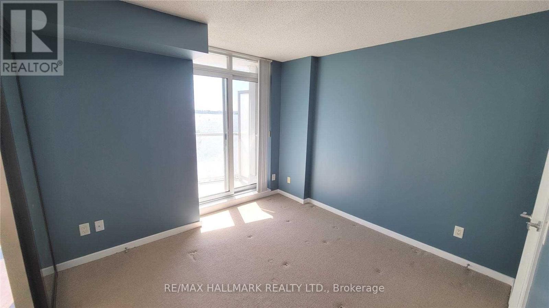
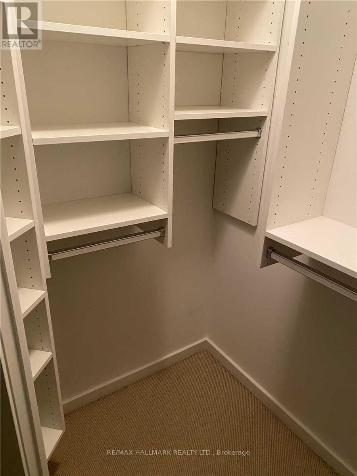
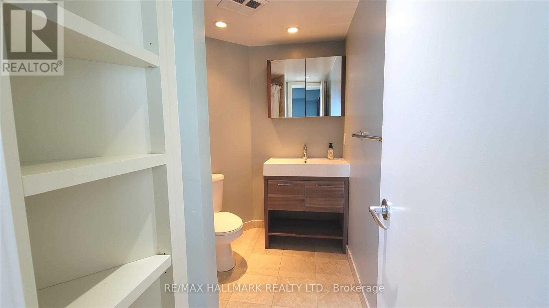
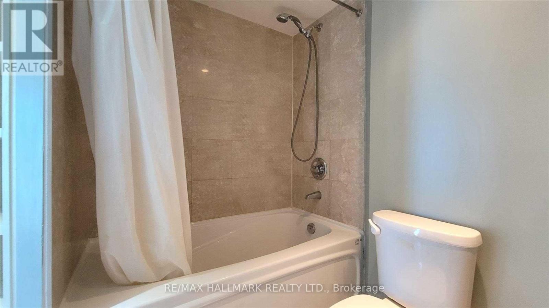
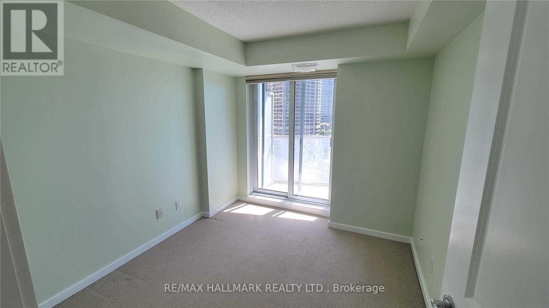
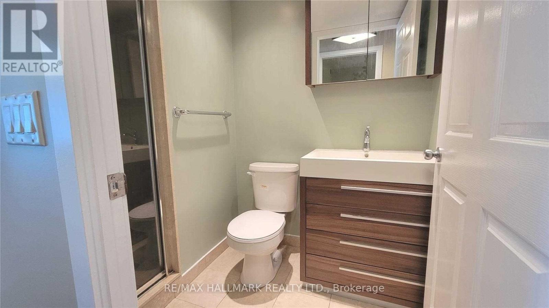
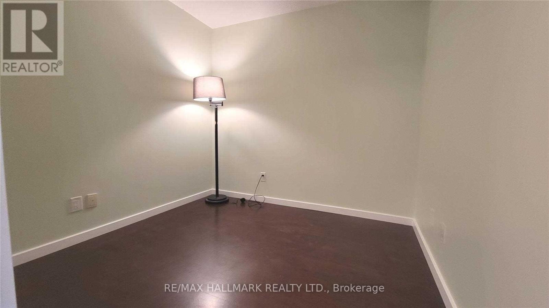
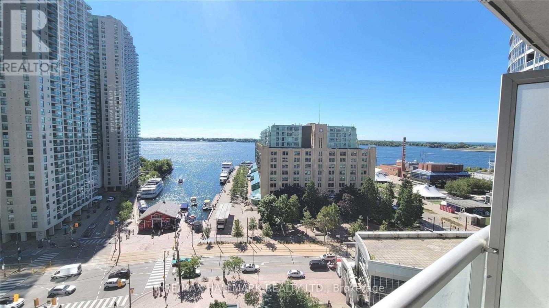
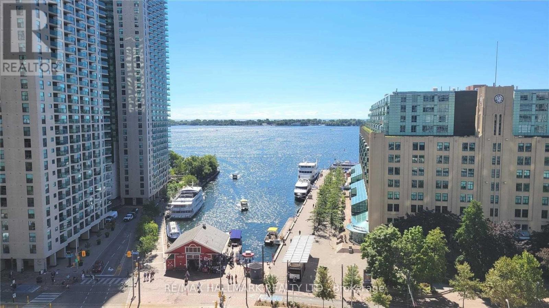
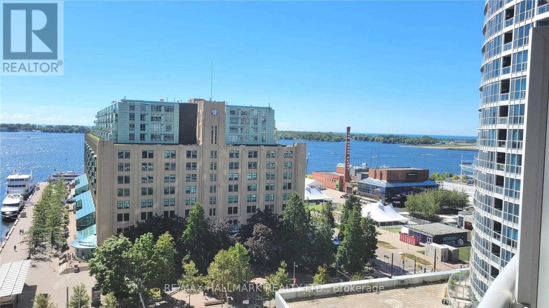
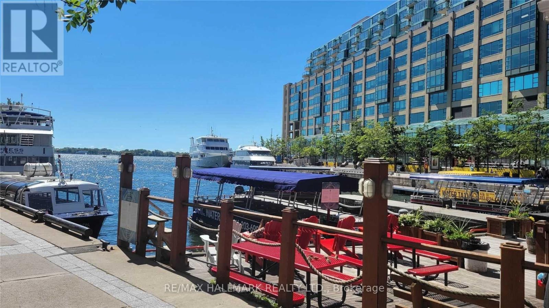
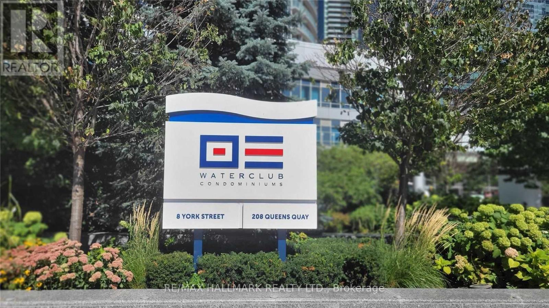
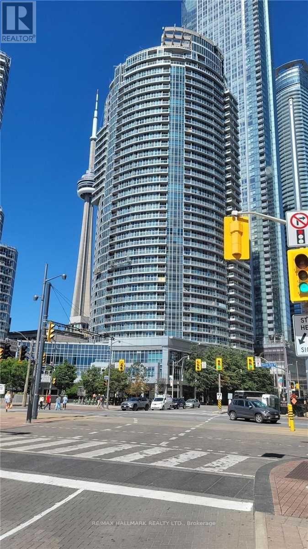
Waterfront Living At It's Finest! Sunny South Facing Gorgeous 2 Bedrooms + Den In Desirable Waterclub Condo. Split Plan With 2 Full Baths Boasting Spectacular Views Of Lake And Habourfront Throughout. Open Concept Living Dining Rooms, Modern Renovated Kitchen, Spacious Primary Suite With 4 Piece En-Suite And Built In California Closets. Both Bedrooms Have Separate Balconies With Stunning Lake Views. Steps To Harbourfront Centre, Union Station, Scotiabank Arena, Rogers Centre, Shops, Ttc & Highway + Resort Like Amenities: Indoor/Outdoor Pool, Sauna,Gym, Party/Billards Room, Bbq Terrace, 24 Hour Concierge.Don't Miss This Won't Last!!! (id:51382)
Property Details
| MLS® Number | C14093356 |
| Property Type | Single Family |
| Community Name | Waterfront Communities C1 |
| Amenities Near By | Public Transit |
| Community Features | Pets Not Allowed |
| Features | Balcony |
| Parking Space Total | 1 |
| View Type | View |
| Water Front Type | Waterfront |
Building
| Bathroom Total | 2 |
| Bedrooms Above Ground | 2 |
| Bedrooms Below Ground | 1 |
| Bedrooms Total | 3 |
| Amenities | Security/concierge, Exercise Centre, Storage - Locker |
| Basement Type | None |
| Cooling Type | Central Air Conditioning |
| Exterior Finish | Concrete |
| Flooring Type | Laminate, Carpeted, Tile |
| Heating Fuel | Natural Gas |
| Heating Type | Forced Air |
| Size Interior | 900 - 999 Sqft |
| Type | Apartment |
Parking
| Underground | |
| Garage |
Land
| Acreage | No |
| Land Amenities | Public Transit |
Rooms
| Level | Type | Length | Width | Dimensions |
|---|---|---|---|---|
| Flat | Living Room | 7.02 m | 4.72 m | 7.02 m x 4.72 m |
| Flat | Dining Room | 7.02 m | 4.72 m | 7.02 m x 4.72 m |
| Flat | Kitchen | 3.44 m | 2.35 m | 3.44 m x 2.35 m |
| Flat | Primary Bedroom | 3.25 m | 2.95 m | 3.25 m x 2.95 m |
| Flat | Bedroom 2 | 3.3 m | 2.84 m | 3.3 m x 2.84 m |
| Flat | Den | 2.65 m | 2.6 m | 2.65 m x 2.6 m |
| Flat | Foyer | 1.75 m | 1.29 m | 1.75 m x 1.29 m |
Interested?
Contact us for more information

The trademarks REALTOR®, REALTORS®, and the REALTOR® logo are controlled by The Canadian Real Estate Association (CREA) and identify real estate professionals who are members of CREA. The trademarks MLS®, Multiple Listing Service® and the associated logos are owned by The Canadian Real Estate Association (CREA) and identify the quality of services provided by real estate professionals who are members of CREA. The trademark DDF® is owned by The Canadian Real Estate Association (CREA) and identifies CREA's Data Distribution Facility (DDF®)
October 19 2026 04:29:36
Toronto Real Estate Board
RE/MAX Hallmark Realty Ltd.