
1194 Treetop Terrace Oakville (Wt West Oak Trails), Ontario L6M 3N2

$3,800 Monthly
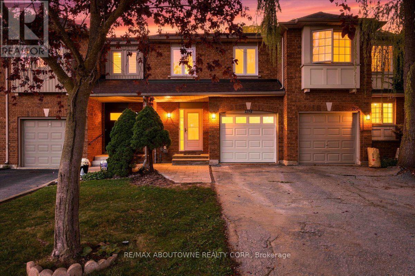
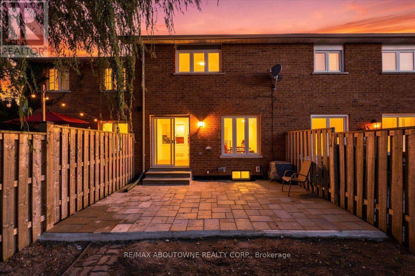
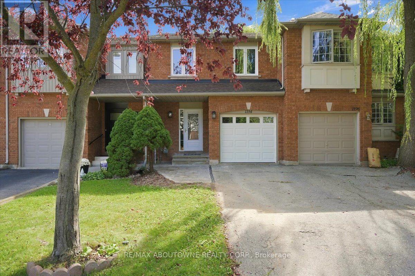
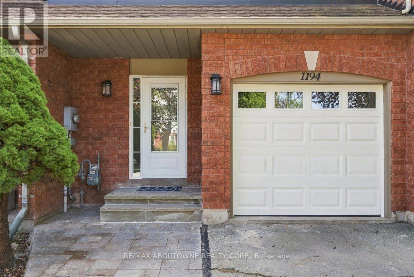
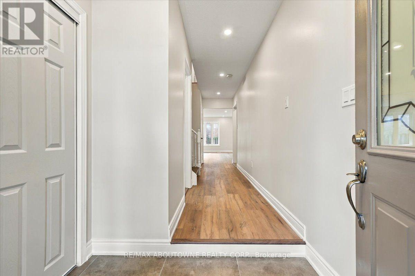
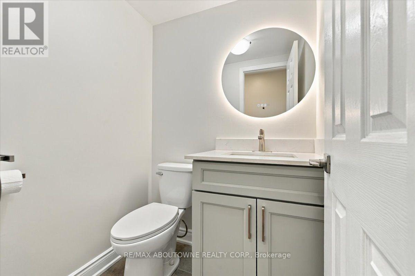
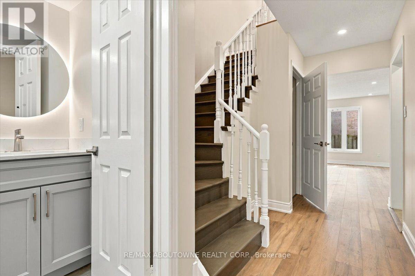
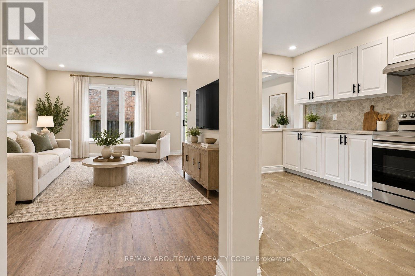
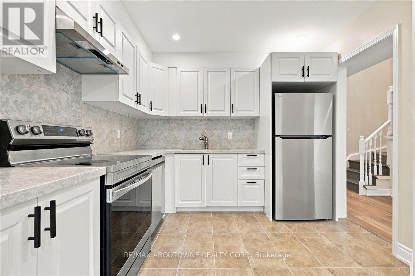
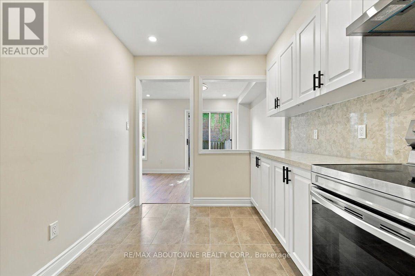
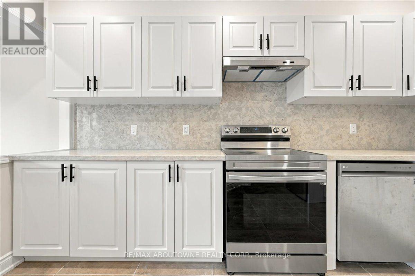
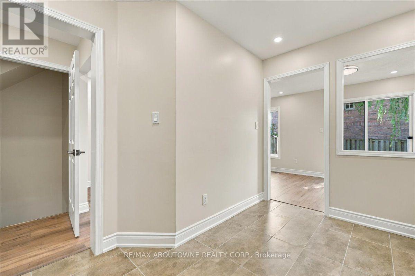
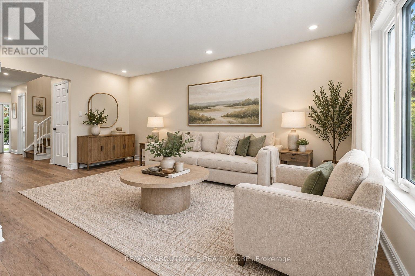
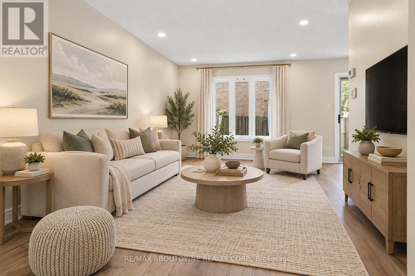
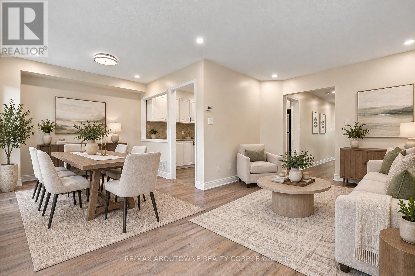
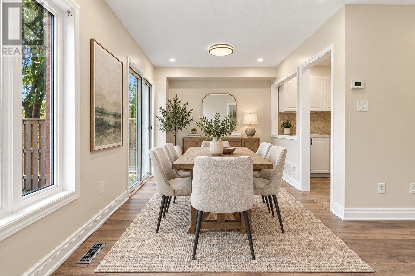
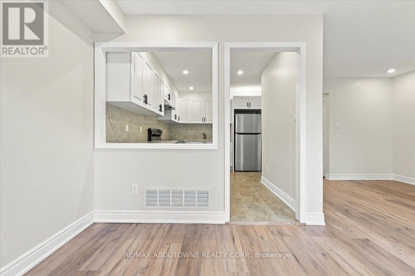
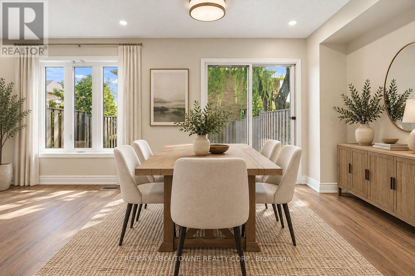
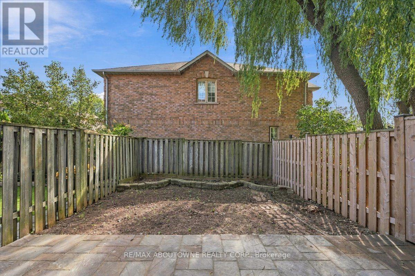
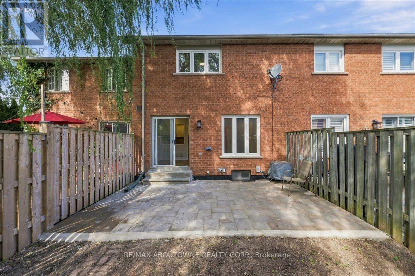
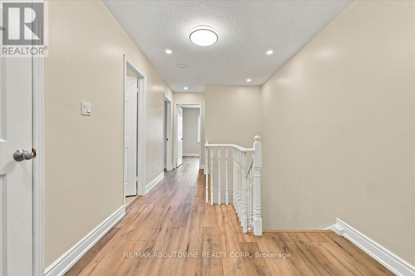
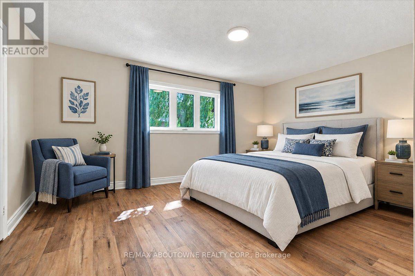
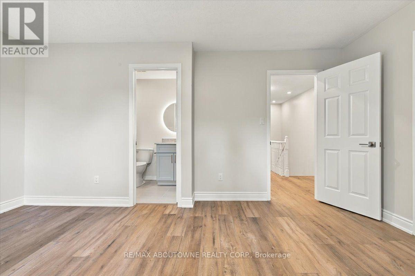
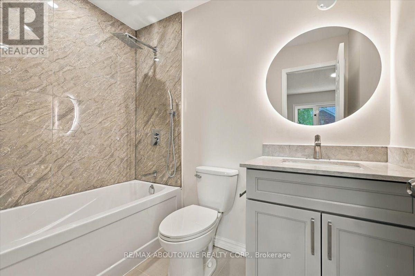
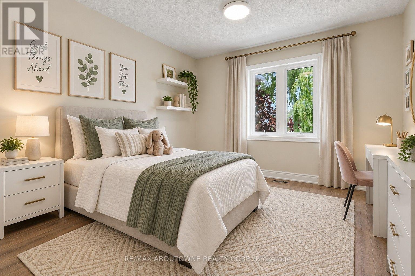
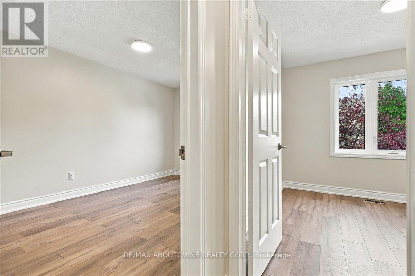
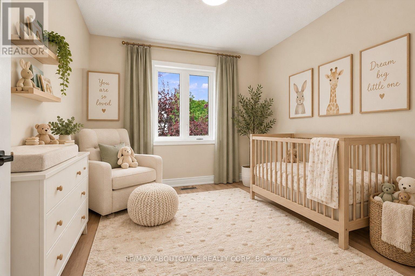
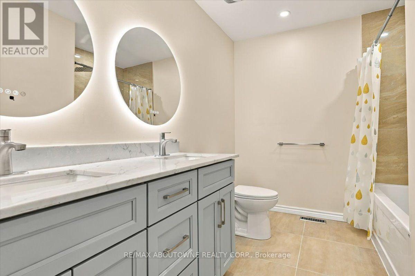
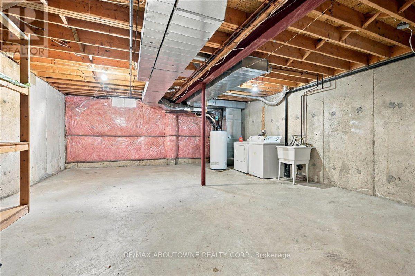
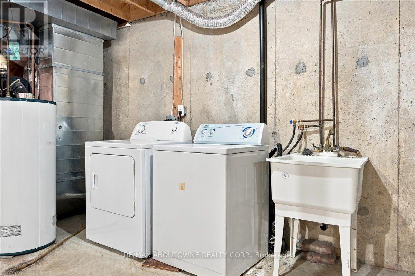
Welcome to 1194 Treetop Terrace, a beautifully renovated 3-bedroom townhouse that has been completely transformed from top to bottom. Ideally situated in the highly sought-after West Oak Trails community, this move-in-ready home offers the perfect combination of modern finishes, comfortable living, and a family-friendly location, all within walking distance of two elementary schools. The spacious main floor features an inviting L-shaped living and dining area with direct access to the fully fenced backyard, a stunning renovated kitchen, and a convenient 2-piece powder room. Upstairs, the generous primary bedroom offers a private 4-piece ensuite, complemented by two additional bedrooms and a beautifully updated main bathroom. The basement provides plenty of additional storage space. Enjoy an exceptional Oakville location just minutes from Oakville Trafalgar Memorial Hospital, highly rated schools, parks, scenic trails, public transit, Bronte GO Station, the QEW and Highway 407. Everyday conveniences including Sobeys, FreshCo, Starbucks, banks, shopping and restaurants are also just minutes away. Offering the fresh, modern feel of a brand-new home within an established and desirable family neighbourhood, 1194 Treetop Terrace is truly move-in ready. Simply unpack and enjoy everything West Oak Trails has to offer! (Some pictures have been virtually stagged) (id:51382)
Property Details
| MLS® Number | W13803058 |
| Property Type | Single Family |
| Community Name | 1022 - WT West Oak Trails |
| Equipment Type | Water Heater |
| Features | Carpet Free |
| Parking Space Total | 3 |
| Rental Equipment Type | Water Heater |
Building
| Bathroom Total | 3 |
| Bedrooms Above Ground | 3 |
| Bedrooms Total | 3 |
| Age | 31 To 50 Years |
| Appliances | Garage Door Opener Remote(s), Dishwasher, Dryer, Hood Fan, Stove, Washer, Refrigerator |
| Basement Development | Unfinished |
| Basement Type | N/a (unfinished) |
| Construction Style Attachment | Attached |
| Cooling Type | Central Air Conditioning |
| Exterior Finish | Brick |
| Foundation Type | Poured Concrete |
| Half Bath Total | 1 |
| Heating Fuel | Natural Gas |
| Heating Type | Forced Air |
| Stories Total | 2 |
| Size Interior | 1500 - 2000 Sqft |
| Type | Row / Townhouse |
| Utility Water | Municipal Water |
Parking
| Attached Garage | |
| Garage |
Land
| Acreage | No |
| Sewer | Sanitary Sewer |
| Size Depth | 100 Ft ,1 In |
| Size Frontage | 19 Ft ,8 In |
| Size Irregular | 19.7 X 100.1 Ft |
| Size Total Text | 19.7 X 100.1 Ft |
Rooms
| Level | Type | Length | Width | Dimensions |
|---|---|---|---|---|
| Second Level | Primary Bedroom | 4.88 m | 3.28 m | 4.88 m x 3.28 m |
| Second Level | Bedroom 2 | 4.44 m | 2.77 m | 4.44 m x 2.77 m |
| Second Level | Bedroom 3 | 2.97 m | 2.74 m | 2.97 m x 2.74 m |
| Main Level | Living Room | 4.78 m | 2.95 m | 4.78 m x 2.95 m |
| Main Level | Dining Room | 2.72 m | 2.54 m | 2.72 m x 2.54 m |
| Main Level | Kitchen | 3.84 m | 2.46 m | 3.84 m x 2.46 m |
Interested?
Contact us for more information

The trademarks REALTOR®, REALTORS®, and the REALTOR® logo are controlled by The Canadian Real Estate Association (CREA) and identify real estate professionals who are members of CREA. The trademarks MLS®, Multiple Listing Service® and the associated logos are owned by The Canadian Real Estate Association (CREA) and identify the quality of services provided by real estate professionals who are members of CREA. The trademark DDF® is owned by The Canadian Real Estate Association (CREA) and identifies CREA's Data Distribution Facility (DDF®)
September 18 2026 05:37:41
Toronto Real Estate Board
RE/MAX Aboutowne Realty Corp.