
116 Millard Avenue Newmarket (Central Newmarket), Ontario L3Y 1Z2

$699,000
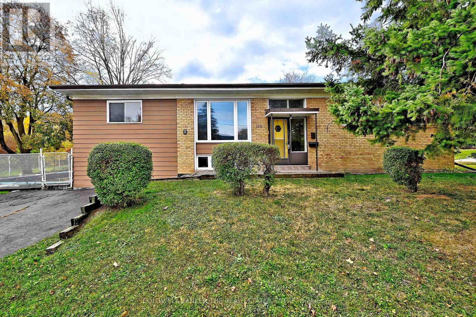
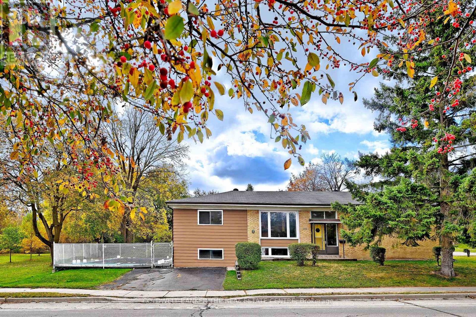
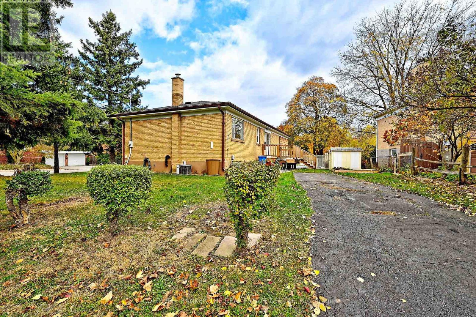
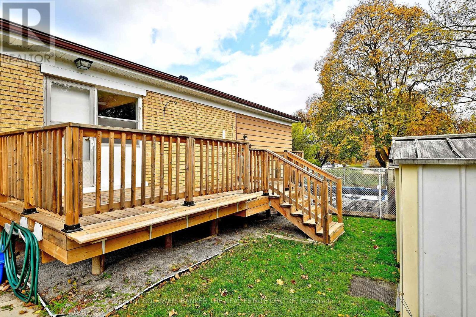
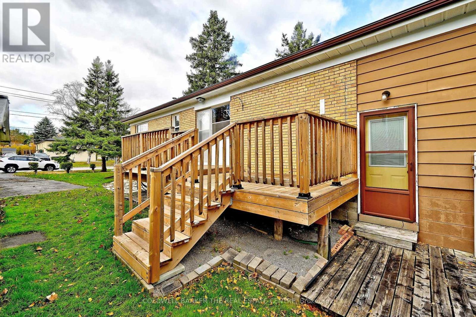
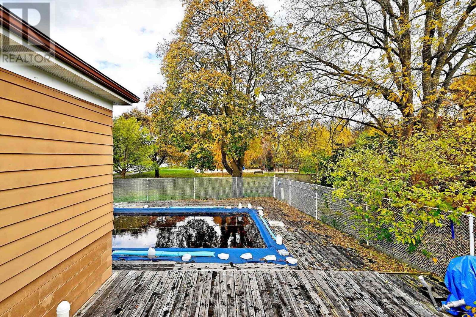
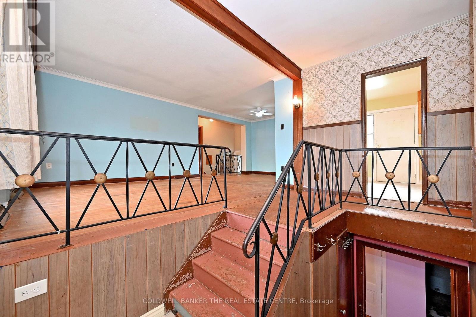
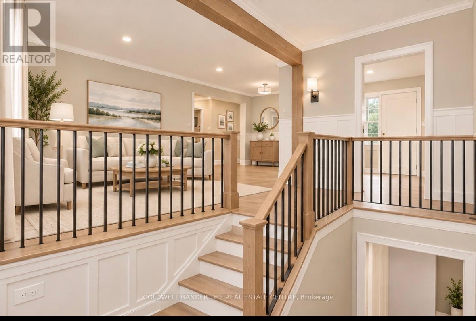
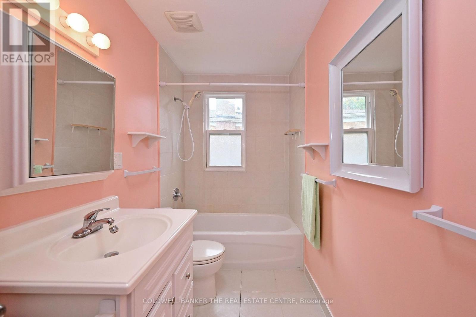
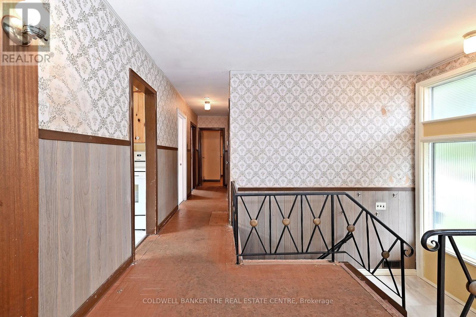
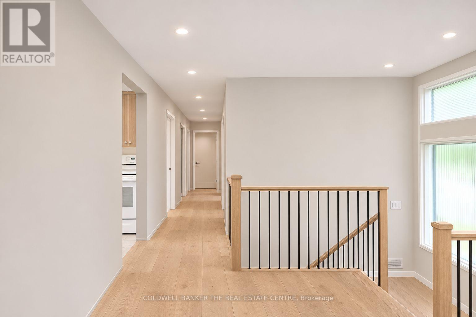
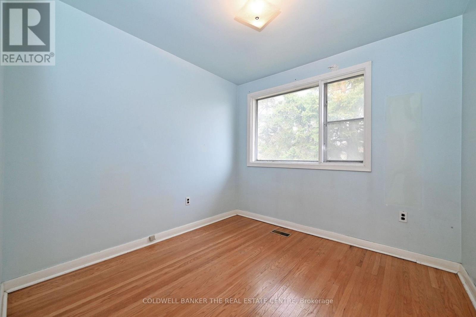
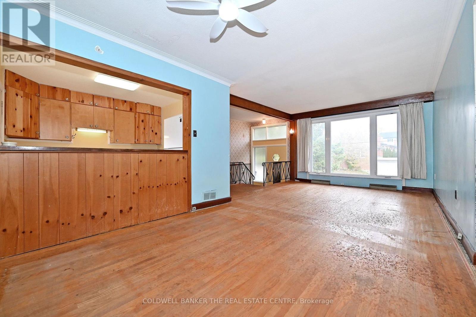
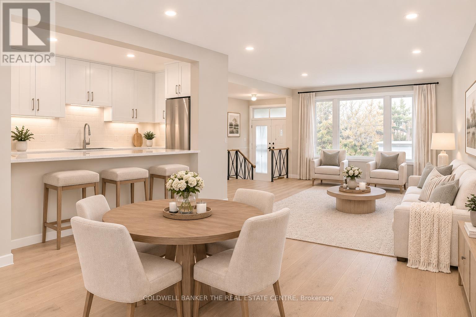
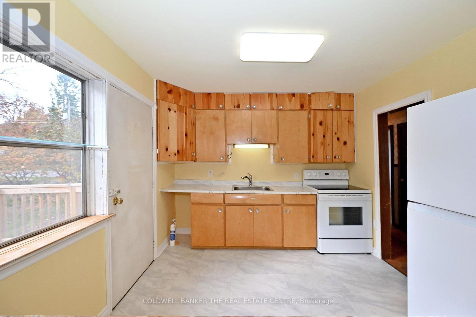
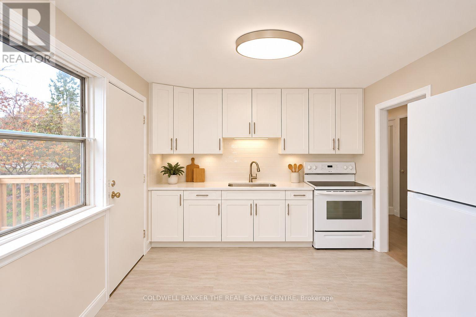
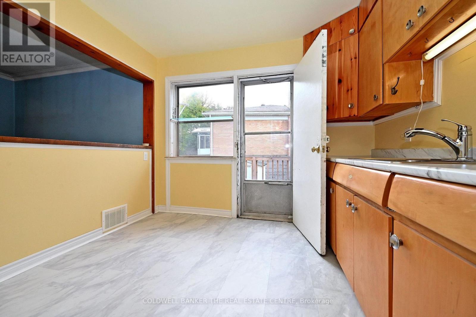
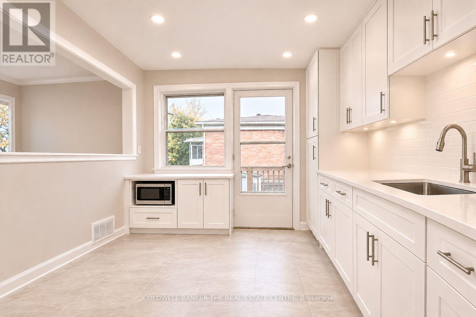
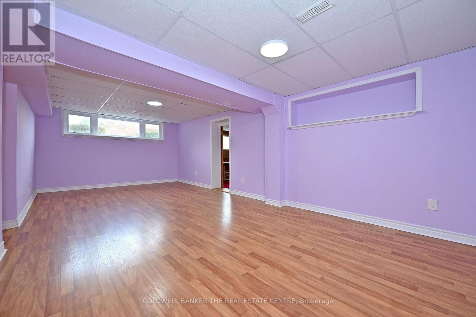
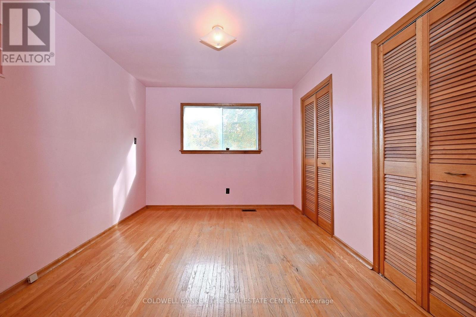
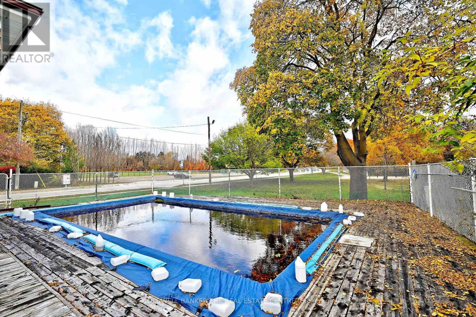
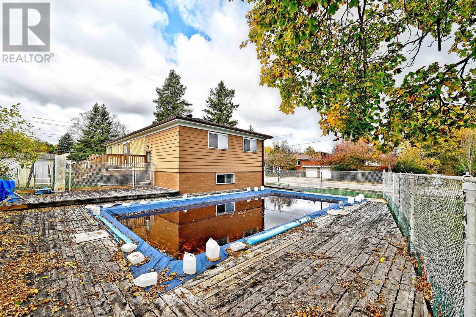
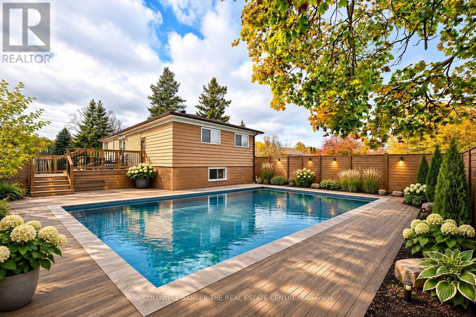
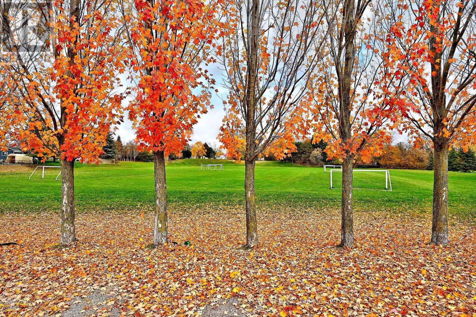
Located in the heart of Central Newmarket, this detached raised bungalow presents an opportunity for investors, renovators, or buyers looking to unlock its potential. Situated on a generous 60-foot corner lot backing onto Haskett Park, the property offers a desirable setting in an established neighbourhood. The home features 5 bedrooms, 1 bathroom, a partially finished basement, and an inground swimming pool. Two separate entrances and driveways provide added flexibility and potential for a variety of uses. Conveniently located near Historic Main Street, enjoy easy access to local restaurants, shops, Fairy Lake, parks, schools, and everyday amenities. With its spacious lot, park-side setting, and central location, this property offers plenty to consider for those looking to renovate, update, or explore future possibilities. Property is being sold in "As-Is" condition. PLEASE NOTE: Some photos have been virtually renovated using AI to help buyers envision the property's potential. These images are for illustrative purposes only and do not reflect the home's current condition. (id:51382)
Property Details
| MLS® Number | N14137472 |
| Property Type | Single Family |
| Community Name | Central Newmarket |
| Features | Irregular Lot Size |
| Parking Space Total | 5 |
| Pool Type | Inground Pool |
Building
| Bathroom Total | 1 |
| Bedrooms Above Ground | 5 |
| Bedrooms Below Ground | 1 |
| Bedrooms Total | 6 |
| Age | 51 To 99 Years |
| Appliances | Stove, Refrigerator |
| Architectural Style | Raised Bungalow |
| Basement Development | Partially Finished |
| Basement Features | Separate Entrance |
| Basement Type | N/a, N/a (partially Finished) |
| Construction Style Attachment | Detached |
| Cooling Type | Central Air Conditioning |
| Exterior Finish | Brick, Vinyl Siding |
| Flooring Type | Hardwood, Laminate |
| Foundation Type | Concrete |
| Heating Fuel | Oil |
| Heating Type | Forced Air |
| Stories Total | 1 |
| Size Interior | 1100 - 1500 Sqft |
| Type | House |
| Utility Water | Municipal Water |
Parking
| No Garage |
Land
| Acreage | No |
| Sewer | Sanitary Sewer |
| Size Depth | 60 Ft |
| Size Frontage | 115 Ft |
| Size Irregular | 115 X 60 Ft |
| Size Total Text | 115 X 60 Ft |
Rooms
| Level | Type | Length | Width | Dimensions |
|---|---|---|---|---|
| Lower Level | Bedroom | 7.01 m | 3.51 m | 7.01 m x 3.51 m |
| Main Level | Living Room | 7.01 m | 3.81 m | 7.01 m x 3.81 m |
| Main Level | Dining Room | 7.01 m | 3.81 m | 7.01 m x 3.81 m |
| Main Level | Kitchen | 3.05 m | 3.05 m | 3.05 m x 3.05 m |
| Main Level | Bedroom | 3.96 m | 3.05 m | 3.96 m x 3.05 m |
| Main Level | Bedroom 2 | 3.96 m | 2.74 m | 3.96 m x 2.74 m |
| Main Level | Bedroom 3 | 2.74 m | 2.74 m | 2.74 m x 2.74 m |
| Main Level | Bedroom 4 | 3.96 m | 3.66 m | 3.96 m x 3.66 m |
| Main Level | Bedroom 5 | 3.66 m | 3.05 m | 3.66 m x 3.05 m |
| Main Level | Recreational, Games Room | 7.01 m | 4.57 m | 7.01 m x 4.57 m |
Interested?
Contact us for more information

The trademarks REALTOR®, REALTORS®, and the REALTOR® logo are controlled by The Canadian Real Estate Association (CREA) and identify real estate professionals who are members of CREA. The trademarks MLS®, Multiple Listing Service® and the associated logos are owned by The Canadian Real Estate Association (CREA) and identify the quality of services provided by real estate professionals who are members of CREA. The trademark DDF® is owned by The Canadian Real Estate Association (CREA) and identifies CREA's Data Distribution Facility (DDF®)
November 02 2026 12:59:10
Toronto Real Estate Board
Coldwell Banker The Real Estate Centre