
1104 Periwinkle Crescent Woodstock (Woodstock - North), Ontario N4T 0R5


$2,500 Monthly
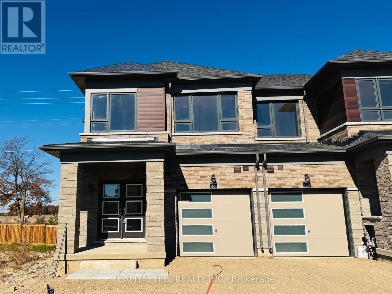
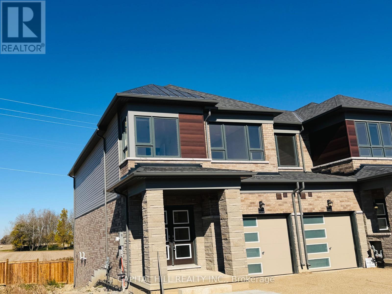
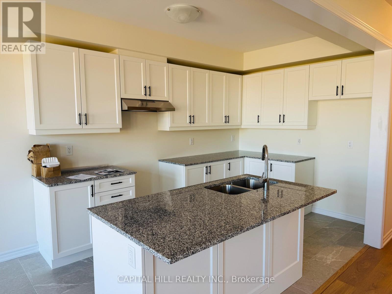
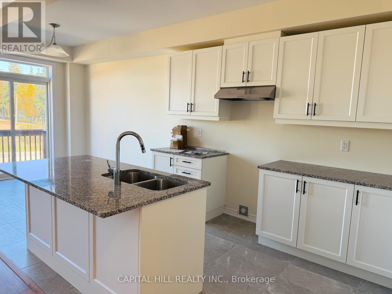
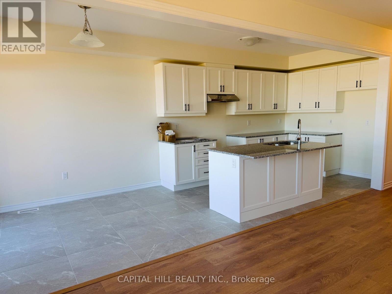
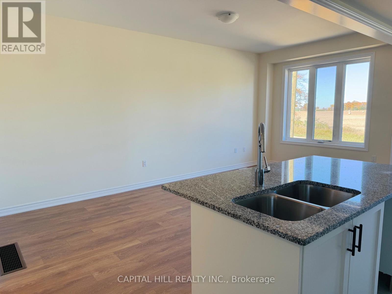
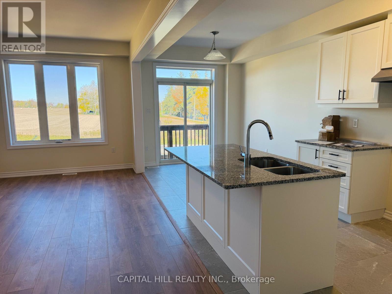
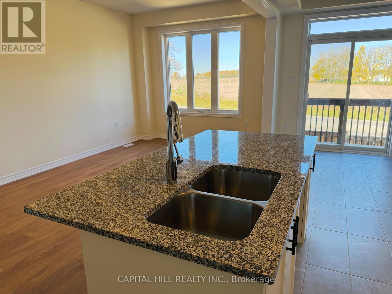
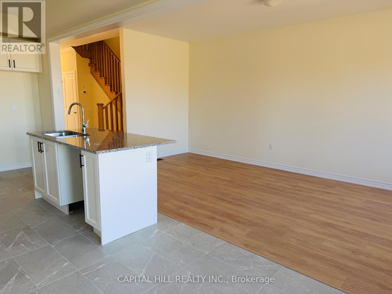
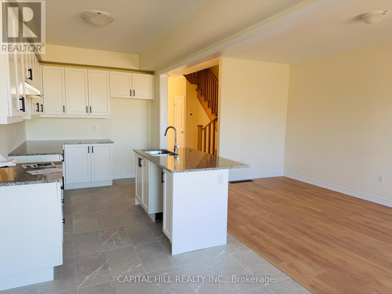
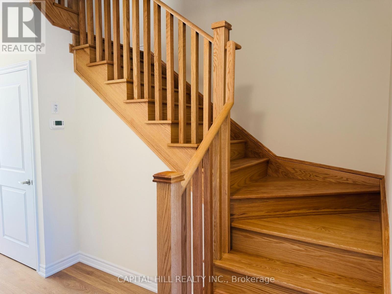
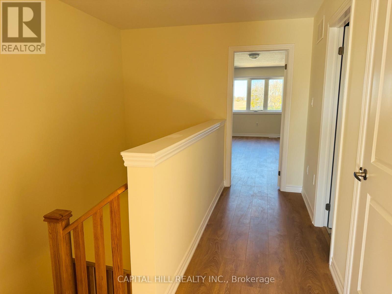
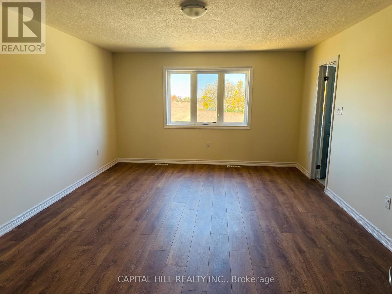
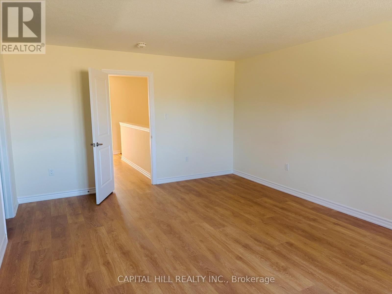
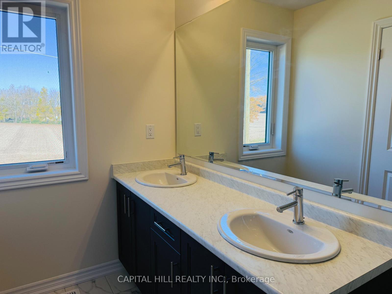
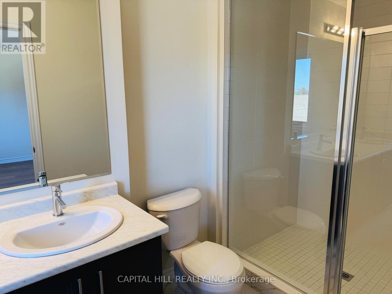
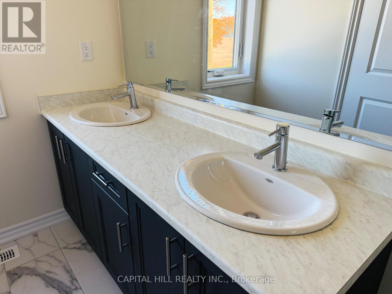
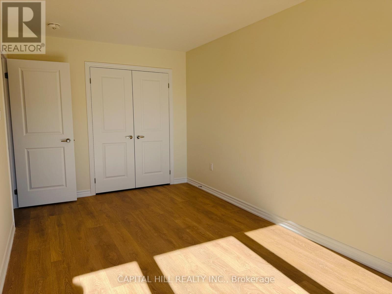
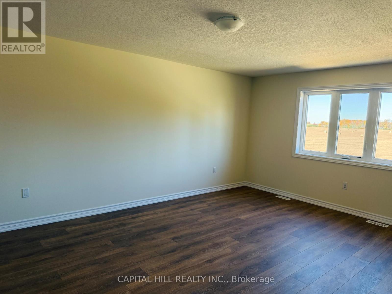
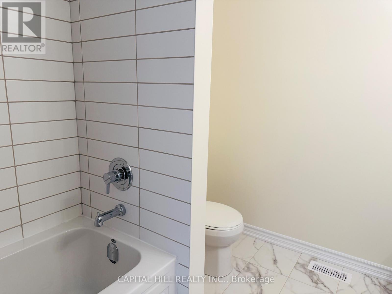
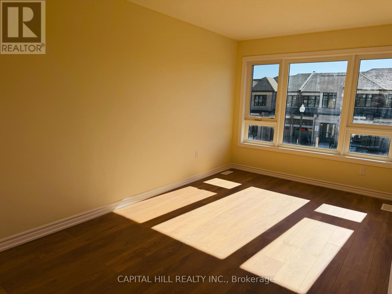
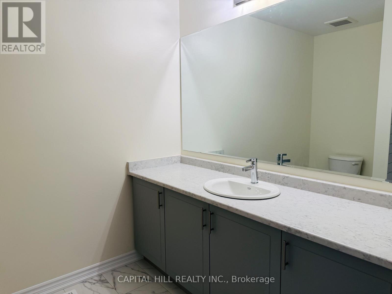
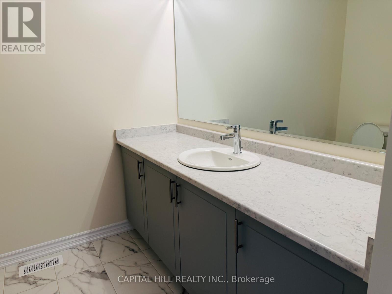
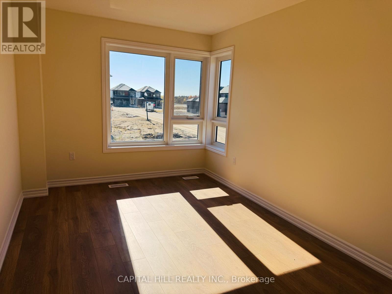
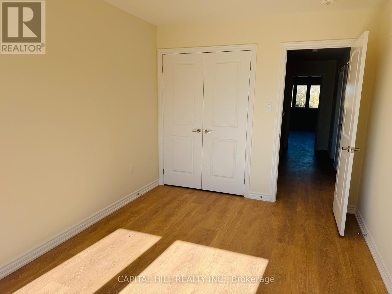
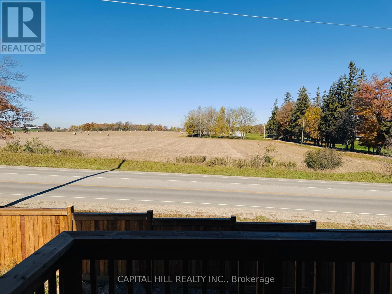
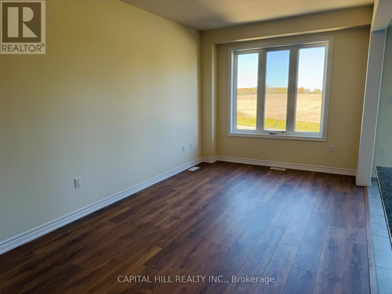
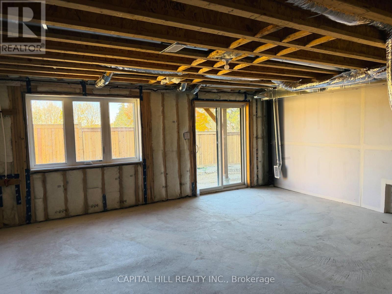
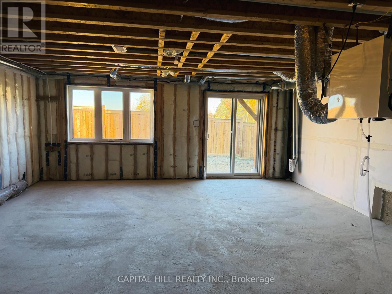
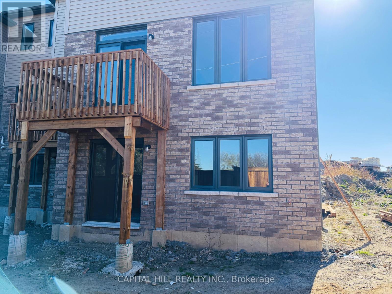
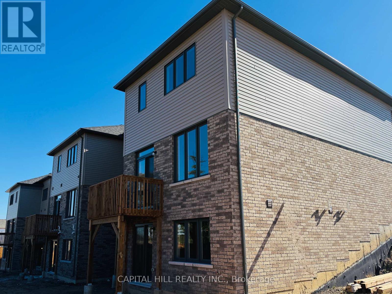
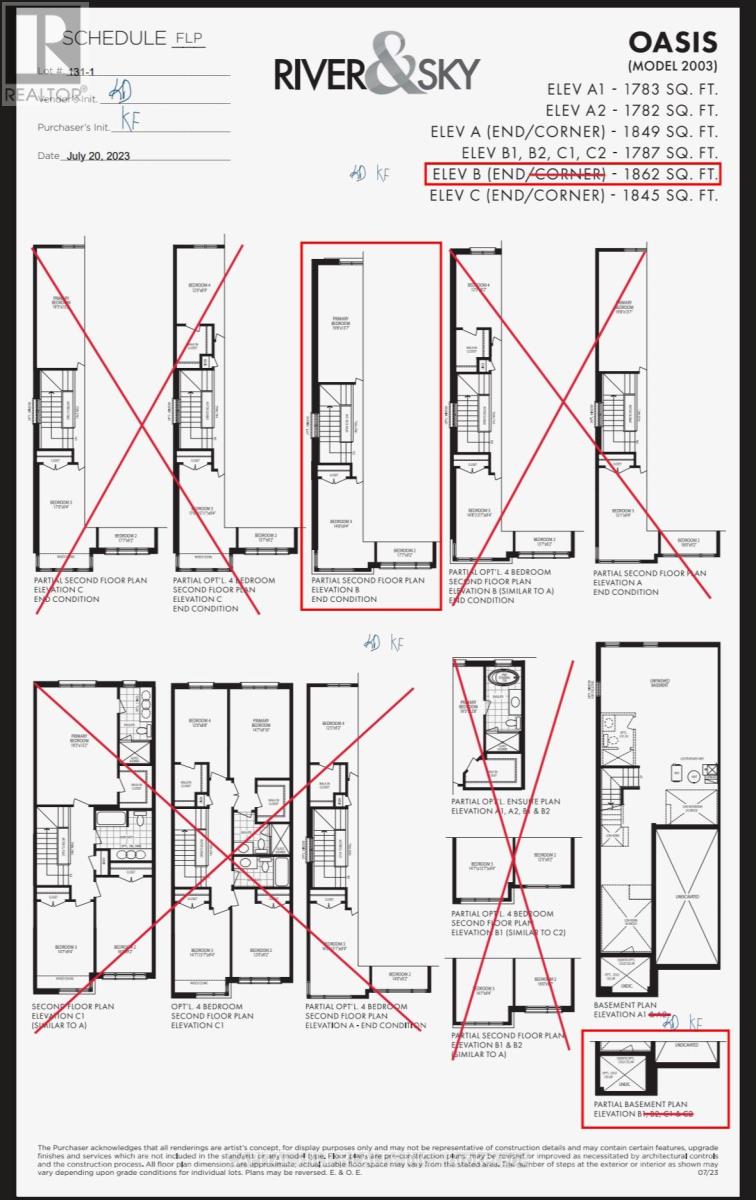
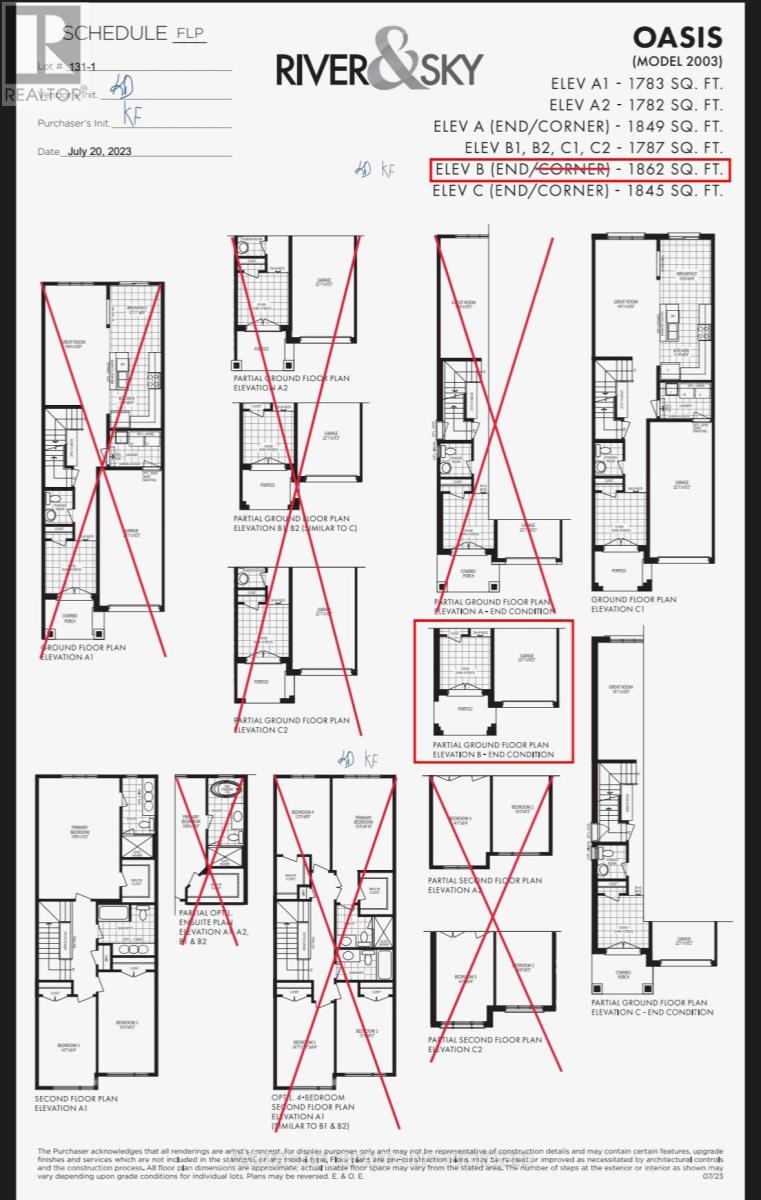
**Brand New 3-bedroom, 2.5-bathroom *** Full Walk Out Basement**Desirable and growing community***Main floor features a bright and spacious open-concept layout that kitchen, large island, dining area, and living room. This well-planned design creates an inviting setting for both everyday living **Large windows throughout the main floor provide abundant natural light** *The second floor offers a spacious primary bedroom with large walk-in closet complete with a private 4-piece ensuite bathroom with double vanity**Two additional generously sized bedrooms offer excellent flexibility and can be used as children's rooms, guest bedrooms, or a home office**A walkout Basement to the private yard adds additional convenience and outdoor living potential***The layout is well suited for families, professionals, or anyone seeking a modern home with functional living space***This is an excellent choice for tenants seeking a modern, comfortable, and conveniently located residence***The tenant is responsible for all utilities, including heat, hydro, water/waste, and hot water rental. (id:51382)
Property Details
| MLS® Number | X14120456 |
| Property Type | Single Family |
| Community Name | Woodstock - North |
| Equipment Type | Water Heater |
| Parking Space Total | 2 |
| Rental Equipment Type | Water Heater |
Building
| Bathroom Total | 3 |
| Bedrooms Above Ground | 3 |
| Bedrooms Total | 3 |
| Age | New Building |
| Appliances | Water Heater, Dishwasher, Dryer, Stove, Washer, Refrigerator |
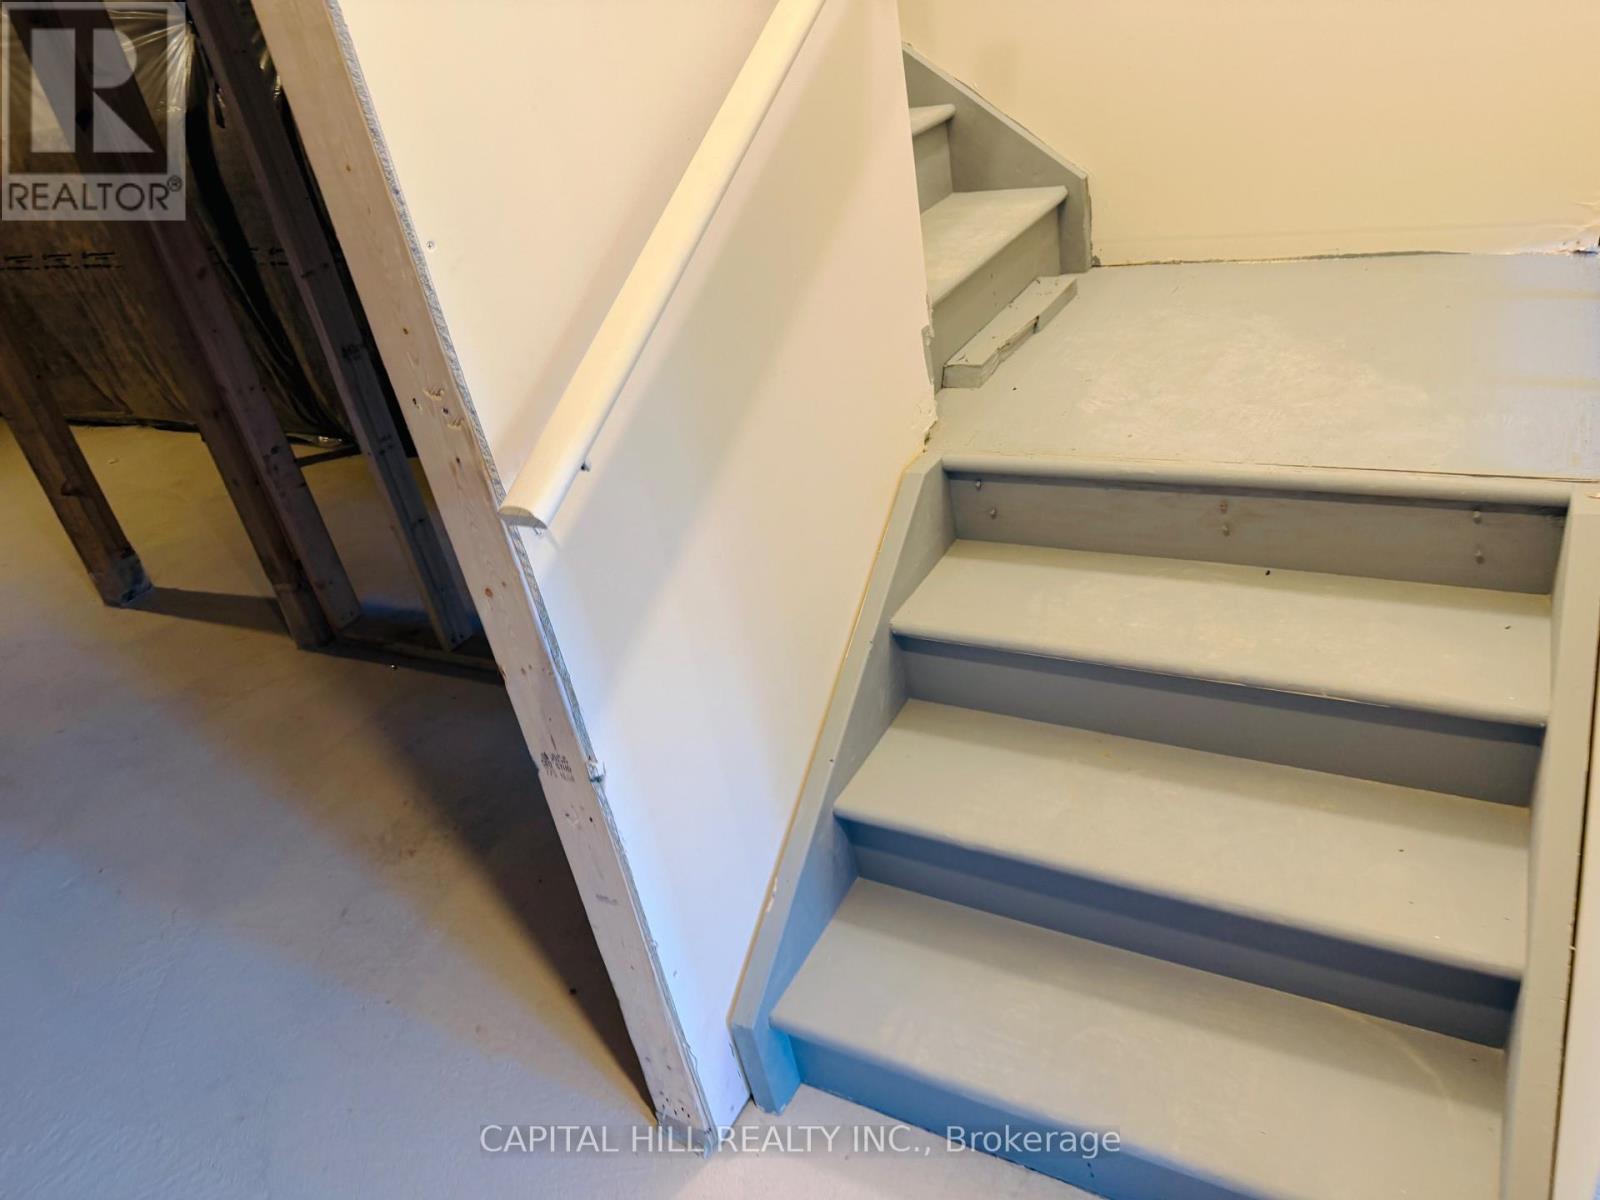
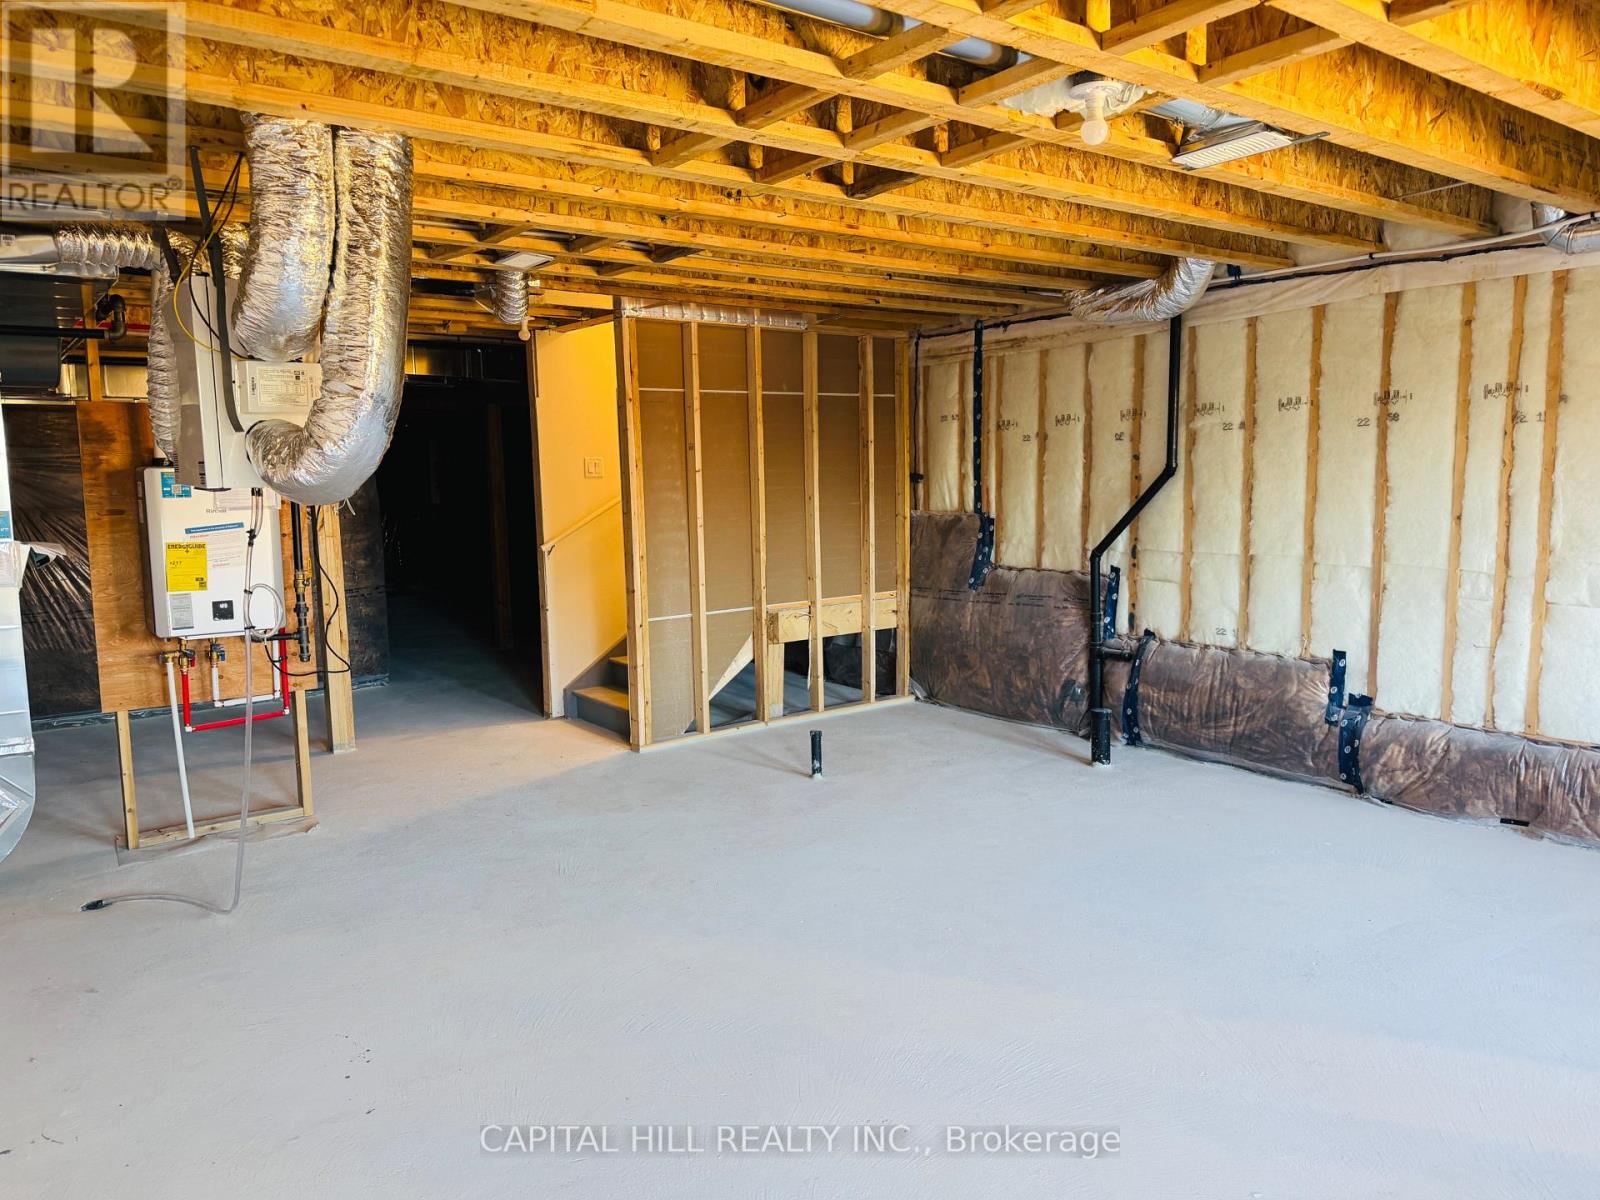
| Basement Development | Unfinished |
| Basement Features | Walk Out |
| Basement Type | Full, N/a (unfinished), N/a |
| Construction Style Attachment | Attached |
| Cooling Type | None |
| Exterior Finish | Brick |
| Foundation Type | Concrete |
| Half Bath Total | 1 |
| Heating Fuel | Natural Gas |
| Heating Type | Forced Air |
| Stories Total | 2 |
| Size Interior | 1500 - 2000 Sqft |
| Type | Row / Townhouse |
| Utility Water | Municipal Water |
Parking
| Attached Garage | |
| Garage |
Land
| Acreage | No |
| Sewer | Sanitary Sewer |
| Size Depth | 30 M |
| Size Frontage | 7.7 M |
| Size Irregular | 7.7 X 30 M |
| Size Total Text | 7.7 X 30 M |
Rooms
| Level | Type | Length | Width | Dimensions |
|---|---|---|---|---|
| Second Level | Primary Bedroom | 3.88 m | 4.67 m | 3.88 m x 4.67 m |
| Second Level | Bathroom | 2.59 m | 1.75 m | 2.59 m x 1.75 m |
| Second Level | Bathroom | 2.31 m | 1.75 m | 2.31 m x 1.75 m |
| Second Level | Bedroom | 3.91 m | 2.71 m | 3.91 m x 2.71 m |
| Second Level | Bedroom | 3.75 m | 2.94 m | 3.75 m x 2.94 m |
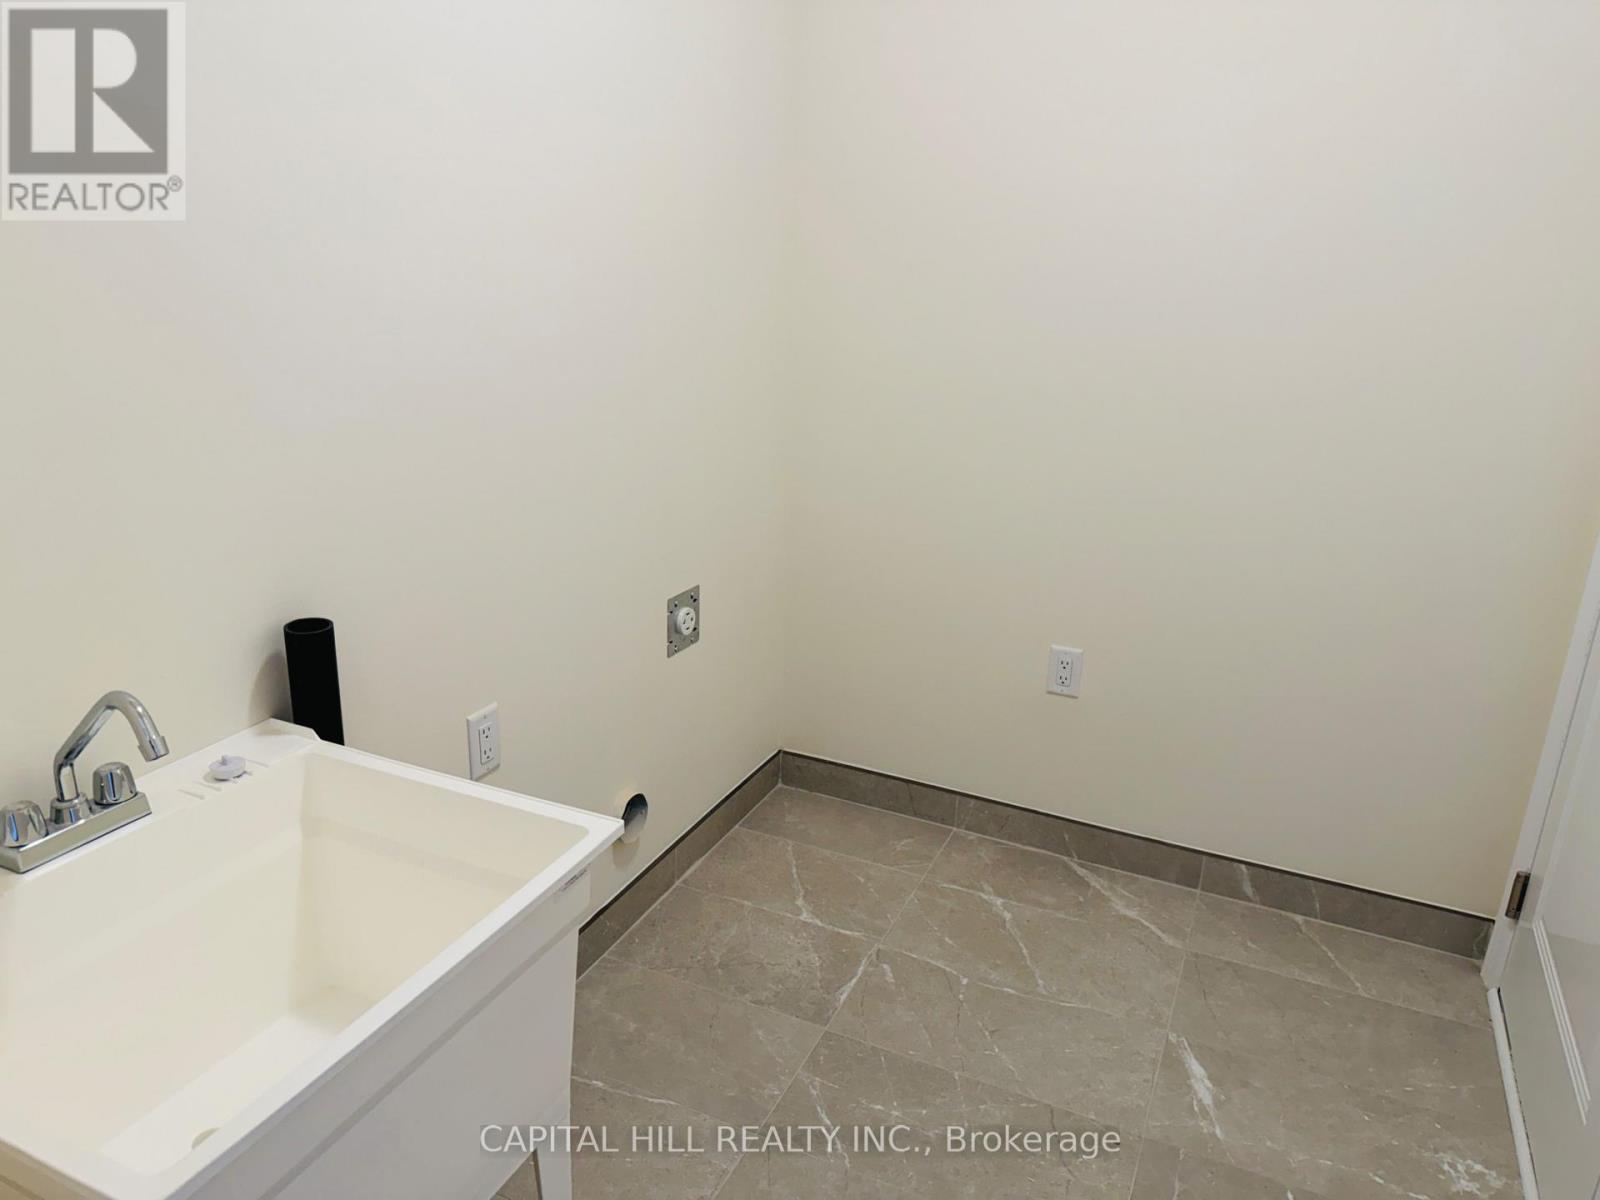
| Main Level | Laundry Room | 3.58 m | 2.56 m | 3.58 m x 2.56 m |
| Main Level | Kitchen | 3.35 m | 2.43 m | 3.35 m x 2.43 m |
| Main Level | Dining Room | 3.09 m | 2.43 m | 3.09 m x 2.43 m |
| Main Level | Living Room | 5.08 m | 3.55 m | 5.08 m x 3.55 m |
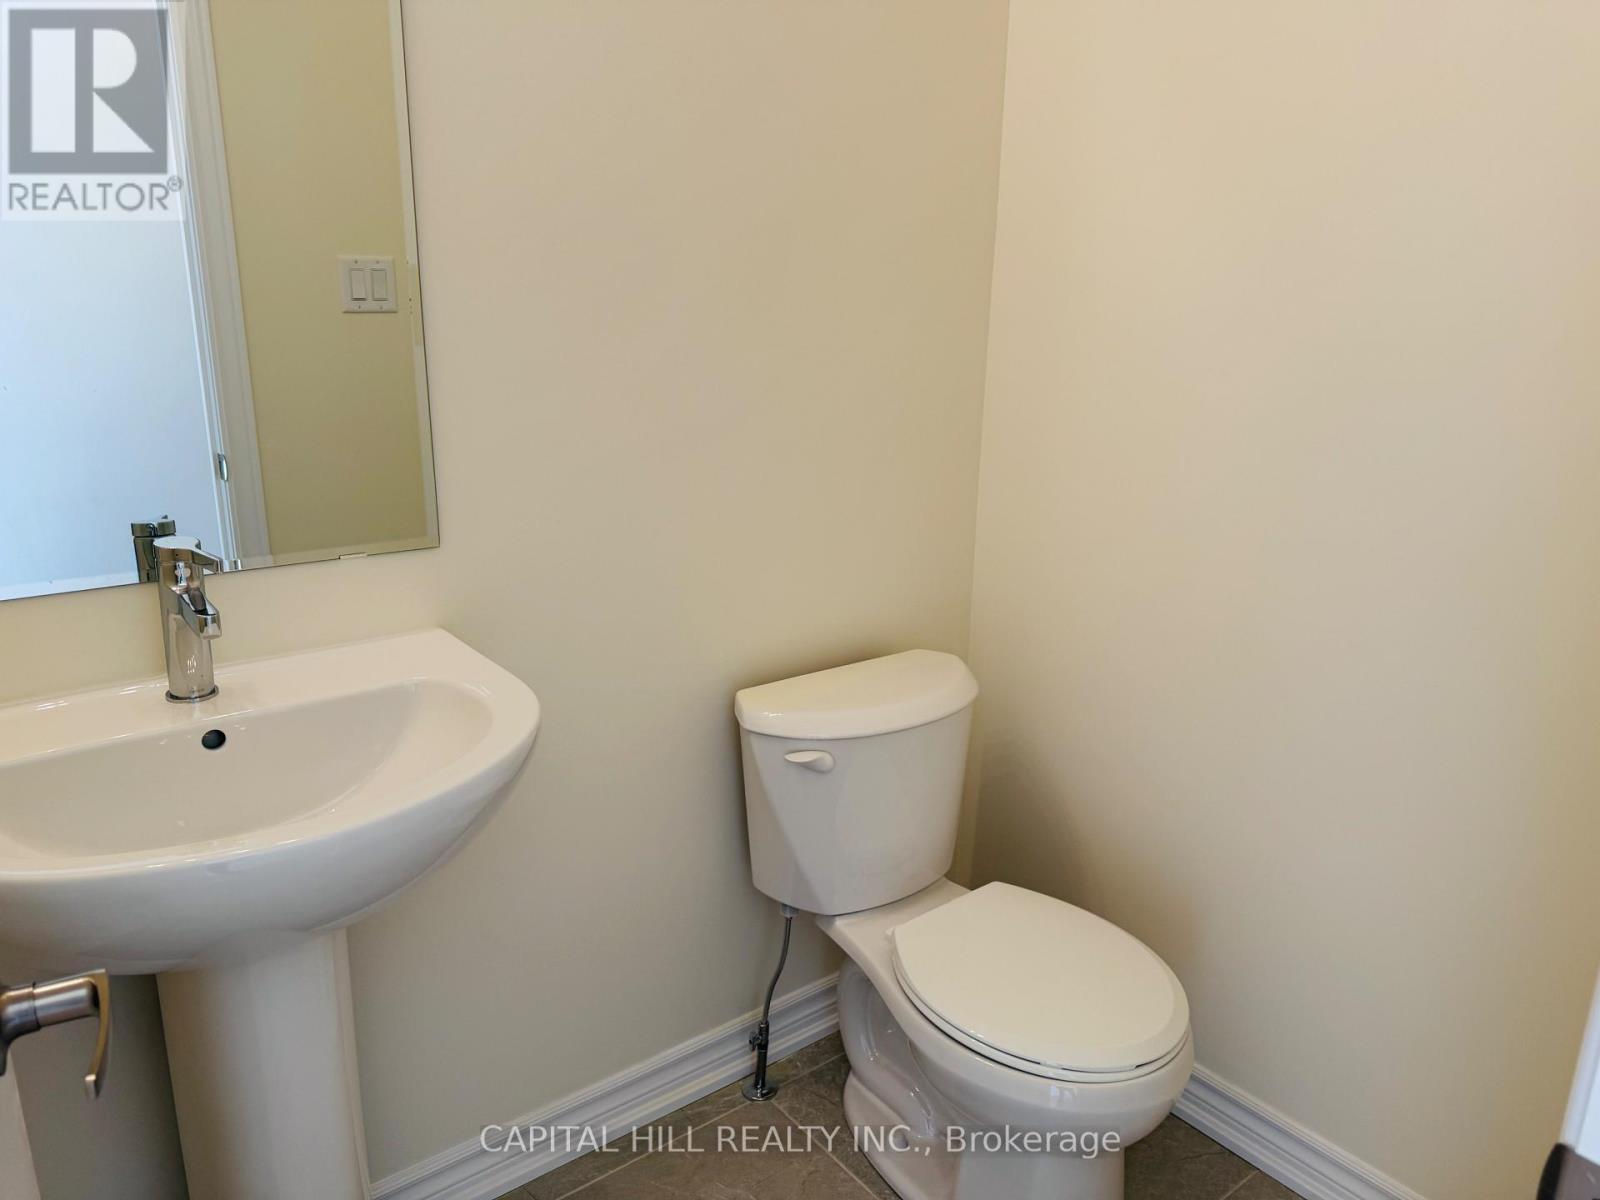
| Main Level | Bathroom | 1.21 m | 1.52 m | 1.21 m x 1.52 m |
| Main Level | Foyer | 2.28 m | 1.47 m | 2.28 m x 1.47 m |
Utilities
| Electricity | Installed |
| Sewer | Installed |
Interested?
Contact us for more information

The trademarks REALTOR®, REALTORS®, and the REALTOR® logo are controlled by The Canadian Real Estate Association (CREA) and identify real estate professionals who are members of CREA. The trademarks MLS®, Multiple Listing Service® and the associated logos are owned by The Canadian Real Estate Association (CREA) and identify the quality of services provided by real estate professionals who are members of CREA. The trademark DDF® is owned by The Canadian Real Estate Association (CREA) and identifies CREA's Data Distribution Facility (DDF®)
October 27 2026 04:08:32
Toronto Real Estate Board
Capital Hill Realty Inc.