
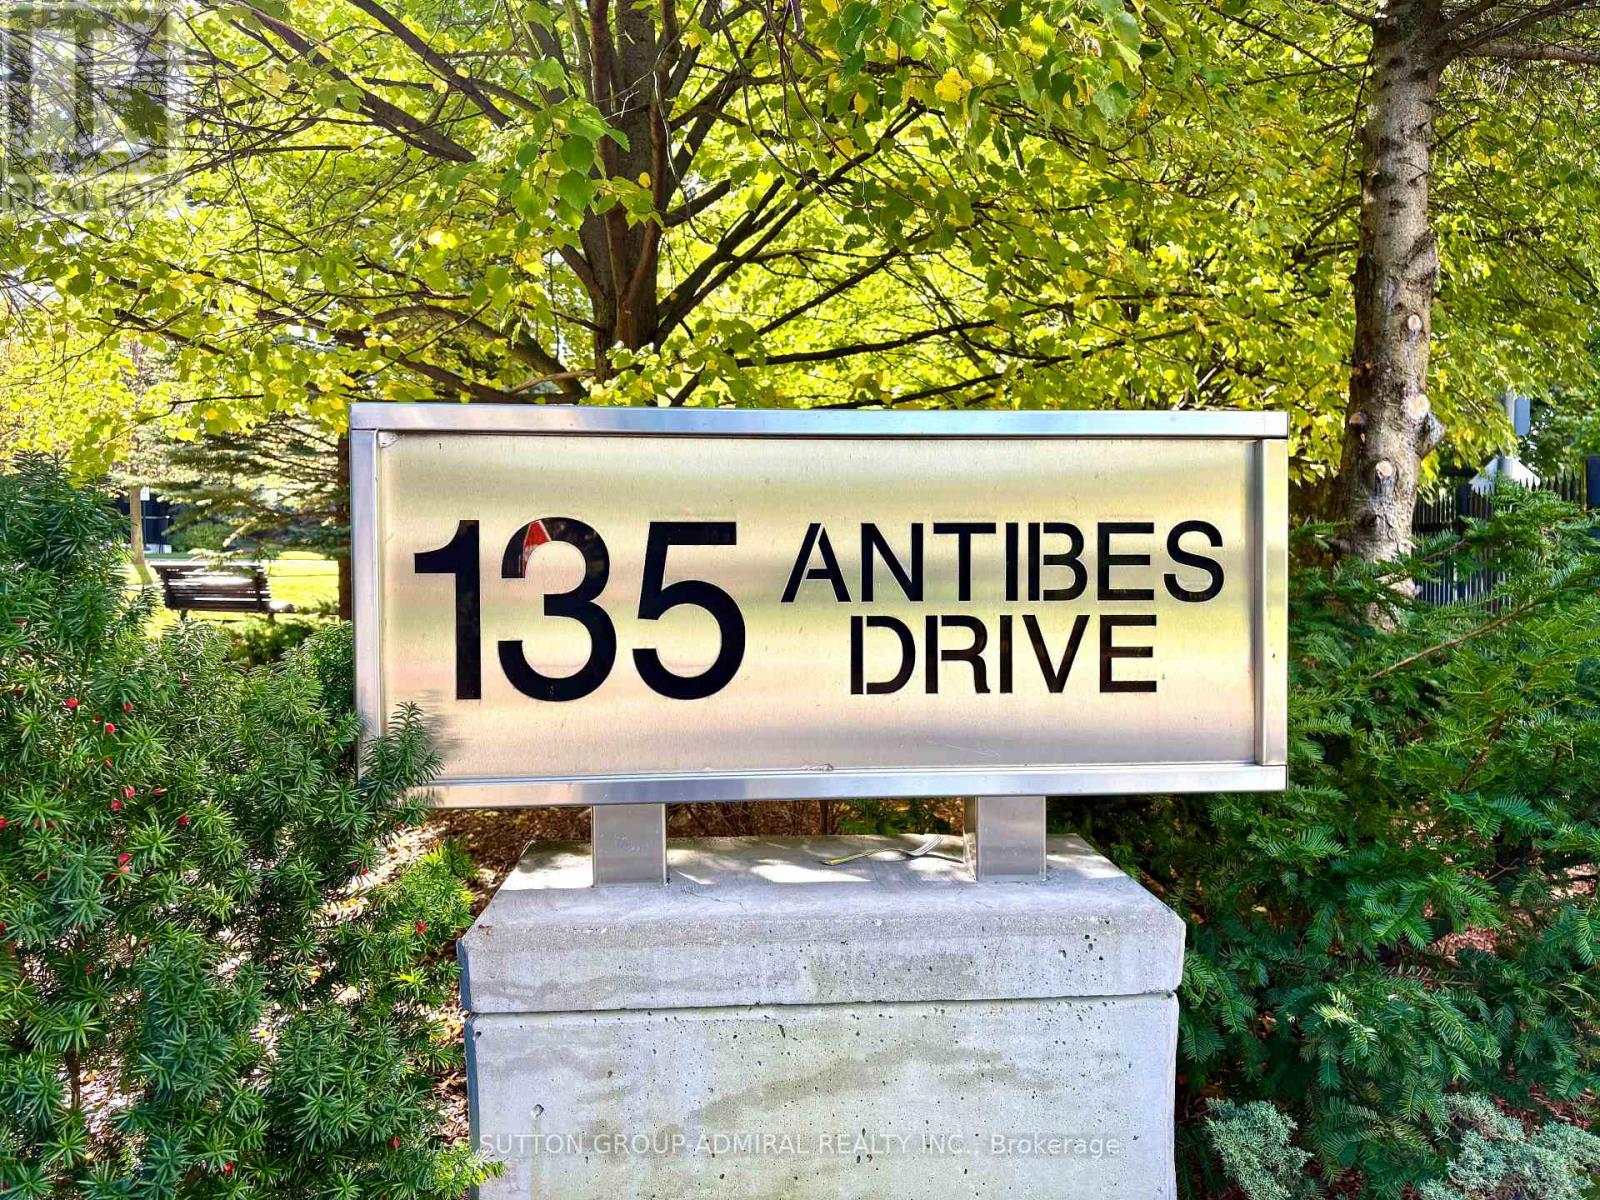
1103 - 135 Antibes Drive Toronto (Westminster-Branson), Ontario M2R 2Z1

$650,000Maintenance, Water, Common Area Maintenance, Insurance, Parking
$951.25 Monthly
Maintenance, Water, Common Area Maintenance, Insurance, Parking
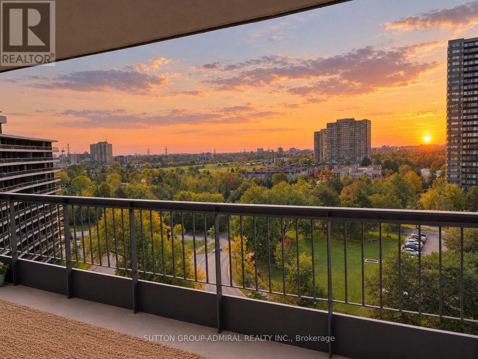
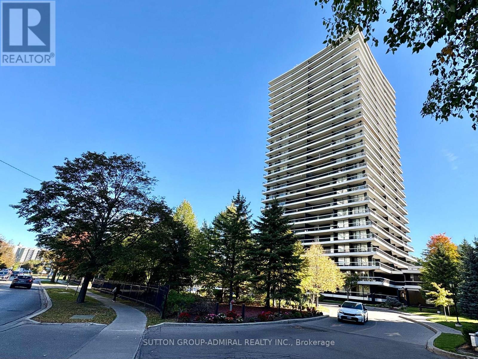
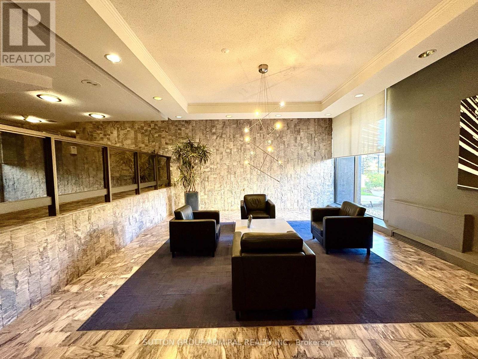
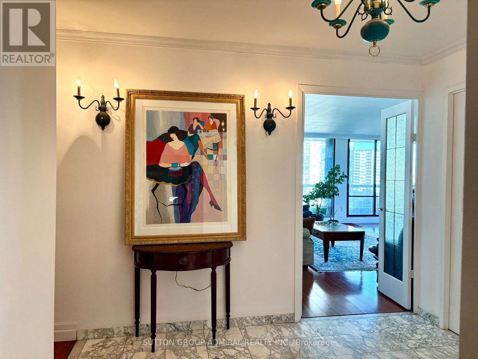
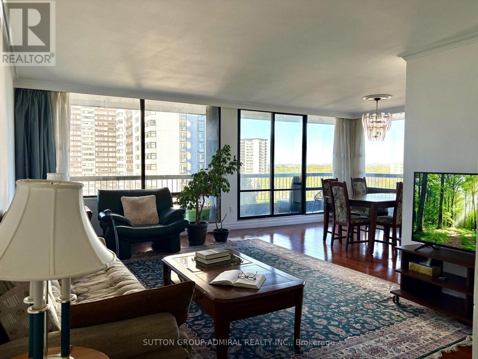
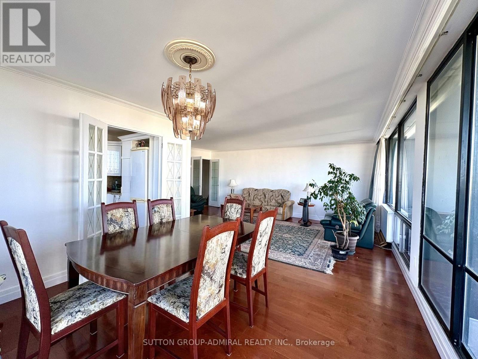
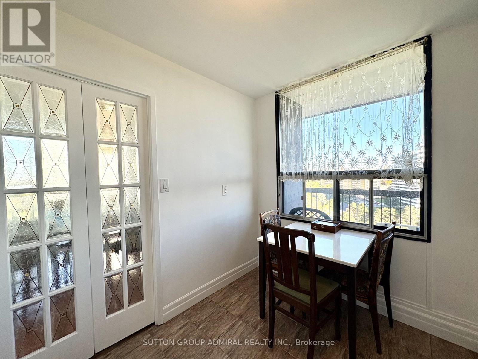
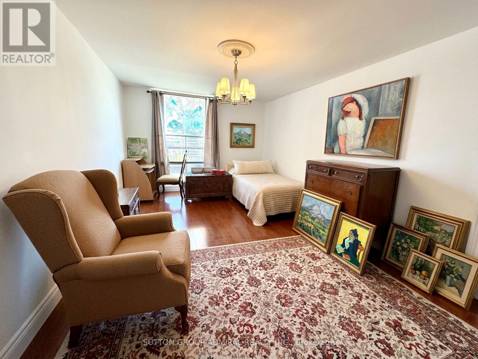
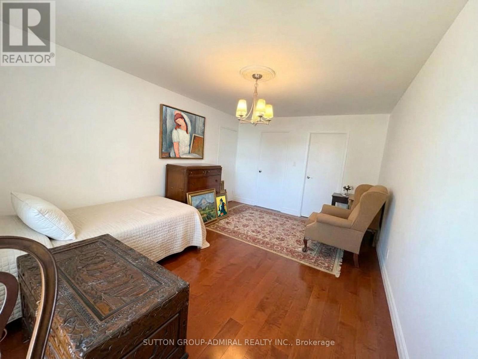
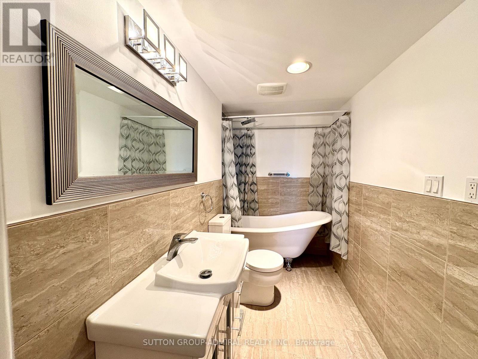
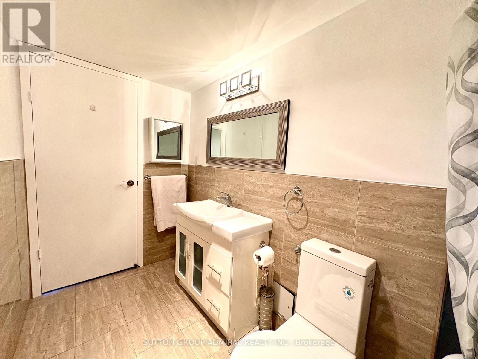
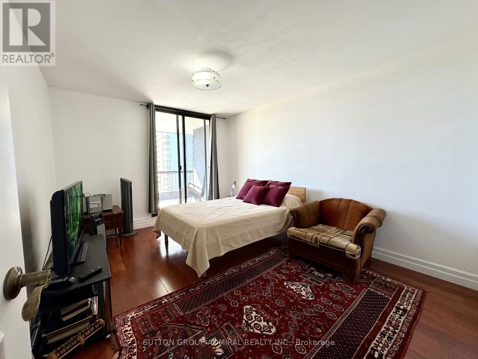
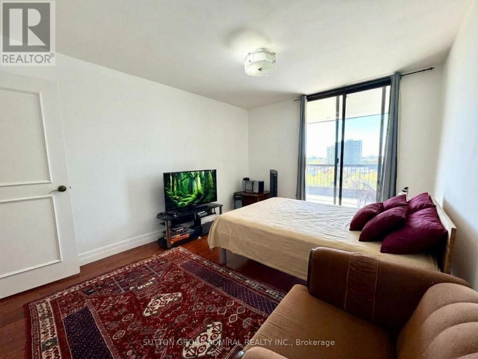
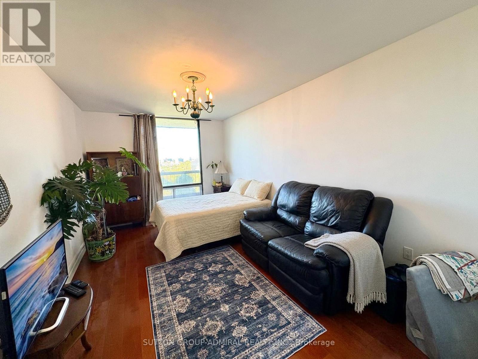
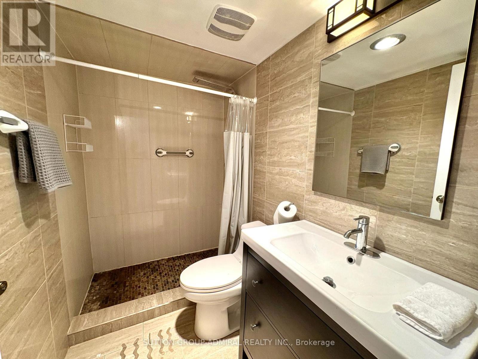
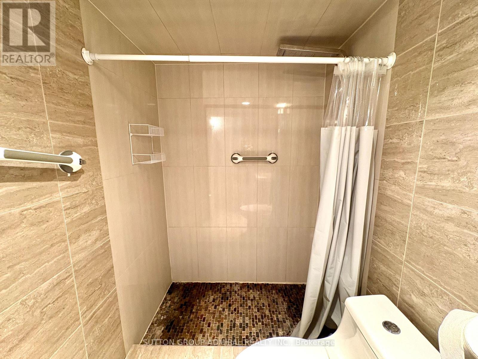
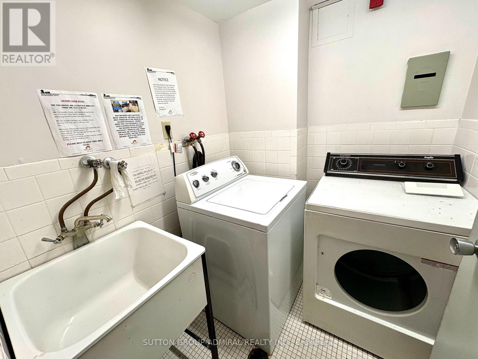
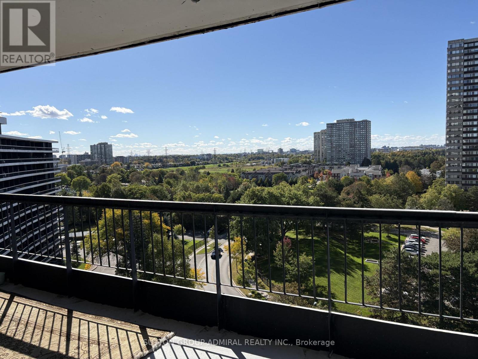
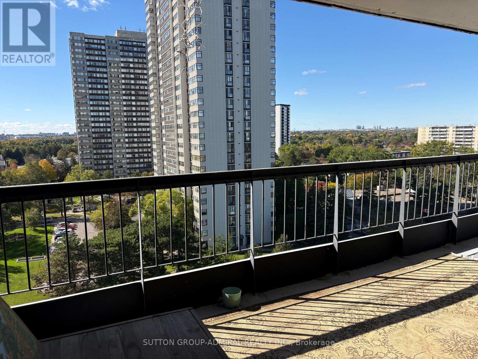
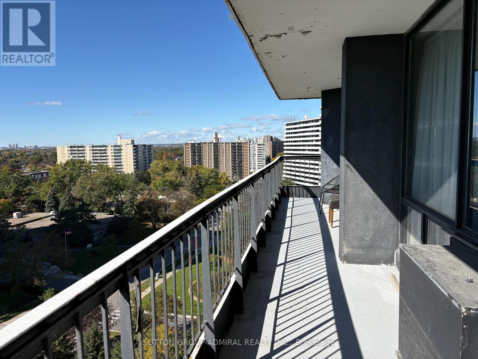
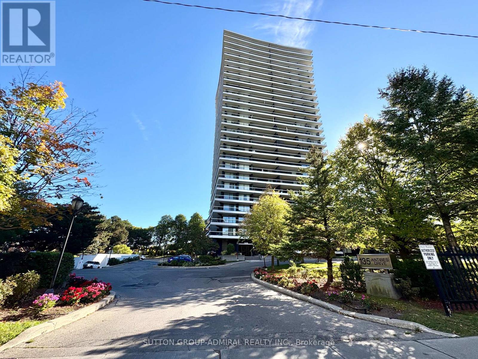
$951.25 MonthlyRarely Offered 3-BEDROOM Corner Suite With Unobstructed Western and Northern Views and Breathtaking Sunsets. This Exceptional 1,326 Sq. Ft. Residence Features 2 Full Bathrooms and an Expansive Wraparound Balcony Extending Along the Full Length of Both Exterior Sides of the Suite. Enjoy Beautiful Sunsets and Spectacular Views From Every Window. Hardwood Flooring Throughout! Smooth Ceilings. Generously Sized Rooms Throughout, Offering the Space and Comfort Every Family Needs. 1 Parking and 1 Locker. Gym and Sauna in the Building. Steps to Schools, Parks, Shopping, TTC, Community Centre and Everyday Amenities. (id:51382)
Property Details
| MLS® Number | C13876488 |
| Property Type | Single Family |
| Community Name | Westminster-Branson |
| Community Features | Pets Allowed With Restrictions |
| Features | Balcony, Carpet Free |
| Parking Space Total | 1 |
Building
| Bathroom Total | 2 |
| Bedrooms Above Ground | 3 |
| Bedrooms Total | 3 |
| Amenities | Exercise Centre, Recreation Centre, Sauna, Storage - Locker |
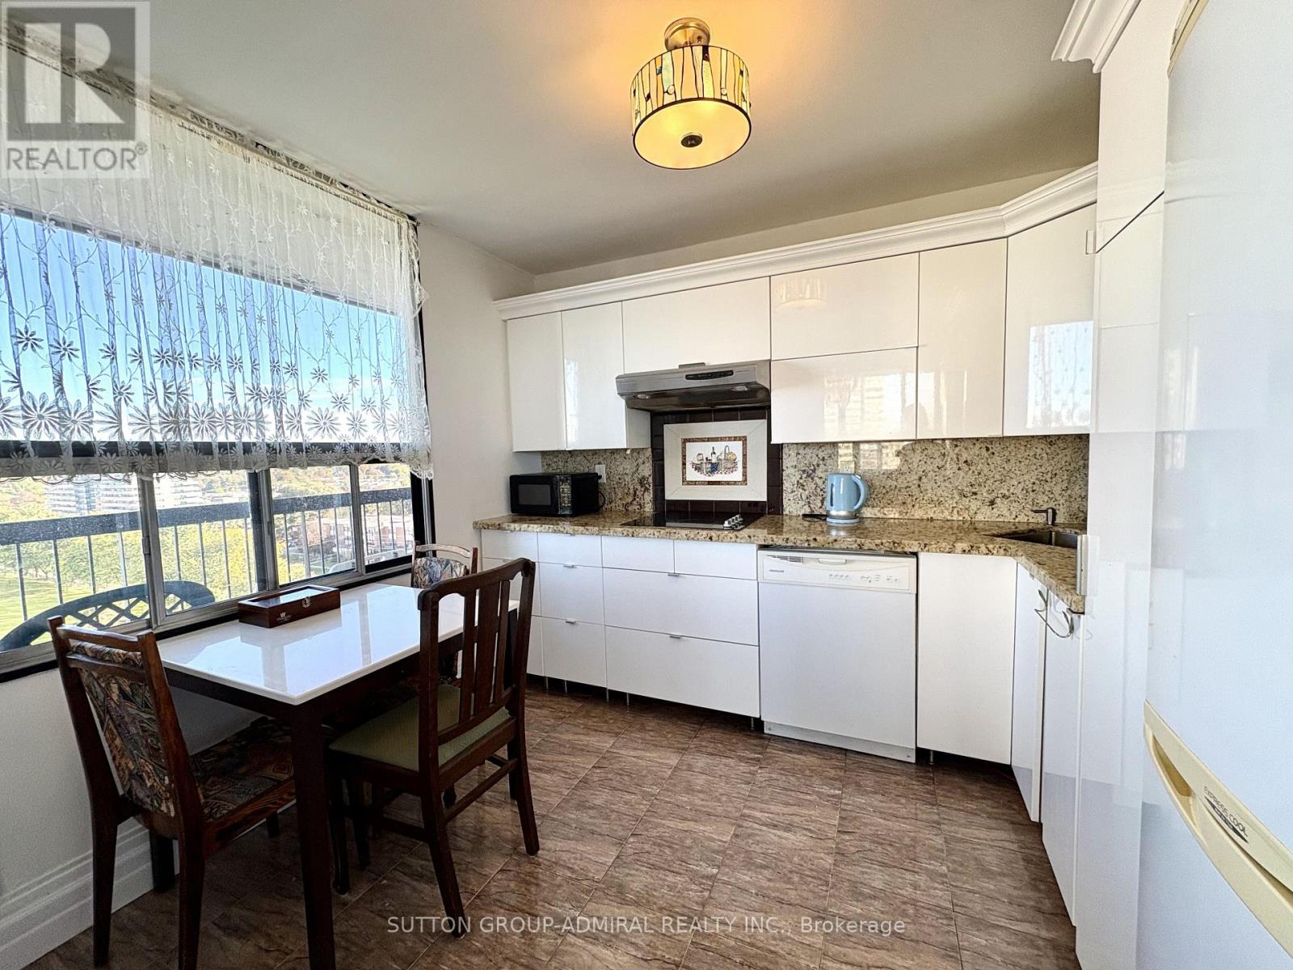
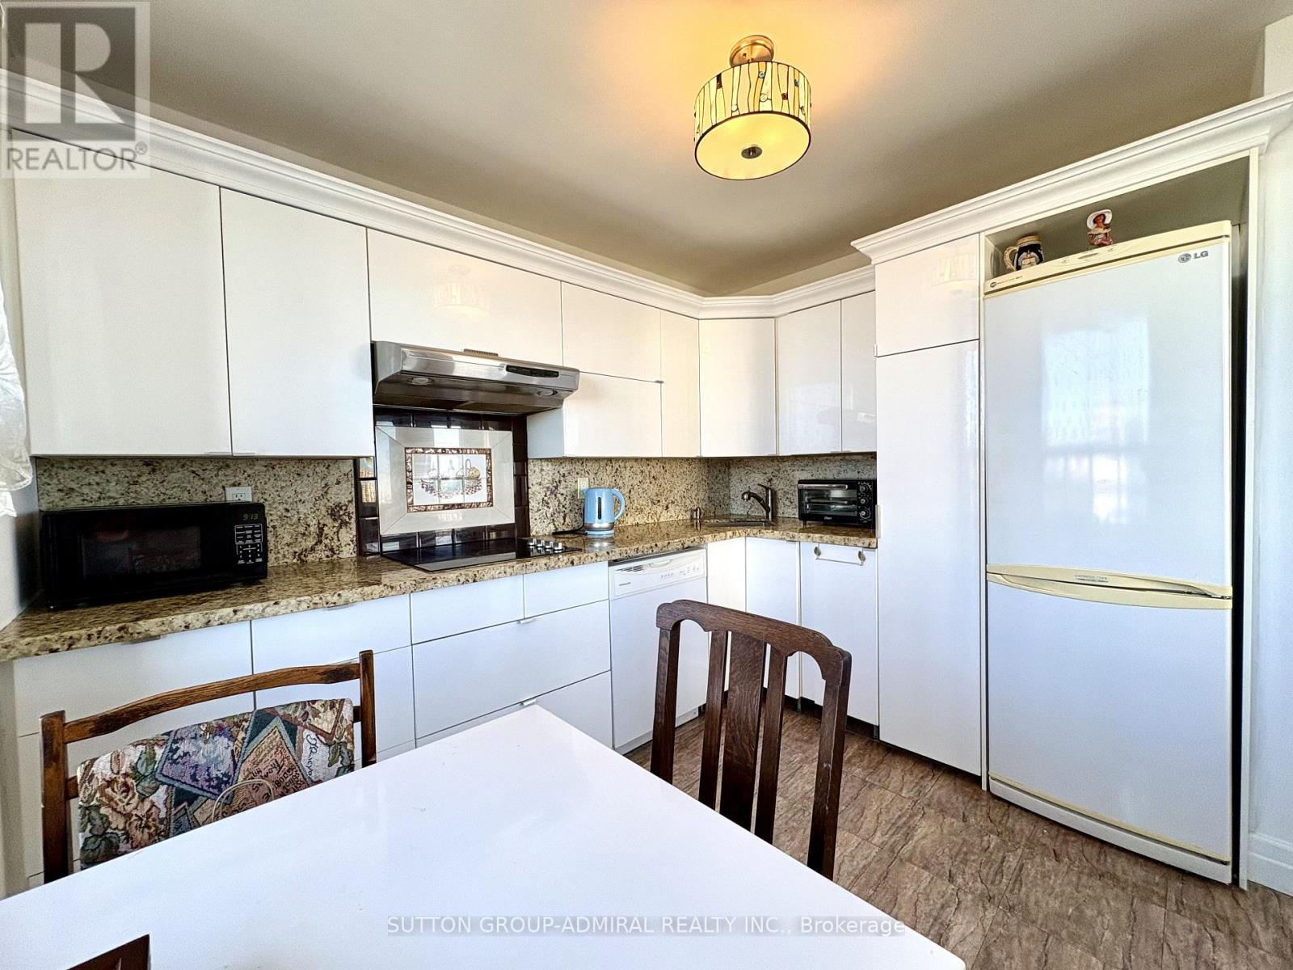
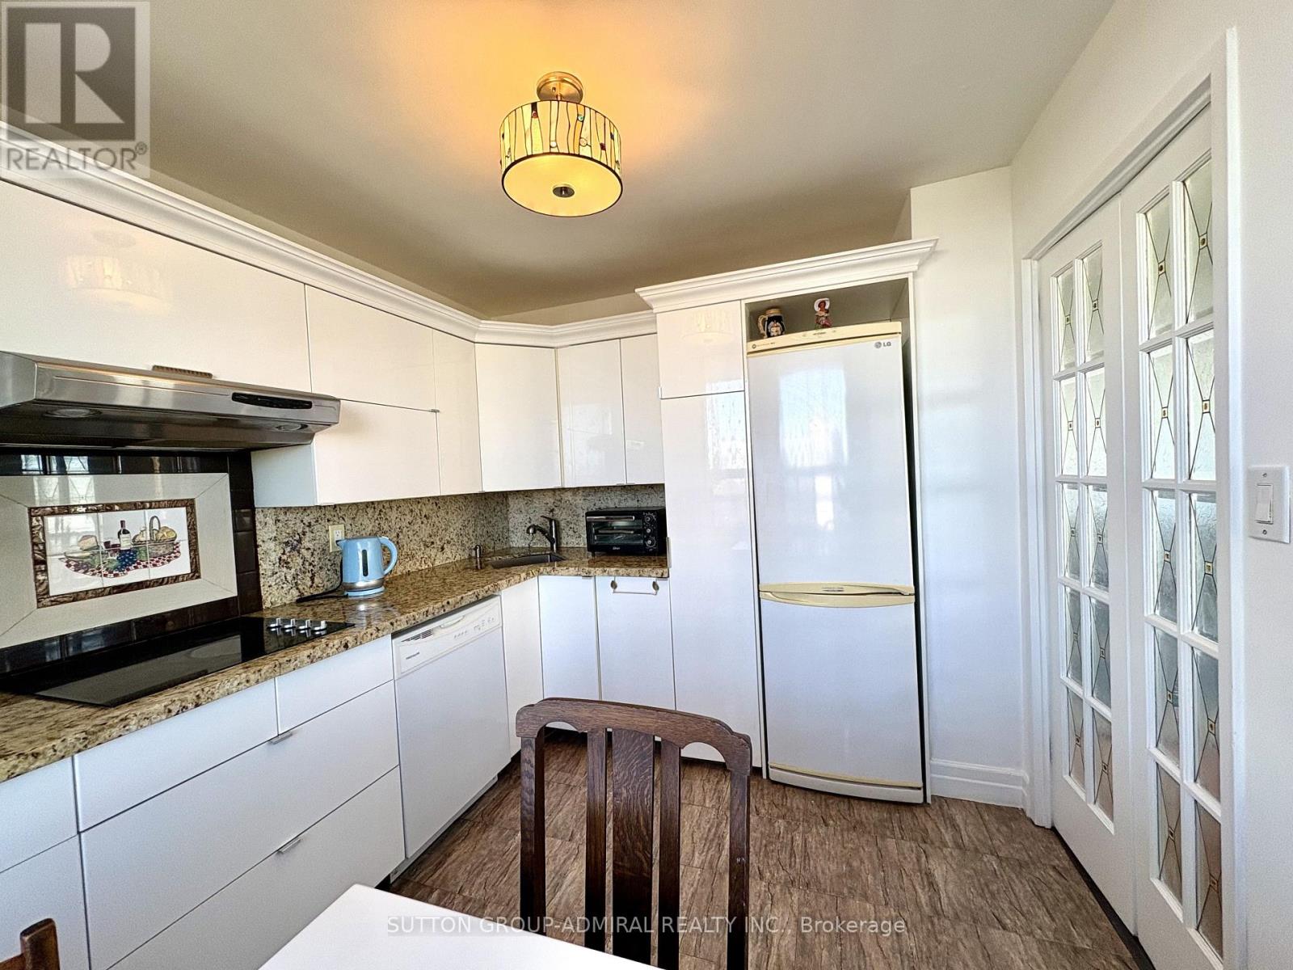
| Appliances | Cooktop, Dishwasher, Refrigerator |
| Basement Type | None |
| Exterior Finish | Concrete |
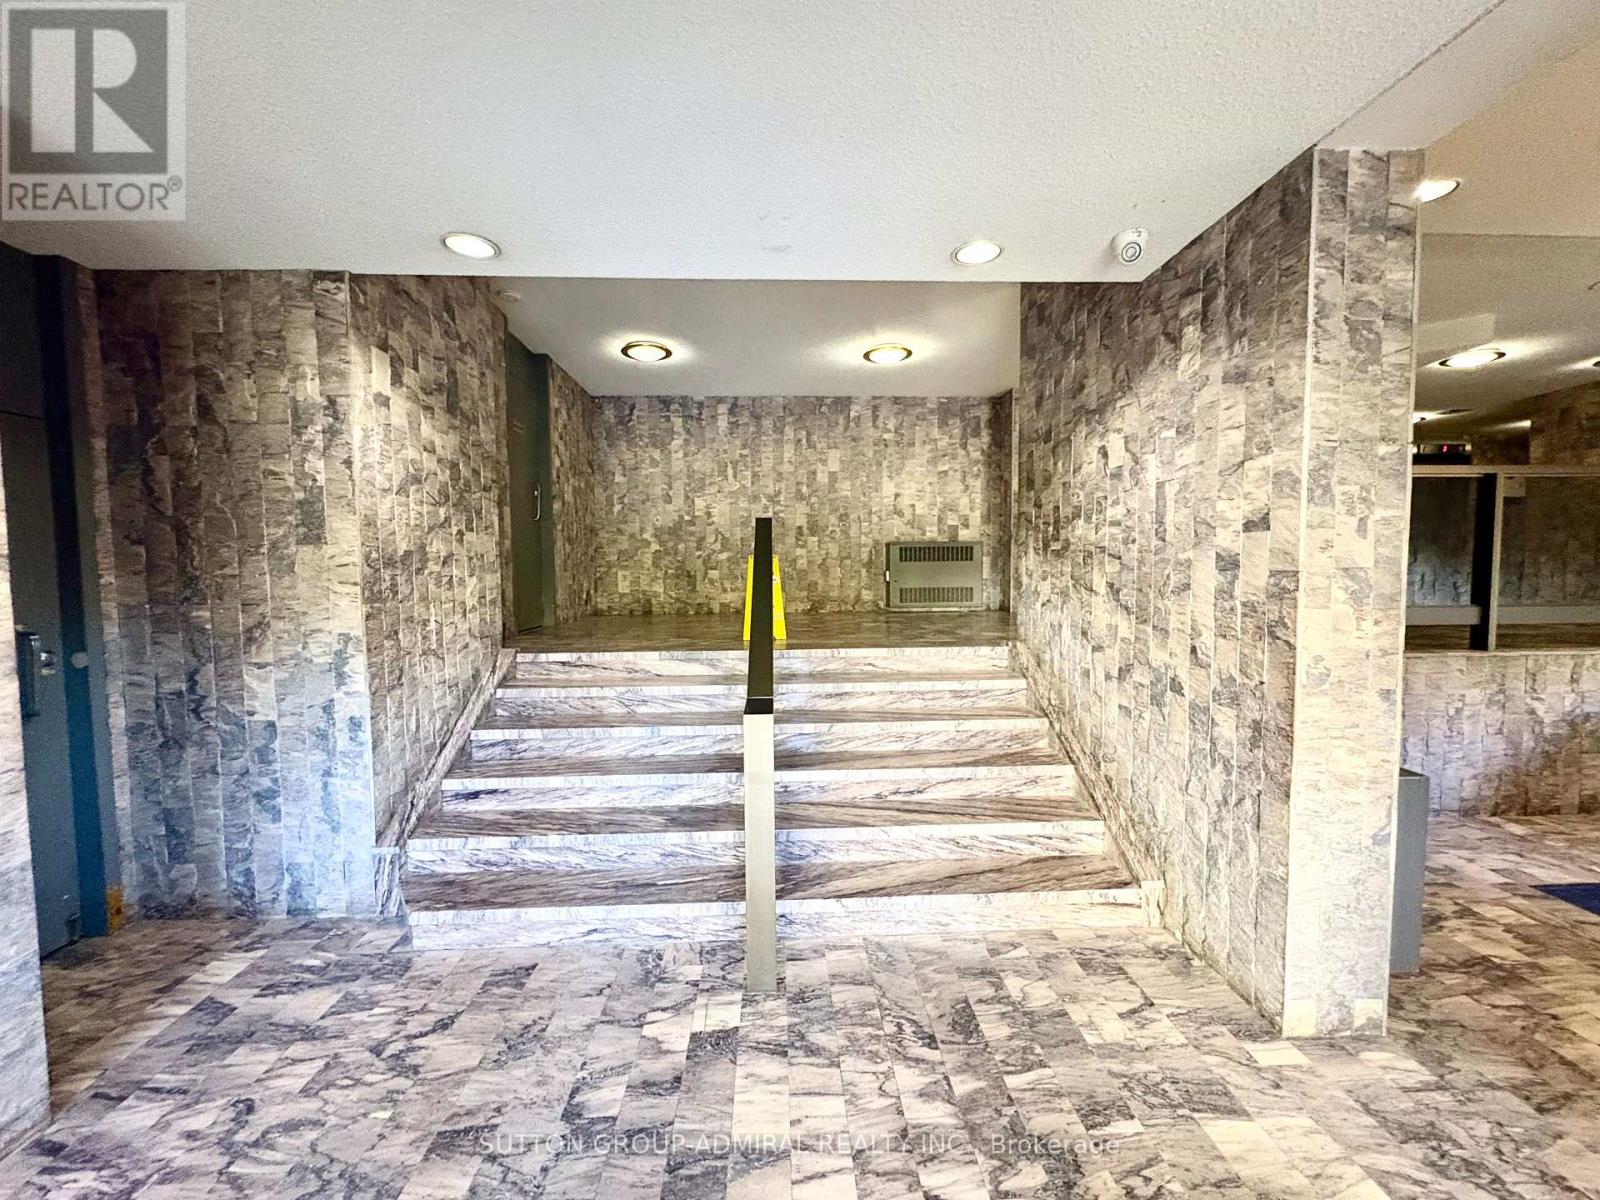
| Flooring Type | Hardwood, Marble |
| Heating Fuel | Electric |
| Heating Type | Forced Air |
| Size Interior | 1200 - 1399 Sqft |
| Type | Apartment |
Parking
| Underground | |
| Garage |
Land
| Acreage | No |
Rooms
| Level | Type | Length | Width | Dimensions |
|---|---|---|---|---|
| Main Level | Living Room | 6.45 m | 3.62 m | 6.45 m x 3.62 m |
| Main Level | Dining Room | 3.69 m | 3.23 m | 3.69 m x 3.23 m |
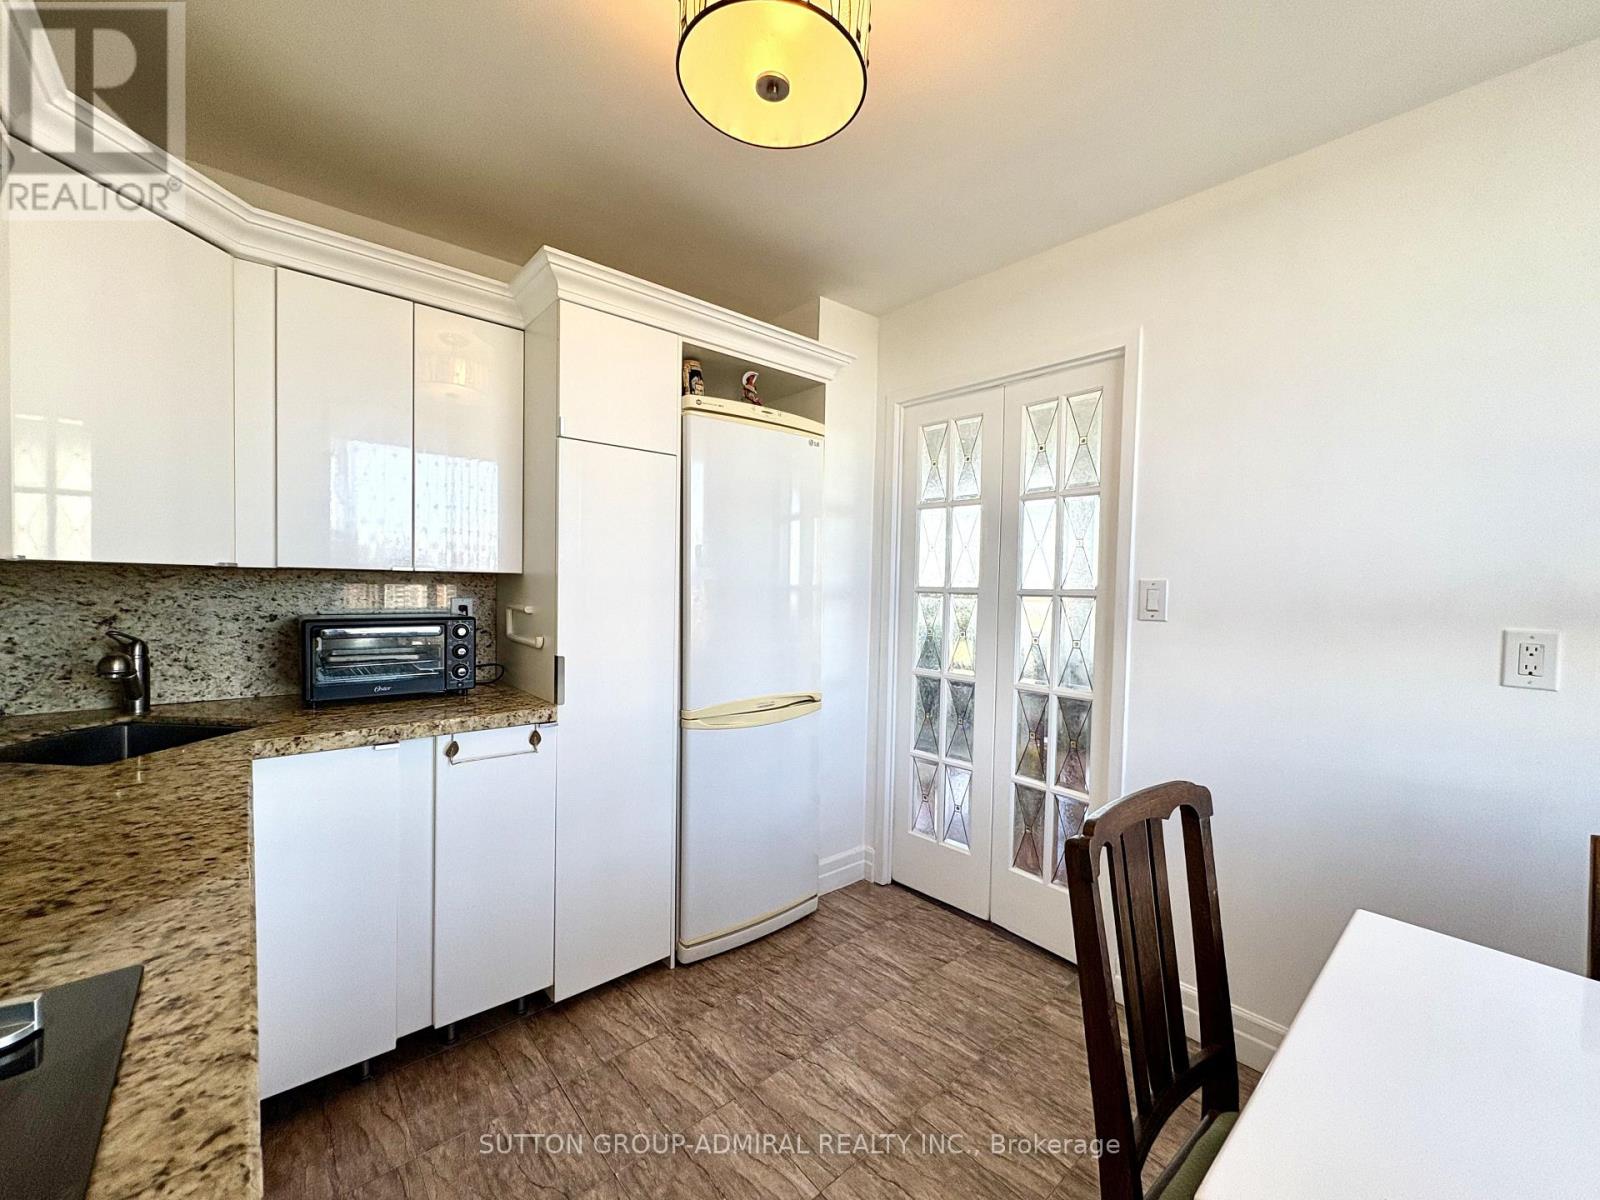
| Main Level | Kitchen | 3.08 m | 2.71 m | 3.08 m x 2.71 m |
| Main Level | Primary Bedroom | 5.13 m | 3.47 m | 5.13 m x 3.47 m |
| Main Level | Bedroom 2 | 4.31 m | 3.26 m | 4.31 m x 3.26 m |
| Main Level | Bedroom 3 | 4.85 m | 3.03 m | 4.85 m x 3.03 m |
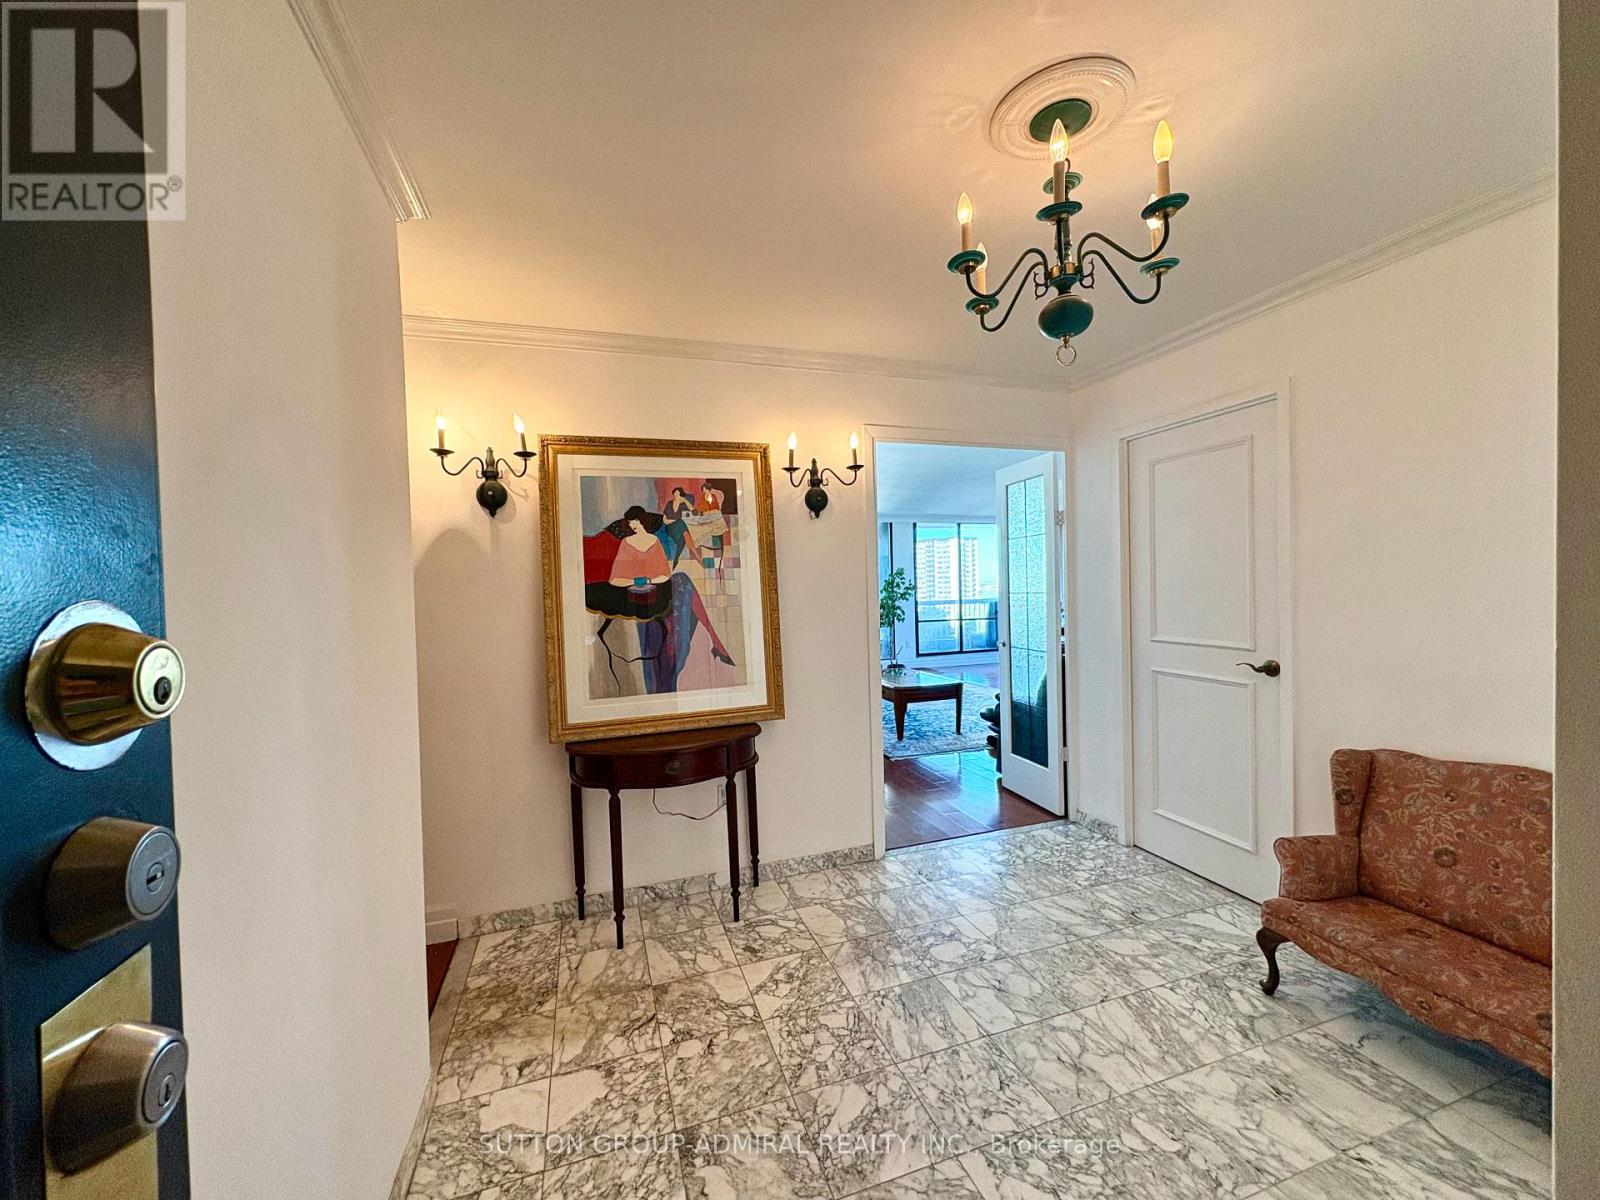
| Main Level | Foyer | 2.96 m | 2.65 m | 2.96 m x 2.65 m |
Interested?
Contact us for more information

The trademarks REALTOR®, REALTORS®, and the REALTOR® logo are controlled by The Canadian Real Estate Association (CREA) and identify real estate professionals who are members of CREA. The trademarks MLS®, Multiple Listing Service® and the associated logos are owned by The Canadian Real Estate Association (CREA) and identify the quality of services provided by real estate professionals who are members of CREA. The trademark DDF® is owned by The Canadian Real Estate Association (CREA) and identifies CREA's Data Distribution Facility (DDF®)
October 08 2026 04:29:20
Toronto Real Estate Board
Sutton Group-Admiral Realty Inc.