
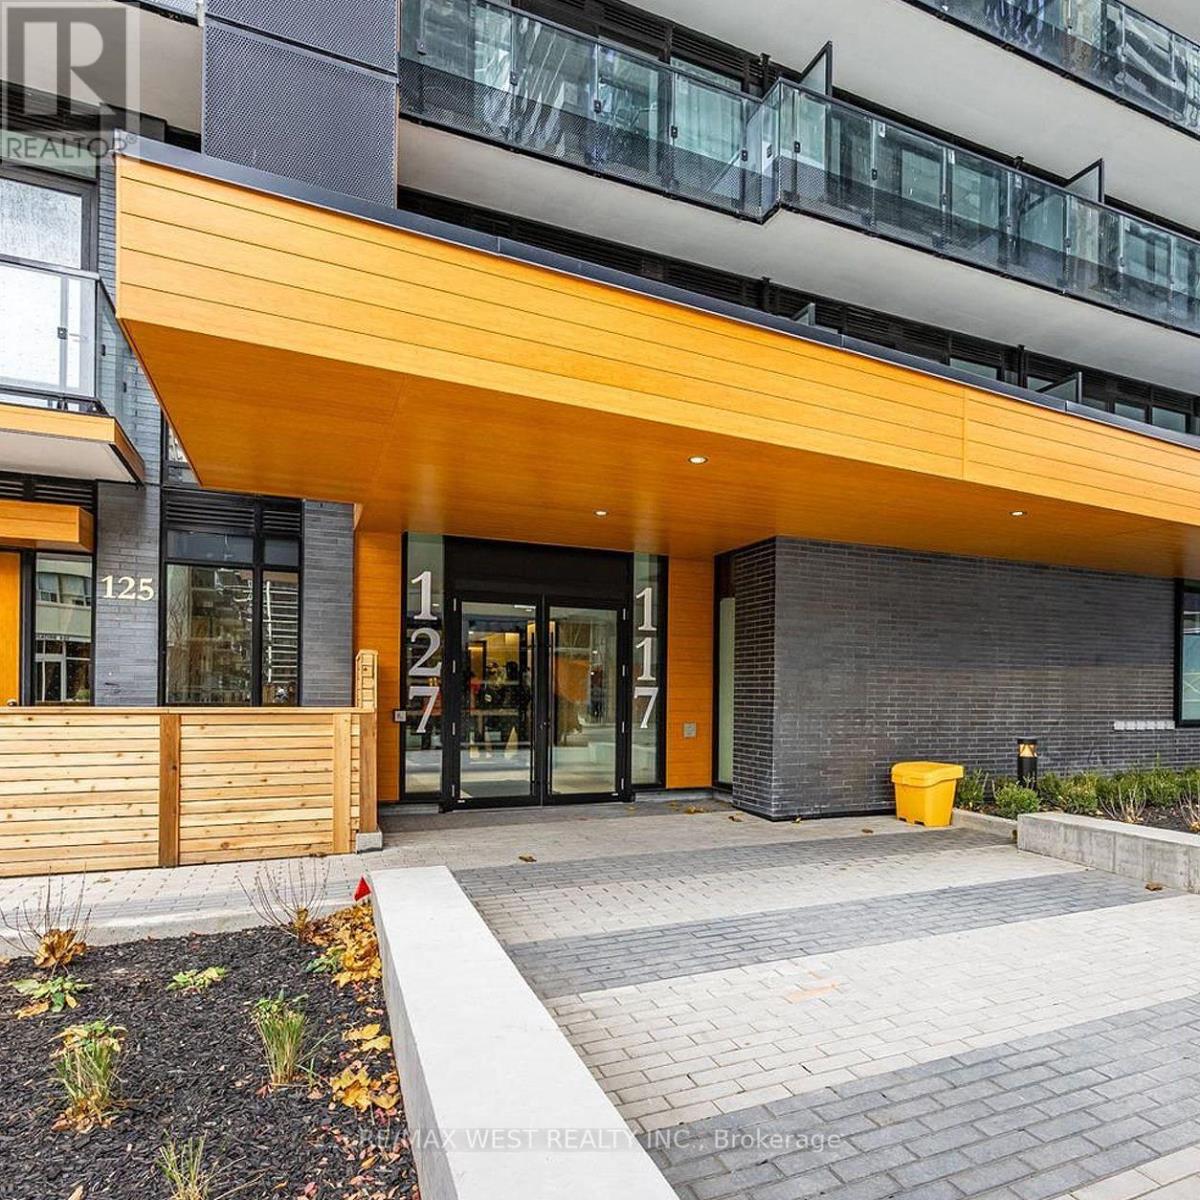
1103 - 127 Broadview Avenue Toronto (Mount Pleasant West), Ontario M4P 1V4

$325,000Maintenance, Insurance, Common Area Maintenance
$253.97 Monthly
Maintenance, Insurance, Common Area Maintenance
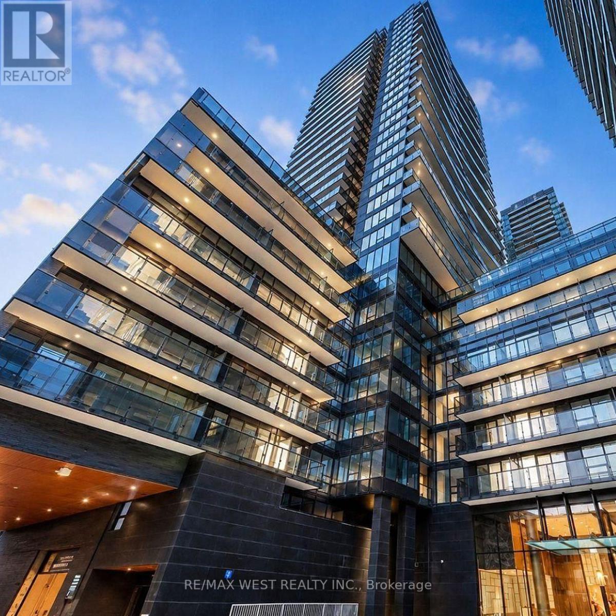
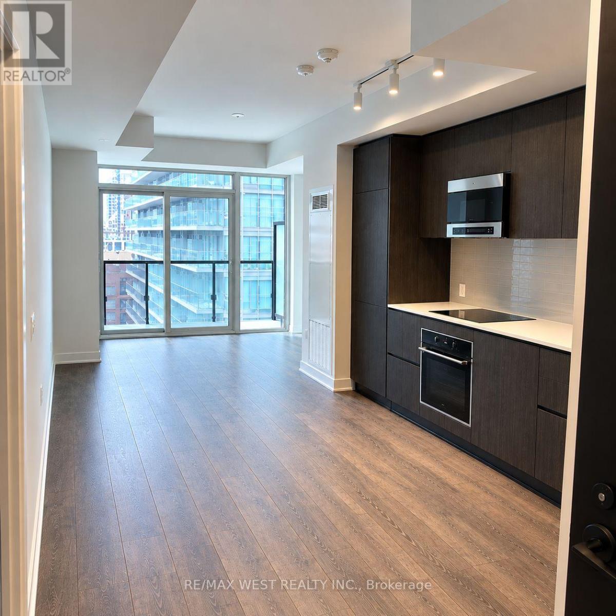
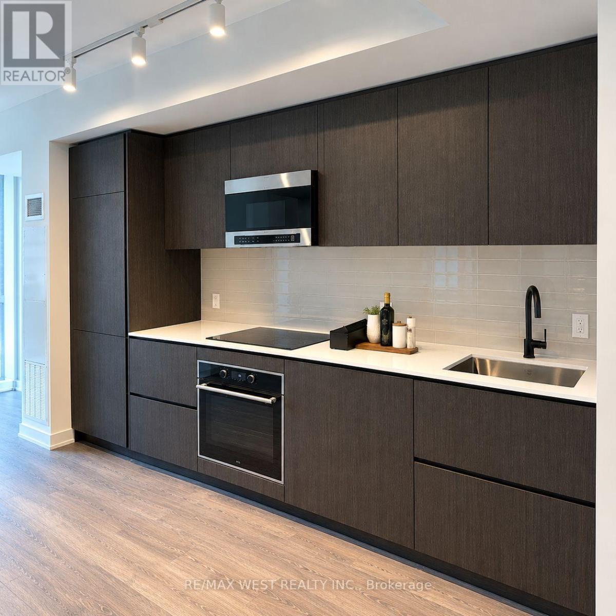
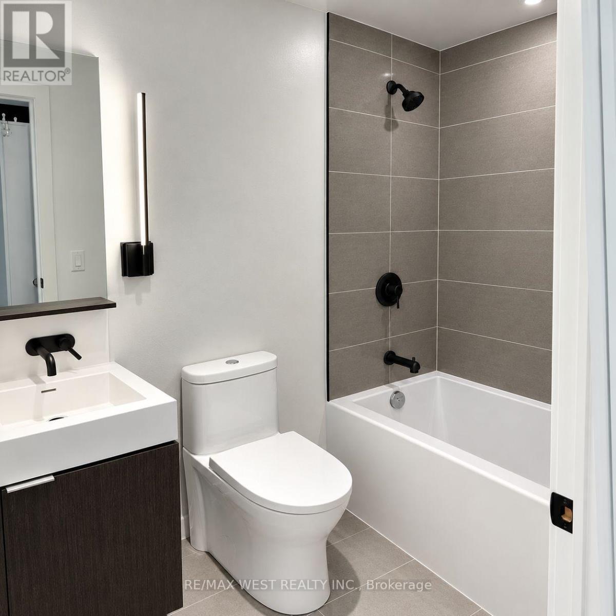
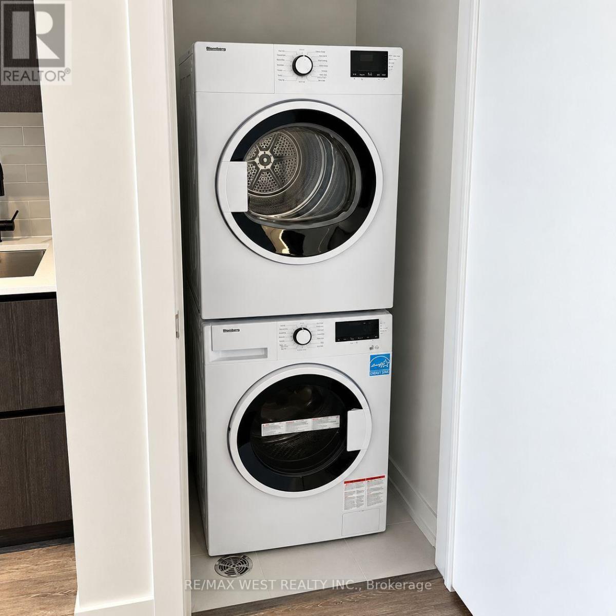
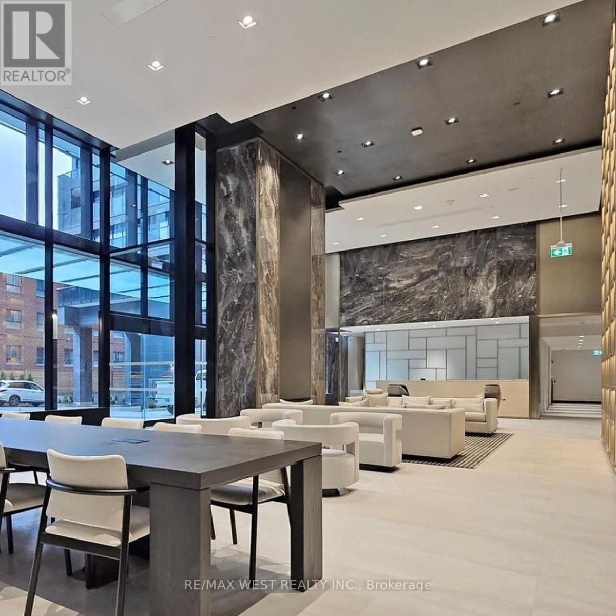
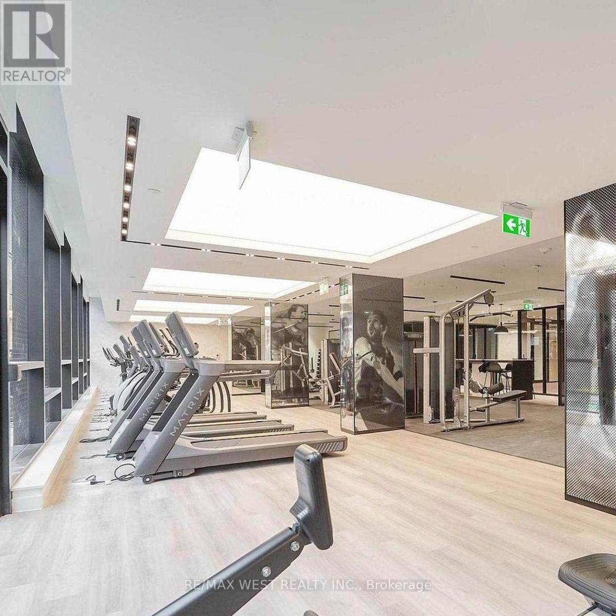
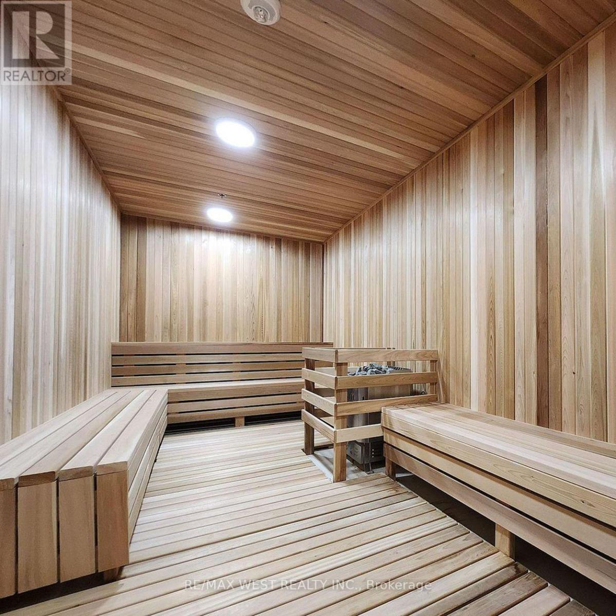
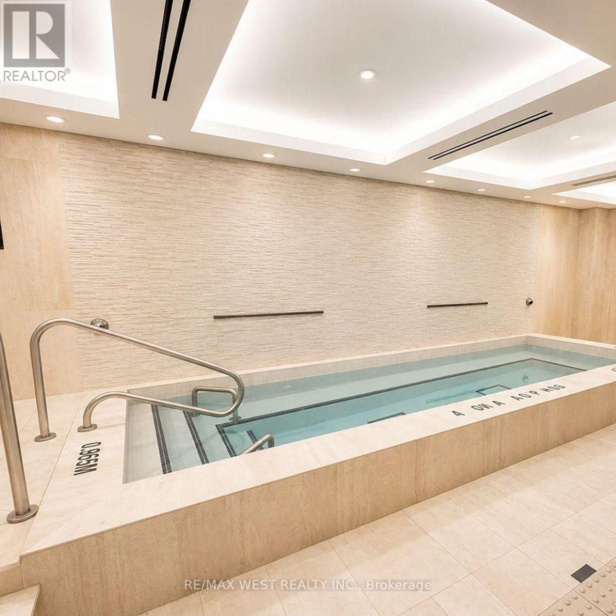
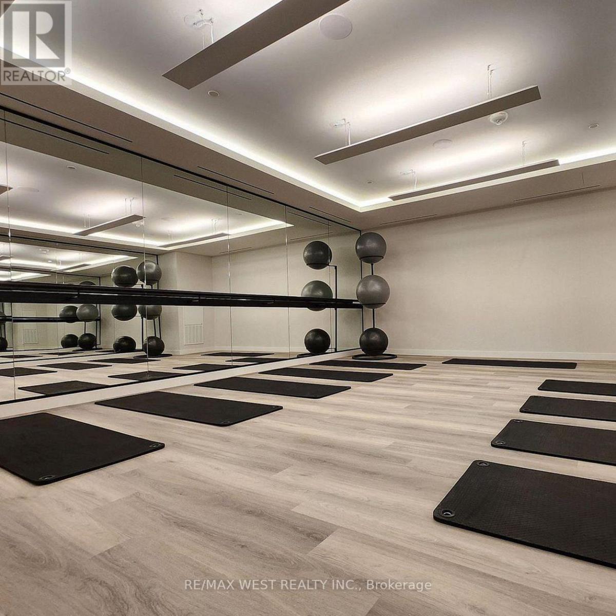
$253.97 MonthlyEnjoy elevated living at Line 5 Condos in the sought after Yonge & Eglinton community! This layout makes efficient use of space, has floor to ceiling windows allowing for plenty of natural light and offers outdoor living space with an open, private balcony. Beautiful kitchen with high end finishes and integrated appliances. Includes a 4 piece bathroom and an ensuite washer & dryer. Over 34,000 sqft of world class amenities include: fitness, yoga and personal training studios. 24 hour concierge, sauna, steam room, pet spa, outdoor BBQ and dining lounge, party room, library lounge, outdoor games lounge and an outdoor pool w/ lounge and more!! Amazing location, walkable to everything you need! Restaurants, grocery, schools, parks, Eglinton Subway Station and more! (id:51382)
Property Details
| MLS® Number | C14107010 |
| Property Type | Single Family |
| Community Name | Mount Pleasant West |
| Community Features | Pets Allowed With Restrictions |
| Features | Balcony |
| Pool Type | Outdoor Pool |
Building
| Bathroom Total | 1 |
| Age | 0 To 5 Years |
| Amenities | Security/concierge, Exercise Centre, Sauna, Party Room |
| Appliances | Cooktop, Dishwasher, Dryer, Microwave, Oven, Range, Washer, Window Coverings, Refrigerator |
| Basement Type | None |
| Cooling Type | Central Air Conditioning |
| Exterior Finish | Concrete |
| Flooring Type | Laminate |
| Heating Fuel | Other |
| Heating Type | Heat Pump |
| Size Interior | 0 - 499 Sqft |
| Type | Apartment |
Parking
| Underground | |
| Garage |
Land
| Acreage | No |
Rooms
| Level | Type | Length | Width | Dimensions |
|---|---|---|---|---|
| Main Level | Living Room | 7.11 m | 3.12 m | 7.11 m x 3.12 m |
| Main Level | Dining Room | 7.11 m | 7.11 m | 7.11 m x 7.11 m |
| Main Level | Kitchen | 7.11 m | 7.11 m | 7.11 m x 7.11 m |
Interested?
Contact us for more information

The trademarks REALTOR®, REALTORS®, and the REALTOR® logo are controlled by The Canadian Real Estate Association (CREA) and identify real estate professionals who are members of CREA. The trademarks MLS®, Multiple Listing Service® and the associated logos are owned by The Canadian Real Estate Association (CREA) and identify the quality of services provided by real estate professionals who are members of CREA. The trademark DDF® is owned by The Canadian Real Estate Association (CREA) and identifies CREA's Data Distribution Facility (DDF®)
October 22 2026 04:29:25
Toronto Real Estate Board
RE/MAX West Realty Inc.