
105 Earlscourt Avenue Toronto (Corso Italia-Davenport), Ontario M6E 4A8

$999,999
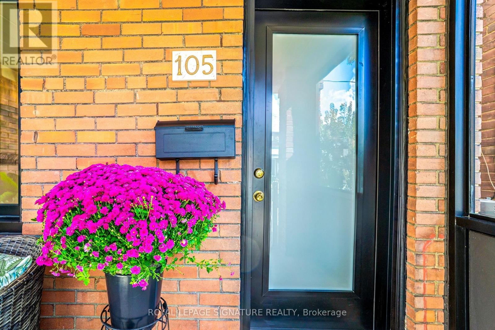
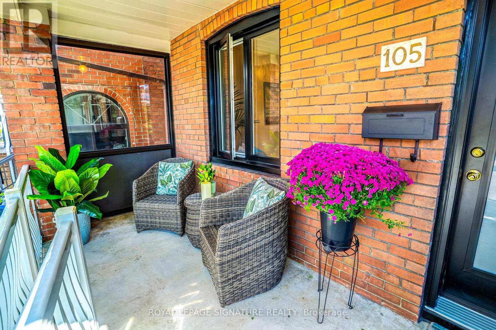
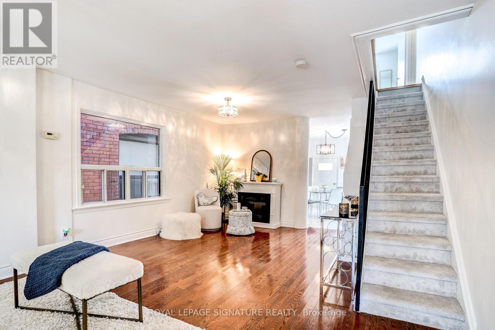
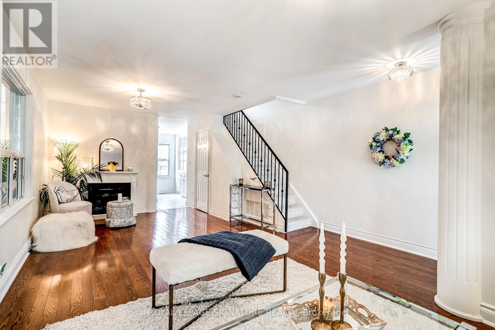
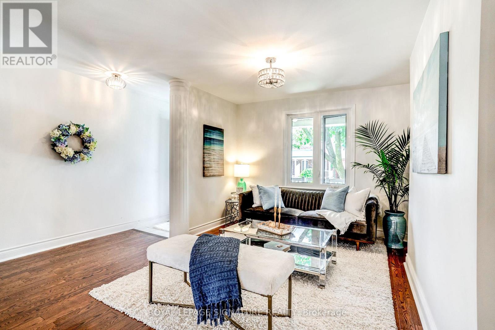
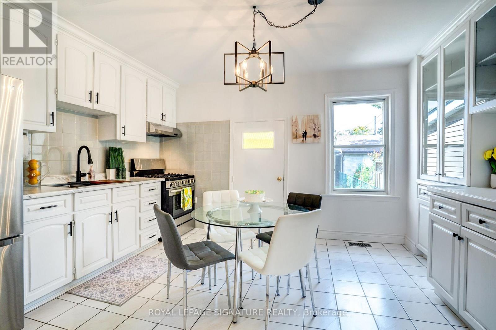
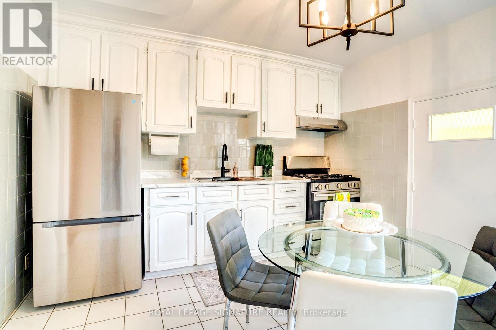
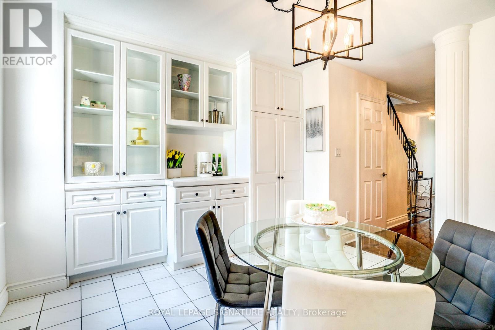
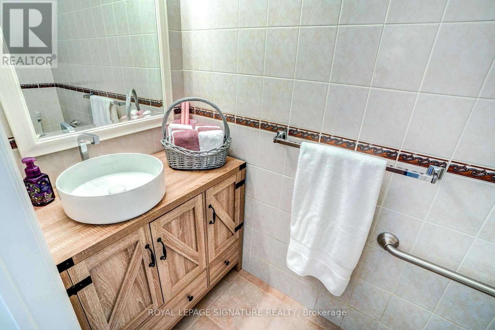
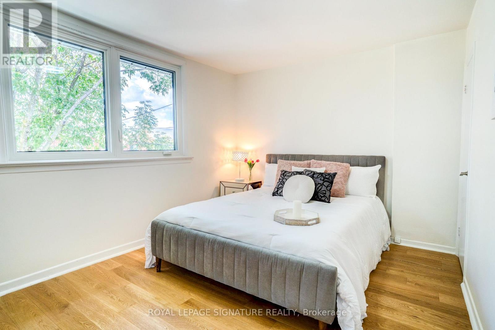
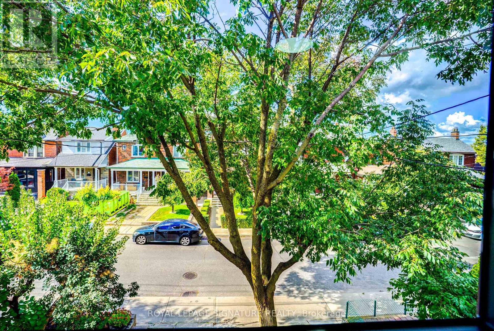
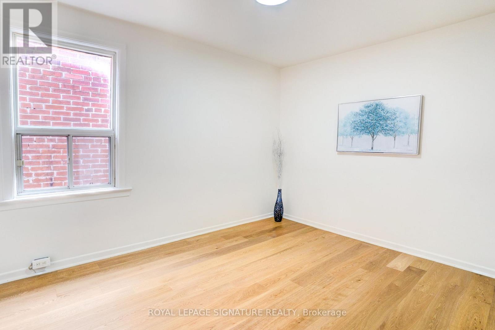
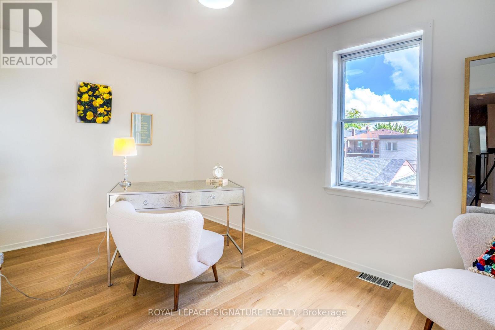
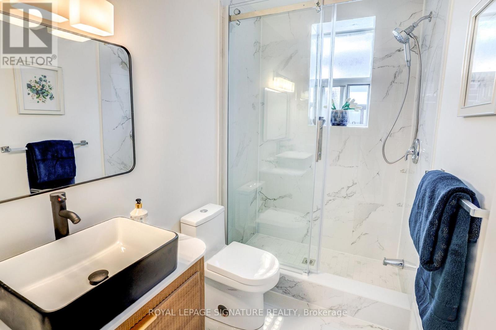
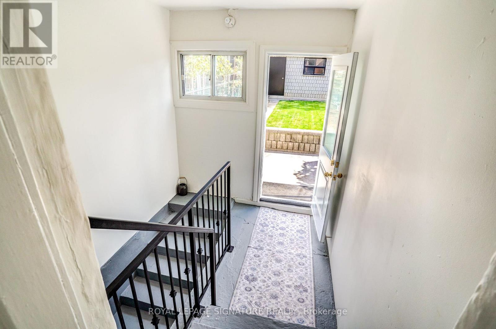
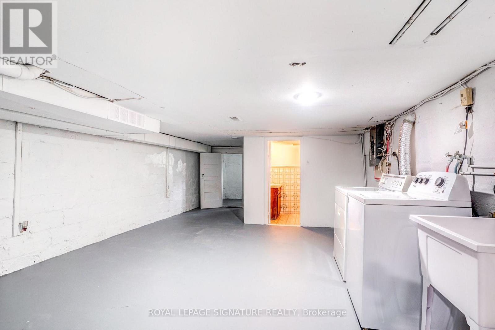
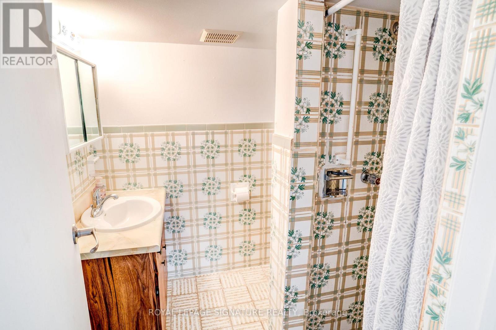
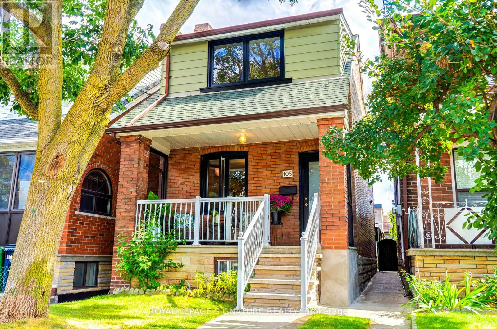
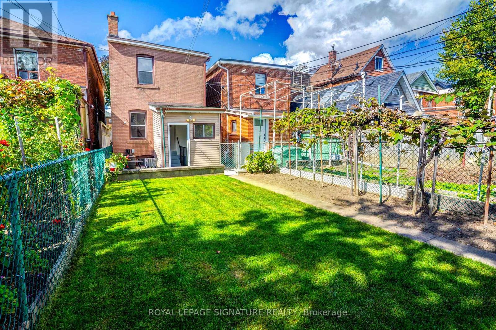
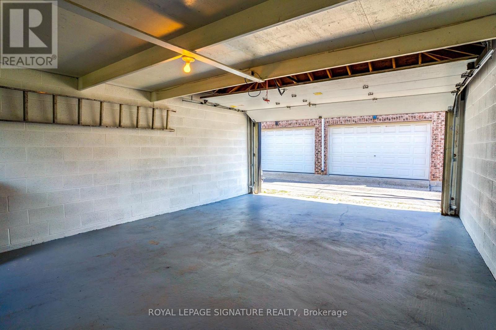
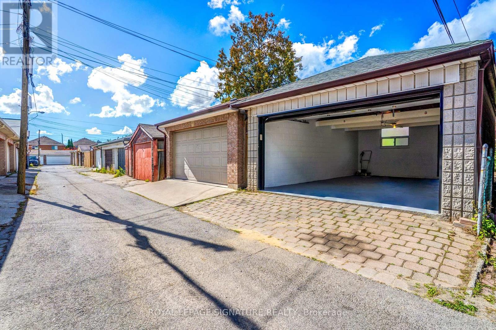
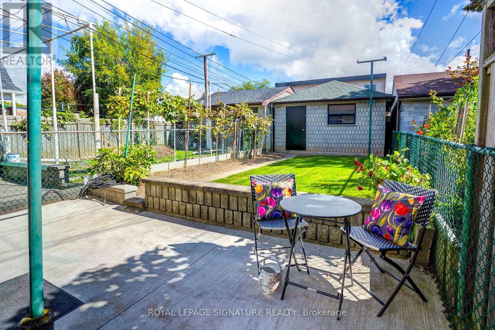
WELCOME HOME for Halloween or the Upcoming Holidays! You will love this Cozy yet Spacious Sun-lit, Bright & Renovated Cheery Home that has it All! A Special House nestled on a quiet, one-way street on Friendly Earlscourt Ave. Just bring your Suitcase & Family. The minute you step in you will notice this Charming Home was meticulously loved. Main Features include: A Large Eat-In Kitchen-Perfect for Entertaining, Main Floor Bathroom great for guests or play dates, Large Living & Dining Room & Good Sized Bedrooms with some new Windows, Roof (2024), Furnace (2024).This Ready Move-In Detached House has tonnes of Outdoor space including a Covered Porch, Fully Fenced Rear Patio & Beautiful Backyard with Grass & Garage. Excellent Investment Opportunity with Potential Income generating Laneway house & Separate Basement Entrance with own Kitchen & Bathroom. Great for independent older Child, Investors or potential added Rental Income.Public Transit coffee shops, restaurants, parks & recreation/community centre on St. Clair are just a short stroll away. Go Weston Station nearby & close to downtown. The Corso-Italia Neighbourhood really has a community feel which is rare today. Great Schools in Area too. Don't Miss This One! (id:51382)
Open House
This property has open houses!
2:00 pm
Ends at:4:00 pm
2:00 pm
Ends at:4:00 pm
Property Details
| MLS® Number | W13823730 |
| Property Type | Single Family |
| Community Name | Corso Italia-Davenport |
| Amenities Near By | Park, Public Transit, Schools |
| Community Features | School Bus |
| Equipment Type | Water Heater |
| Features | Lane |
| Parking Space Total | 2 |
| Rental Equipment Type | Water Heater |
| View Type | View |
Building
| Bathroom Total | 3 |
| Bedrooms Above Ground | 3 |
| Bedrooms Below Ground | 1 |
| Bedrooms Total | 4 |
| Appliances | Water Heater - Tankless, Dryer, Stove, Washer, Refrigerator |
| Basement Development | Partially Finished |
| Basement Features | Walk-up |
| Basement Type | N/a (partially Finished), N/a |
| Construction Style Attachment | Detached |
| Cooling Type | Central Air Conditioning |
| Exterior Finish | Brick |
| Foundation Type | Block |
| Half Bath Total | 1 |
| Heating Fuel | Natural Gas |
| Heating Type | Forced Air |
| Stories Total | 2 |
| Size Interior | 1100 - 1500 Sqft |
| Type | House |
| Utility Water | Municipal Water |
Parking
| Detached Garage | |
| Garage |
Land
| Acreage | No |
| Fence Type | Fenced Yard |
| Land Amenities | Park, Public Transit, Schools |
| Sewer | Sanitary Sewer |
| Size Depth | 128 Ft |
| Size Frontage | 18 Ft |
| Size Irregular | 18 X 128 Ft |
| Size Total Text | 18 X 128 Ft |
Rooms
| Level | Type | Length | Width | Dimensions |
|---|---|---|---|---|
| Second Level | Primary Bedroom | 3.05 m | 4.27 m | 3.05 m x 4.27 m |
| Second Level | Bedroom 2 | 2.49 m | 4.27 m | 2.49 m x 4.27 m |
| Second Level | Bedroom 3 | 3.58 m | 2.74 m | 3.58 m x 2.74 m |
| Lower Level | Utility Room | 3.66 m | 4.27 m | 3.66 m x 4.27 m |
| Main Level | Living Room | 7.32 m | 4.27 m | 7.32 m x 4.27 m |
| Main Level | Dining Room | 7.32 m | 4.27 m | 7.32 m x 4.27 m |
| Main Level | Kitchen | 3.61 m | 4.27 m | 3.61 m x 4.27 m |
Interested?
Contact us for more information

The trademarks REALTOR®, REALTORS®, and the REALTOR® logo are controlled by The Canadian Real Estate Association (CREA) and identify real estate professionals who are members of CREA. The trademarks MLS®, Multiple Listing Service® and the associated logos are owned by The Canadian Real Estate Association (CREA) and identify the quality of services provided by real estate professionals who are members of CREA. The trademark DDF® is owned by The Canadian Real Estate Association (CREA) and identifies CREA's Data Distribution Facility (DDF®)
September 24 2026 04:07:29
Toronto Real Estate Board
Royal LePage Signature Realty