
10 - 1335 Ontario Street Burlington (Brant), Ontario L7S 1E9

$4,600 Monthly
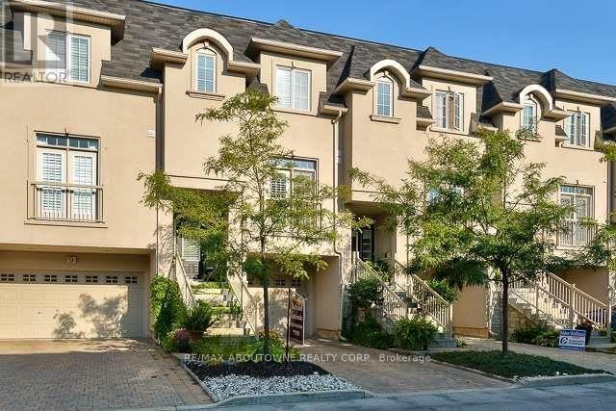
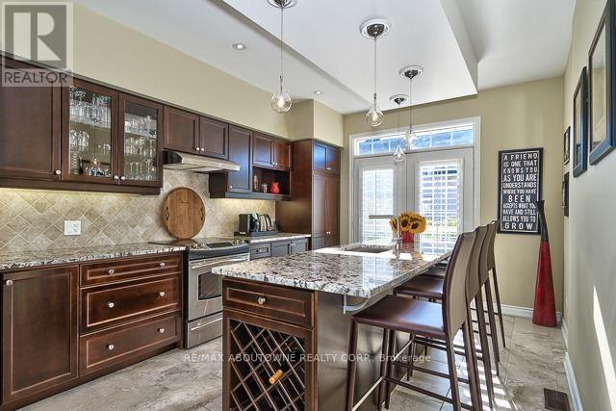
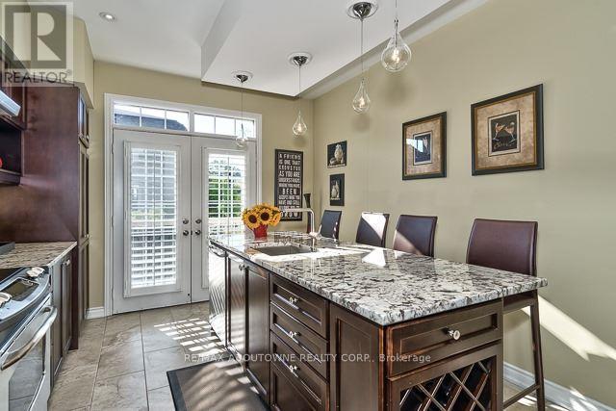
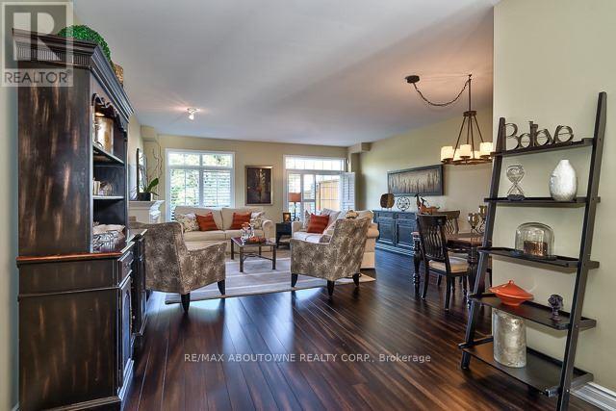
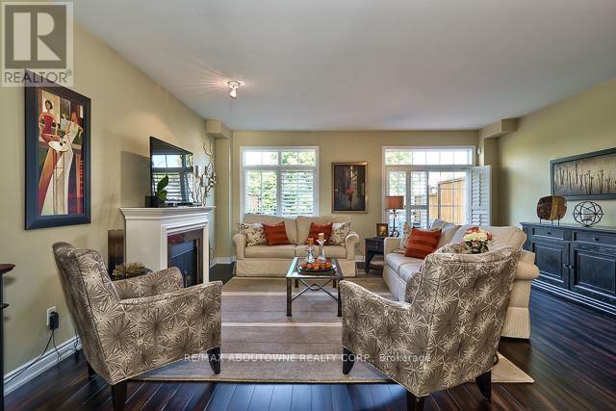
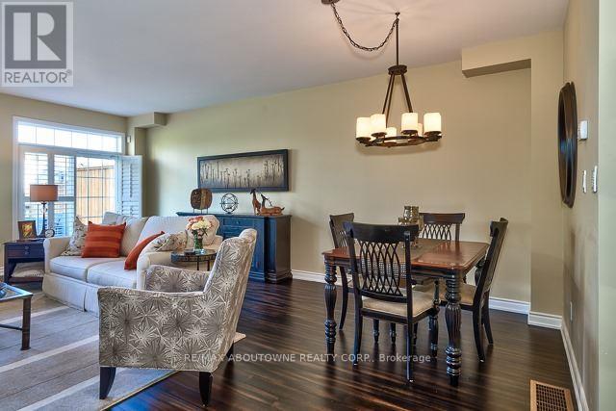
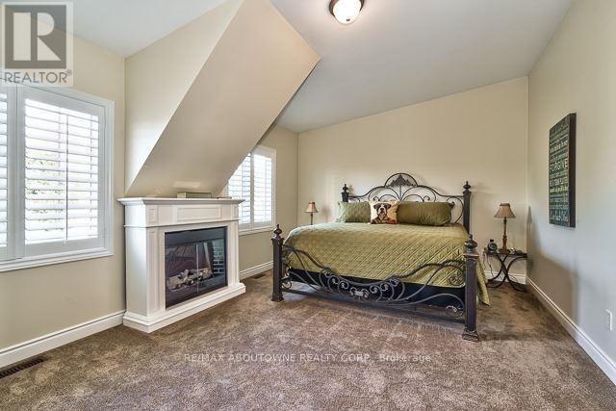
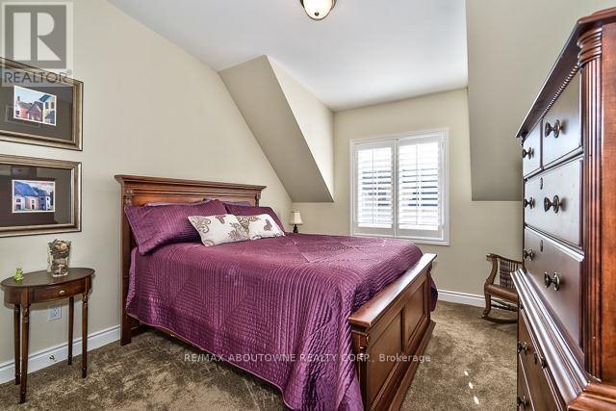
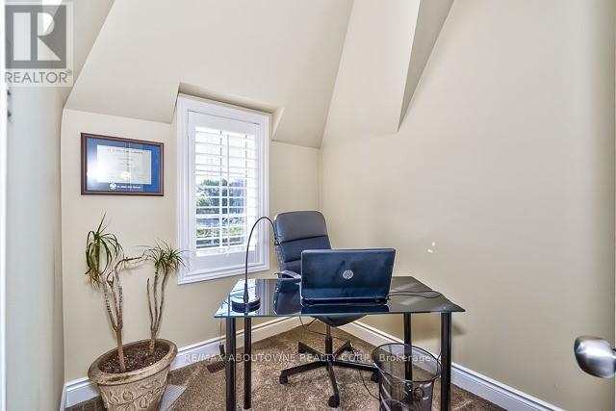
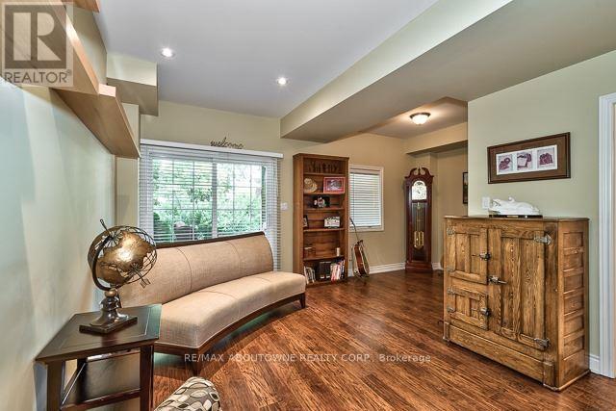
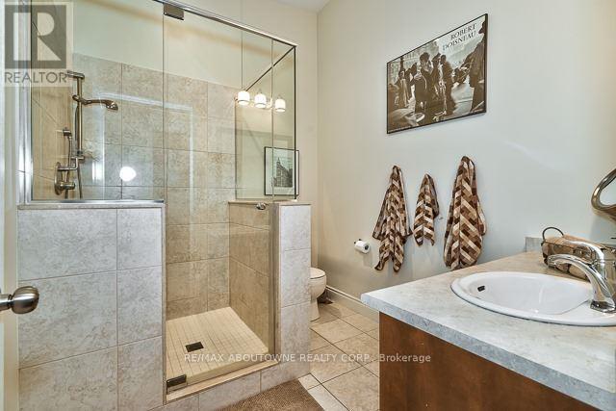
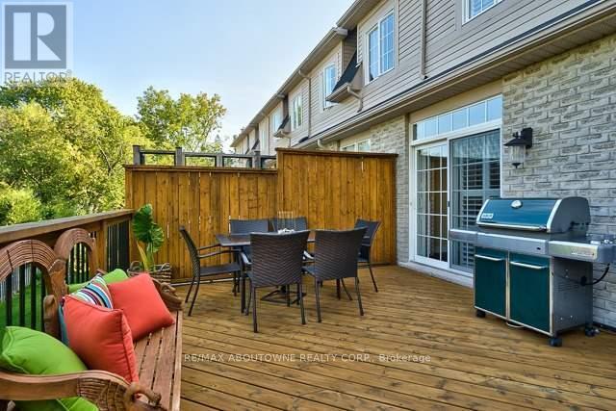
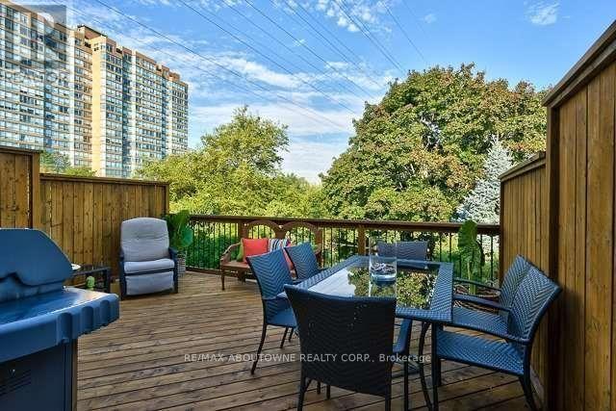
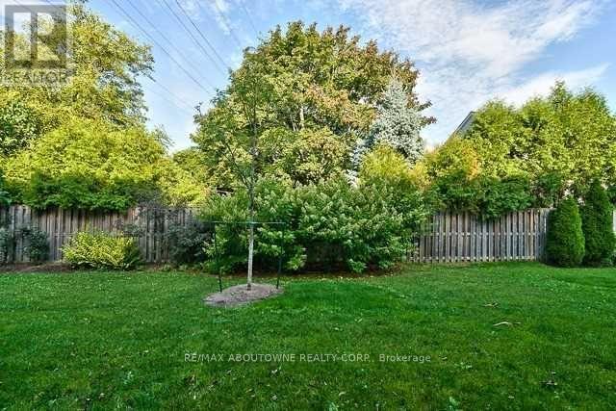
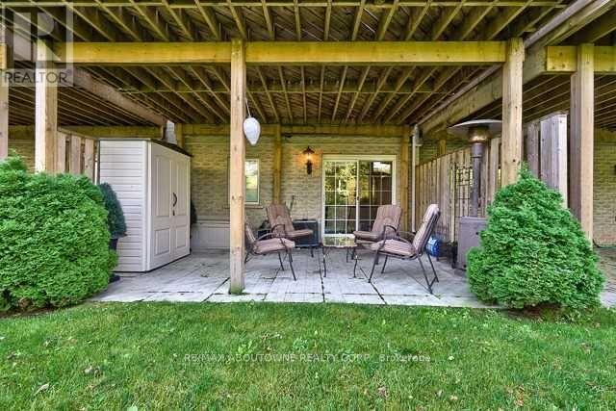
Awesome Executive Downtown Townhome just blocks from Spencer Smith Park on Lake Ontario!! Nicely done2 bedroom 3 bathroom plus main level powder. Features 9 foot ceilings, bedroom office niche, granite kitchen, big private terrace off main entertainment area and brightly finished walkout area below. Safe quiet well maintained complex of less than 20 units. Ideal for an easy commute with nearby Go Train as well as quick highway access and the many bike paths with trails to Burlington Beach. Flex term. Rare Downtown Core quality rental offering. Available January 1. Walk to the many fine restaurants by Village Square, Art Gallery, Joseph Brant Museum, Performing Arts Centre, grocery, shops and all this with a busy community calendar of events and festivals by the water! (id:51382)
Property Details
| MLS® Number | W14151504 |
| Property Type | Single Family |
| Community Name | Brant |
| Amenities Near By | Golf Nearby, Hospital, Public Transit |
| Parking Space Total | 2 |
Building
| Bathroom Total | 5 |
| Bedrooms Above Ground | 3 |
| Bedrooms Total | 3 |
| Age | 16 To 30 Years |
| Appliances | Dishwasher, Dryer, Stove, Washer, Window Coverings, Refrigerator |
| Basement Development | Finished |
| Basement Features | Walk Out |
| Basement Type | Full (finished) |
| Construction Style Attachment | Attached |
| Cooling Type | Central Air Conditioning |
| Exterior Finish | Brick, Stucco |
| Fireplace Present | Yes |
| Foundation Type | Concrete |
| Half Bath Total | 2 |
| Heating Fuel | Natural Gas |
| Heating Type | Forced Air |
| Stories Total | 3 |
| Size Interior | 1,500 - 2,000 Sqft |
| Type | Row / Townhouse |
| Utility Water | Municipal Water |
Parking
| Attached Garage | |
| Garage |
Land
| Acreage | No |
| Land Amenities | Golf Nearby, Hospital, Public Transit |
| Sewer | Sanitary Sewer |
| Size Depth | 84 Ft |
| Size Frontage | 19 Ft |
| Size Irregular | 19 X 84 Ft |
| Size Total Text | 19 X 84 Ft|under 1/2 Acre |
| Surface Water | Lake/pond |
Rooms
| Level | Type | Length | Width | Dimensions |
|---|---|---|---|---|
| Second Level | Living Room | 5.54 m | 5.59 m | 5.54 m x 5.59 m |
| Second Level | Kitchen | 5.15 m | 3.37 m | 5.15 m x 3.37 m |
| Second Level | Dining Room | 5.54 m | 5.59 m | 5.54 m x 5.59 m |
| Third Level | Primary Bedroom | 6.1 m | 5.64 m | 6.1 m x 5.64 m |
| Third Level | Bedroom | 4.65 m | 3.23 m | 4.65 m x 3.23 m |
| Third Level | Den | 2.44 m | 1.88 m | 2.44 m x 1.88 m |
https://www.realtor.ca/real-estate/30482092/10-1335-ontario-street-burlington-brant-brant
Contact Us
Contact us for more information

The trademarks REALTOR®, REALTORS®, and the REALTOR® logo are controlled by The Canadian Real Estate Association (CREA) and identify real estate professionals who are members of CREA. The trademarks MLS®, Multiple Listing Service® and the associated logos are owned by The Canadian Real Estate Association (CREA) and identify the quality of services provided by real estate professionals who are members of CREA. The trademark DDF® is owned by The Canadian Real Estate Association (CREA) and identifies CREA's Data Distribution Facility (DDF®)
November 05 2026 03:06:46
Toronto Real Estate Board
RE/MAX Aboutowne Realty Corp.