
9 Migonette Street Richmond Hill, Ontario L4E 4R7

$2,180,000
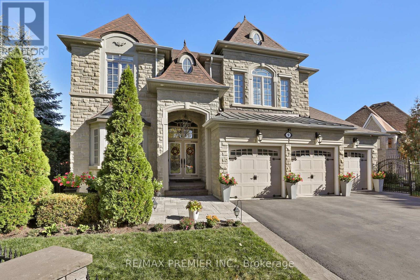
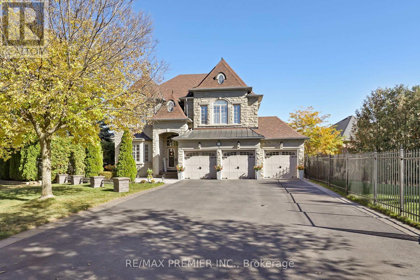
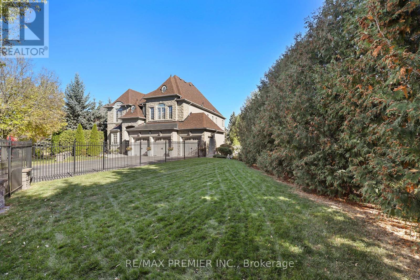
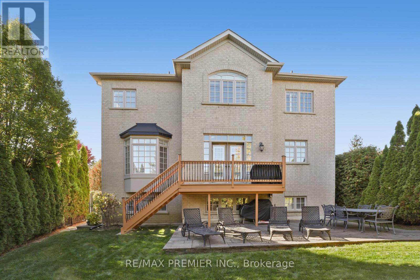
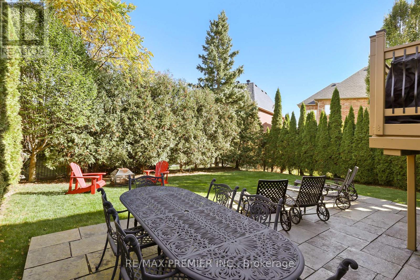
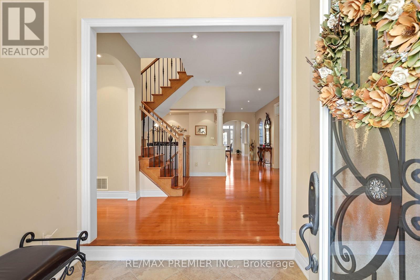
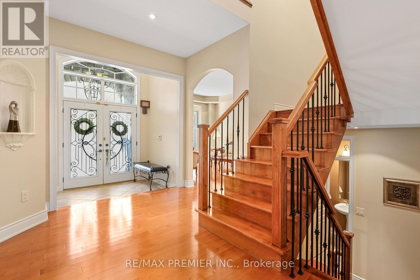
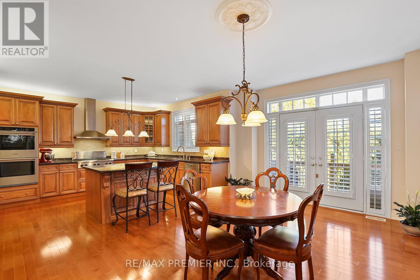
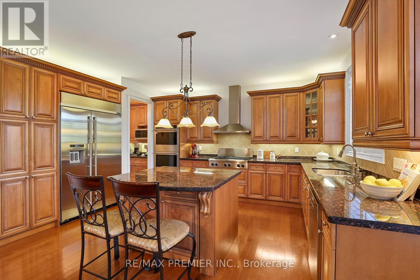
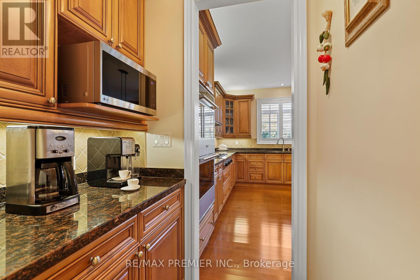
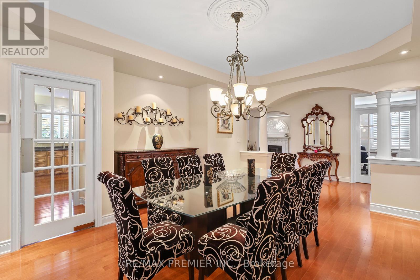
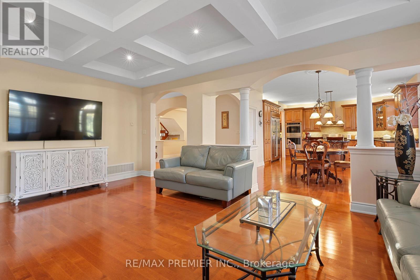
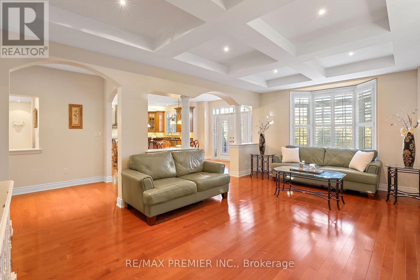
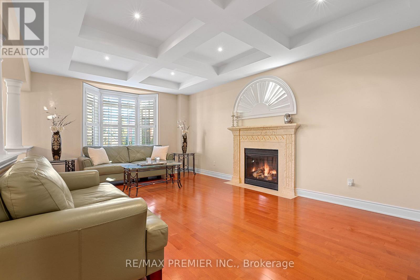
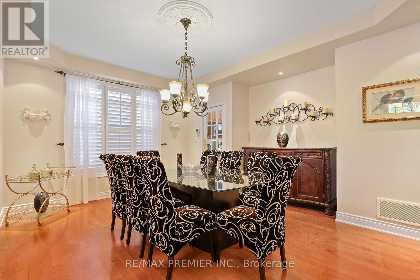
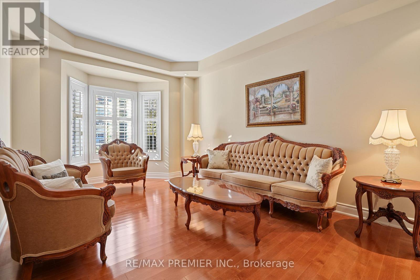
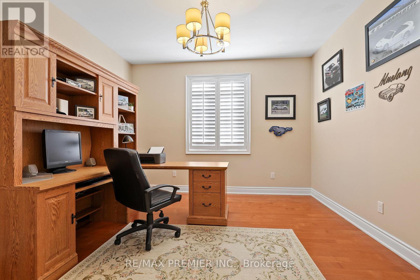
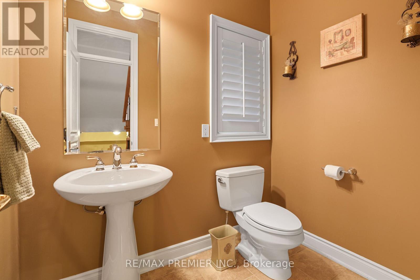
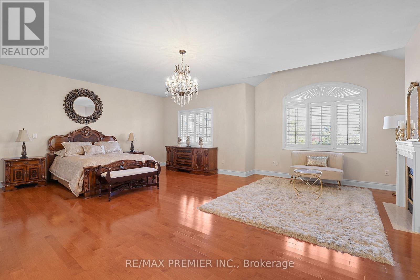
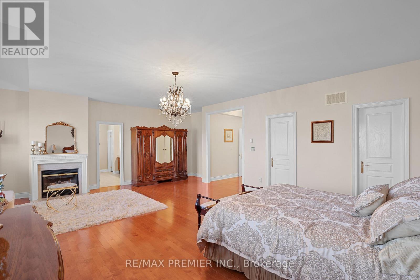
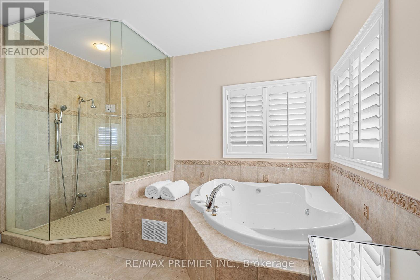
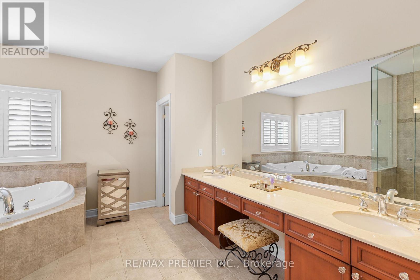
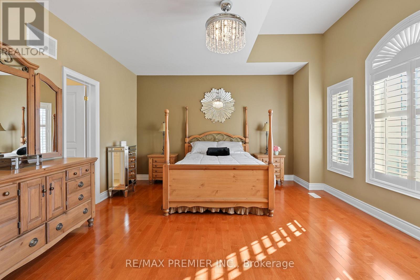
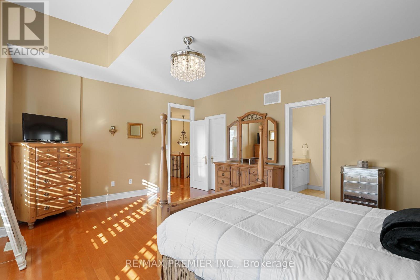
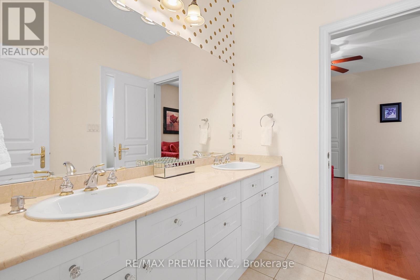
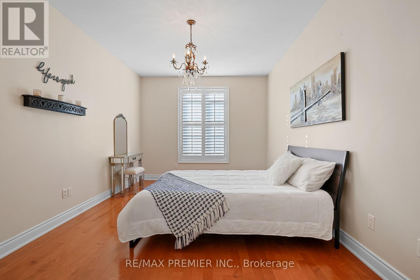
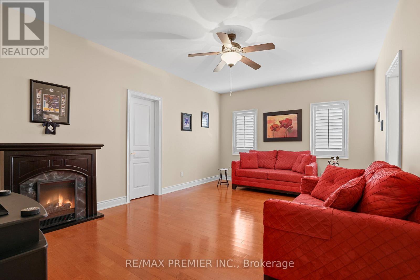
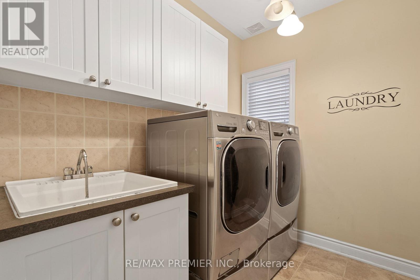
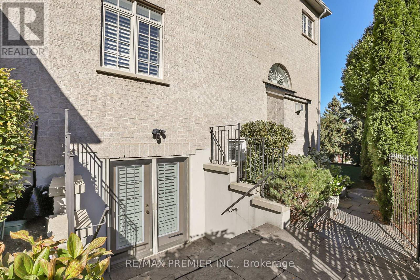
Curb Appeal & 121 Feet Of Frontage! Pride Of Ownership Is Evident Throughout This Impressive Nearly 4,100 Sq. Ft. Home. Situated In Coveted Fontainbleu Community Of Oak Ridges/Richmond Hill. This Oversized Family Home Offers Generous Principal Rooms, Hardwood Floors, An Open-Concept Main Floor Designed For Comfortable Everyday Living And Entertaining. Expansive Chef's Kitchen Features Professional-Grade Appliances, An Oversized Island, Pantry And Servery. Spacious Bedrooms With Ensuites Or Semi-Ensuites. 9-Foot Ceilings Main & Second Floors, Walk-Up Basement With Above-Grade Windows, 3-Car Garage, Oversized Driveway With No Sidewalk. Mature, Low-Maintenance Landscaping, Irrigation System, Privacy Trees And Wrought Iron Fencing Create An Inviting Yard That Is Easy To Maintain. (id:51382)
Property Details
| MLS® Number | N14182276 |
| Property Type | Single Family |
| Community Name | Oak Ridges Lake Wilcox |
| Amenities Near By | Golf Nearby, Schools |
| Community Features | School Bus |
| Equipment Type | Water Heater |
| Features | Irregular Lot Size, Level, Carpet Free |
| Parking Space Total | 9 |
| Rental Equipment Type | Water Heater |
| Structure | Patio(s), Porch |
Building
| Bathroom Total | 5 |
| Bedrooms Above Ground | 4 |
| Bedrooms Total | 4 |
| Amenities | Fireplace(s) |
| Appliances | Central Vacuum, Dishwasher, Freezer, Oven, Gas Stove(s), Window Coverings, Refrigerator |
| Basement Development | Unfinished,partially Finished |
| Basement Features | Walk-up, Separate Entrance |
| Basement Type | N/a (unfinished), N/a, N/a (partially Finished), N/a |
| Construction Style Attachment | Detached |
| Cooling Type | Central Air Conditioning |
| Exterior Finish | Brick, Stone |
| Fireplace Present | Yes |
| Flooring Type | Hardwood |
| Foundation Type | Concrete |
| Half Bath Total | 1 |
| Heating Fuel | Natural Gas |
| Heating Type | Forced Air |
| Stories Total | 2 |
| Size Interior | 3,500 - 5,000 Sqft |
| Type | House |
| Utility Water | Municipal Water |
Parking
| Attached Garage | |
| Garage |
Land
| Acreage | No |
| Fence Type | Fenced Yard |
| Land Amenities | Golf Nearby, Schools |
| Landscape Features | Landscaped |
| Sewer | Sanitary Sewer |
| Size Depth | 151 Ft ,7 In |
| Size Frontage | 121 Ft ,8 In |
| Size Irregular | 121.7 X 151.6 Ft |
| Size Total Text | 121.7 X 151.6 Ft |
Rooms
| Level | Type | Length | Width | Dimensions |
|---|---|---|---|---|
| Second Level | Bedroom 4 | 5.38 m | 3.96 m | 5.38 m x 3.96 m |
| Second Level | Primary Bedroom | 7.26 m | 5.18 m | 7.26 m x 5.18 m |
| Second Level | Bedroom 2 | 3.35 m | 4.88 m | 3.35 m x 4.88 m |
| Second Level | Bedroom 3 | 5.33 m | 3.96 m | 5.33 m x 3.96 m |
| Basement | Recreational, Games Room | 8.5 m | 8.5 m | 8.5 m x 8.5 m |
| Basement | Utility Room | 3 m | 3 m | 3 m x 3 m |
| Main Level | Living Room | 3.35 m | 4.88 m | 3.35 m x 4.88 m |
| Main Level | Dining Room | 5.18 m | 3.66 m | 5.18 m x 3.66 m |
| Main Level | Kitchen | 3.66 m | 4.27 m | 3.66 m x 4.27 m |
| Main Level | Eating Area | 3.66 m | 4.88 m | 3.66 m x 4.88 m |
| Main Level | Family Room | 3.96 m | 6.1 m | 3.96 m x 6.1 m |
| Main Level | Office | 3.96 m | 3.66 m | 3.96 m x 3.66 m |
| Main Level | Mud Room | 2.44 m | 1.22 m | 2.44 m x 1.22 m |
Contact Us
Contact us for more information

The trademarks REALTOR®, REALTORS®, and the REALTOR® logo are controlled by The Canadian Real Estate Association (CREA) and identify real estate professionals who are members of CREA. The trademarks MLS®, Multiple Listing Service® and the associated logos are owned by The Canadian Real Estate Association (CREA) and identify the quality of services provided by real estate professionals who are members of CREA. The trademark DDF® is owned by The Canadian Real Estate Association (CREA) and identifies CREA's Data Distribution Facility (DDF®)
November 18 2026 07:57:22
Toronto Real Estate Board
RE/MAX Premier Inc.