
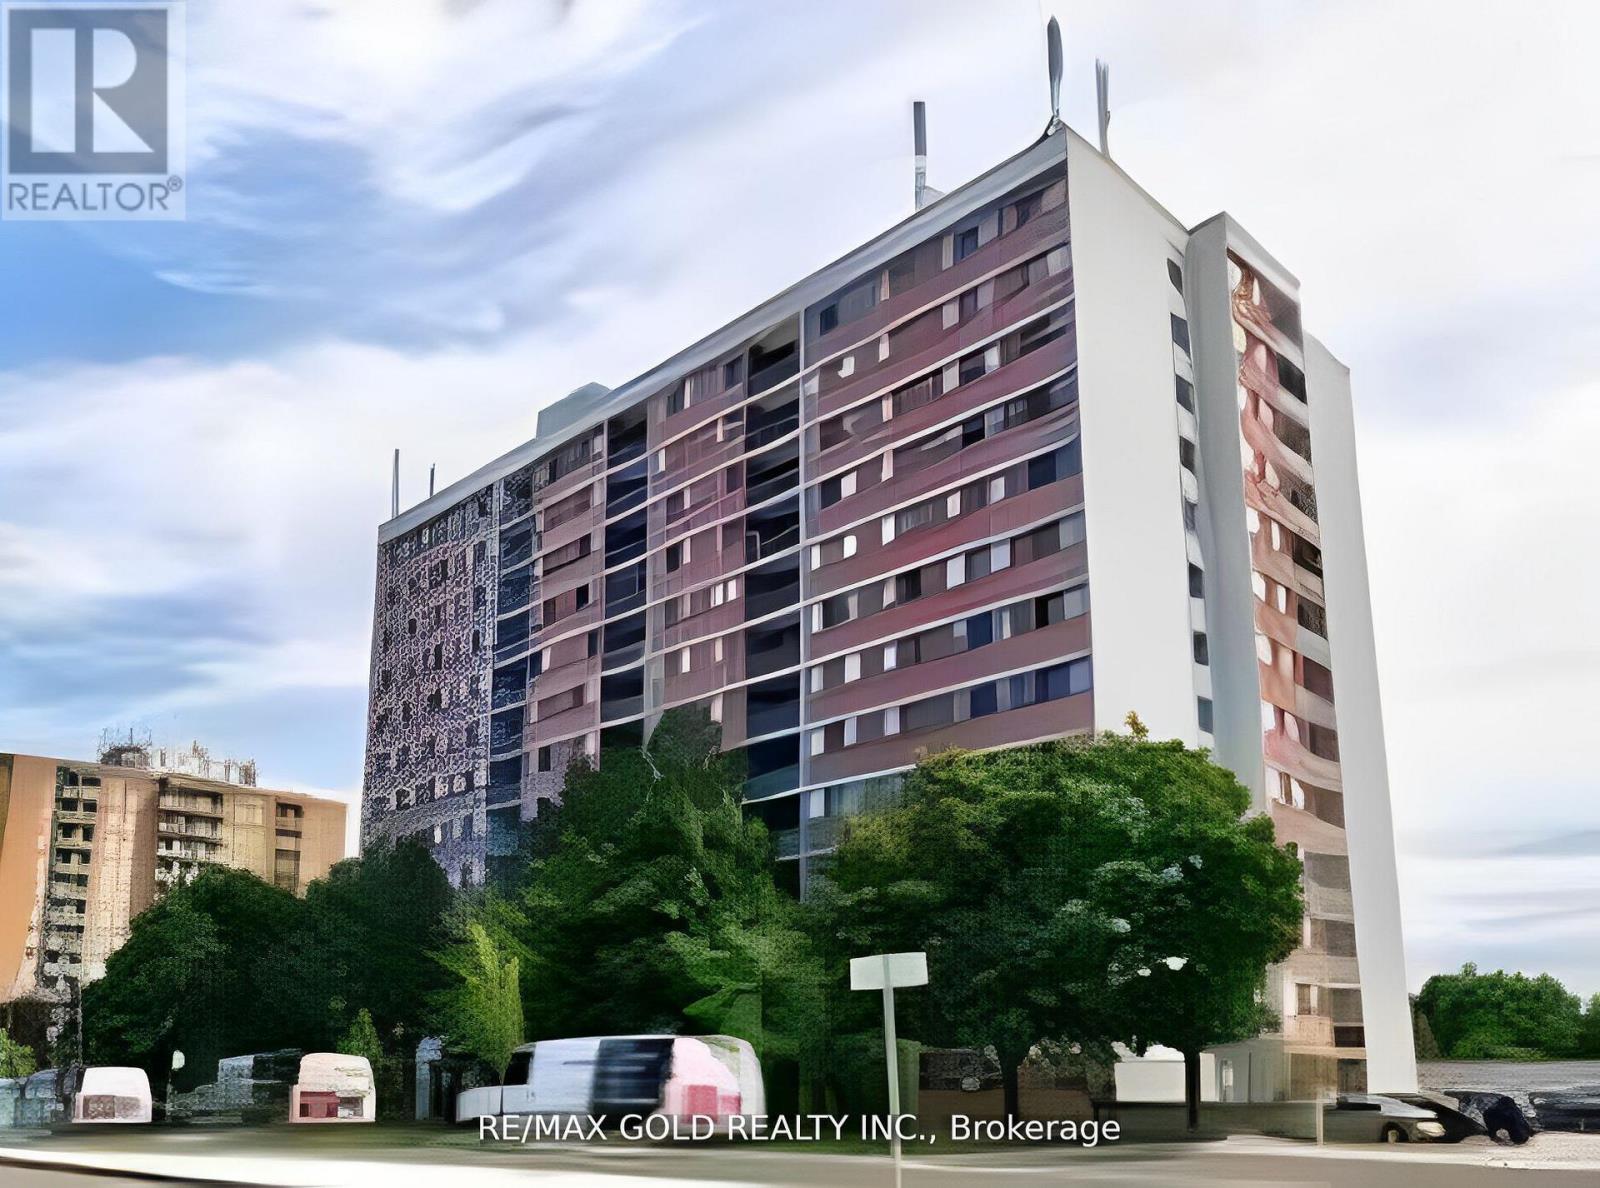
907 - 10 Tapscott Road Toronto, Ontario M1B 3L9

$2,550 Monthly
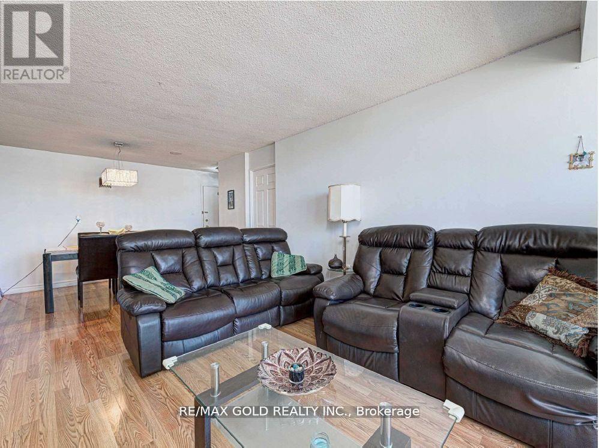
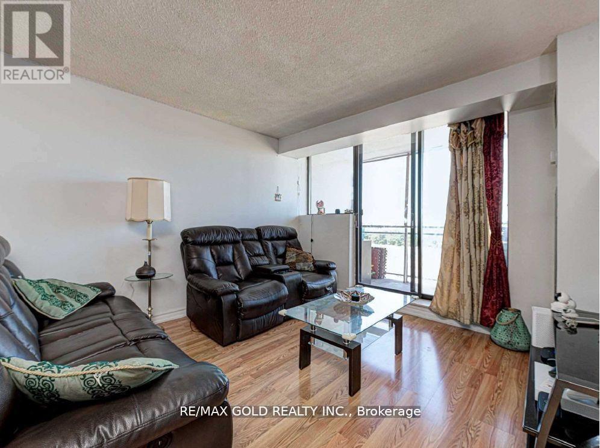
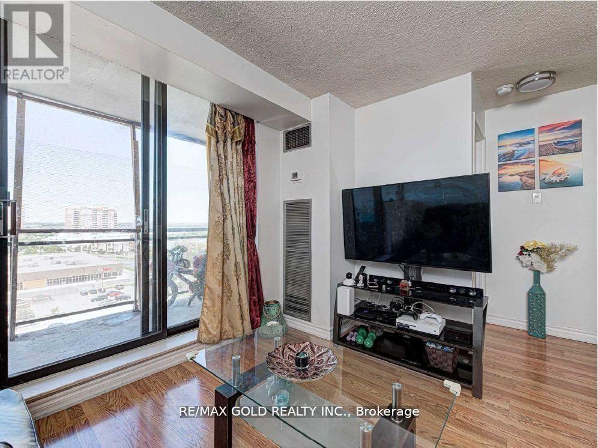
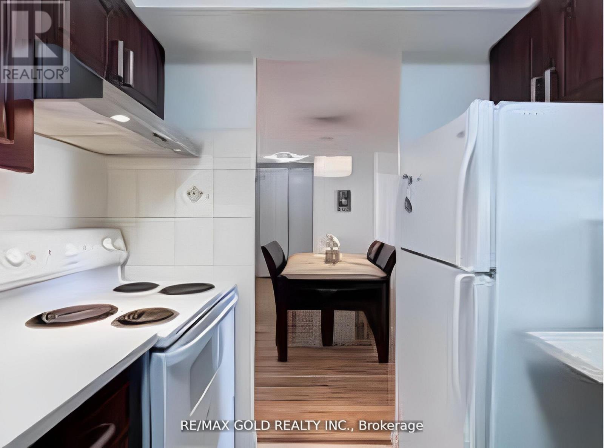
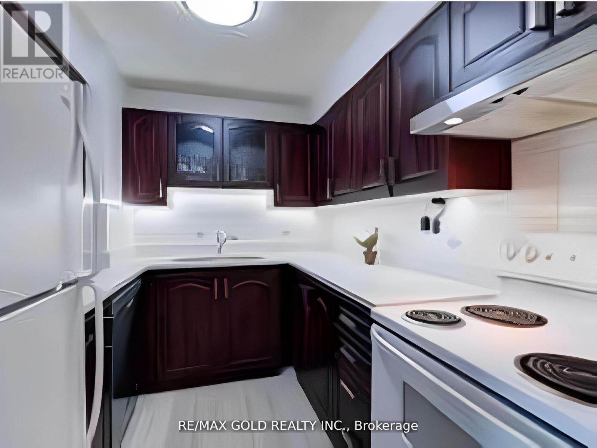
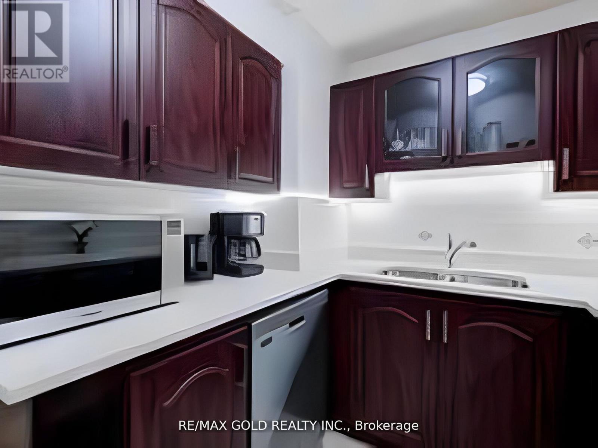
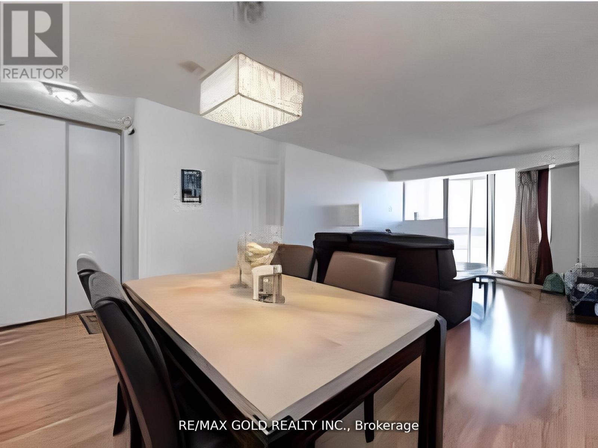
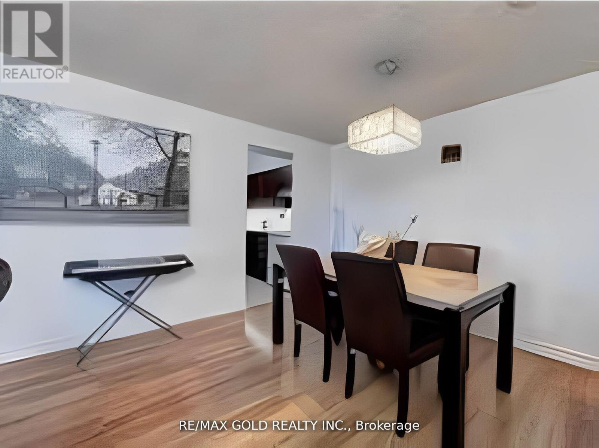
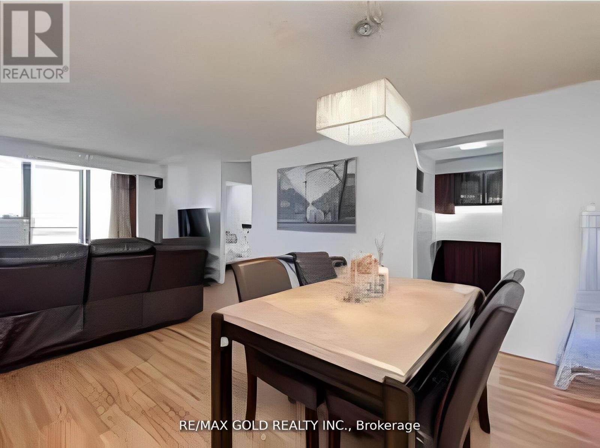
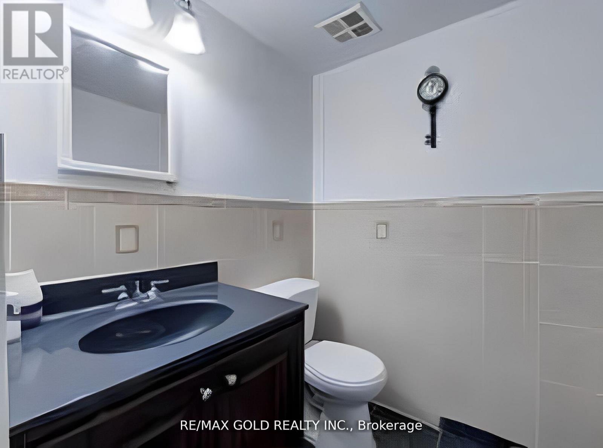
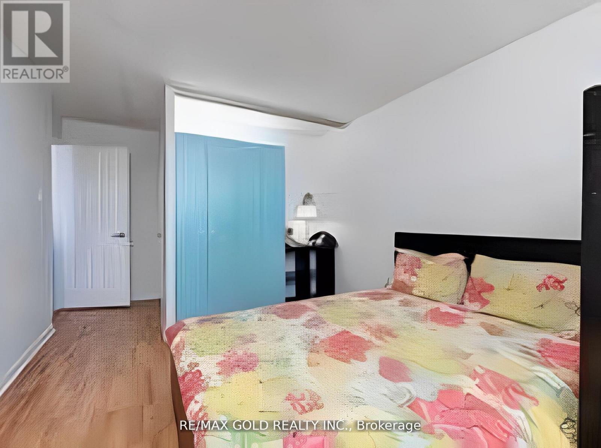
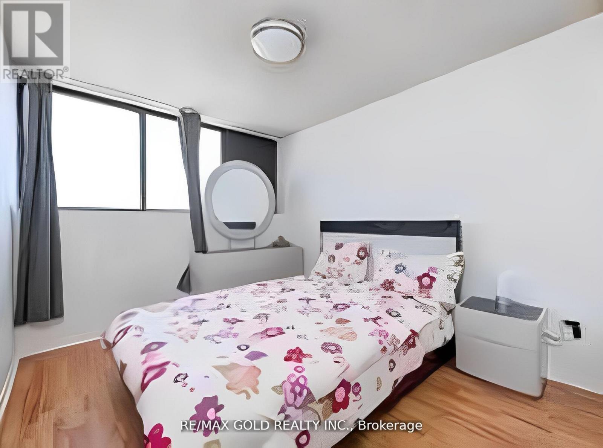
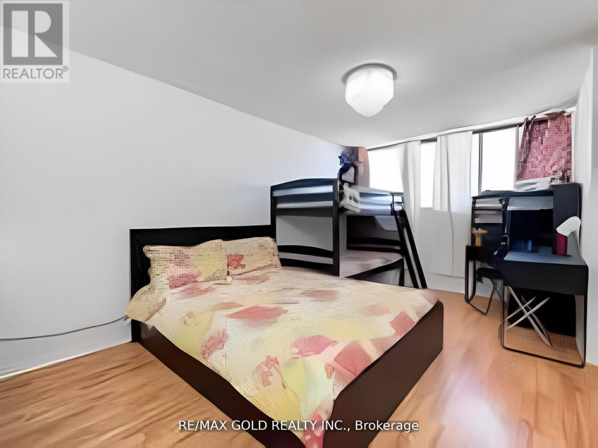
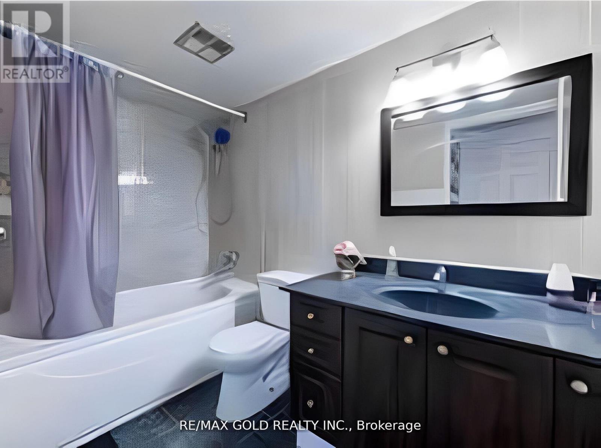
Welcome to Unit 907 at 10 Tapscott Rd, located in the heart of Scarborough's vibrant Malvern community. This spacious and sun-filled condo offers 2 full-size bedrooms, 1 full bathroom, and an additional powder room, perfect for families or those seeking extra comfort. Theunit features a functional layout with a bright living and dining area, large windows, and a walk-out balcony with unobstructed city views. The kitchen is well-equipped with ample cabinet space. Both bedrooms offer generous closet space and natural light. Monthly maintenance fees coverall utilities, including heat, hydro, water, and air conditioning, providing peace of mind and predictable costs. The building is secured with 24hour surveillance and professional management. Conveniently locatedsteps from Malvern Town Centre, TTC transit, parks, schools, and justminutes from Highway 401, Centennial College, and the University ofToronto Scarborough campus, Unit 907 offers unmatched value and accessibility. Ideal for first-time buyers, growing families, or savvy investors. Don't miss this opportunity to own in one of Scarborough'smost well-connected communities (id:51382)
Property Details
| MLS® Number | E14182046 |
| Property Type | Single Family |
| Community Name | Malvern |
| Amenities Near By | Park, Public Transit, Schools |
| Community Features | Pets Allowed With Restrictions |
| Features | Balcony |
| Parking Space Total | 1 |
Building
| Bathroom Total | 2 |
| Bedrooms Above Ground | 2 |
| Bedrooms Total | 2 |
| Amenities | Exercise Centre, Visitor Parking, Storage - Locker |
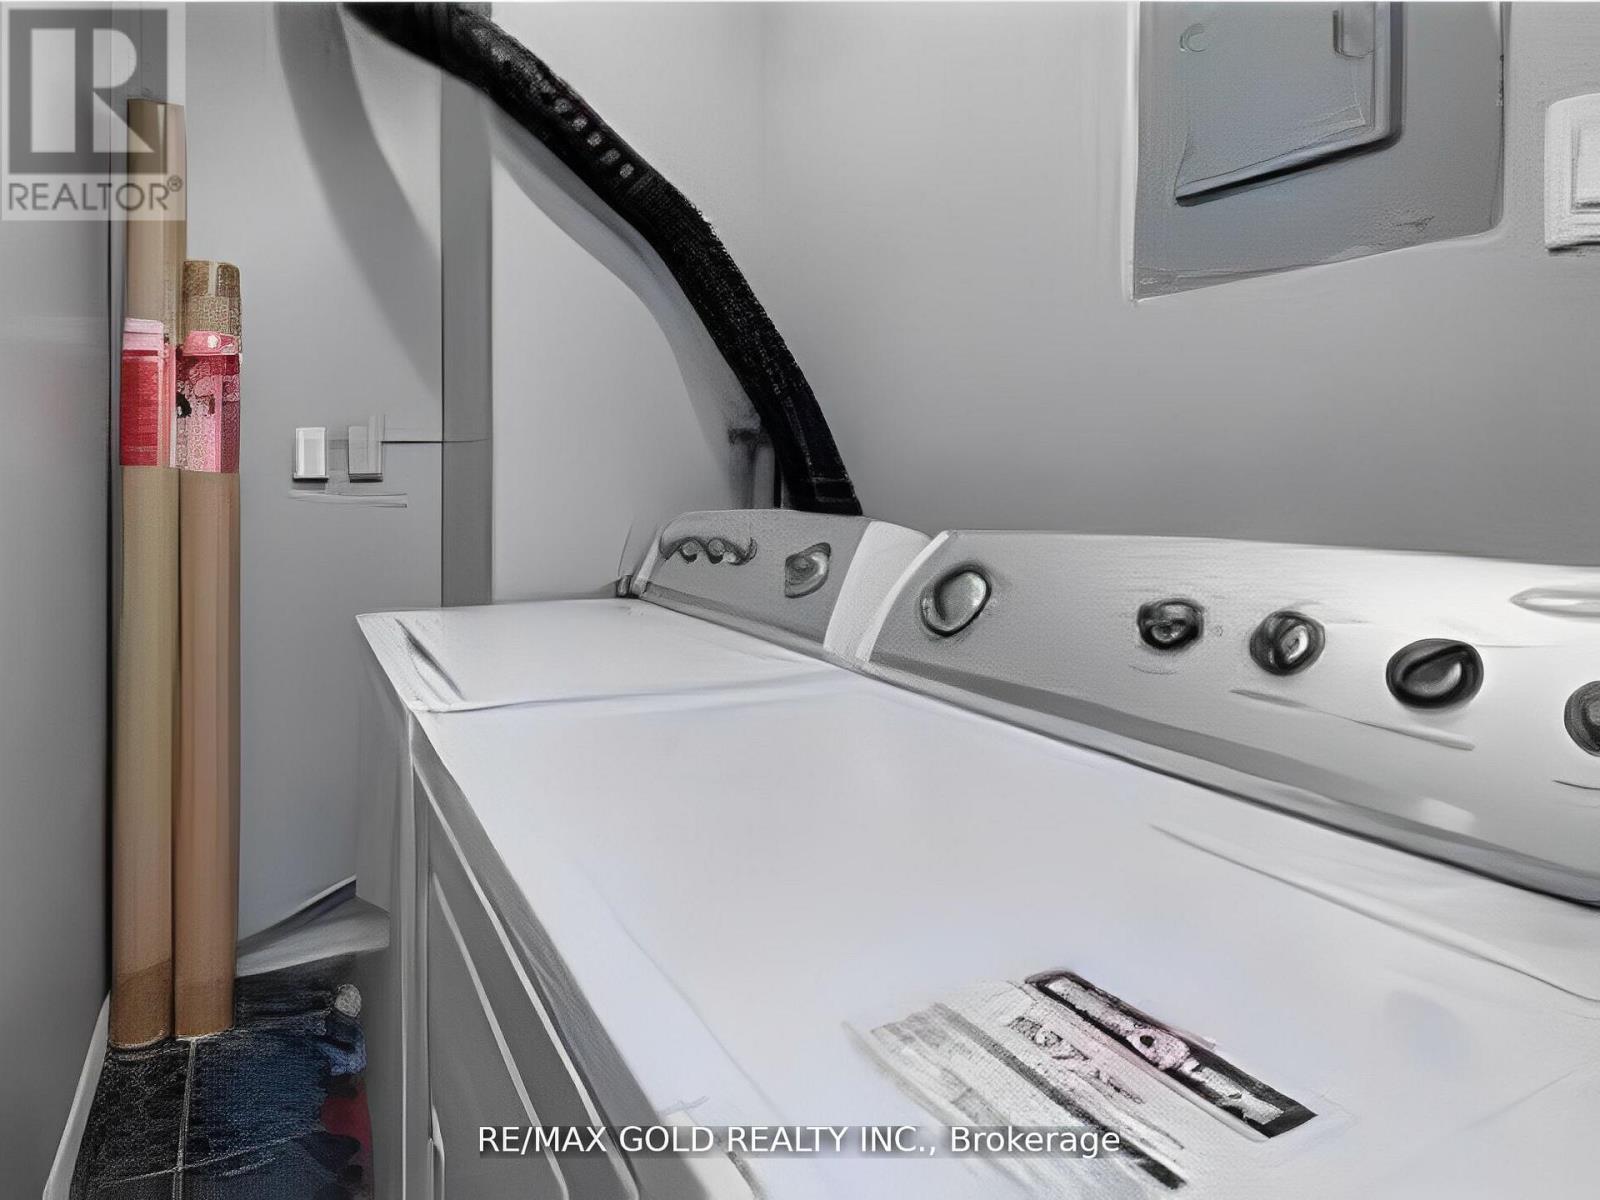
| Appliances | Dishwasher, Dryer, Stove, Washer, Refrigerator |
| Basement Type | None |
| Cooling Type | Central Air Conditioning |
| Exterior Finish | Brick |
| Flooring Type | Ceramic, Laminate |
| Half Bath Total | 1 |
| Heating Fuel | Natural Gas |
| Heating Type | Forced Air |
| Size Interior | 1,200 - 1,399 Sqft |
| Type | Apartment |
Parking
| Underground | |
| Garage |
Land
| Acreage | No |
| Land Amenities | Park, Public Transit, Schools |
Rooms
| Level | Type | Length | Width | Dimensions |
|---|---|---|---|---|
| Main Level | Living Room | 6.9 m | 3.6 m | 6.9 m x 3.6 m |
| Main Level | Dining Room | 6.91 m | 3.61 m | 6.91 m x 3.61 m |
| Main Level | Kitchen | 2.77 m | 2.3 m | 2.77 m x 2.3 m |
| Main Level | Primary Bedroom | 4.64 m | 3.11 m | 4.64 m x 3.11 m |
| Main Level | Bedroom | 3.49 m | 1.78 m | 3.49 m x 1.78 m |
https://www.realtor.ca/real-estate/30514721/907-10-tapscott-road-toronto-malvern-malvern
Contact Us
Contact us for more information

The trademarks REALTOR®, REALTORS®, and the REALTOR® logo are controlled by The Canadian Real Estate Association (CREA) and identify real estate professionals who are members of CREA. The trademarks MLS®, Multiple Listing Service® and the associated logos are owned by The Canadian Real Estate Association (CREA) and identify the quality of services provided by real estate professionals who are members of CREA. The trademark DDF® is owned by The Canadian Real Estate Association (CREA) and identifies CREA's Data Distribution Facility (DDF®)
November 15 2026 05:29:47
Toronto Real Estate Board
RE/MAX Gold Realty Inc.