
204 - 68 Broadview Avenue Toronto, Ontario M4M 2E6

$4,800 Monthly
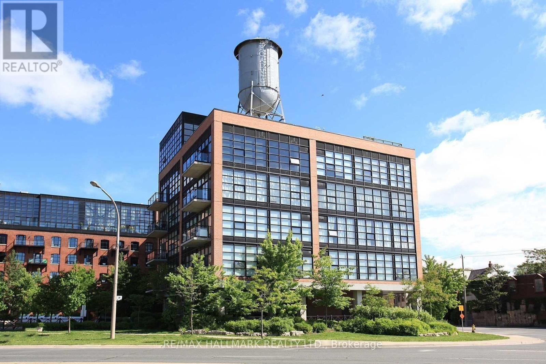
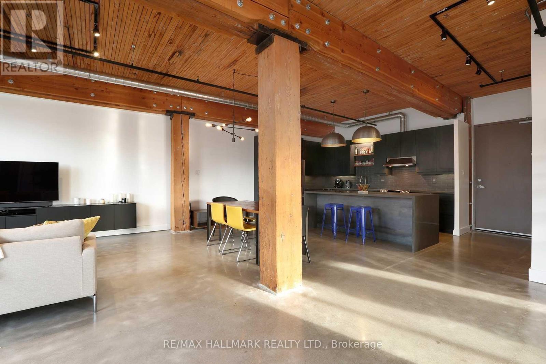
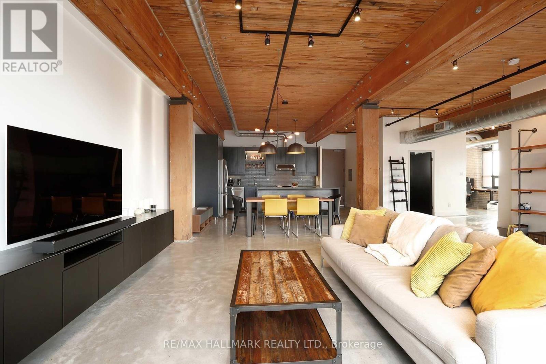
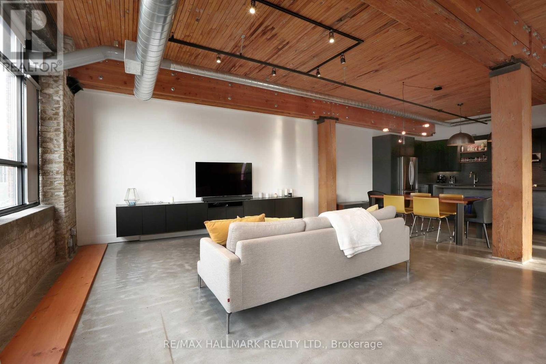
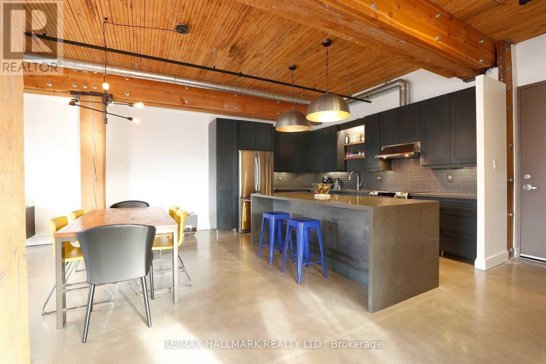
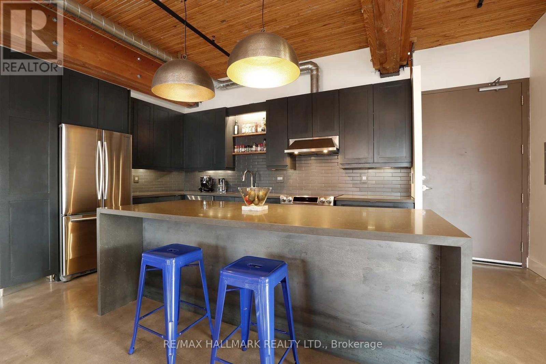
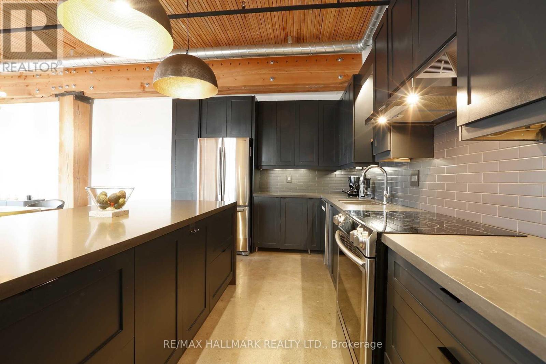
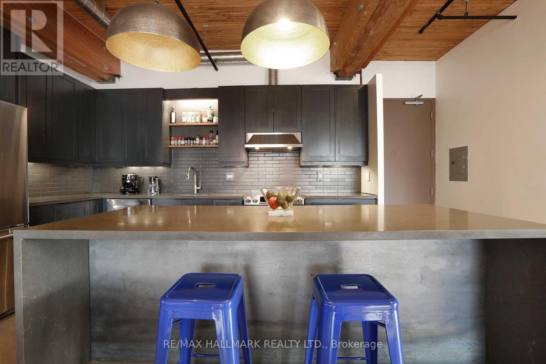
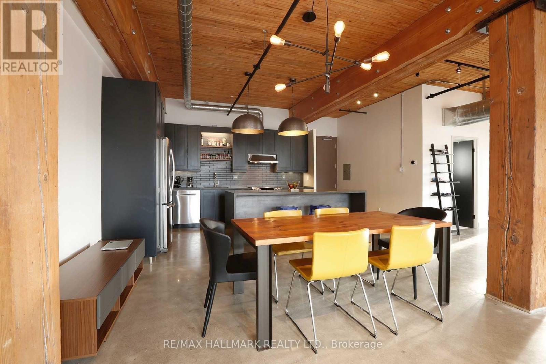
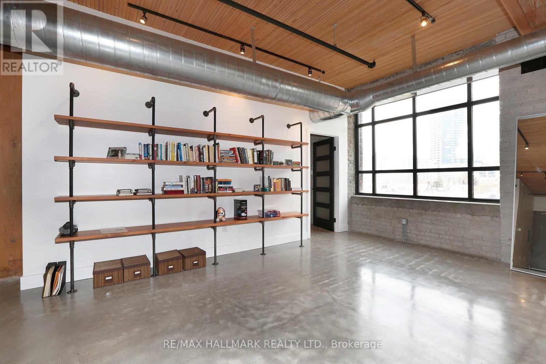
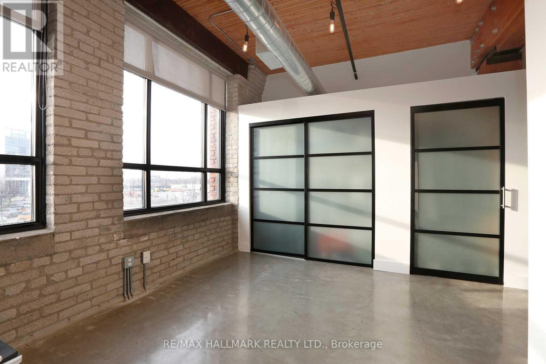
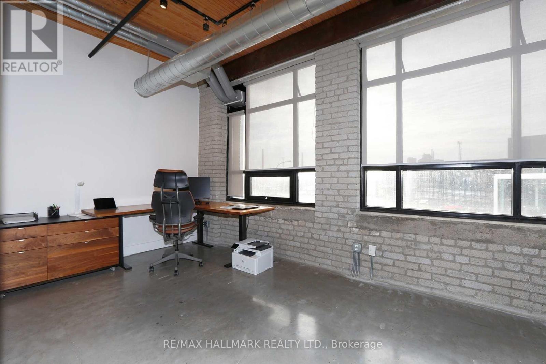
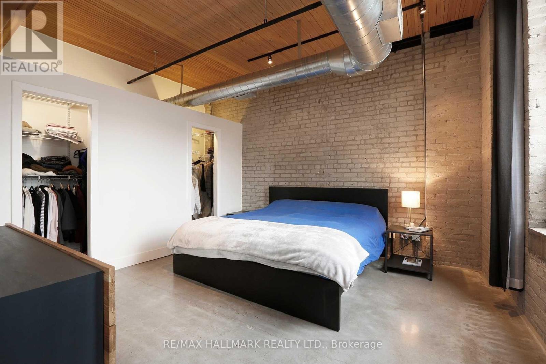
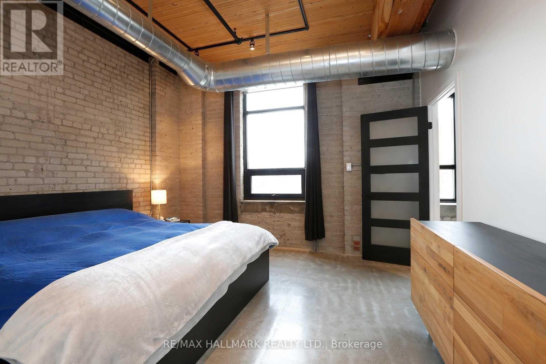
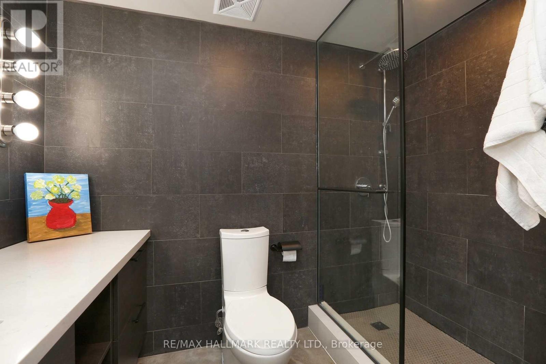
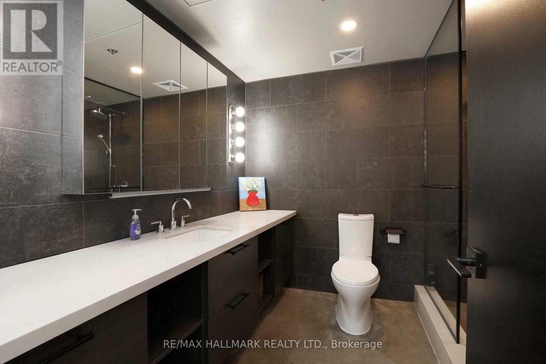
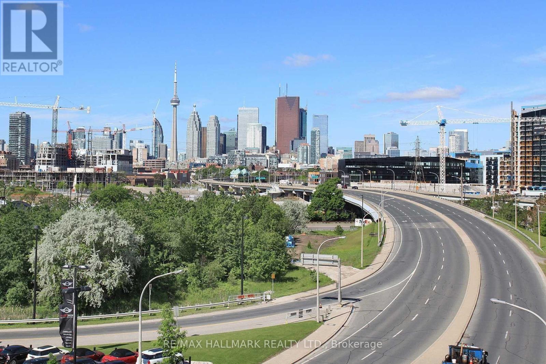
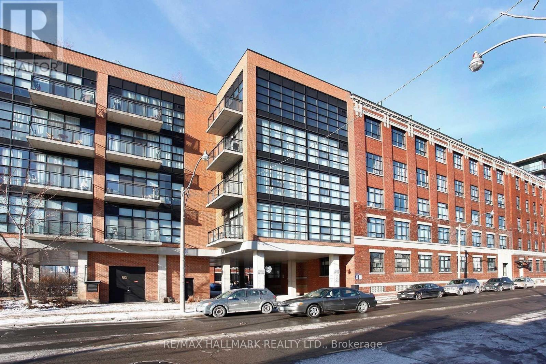
Authentic loft character meets modern comfort in this spacious southwest corner suite at 68 Broadview Ave. Offering over 1,400 sq. ft., city views and oversized windows that fill the space with natural light, this loft features original wood structural beams and concrete floors. The beautifully renovated kitchen boasts quartz countertops, stainless steel appliances and a breakfast bar, while the updated bathroom features a walk-in shower and quartz countertops. Steps to Queen Street East, the Broadview Hotel and the restaurants, cafés and shops that make Riverside and Leslieville such a vibrant place to call home. (id:51382)
Property Details
| MLS® Number | E14182072 |
| Property Type | Single Family |
| Community Name | South Riverdale |
| Amenities Near By | Public Transit |
| Community Features | Pets Not Allowed |
| Features | Carpet Free |
| Parking Space Total | 1 |
| View Type | View |
Building
| Bathroom Total | 1 |
| Bedrooms Above Ground | 1 |
| Bedrooms Below Ground | 1 |
| Bedrooms Total | 2 |
| Amenities | Security/concierge, Party Room, Visitor Parking, Storage - Locker |
| Architectural Style | Loft |
| Basement Type | None |
| Cooling Type | Central Air Conditioning |
| Exterior Finish | Brick |
| Flooring Type | Concrete |
| Heating Fuel | Natural Gas |
| Heating Type | Forced Air |
| Size Interior | 1,400 - 1,599 Sqft |
| Type | Apartment |
Parking
| Underground | |
| Garage |
Land
| Acreage | No |
| Land Amenities | Public Transit |
Rooms
| Level | Type | Length | Width | Dimensions |
|---|---|---|---|---|
| Main Level | Kitchen | 3 m | 4.3 m | 3 m x 4.3 m |
| Main Level | Living Room | 7.7 m | 5.2 m | 7.7 m x 5.2 m |
| Main Level | Primary Bedroom | 5 m | 3.7 m | 5 m x 3.7 m |
| Main Level | Office | 3 m | 2.9 m | 3 m x 2.9 m |
| Main Level | Dining Room | 4.3 m | 2.4 m | 4.3 m x 2.4 m |
Contact Us
Contact us for more information

The trademarks REALTOR®, REALTORS®, and the REALTOR® logo are controlled by The Canadian Real Estate Association (CREA) and identify real estate professionals who are members of CREA. The trademarks MLS®, Multiple Listing Service® and the associated logos are owned by The Canadian Real Estate Association (CREA) and identify the quality of services provided by real estate professionals who are members of CREA. The trademark DDF® is owned by The Canadian Real Estate Association (CREA) and identifies CREA's Data Distribution Facility (DDF®)
November 15 2026 04:29:40
Toronto Real Estate Board
RE/MAX Hallmark Realty Ltd.