
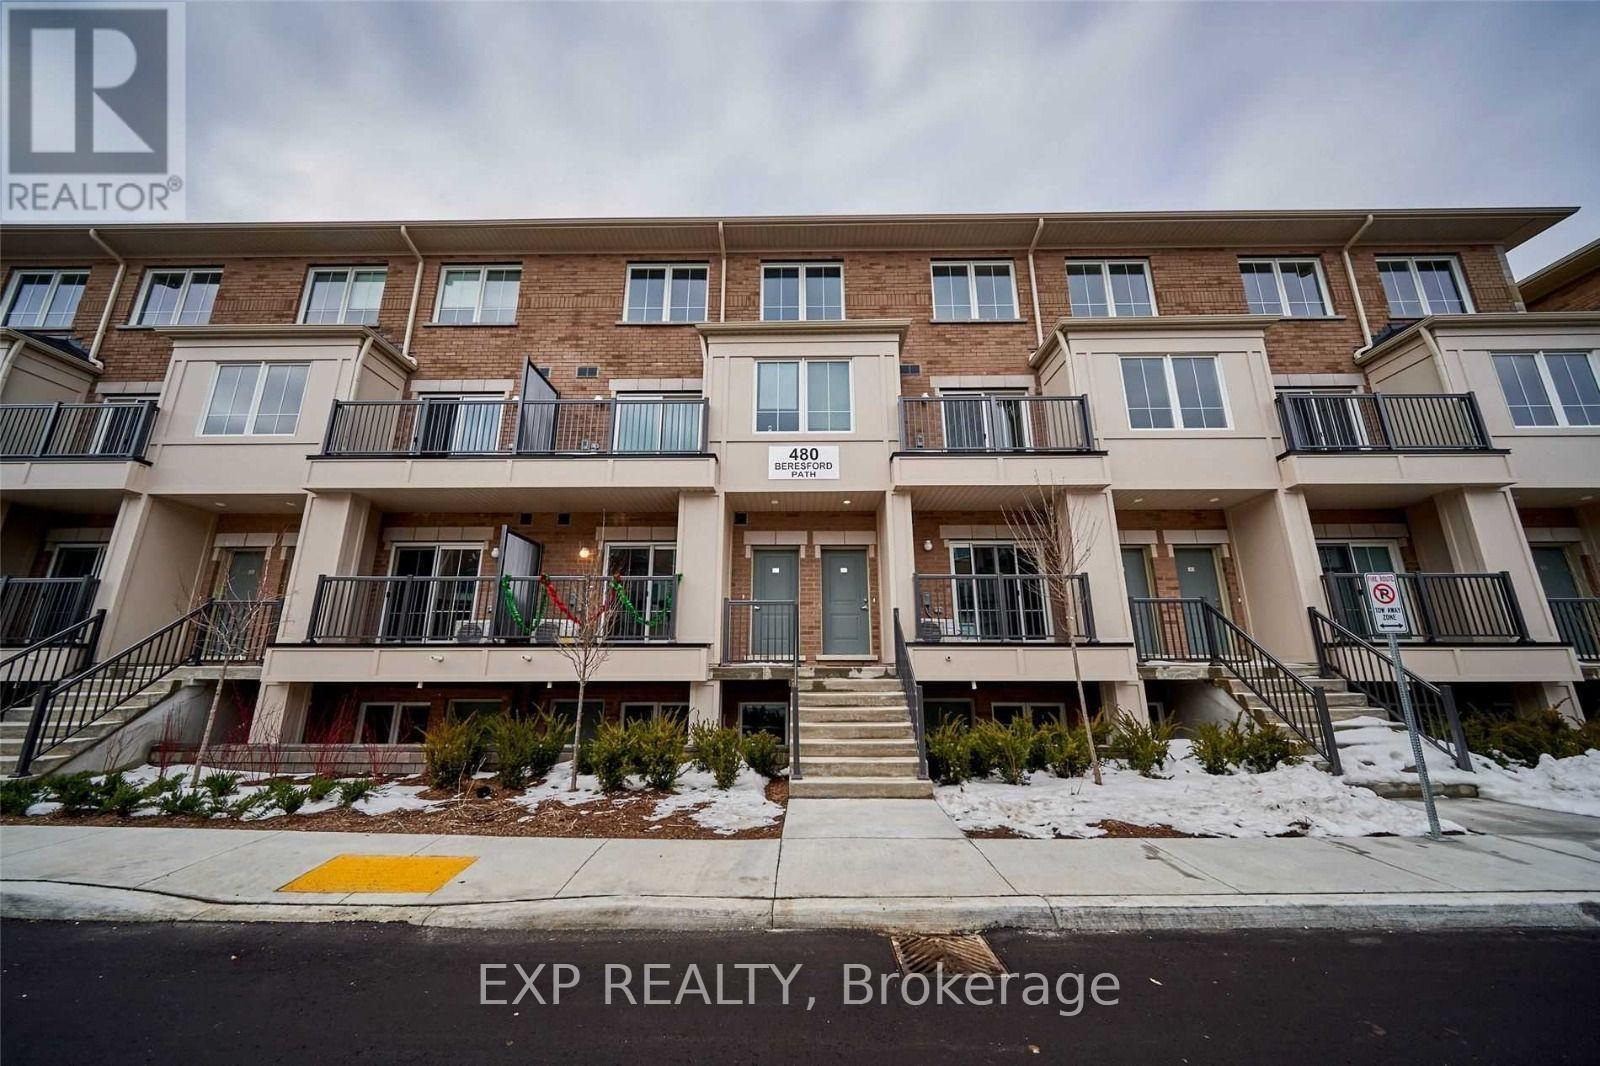
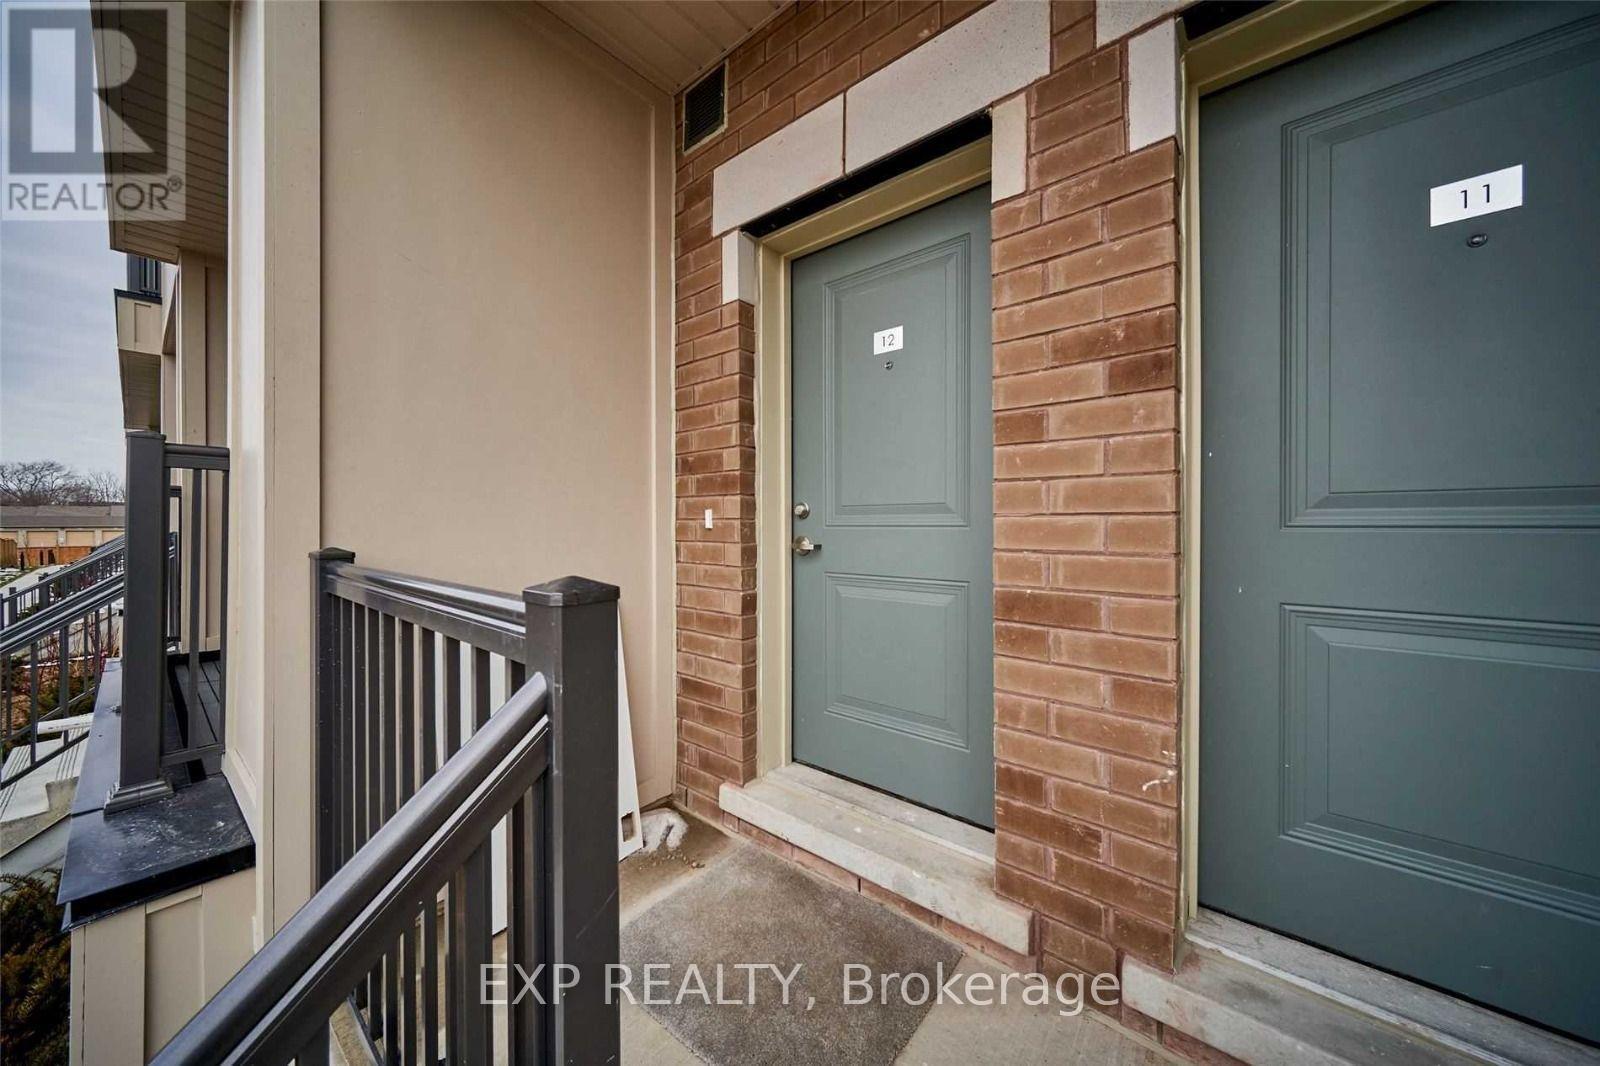
12 - 480 Beresford Path W Oshawa, Ontario L1H 0B2

$2,350 Monthly
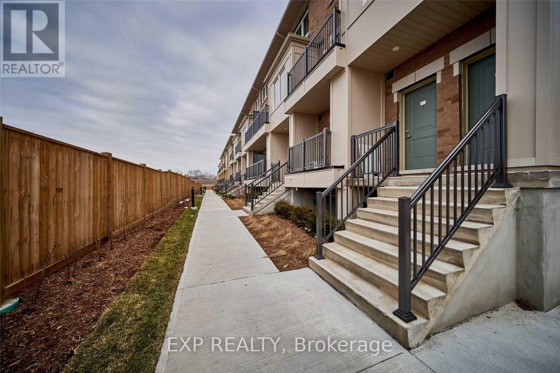
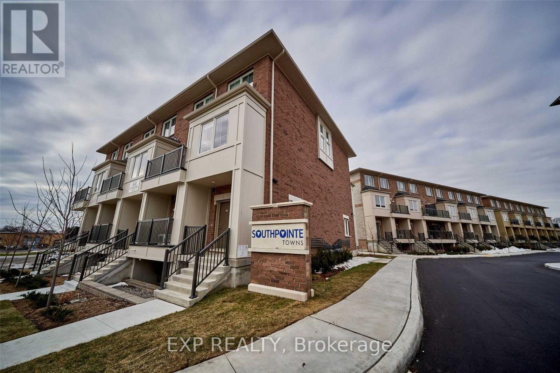
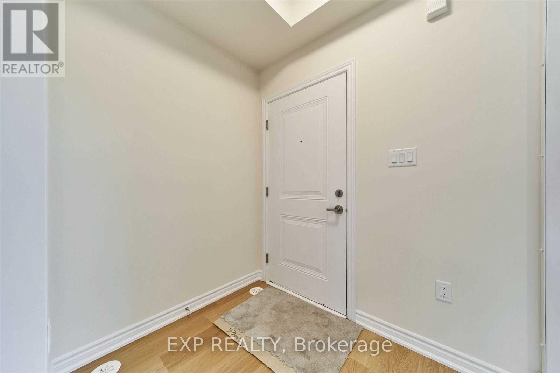
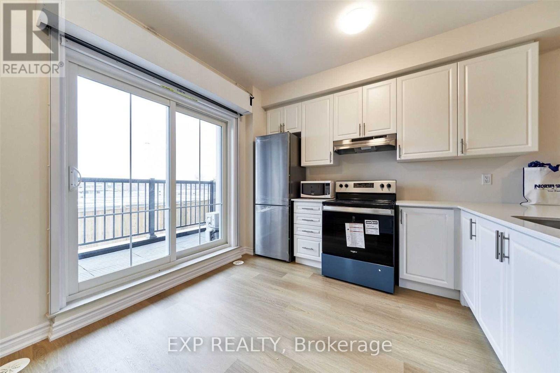
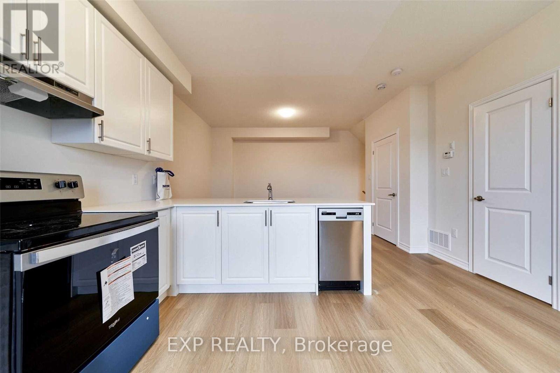
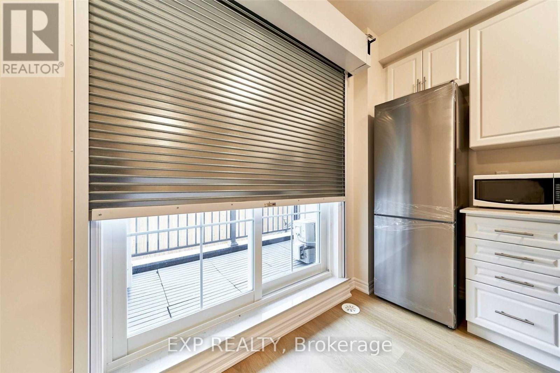
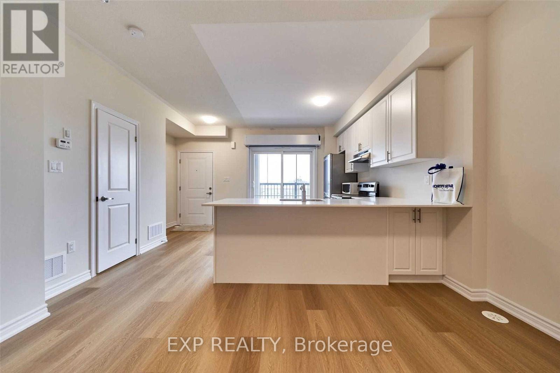
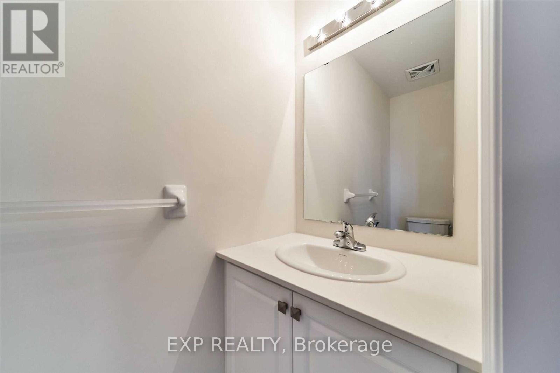
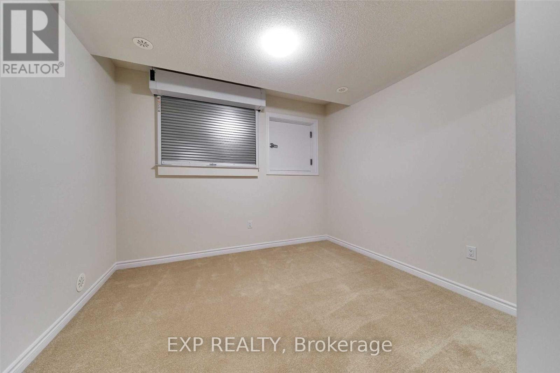
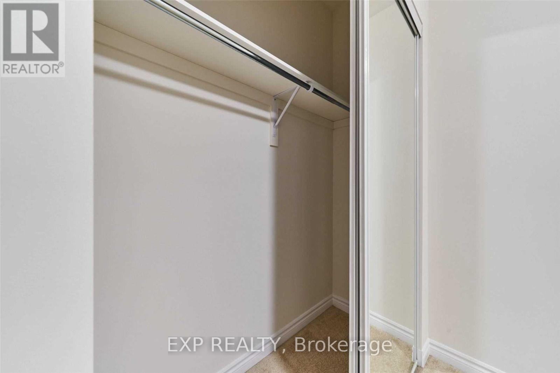
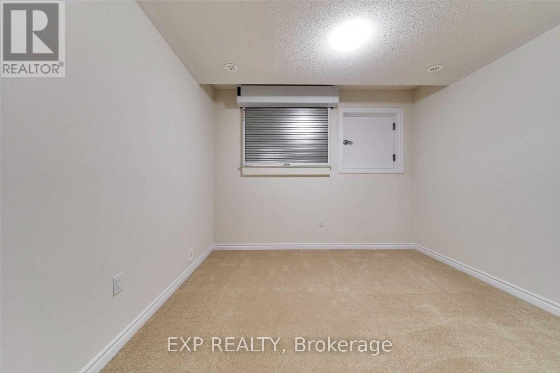
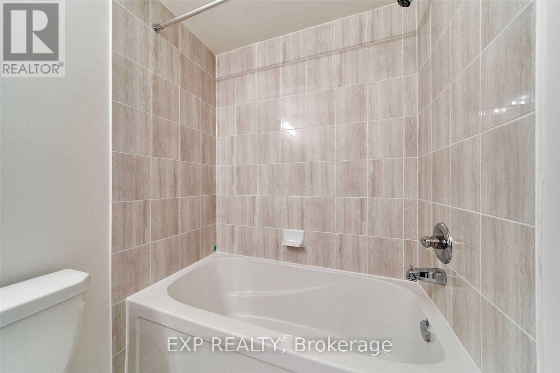
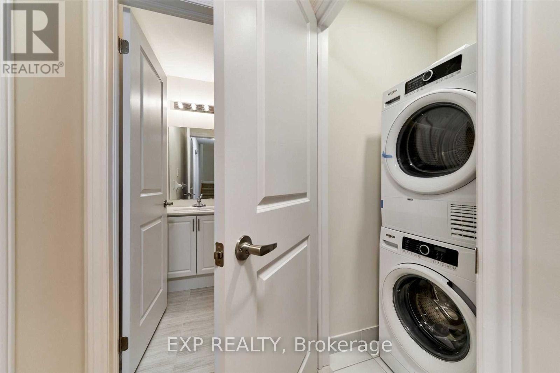
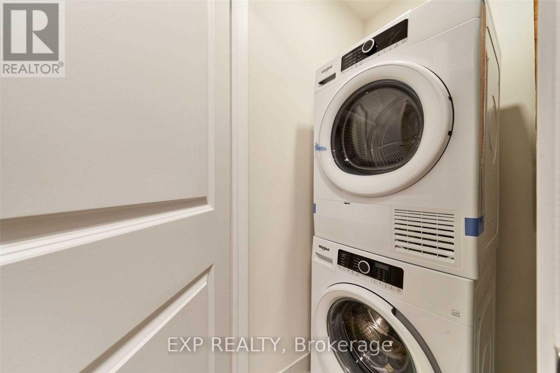
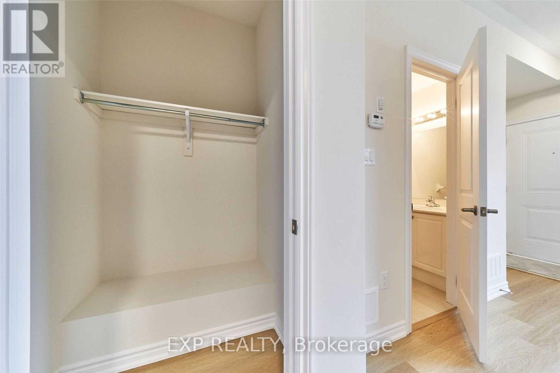
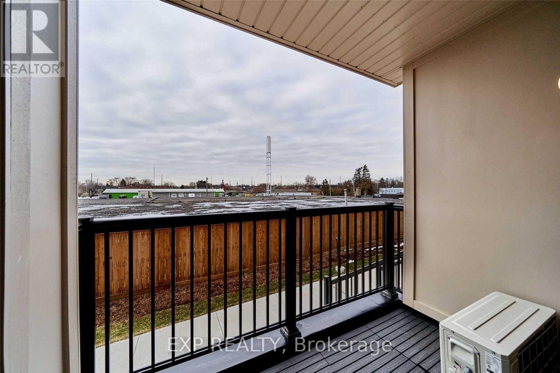
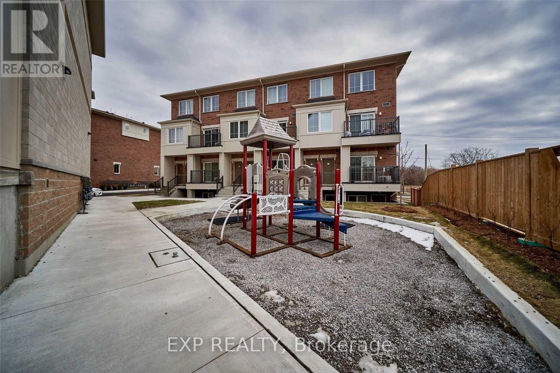
Welcome to 480 Beresford, a stylish and spacious stacked condo townhouse offering modern living in a convenient Central Oshawa location. This bright 2-bedroom, 2-bathroom home features 9-foot ceilings on the main level, large windows, and an open-concept layout designed for comfortable everyday living.The contemporary kitchen is complete with quartz counter tops, a centre island, and stainless steel appliances, overlooking the sun-filled living area and private balcony. Enjoy the added convenience of in-suite laundry and 1 parking space. Located just minutes from Highway 401, public transit, shopping, restaurants, schools, parks, and everyday amenities. An excellent opportunity for tenants looking for a well-maintained home with modern finishes, great natural light, and convenient access to everything Oshawa has to offer. (id:51382)
Property Details
| MLS® Number | E14178624 |
| Property Type | Single Family |
| Community Name | Central |
| Community Features | Pets Allowed With Restrictions |
| Features | Balcony |
| Parking Space Total | 2 |
Building
| Bathroom Total | 2 |
| Bedrooms Above Ground | 2 |
| Bedrooms Total | 2 |
| Appliances | Dishwasher, Dryer, Microwave, Stove, Washer, Window Coverings, Refrigerator |
| Basement Type | None |
| Cooling Type | Central Air Conditioning |
| Exterior Finish | Brick |
| Half Bath Total | 1 |
| Heating Fuel | Natural Gas |
| Heating Type | Forced Air |
| Size Interior | 1,000 - 1,199 Sqft |
| Type | Row / Townhouse |
Parking
| No Garage |
Land
| Acreage | No |
Rooms
| Level | Type | Length | Width | Dimensions |
|---|---|---|---|---|
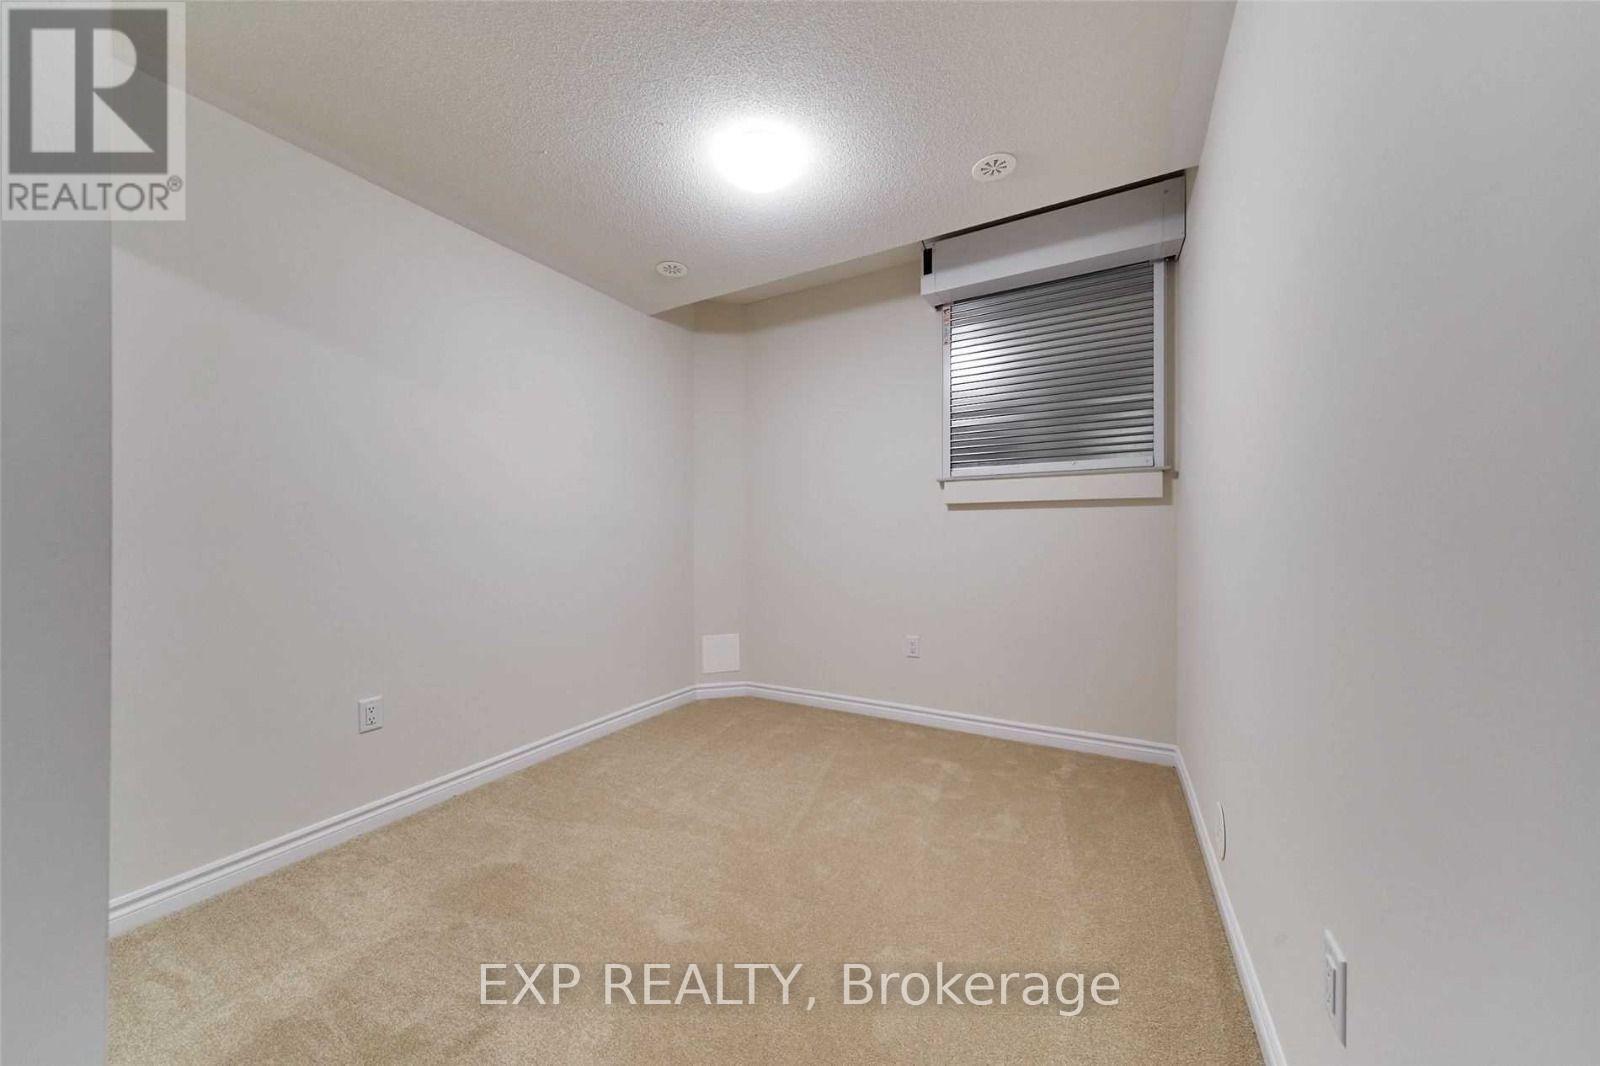
| Lower Level | Bedroom 2 | 3.84 m | 2.47 m | 3.84 m x 2.47 m |
| Lower Level | Primary Bedroom | 3.41 m | 3.84 m | 3.41 m x 3.84 m |
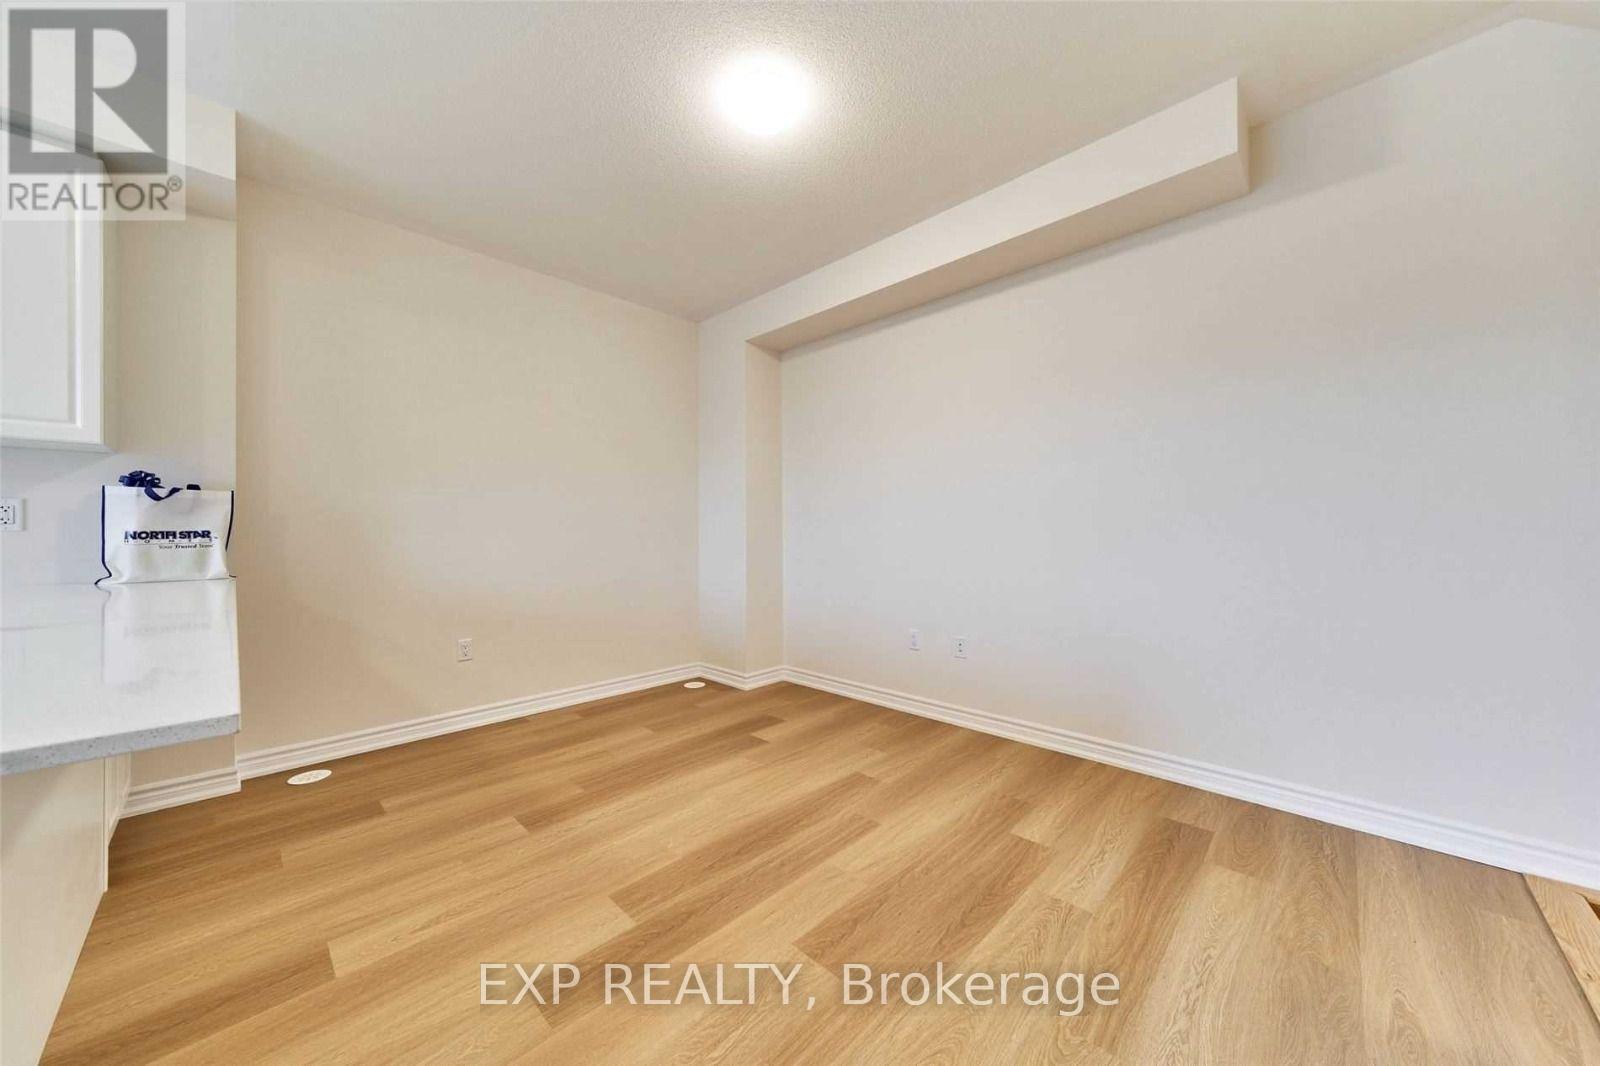
| Main Level | Living Room | 4.57 m | 2.87 m | 4.57 m x 2.87 m |
| Main Level | Kitchen | 5.11 m | 3.48 m | 5.11 m x 3.48 m |
https://www.realtor.ca/real-estate/30511122/12-480-beresford-path-w-oshawa-central-central
Contact Us
Contact us for more information

The trademarks REALTOR®, REALTORS®, and the REALTOR® logo are controlled by The Canadian Real Estate Association (CREA) and identify real estate professionals who are members of CREA. The trademarks MLS®, Multiple Listing Service® and the associated logos are owned by The Canadian Real Estate Association (CREA) and identify the quality of services provided by real estate professionals who are members of CREA. The trademark DDF® is owned by The Canadian Real Estate Association (CREA) and identifies CREA's Data Distribution Facility (DDF®)
November 13 2026 06:30:03
Toronto Real Estate Board
Exp Realty