
25 Tulip Drive Brampton, Ontario L6Y 3T5

$3,500 Monthly
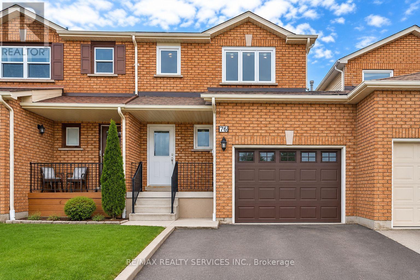
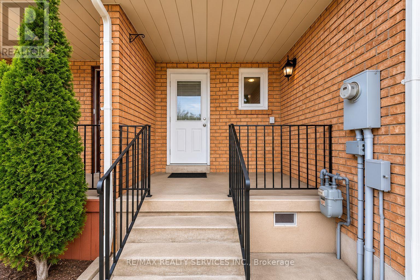
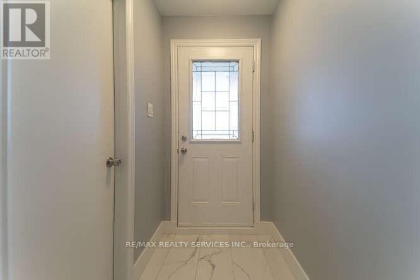
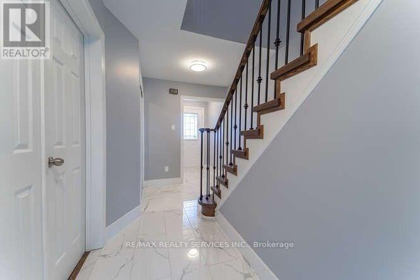
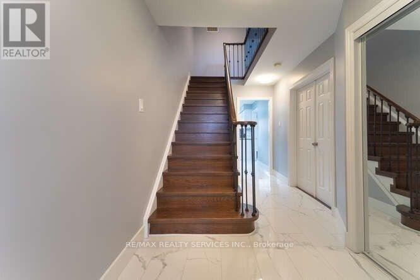
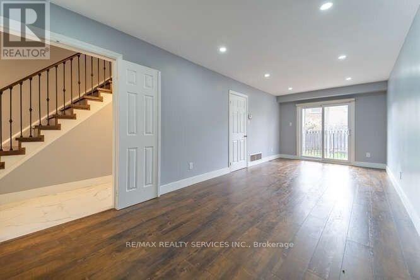
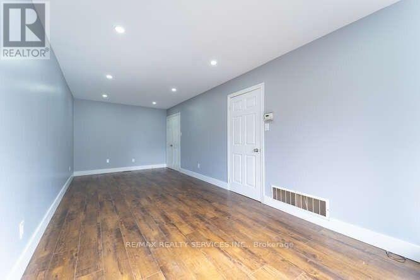
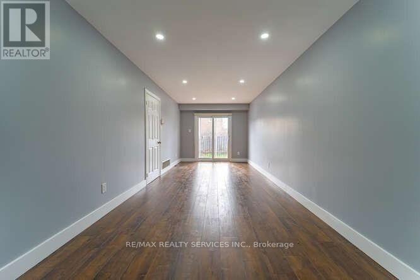
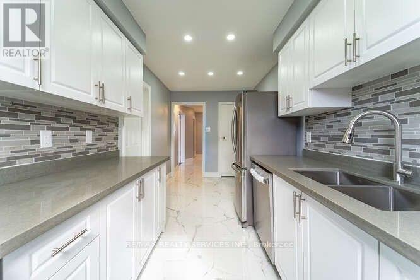
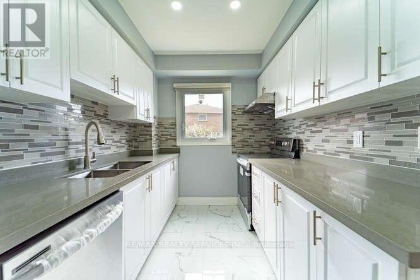
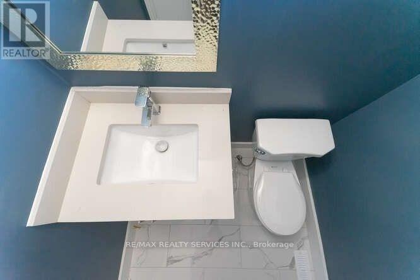
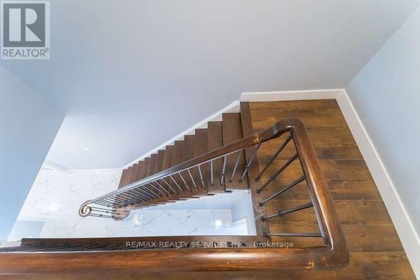
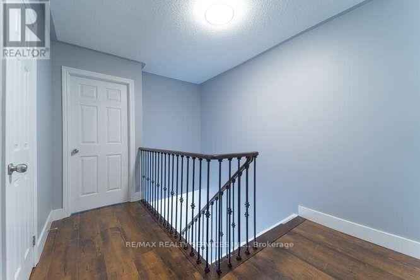
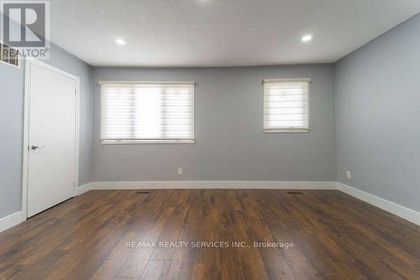
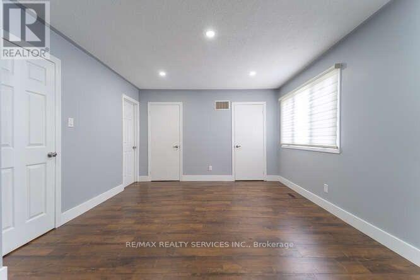
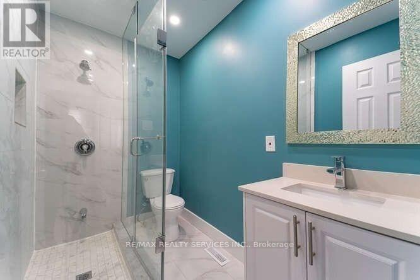
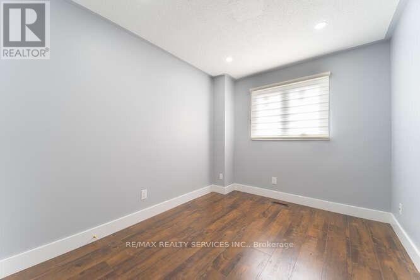
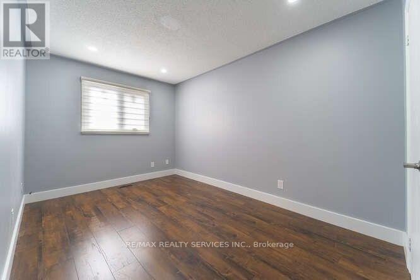
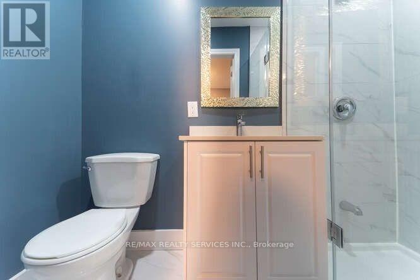
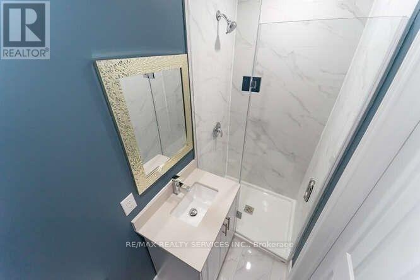
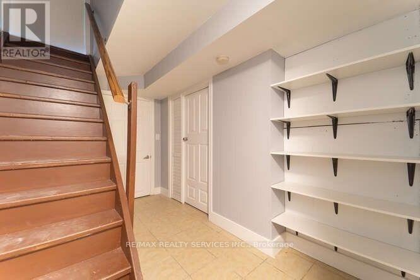
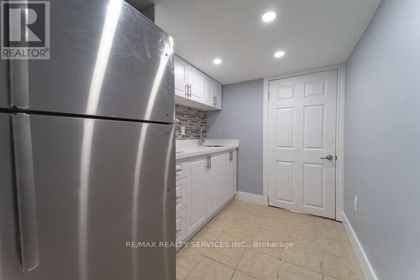
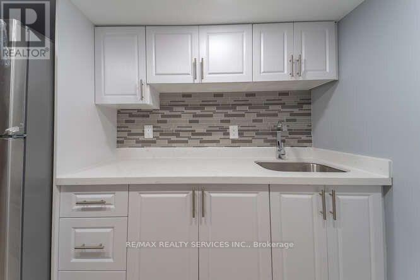
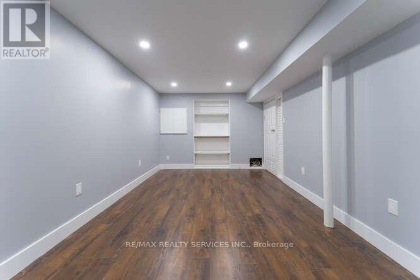
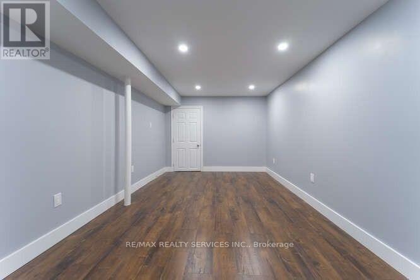
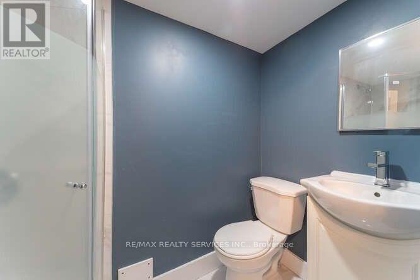
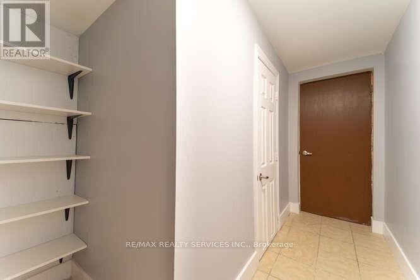
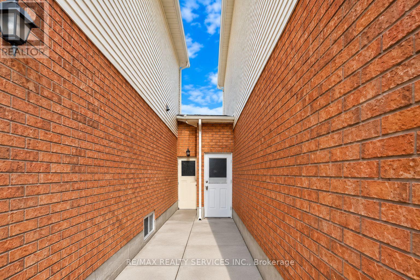
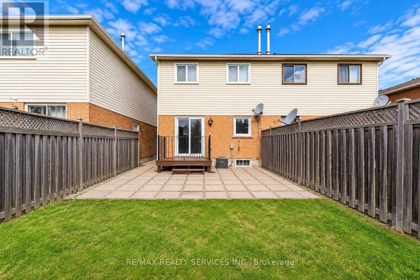
Stunning, Fully Renovated Freehold Linked Semi-Detached Home Near Sheridan College! Ideally located at the Brampton-Mississauga border, this beautifully upgraded home offers 3+1 Bedrooms, 4 Washrooms, and 2 Kitchens, with the ENTIRE HOME INCLUDING THE FINISHED BASEMENT available for lease. Featuring modern porcelain and laminate flooring, a stylish kitchen with quartz countertops and stainless steel appliances, LED pot lights throughout, and four upgraded washrooms with porcelain flooring and quartz countertops. Elegant oak staircase with iron pickets adds a touch of sophistication. Enjoy a private backyard, perfect for outdoor relaxation, and 5 parking spaces for added convenience. Located close to Sheridan College, shopping, schools, parks, public transit, and major highways. Perfect for families seeking a spacious, modern, move-in-ready home in a highly desirable location. Available immediately, 2026. Don't Miss This Fantastic Leasing Opportunity! (id:51382)
Property Details
| MLS® Number | W14179116 |
| Property Type | Single Family |
| Community Name | Fletcher's Creek South |
| Equipment Type | Water Heater |
| Features | Carpet Free |
| Parking Space Total | 5 |
| Rental Equipment Type | Water Heater |
Building
| Bathroom Total | 4 |
| Bedrooms Above Ground | 3 |
| Bedrooms Below Ground | 1 |
| Bedrooms Total | 4 |
| Age | 16 To 30 Years |
| Appliances | Garage Door Opener Remote(s), Oven - Built-in, Window Coverings |
| Basement Development | Finished |
| Basement Features | Apartment In Basement |
| Basement Type | N/a (finished), N/a |
| Construction Style Attachment | Attached |
| Cooling Type | Central Air Conditioning |
| Exterior Finish | Aluminum Siding, Brick |
| Flooring Type | Laminate, Porcelain Tile, Ceramic |
| Foundation Type | Concrete |
| Half Bath Total | 1 |
| Heating Fuel | Natural Gas |
| Heating Type | Forced Air |
| Stories Total | 2 |
| Size Interior | 1,500 - 2,000 Sqft |
| Type | Row / Townhouse |
| Utility Water | Municipal Water |
Parking
| Garage |
Land
| Acreage | No |
| Sewer | Sanitary Sewer |
| Size Depth | 109 Ft ,10 In |
| Size Frontage | 22 Ft ,2 In |
| Size Irregular | 22.2 X 109.9 Ft ; No Pets No Smoking No Marijuana |
| Size Total Text | 22.2 X 109.9 Ft ; No Pets No Smoking No Marijuana |
Rooms
| Level | Type | Length | Width | Dimensions |
|---|---|---|---|---|
| Second Level | Primary Bedroom | 5 m | 4 m | 5 m x 4 m |
| Second Level | Bedroom 2 | 4 m | 2.7 m | 4 m x 2.7 m |
| Second Level | Bedroom 3 | 3.5 m | 2.5 m | 3.5 m x 2.5 m |
| Basement | Bedroom 4 | 5.5 m | 3.5 m | 5.5 m x 3.5 m |
| Basement | Kitchen | 2.5 m | 2 m | 2.5 m x 2 m |
| Main Level | Living Room | 5 m | 3.3 m | 5 m x 3.3 m |
| Main Level | Dining Room | 3.5 m | 3 m | 3.5 m x 3 m |
| Main Level | Kitchen | 5 m | 3 m | 5 m x 3 m |
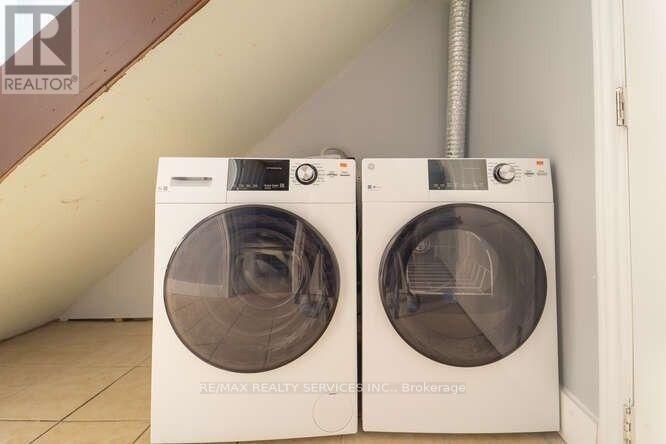
| Other | Laundry Room | Measurements not available |
Contact Us
Contact us for more information

The trademarks REALTOR®, REALTORS®, and the REALTOR® logo are controlled by The Canadian Real Estate Association (CREA) and identify real estate professionals who are members of CREA. The trademarks MLS®, Multiple Listing Service® and the associated logos are owned by The Canadian Real Estate Association (CREA) and identify the quality of services provided by real estate professionals who are members of CREA. The trademark DDF® is owned by The Canadian Real Estate Association (CREA) and identifies CREA's Data Distribution Facility (DDF®)
November 13 2026 07:35:20
Toronto Real Estate Board
RE/MAX Realty Services Inc.