
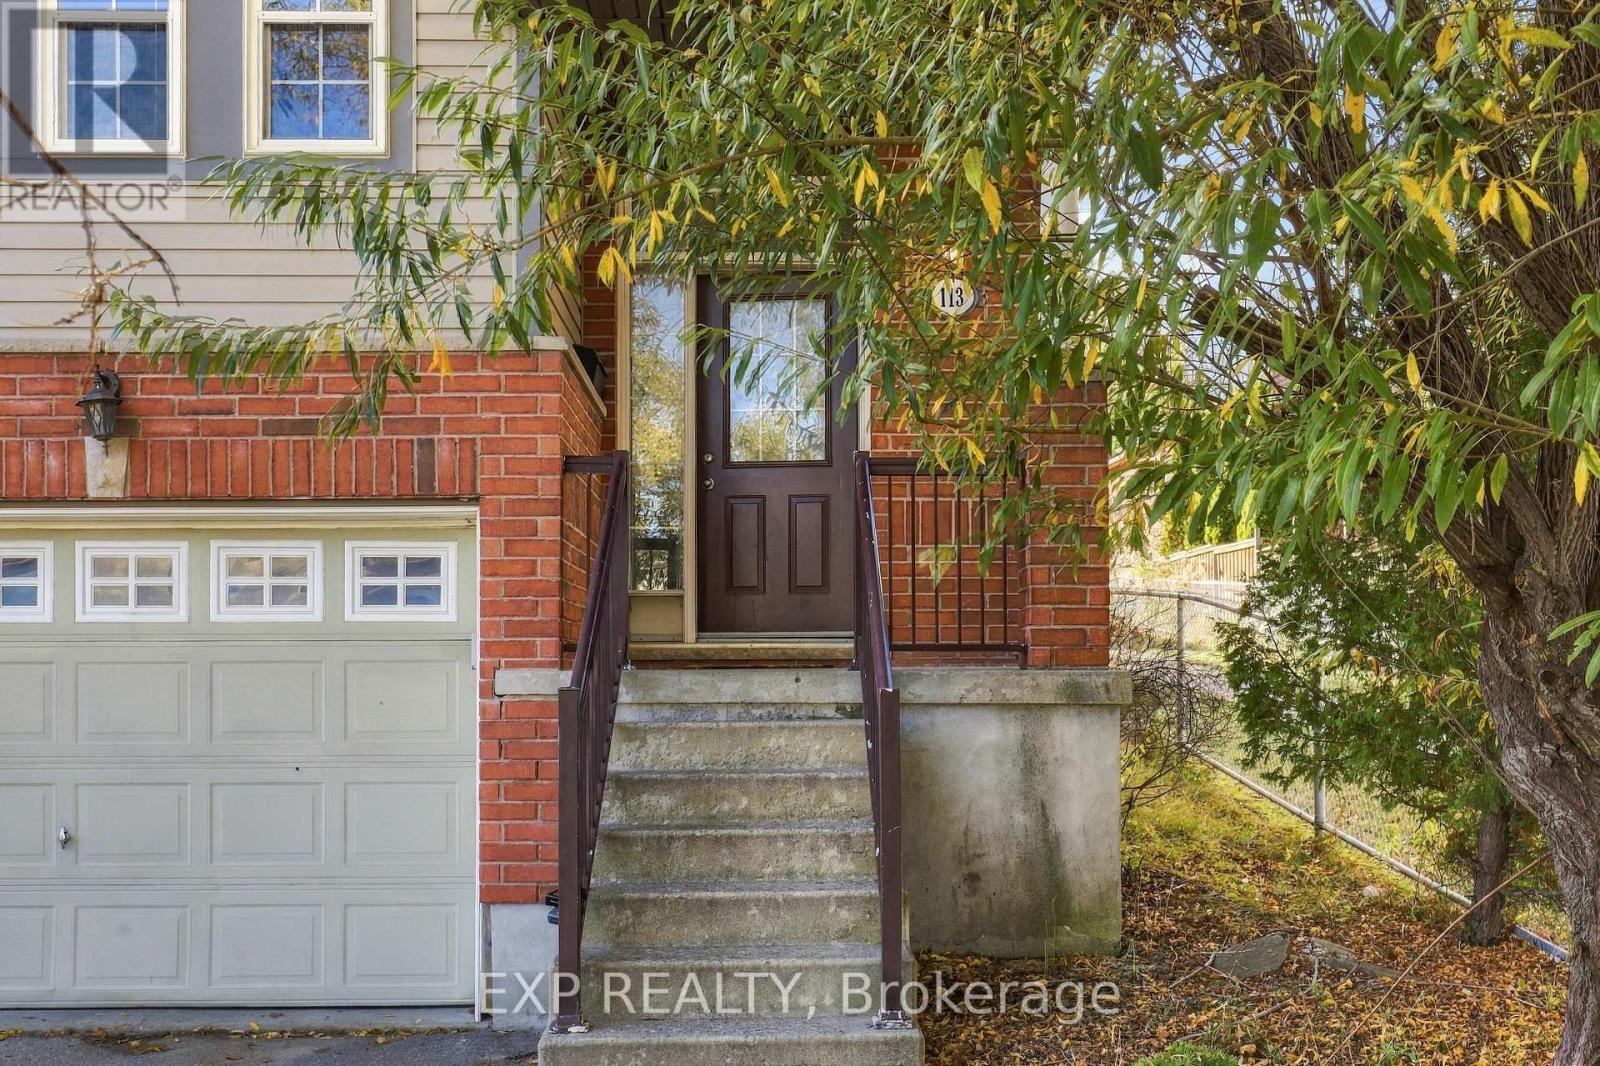
113 Prosperity Drive Kitchener, Ontario N2E 4E7

$729,000
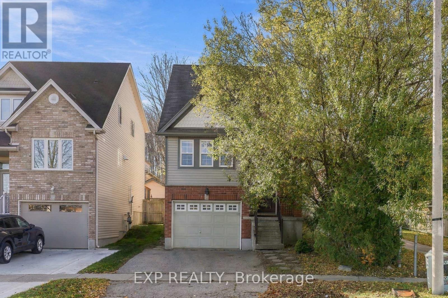
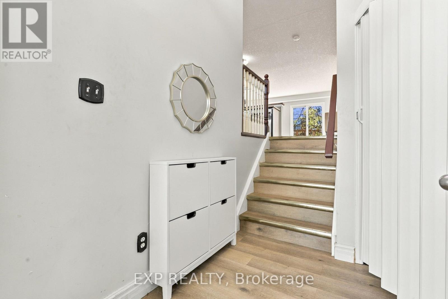
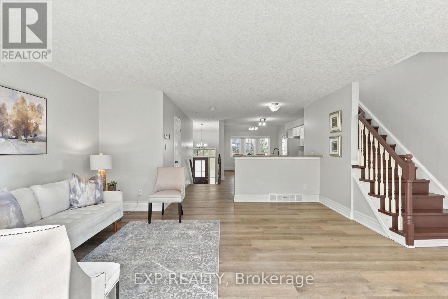
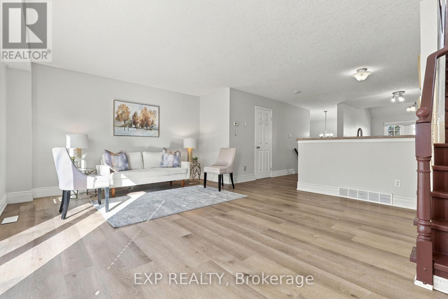
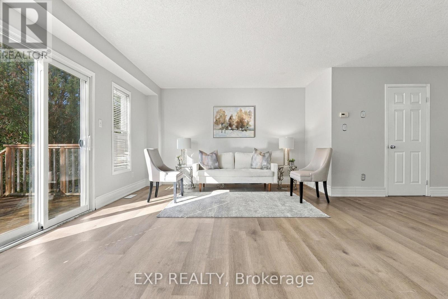
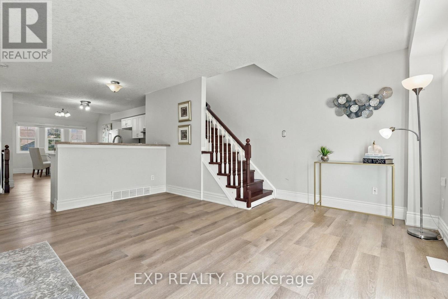
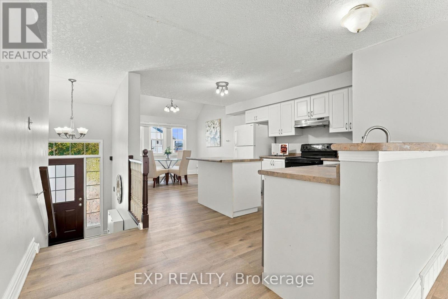
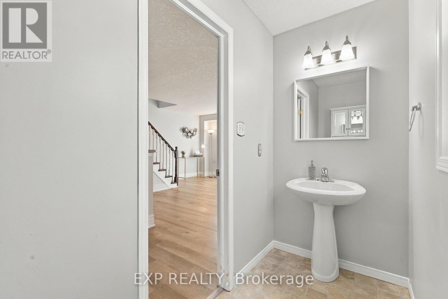
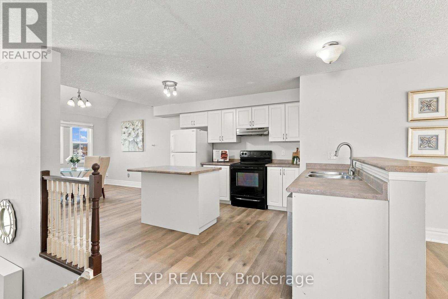
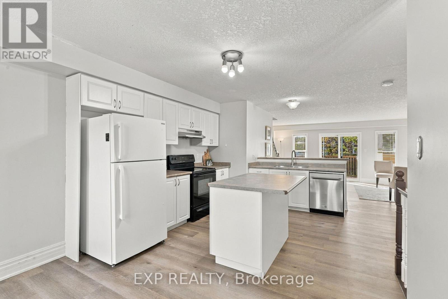
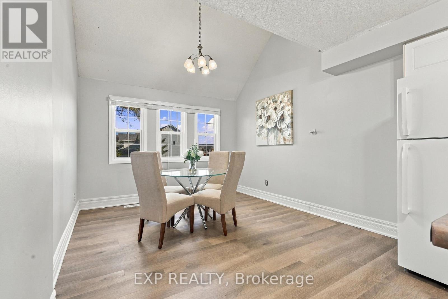
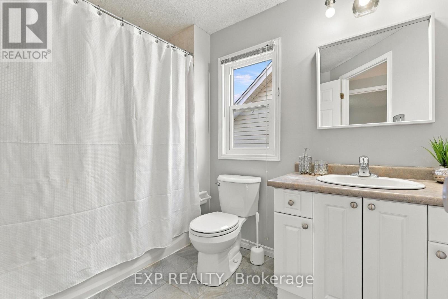
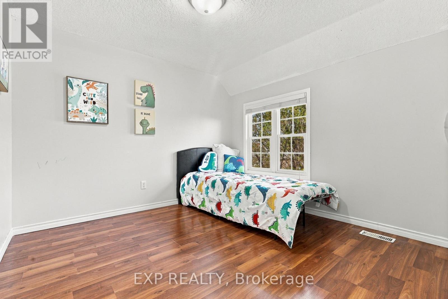
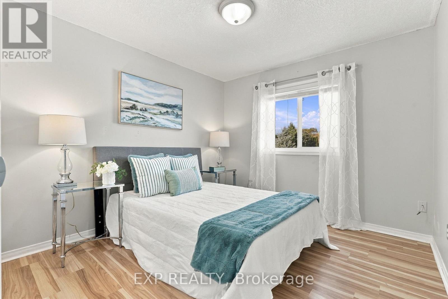
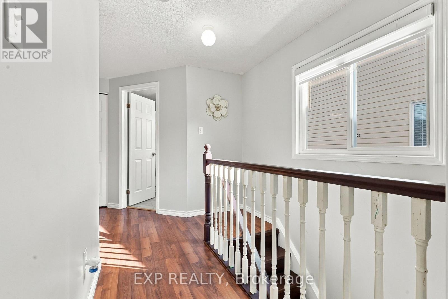
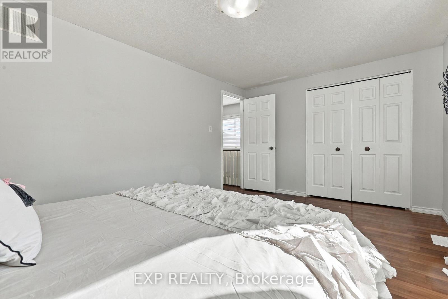
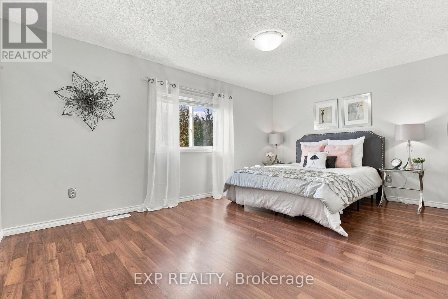
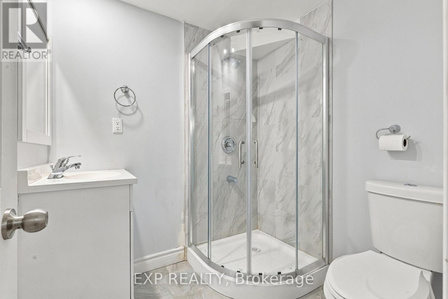
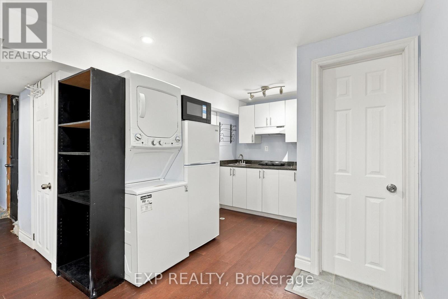
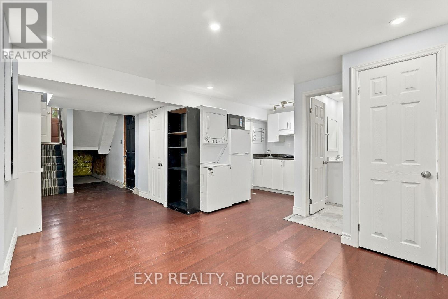
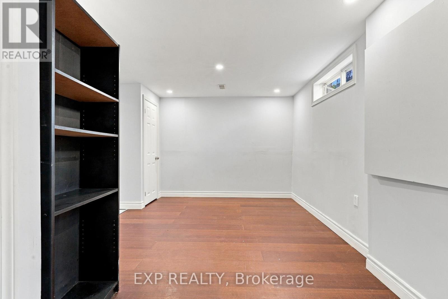
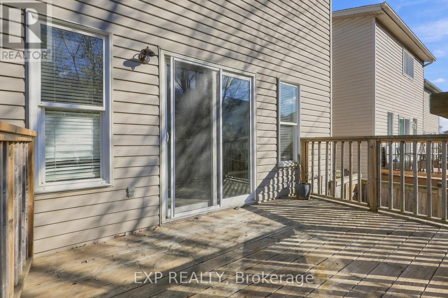
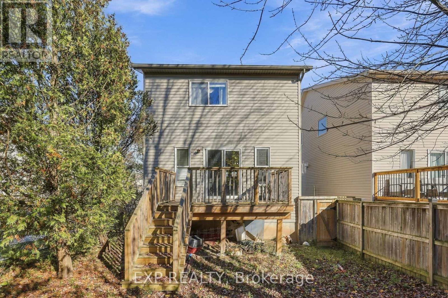
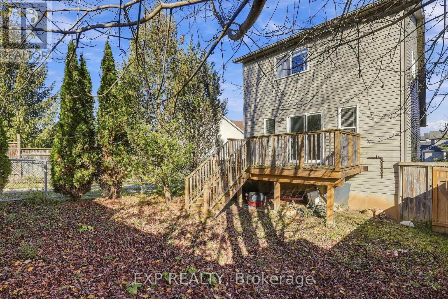
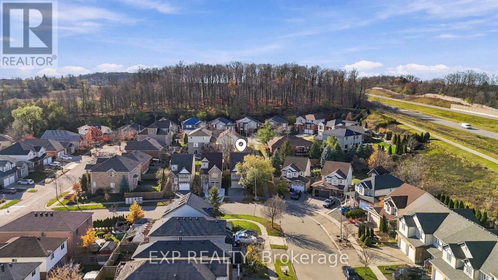
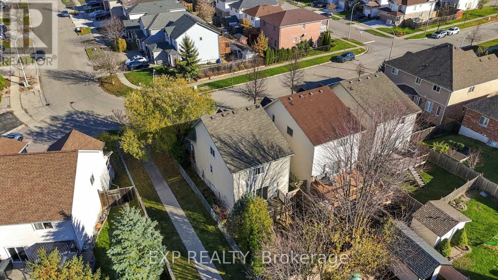
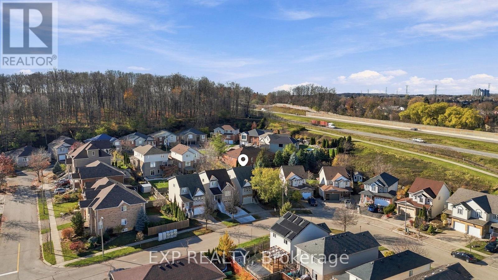
The perfect starter home with an income source. This 3 Bedroom, 3 bathroom corner Detached House Features A Great Open Concept layout with new laminate flooring. Large windows flood the Main Floor with lots of natural light. The Spacious Kitchen includes a large Dining Area to enjoy family meals as well as a breakfast nook. The Living Room is Perfect For Entertainment Or Relaxing And Watch Tv with a walkout directing to a fully fenced yard. The Upstairs Features Three Spacious Bedroom & A Large 4 Piece Washroom. The fully finished basements has a separate entrance, kitchen, bathroom and separate laundry. The basement was previously rented or $995 per month. Upstairs has its own laundry. (id:51382)
Property Details
| MLS® Number | X14176432 |
| Property Type | Single Family |
| Equipment Type | Water Heater |
| Parking Space Total | 2 |
| Rental Equipment Type | Water Heater |
Building
| Bathroom Total | 3 |
| Bedrooms Above Ground | 3 |
| Bedrooms Total | 3 |
| Age | 6 To 15 Years |
| Appliances | Water Heater, Blinds, Dryer, Garage Door Opener, Stove, Two Washers, Two Refrigerators |
| Basement Features | Apartment In Basement |
| Basement Type | N/a |
| Construction Style Attachment | Detached |
| Cooling Type | Central Air Conditioning |
| Exterior Finish | Brick, Aluminum Siding |
| Foundation Type | Poured Concrete |
| Half Bath Total | 1 |
| Heating Fuel | Natural Gas |
| Heating Type | Forced Air |
| Stories Total | 2 |
| Size Interior | 1,100 - 1,500 Sqft |
| Type | House |
| Utility Water | Municipal Water |
Parking
| Garage |
Land
| Acreage | No |
| Sewer | Sanitary Sewer |
| Size Depth | 96.1 M |
| Size Frontage | 30.38 M |
| Size Irregular | 30.4 X 96.1 M |
| Size Total Text | 30.4 X 96.1 M |
Rooms
| Level | Type | Length | Width | Dimensions |
|---|---|---|---|---|
| Second Level | Primary Bedroom | 4.81 m | 3.19 m | 4.81 m x 3.19 m |
| Second Level | Bedroom 2 | 3.04 m | 2.92 m | 3.04 m x 2.92 m |
| Second Level | Bedroom 3 | 3.03 m | 3.04 m | 3.03 m x 3.04 m |
| Main Level | Living Room | 5.84 m | 3.92 m | 5.84 m x 3.92 m |
| Main Level | Dining Room | 3.4 m | 3.57 m | 3.4 m x 3.57 m |
| Main Level | Living Room | 4.56 m | 4.62 m | 4.56 m x 4.62 m |
https://www.realtor.ca/real-estate/30508725/113-prosperity-drive-kitchener
Contact Us
Contact us for more information

The trademarks REALTOR®, REALTORS®, and the REALTOR® logo are controlled by The Canadian Real Estate Association (CREA) and identify real estate professionals who are members of CREA. The trademarks MLS®, Multiple Listing Service® and the associated logos are owned by The Canadian Real Estate Association (CREA) and identify the quality of services provided by real estate professionals who are members of CREA. The trademark DDF® is owned by The Canadian Real Estate Association (CREA) and identifies CREA's Data Distribution Facility (DDF®)
November 12 2026 11:07:15
Toronto Real Estate Board
Exp Realty