
32 Page Avenue Toronto, Ontario M2K 2B4

$4,288,000
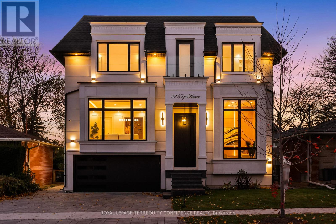
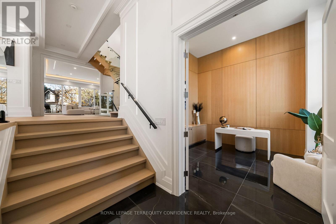
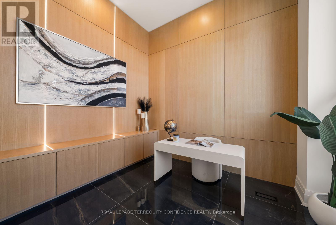
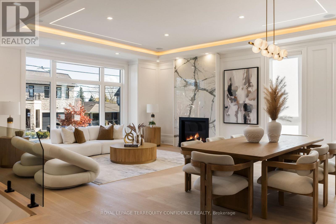
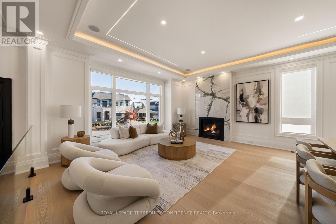
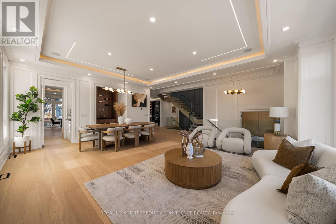
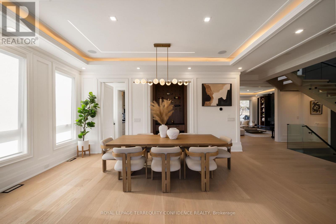
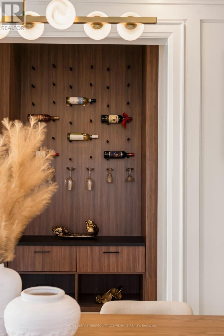
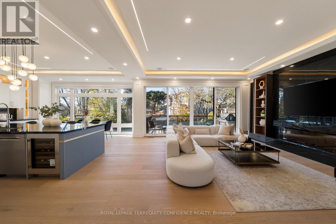
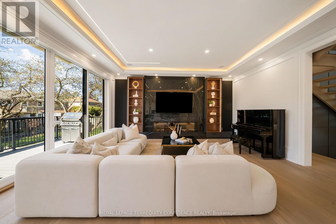
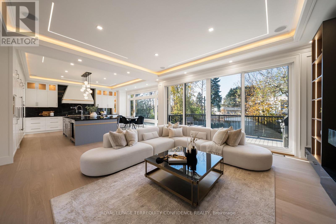
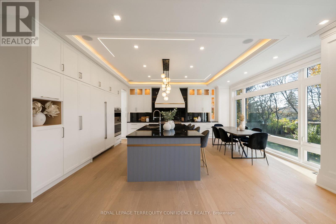
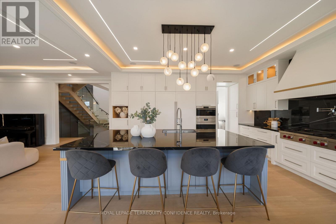
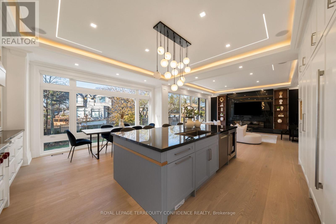
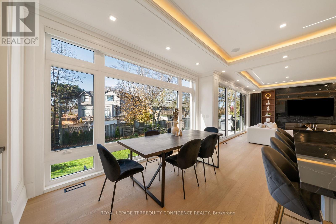
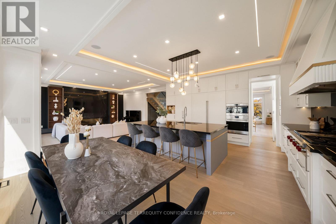
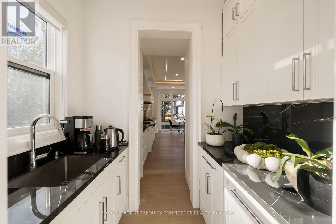
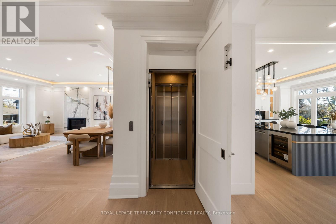
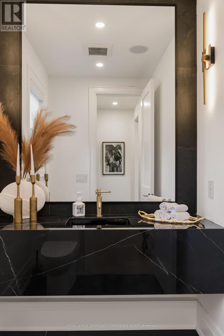
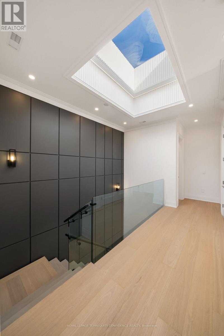
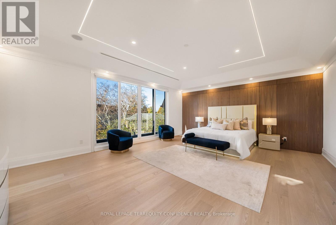
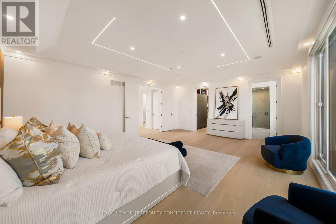
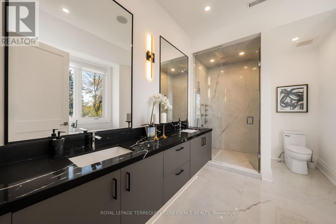
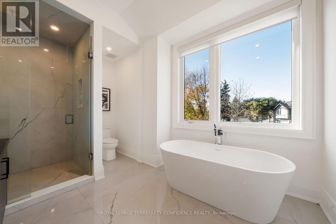
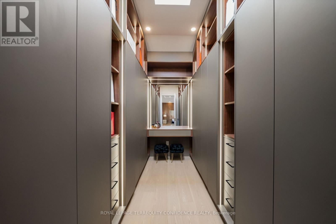
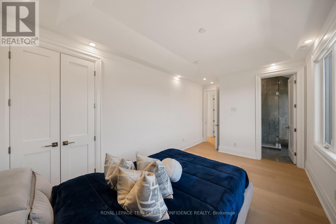
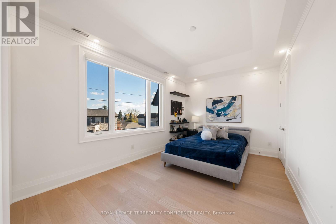
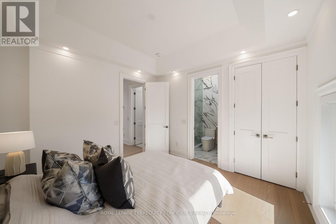
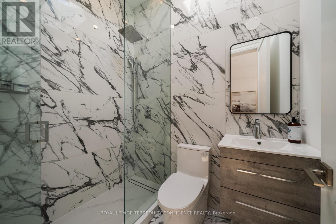
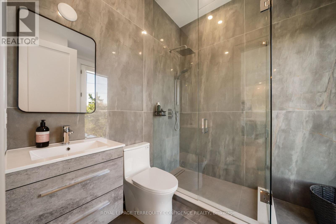
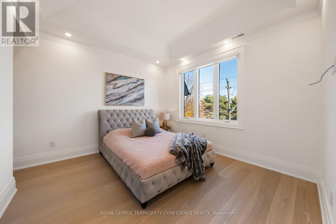
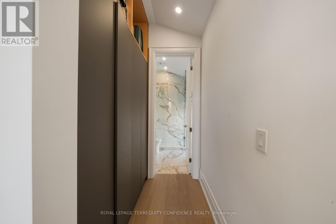
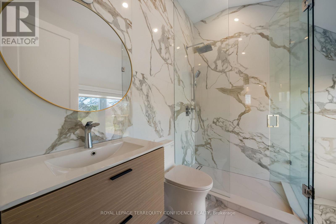
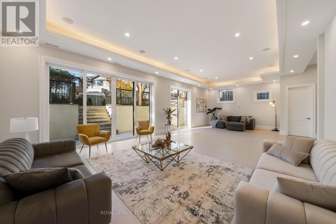
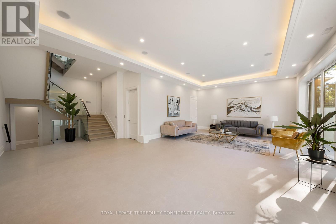
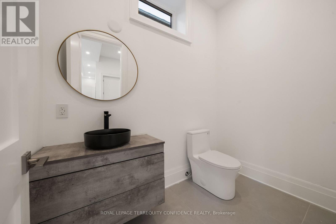
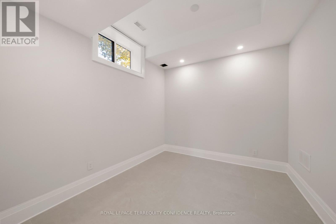
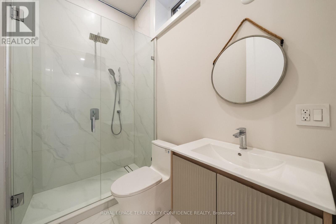
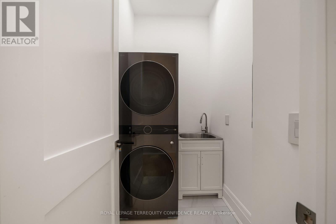
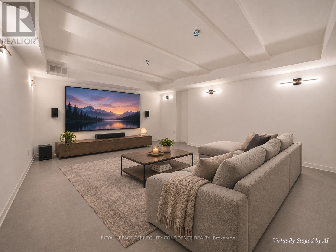
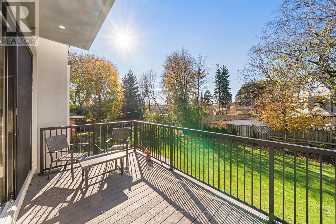
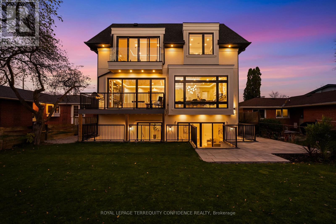
Luxury Custom-Built Home in coveted Bayview Village. Impressive 14' ceiling in foyer & 13' ceiling office with heated floors. Well-appointed, spacious living and dining room with panelled walls, tray ceiling with cove lighting, built-in speakers & wine display. Expansive family room with fireplace and walk-out to the deck. Chef-inspired eat-in kitchen with high-end 60" Sub-Zero fridge/freezer, 48" Wolf gas cooktop, built-in oven and speed oven, and a large centre island overlooking the backyard through floor-to-ceiling windows in the breakfast area. Servery seamlessly connects the kitchen to the dining room. Upstairs, 4 bedrooms, all with their own ensuite baths. Primary bedroom with large walk-in closet and 7-piece ensuite with heated floors. 4-stop elevator conveniently connects all floors, including the garage mudroom area. Basement with large recreation room featuring floor-to-ceiling windows and walk-out to patio, rough-in for a wet bar, second laundry, nanny's quarters with 3-piece ensuite, and a bonus room underneath the garage providing an excellent space for a home theatre or gym. Spacious home offering comfort and luxury with over 5300 sqft of total living space. Situated within the catchment areas of highly regarded schools (Earl Haig SS, Bayview MS & Elkhorn PS). Conveniently located in the heart of Bayview Village, close to parks, ravines, Bayview Village Mall and Sheppard Subway. **An exceptional home offering refined luxury, thoughtful design and everyday convenience in one of North York's most desirable neighbourhoods.** (id:51382)
Property Details
| MLS® Number | C14177062 |
| Property Type | Single Family |
| Community Name | Bayview Village |
| Amenities Near By | Park, Public Transit, Schools |
| Features | Ravine, Carpet Free, Sump Pump |
| Parking Space Total | 4 |
| Structure | Deck |
Building
| Bathroom Total | 7 |
| Bedrooms Above Ground | 4 |
| Bedrooms Below Ground | 1 |
| Bedrooms Total | 5 |
| Age | 0 To 5 Years |
| Amenities | Fireplace(s) |
| Appliances | Garage Door Opener Remote(s), Oven - Built-in, Central Vacuum, Water Heater, Cooktop, Dishwasher, Dryer, Freezer, Oven, Hood Fan, Washer, Wine Fridge, Refrigerator |
| Basement Development | Finished |
| Basement Features | Walk Out, Walk-up |
| Basement Type | N/a (finished), N/a |
| Construction Style Attachment | Detached |
| Cooling Type | Central Air Conditioning |
| Exterior Finish | Stone, Stucco |
| Fire Protection | Smoke Detectors |
| Fireplace Present | Yes |
| Fireplace Total | 2 |
| Flooring Type | Hardwood, Porcelain Tile |
| Foundation Type | Poured Concrete |
| Half Bath Total | 2 |
| Heating Fuel | Natural Gas |
| Heating Type | Forced Air |
| Stories Total | 2 |
| Size Interior | 3,500 - 5,000 Sqft |
| Type | House |
| Utility Water | Municipal Water |
Parking
| Garage |
Land
| Acreage | No |
| Fence Type | Fenced Yard |
| Land Amenities | Park, Public Transit, Schools |
| Landscape Features | Landscaped |
| Sewer | Sanitary Sewer |
| Size Depth | 120 Ft |
| Size Frontage | 50 Ft |
| Size Irregular | 50 X 120 Ft |
| Size Total Text | 50 X 120 Ft |
Rooms
| Level | Type | Length | Width | Dimensions |
|---|---|---|---|---|
| Second Level | Primary Bedroom | 6.91 m | 5.59 m | 6.91 m x 5.59 m |
| Second Level | Bedroom 2 | 4.06 m | 3.51 m | 4.06 m x 3.51 m |
| Second Level | Bedroom 3 | 5.79 m | 3.25 m | 5.79 m x 3.25 m |
| Second Level | Bedroom 4 | 5.41 m | 3.78 m | 5.41 m x 3.78 m |
| Basement | Bedroom | 3.07 m | 3.04 m | 3.07 m x 3.04 m |
| Basement | Recreational, Games Room | 10.77 m | 5.41 m | 10.77 m x 5.41 m |
| Lower Level | Media | 5.94 m | 4.93 m | 5.94 m x 4.93 m |
| Main Level | Living Room | 7.39 m | 4.01 m | 7.39 m x 4.01 m |
| Main Level | Dining Room | 7.39 m | 4.75 m | 7.39 m x 4.75 m |
| Main Level | Family Room | 5.56 m | 5.39 m | 5.56 m x 5.39 m |
| Main Level | Kitchen | 6.17 m | 5.13 m | 6.17 m x 5.13 m |
| Main Level | Office | 3.94 m | 3.58 m | 3.94 m x 3.58 m |
https://www.realtor.ca/real-estate/30509388/32-page-avenue-toronto-bayview-village-bayview-village
Contact Us
Contact us for more information

The trademarks REALTOR®, REALTORS®, and the REALTOR® logo are controlled by The Canadian Real Estate Association (CREA) and identify real estate professionals who are members of CREA. The trademarks MLS®, Multiple Listing Service® and the associated logos are owned by The Canadian Real Estate Association (CREA) and identify the quality of services provided by real estate professionals who are members of CREA. The trademark DDF® is owned by The Canadian Real Estate Association (CREA) and identifies CREA's Data Distribution Facility (DDF®)
November 13 2026 12:56:13
Toronto Real Estate Board
Royal LePage Terrequity Confidence Realty