
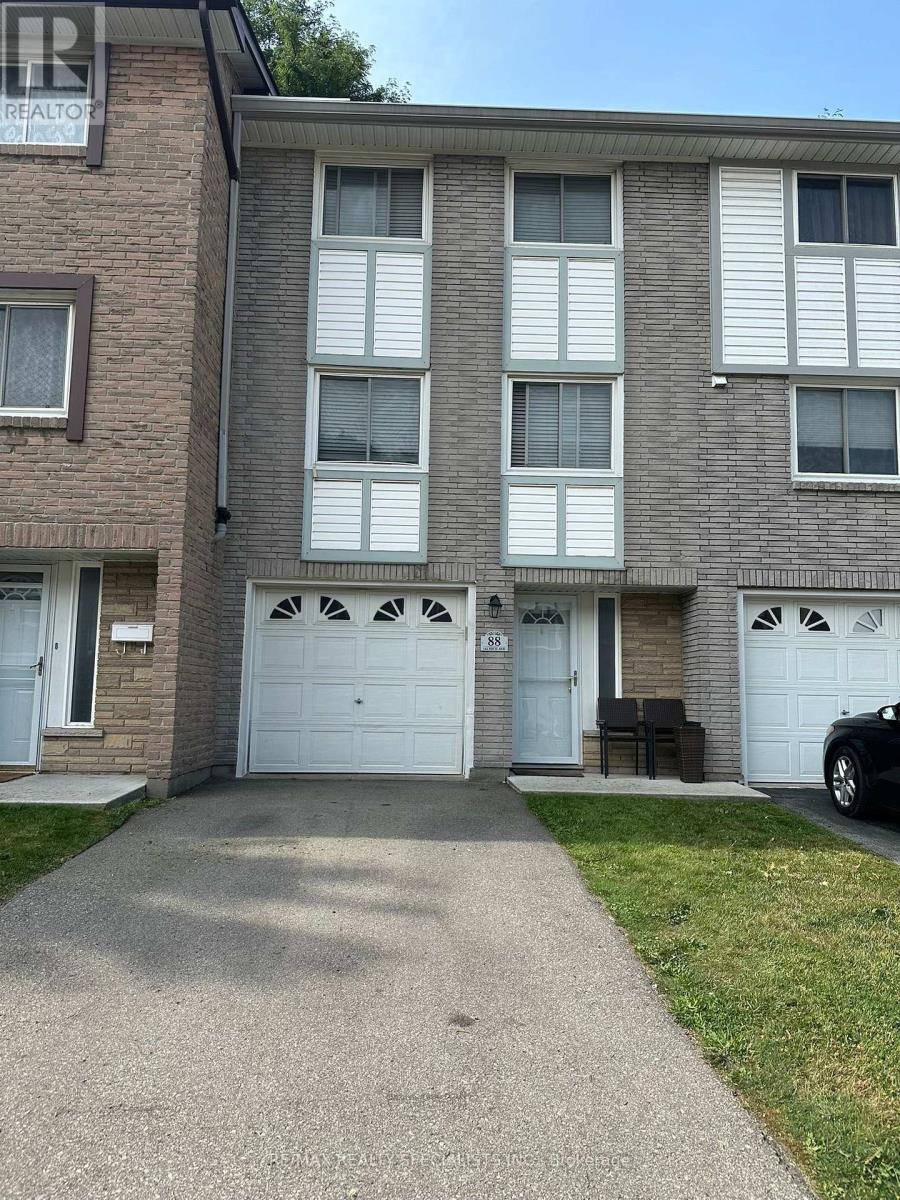
88 - 145 Rice Avenue Hamilton, Ontario L9C 6R3






$2,800 Monthly
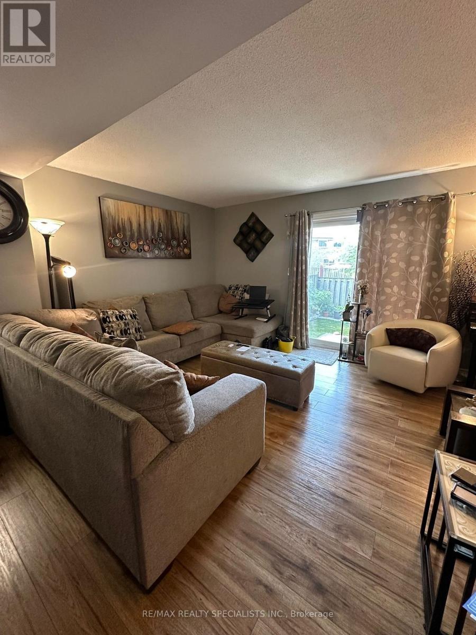
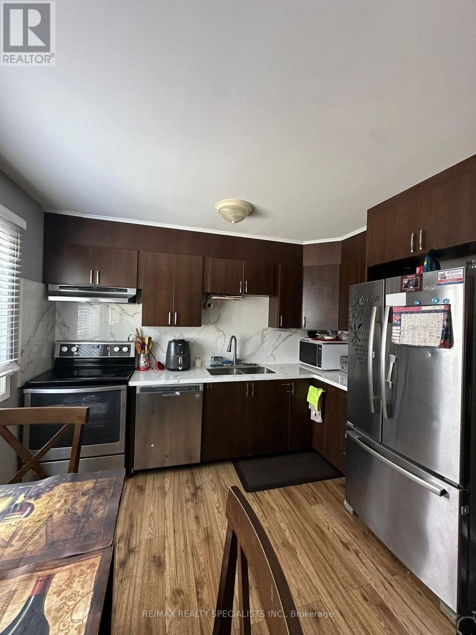
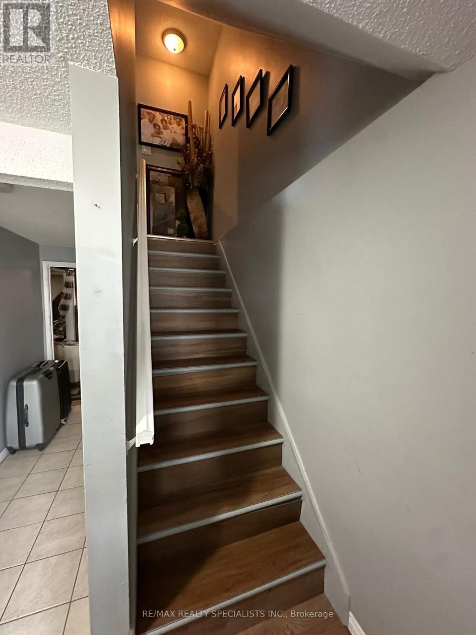
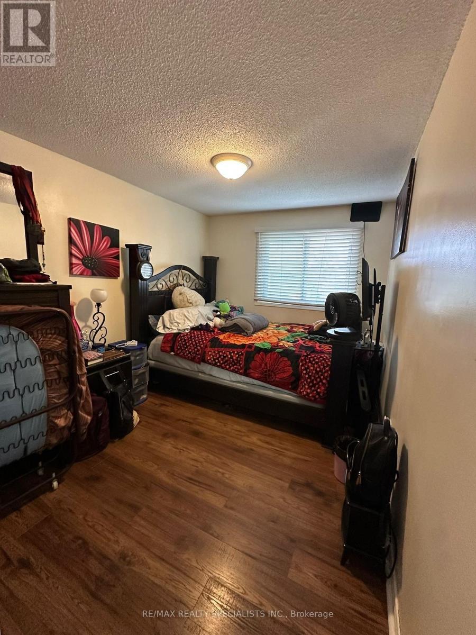
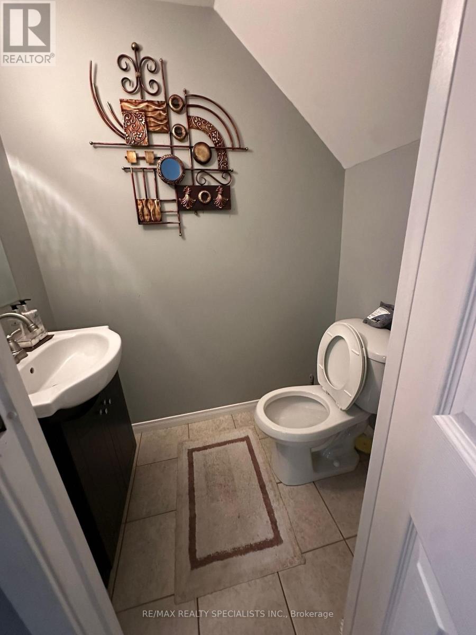
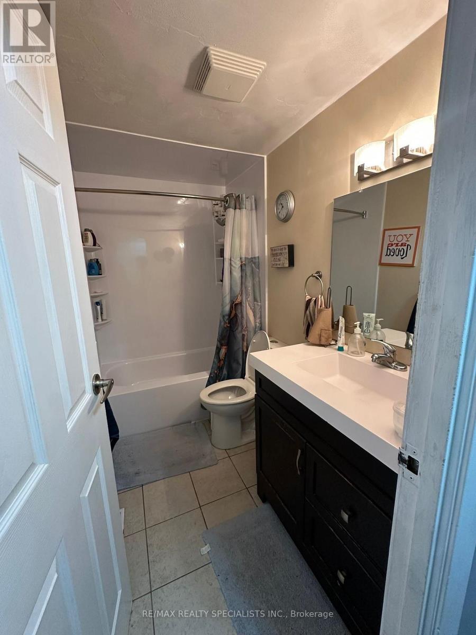
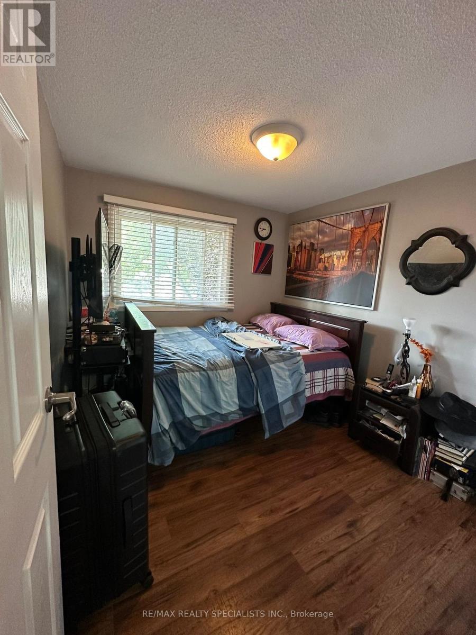
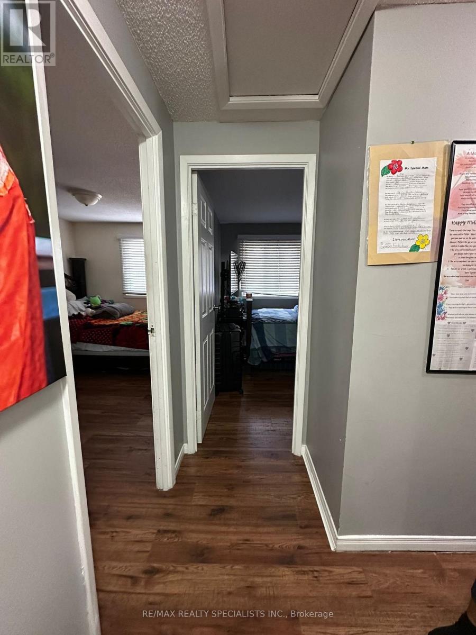
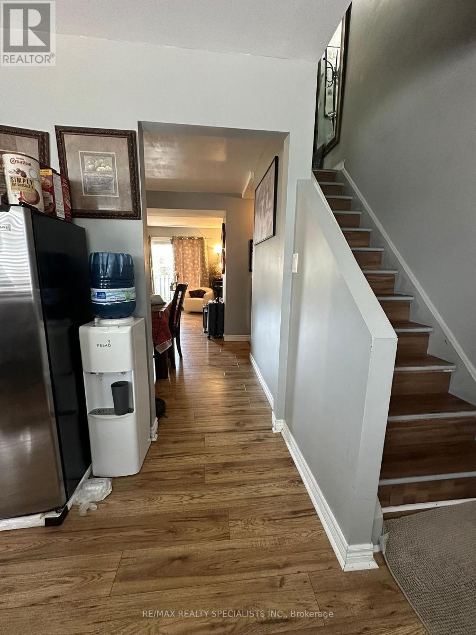
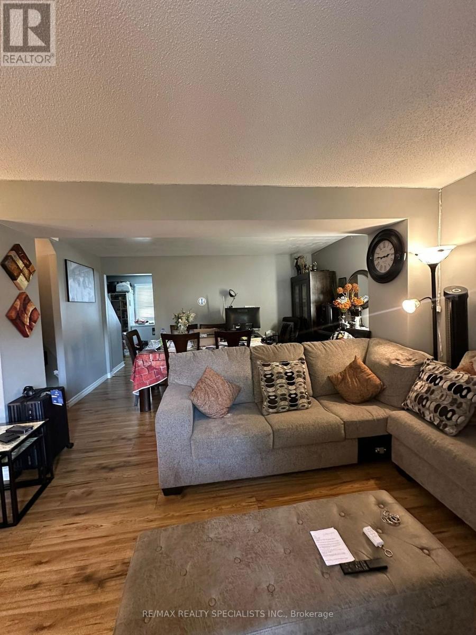
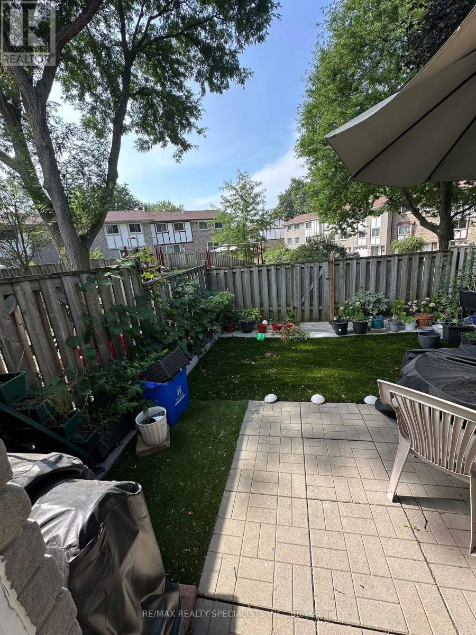
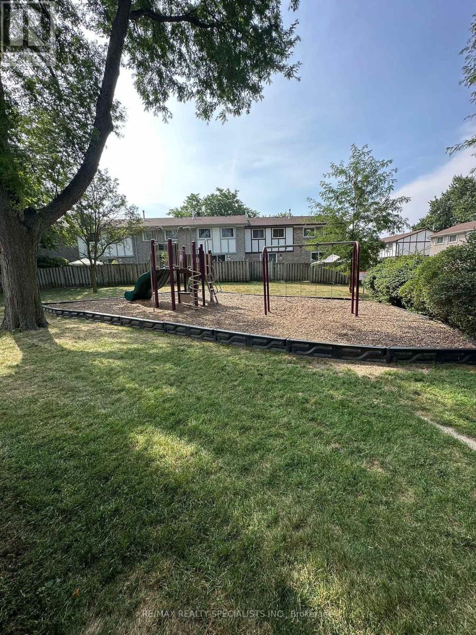
Beautiful 3+1 bedrooms Townhouse for Lease - Hamilton Mountain! Welcome to this bright, spacious, and recently refreshed townhouse located in the desirable West Mountain community of Hamilton. Offering 3 generously sized bedrooms plus a versatile den, this home provides the perfect blend of comfort, space, and functionality for families and professionals alike. Featuring 3 full bathrooms, a practical layout, plenty of natural light, convenient in-suite laundry, and 2 dedicated parking spaces. Enjoy a fantastic location close to shopping centres, grocery stores, restaurants, schools, parks, and scenic walking trails. Commuters will appreciate easy access to public transit, the Lincoln M. Alexander Parkway (The Linc), and Highway 403.A wonderful opportunity to lease a spacious home in a convenient and well-connected neighbourhood. Move in and enjoy everything Hamilton Mountain has to offer! (id:51382)
Property Details
| MLS® Number | X14177650 |
| Property Type | Single Family |
| Community Name | Fessenden |
| Amenities Near By | Hospital, Park, Place Of Worship, Schools |
| Community Features | Pets Allowed With Restrictions |
| Equipment Type | Water Heater |
| Features | Carpet Free |
| Parking Space Total | 2 |
| Rental Equipment Type | Water Heater |
| View Type | View |
Building
| Bathroom Total | 2 |
| Bedrooms Above Ground | 3 |
| Bedrooms Total | 3 |
| Age | 31 To 50 Years |
| Amenities | Storage - Locker |
| Appliances | Water Heater, All |
| Basement Type | None |
| Cooling Type | Central Air Conditioning |
| Exterior Finish | Brick |
| Foundation Type | Concrete |
| Half Bath Total | 1 |
| Heating Fuel | Natural Gas |
| Heating Type | Forced Air |
| Stories Total | 3 |
| Size Interior | 1,200 - 1,399 Sqft |
| Type | Row / Townhouse |
Parking
| Attached Garage | |
| Garage |
Land
| Acreage | No |
| Land Amenities | Hospital, Park, Place Of Worship, Schools |
Rooms
| Level | Type | Length | Width | Dimensions |
|---|---|---|---|---|
| Second Level | Family Room | 5.94 m | 3.58 m | 5.94 m x 3.58 m |
| Second Level | Dining Room | 4.88 m | 2.9 m | 4.88 m x 2.9 m |
| Second Level | Kitchen | 5.94 m | 3.35 m | 5.94 m x 3.35 m |
| Third Level | Primary Bedroom | 5.97 m | 3.66 m | 5.97 m x 3.66 m |
| Third Level | Bedroom 2 | 4.42 m | 3.35 m | 4.42 m x 3.35 m |
| Third Level | Bedroom 3 | 3.35 m | 2.74 m | 3.35 m x 2.74 m |
| Third Level | Bathroom | 1 m | 1 m | 1 m x 1 m |
| Main Level | Bedroom | 3.35 m | 4.27 m | 3.35 m x 4.27 m |
| Main Level | Bathroom | 1 m | 1 m | 1 m x 1 m |
https://www.realtor.ca/real-estate/30509996/88-145-rice-avenue-hamilton-fessenden-fessenden
Contact Us
Contact us for more information

The trademarks REALTOR®, REALTORS®, and the REALTOR® logo are controlled by The Canadian Real Estate Association (CREA) and identify real estate professionals who are members of CREA. The trademarks MLS®, Multiple Listing Service® and the associated logos are owned by The Canadian Real Estate Association (CREA) and identify the quality of services provided by real estate professionals who are members of CREA. The trademark DDF® is owned by The Canadian Real Estate Association (CREA) and identifies CREA's Data Distribution Facility (DDF®)
November 13 2026 03:37:55
Toronto Real Estate Board
RE/MAX Realty Specialists Inc.